 View All Photos
$433,025
ActiveScenic Hills Drive
Leoni Township, MI 49201
2,180
Square Feet
4
Beds
2.5
Baths
0.79
Acres
95
Days on Market
55026028368
MLS#
House
Structure
Residential
Zone
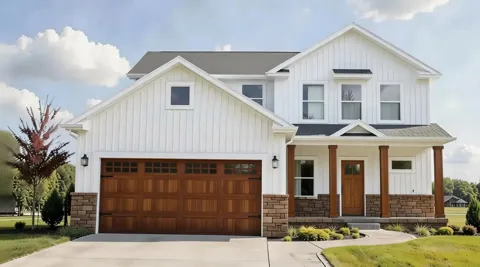
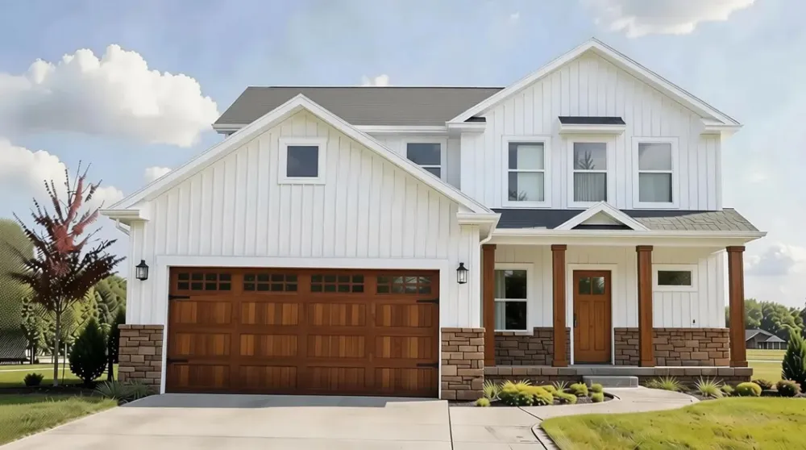
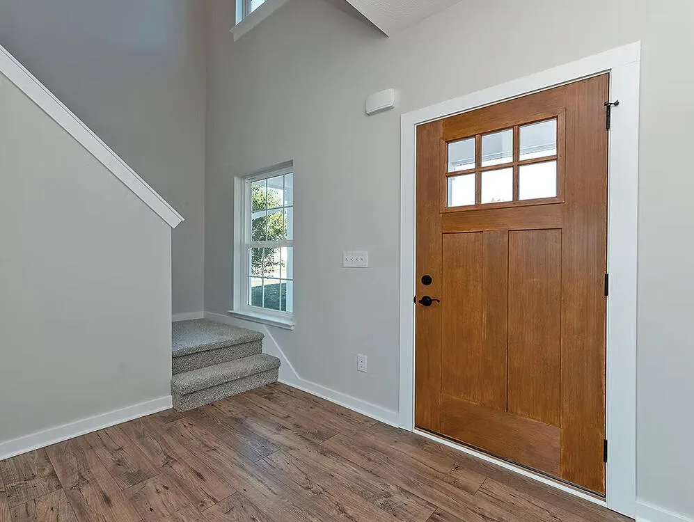
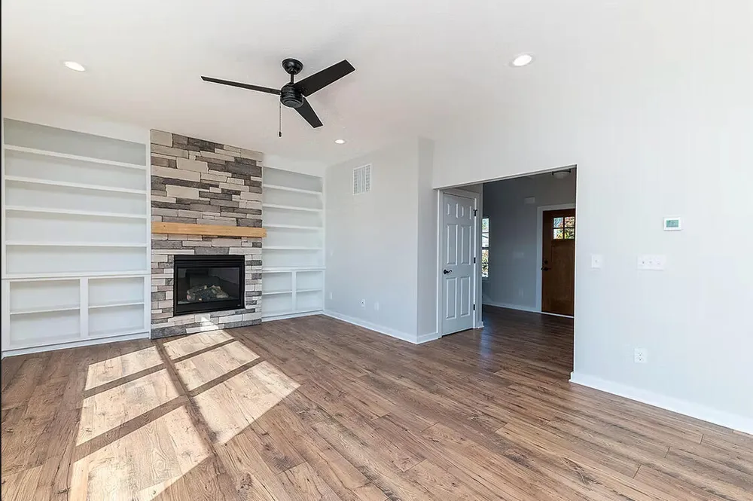
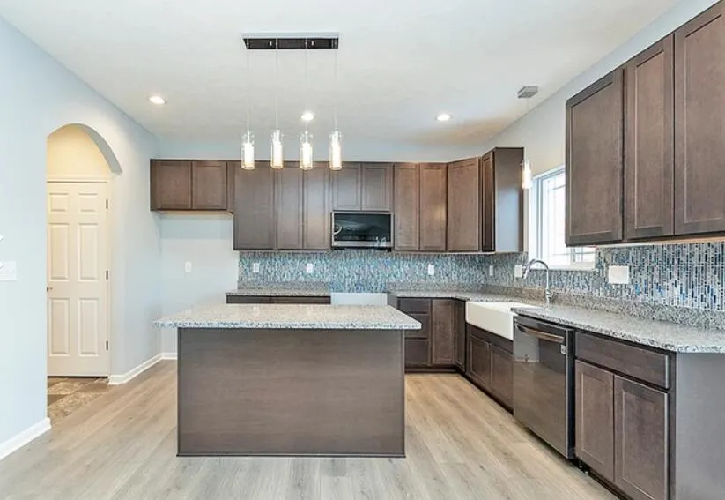
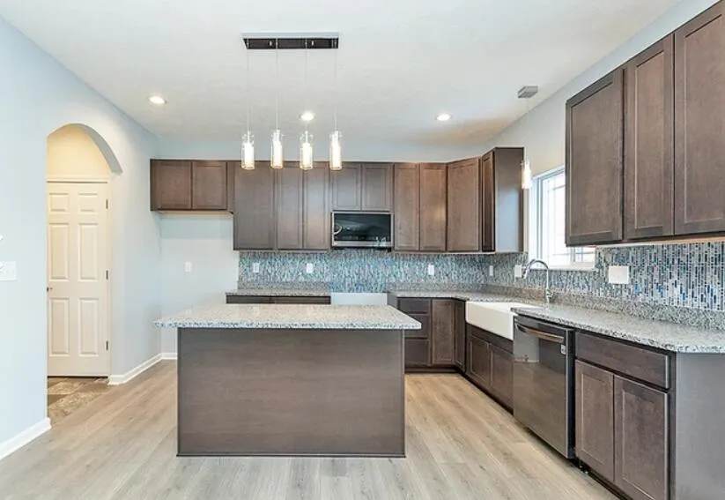
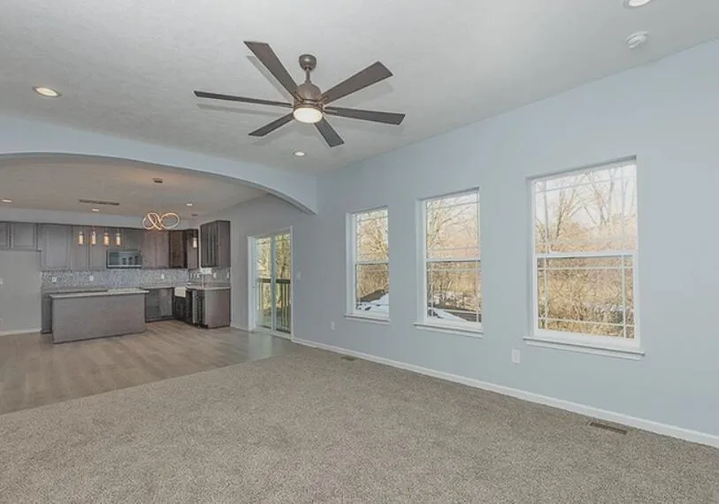
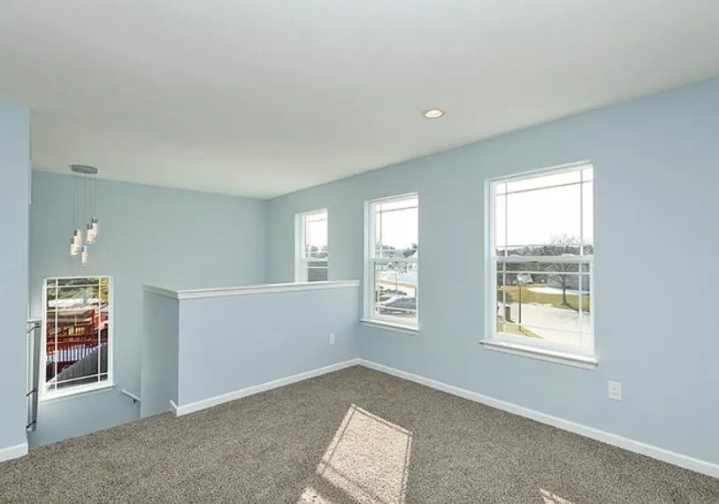
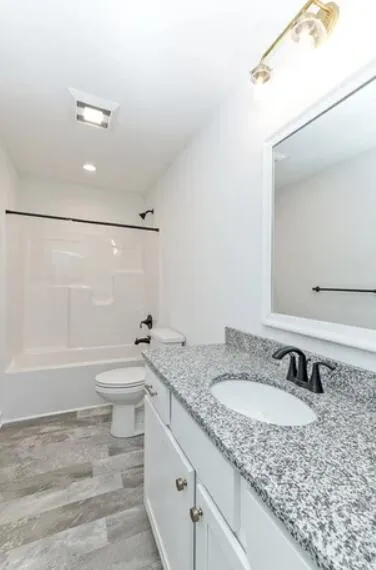
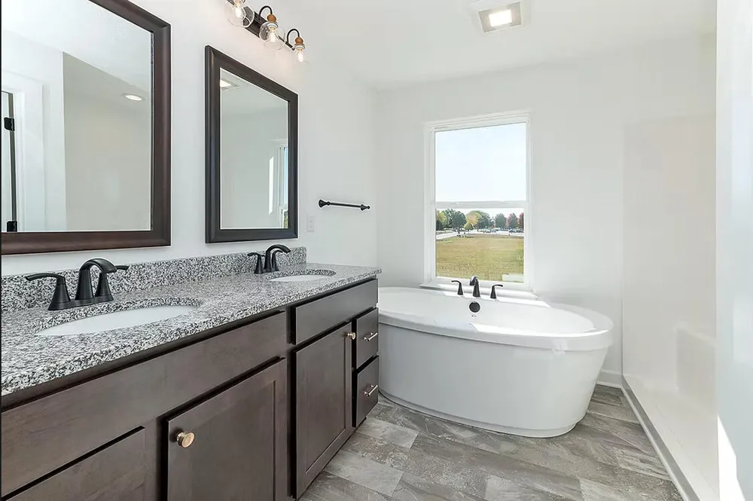
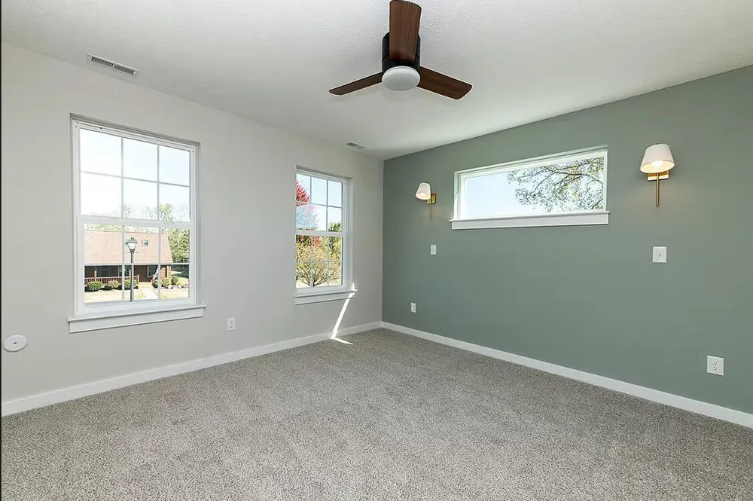
Proposed Build in Scenic Hills Subdivision! Choose from any of Oak Ridge Homes' Floor Plans. Situated on a spacious .79-acre lot this new construction opportunity offers peaceful views while still being conveniently close to local amenities and easy access to I-94--perfect for commuters. The featured home is the Monroe Plan by Oak Ridge Homes, a thoughtfully designed 2-story with over 2,000 sq ft of living space. This layout includes 3 bedrooms with the option of a 4th, 2.5 baths, an open and inviting kitchen, a dedicated den/office, dining area, living room filled with natural light, and a 2 car garage. A full basement gives even more opportunity for added living space! High-quality finishes throughout give the home an elevated feel from top to bottom. Build this home or any of Oak Ridge Homes other plans from the ground up and customize finishes, layout details, and selections to match your style! *Photos are of a previously built model and may depict different finishes or upgrades
Property Details
- Cooling
- 1
- Heating
- Forced Air, NaturalGas
- Cooling Features
- Central Air
- Bedrooms
- 4
- Bathrooms
- 2.5
- Full Baths
- 2
- Half Baths
- 1
- Acres
- 0.79
- Square Feet
- 2180.0
- Lot Size (sqft)
- 34412.0
- Parking Features
- Attached, Concrete, GarageDoorOpener
- Parking
- 1
- Parking Type
- Garage
- Parking Garage Spaces
- 2.0
- Property Type
- Purchase
- Style
- Other
- Basement
- 1
- Basement Description
- Full
- Year Built
- 2026
- Foundation
- Basement
- Roof
- Asphalt, Shingle
- Sewer Information
- Septic Tank
- Utility Source
- Well
- Appliances
- Dishwasher, Microwave
- Subdivision
- SCENIC HILLS
- School District
- EastJackson
- County
- Jackson
- Region
- LeoniTownship_Jackson
- Original List Price
- $433,025
- Days on Market (Cumulative)
- 95
- Taxes Annual
- $0
- HOA
- 1
- HOA Fees
- 400.0
- MLS #
- 55026028368
Location
Legal
All rights reserved. Information Deemed Reliable, but Not Guaranteed. Listing information is from various brokers who participate in IDX and not all listings may be visible on the site. The property information being provided is for consumers personal, non-commercial use and may not be used for any purpose other than to identify prospective properties consumers may be interested in purchasing.
Provided By
Listed by Logan Burns (#55194848015080)
Listing Office: Century 21 Affiliated - Jackson (#554851185766)