 View All Photos
$409,900
Active1 Oak ( Ranch) Street
Grand Blanc Charter Township, MI 48439
1,408
Square Feet
3
Beds
2
Baths
0.20
Acres
22
Days on Market
20261067290
MLS#
House
Structure
Residential
Zone
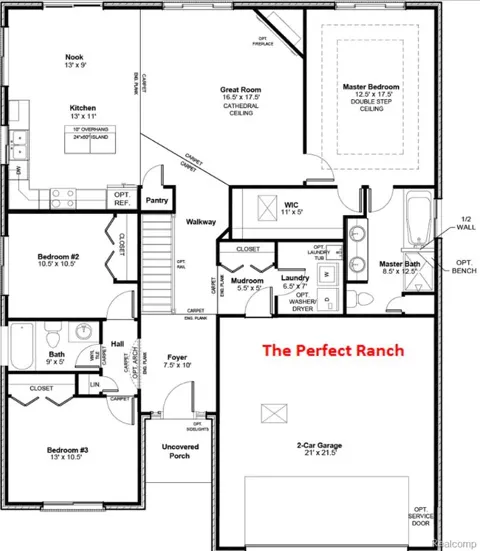
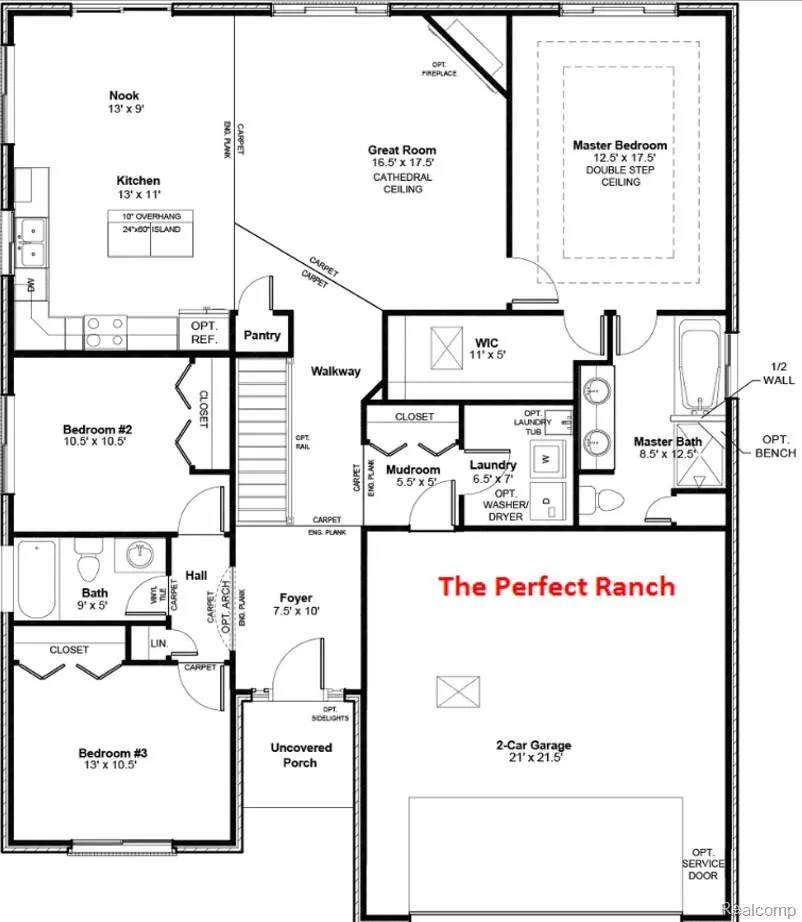
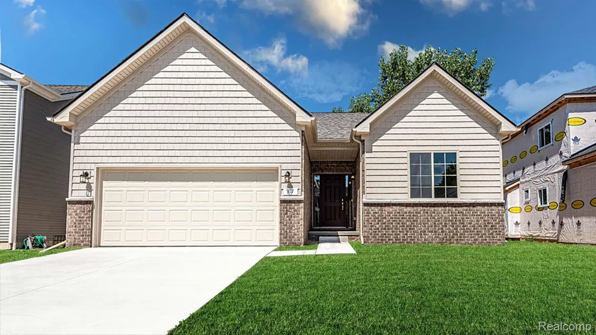
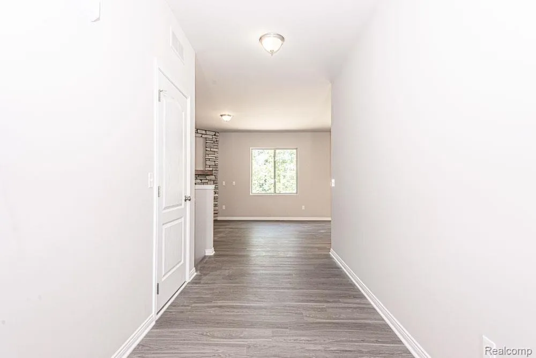
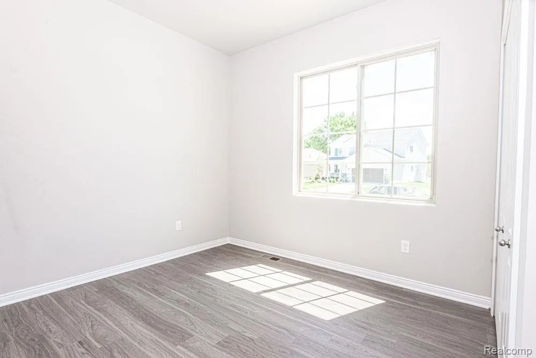
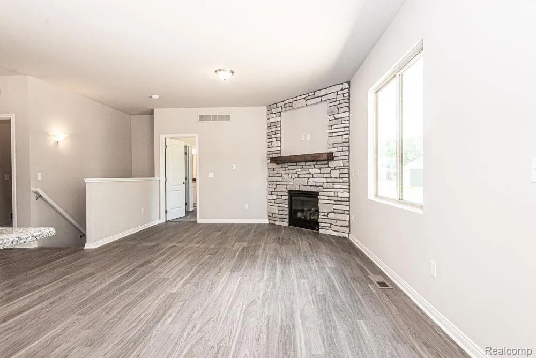
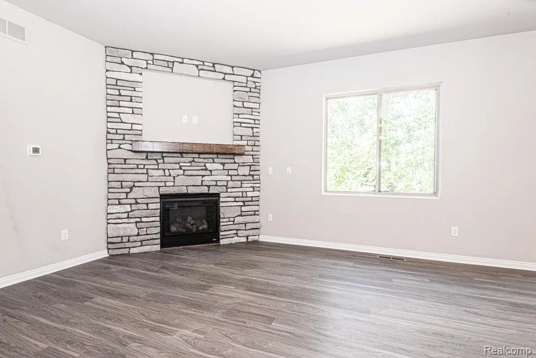
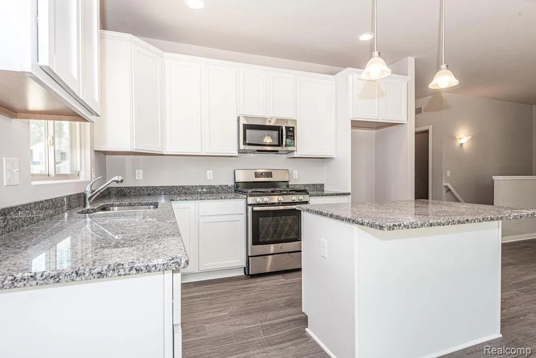
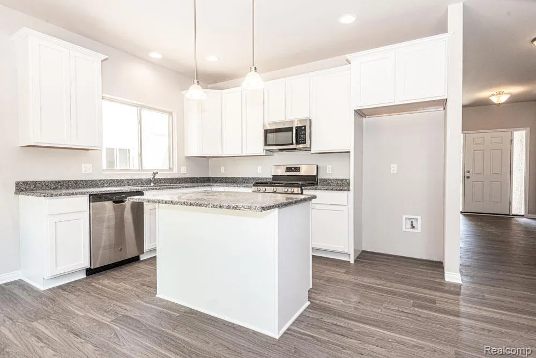
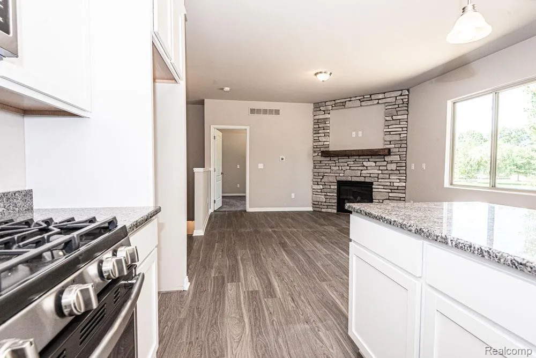
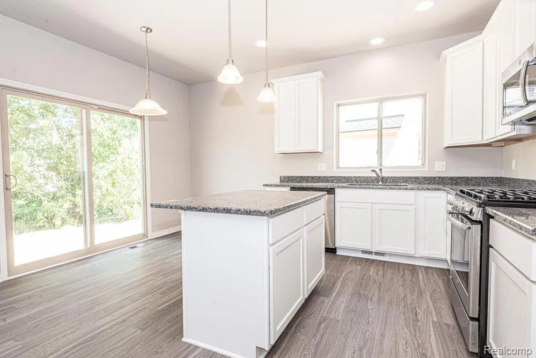
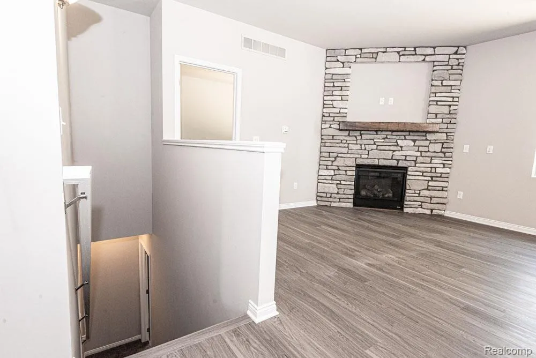
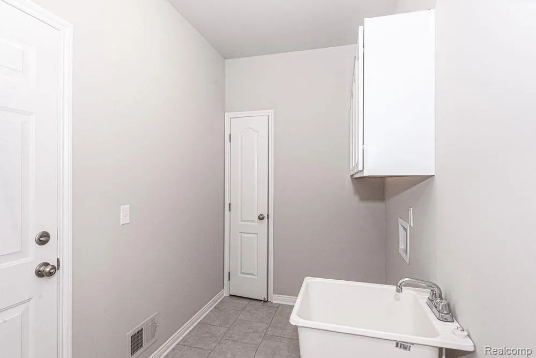
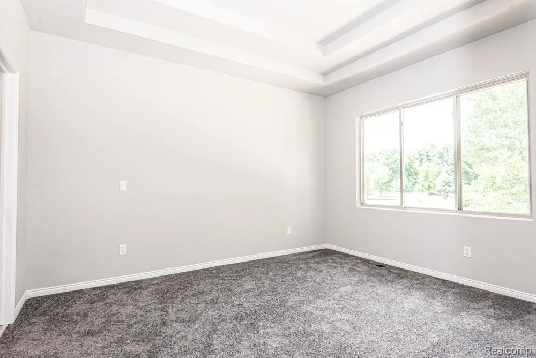
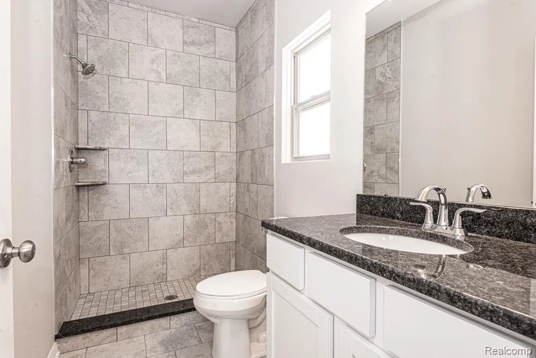
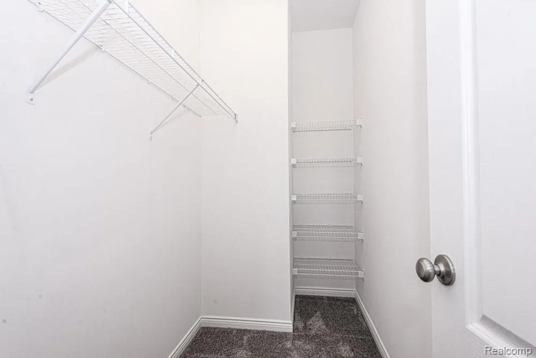
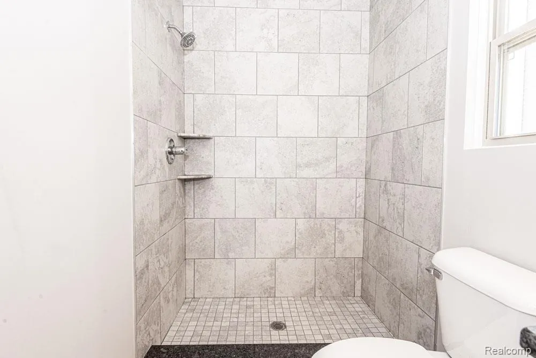
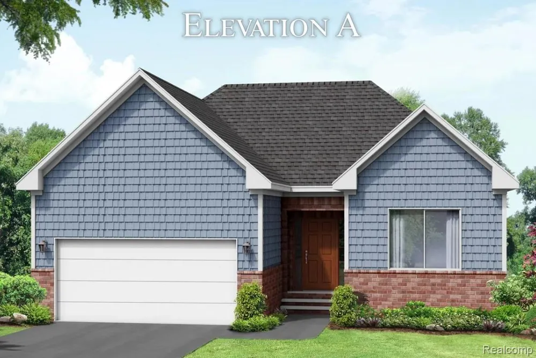
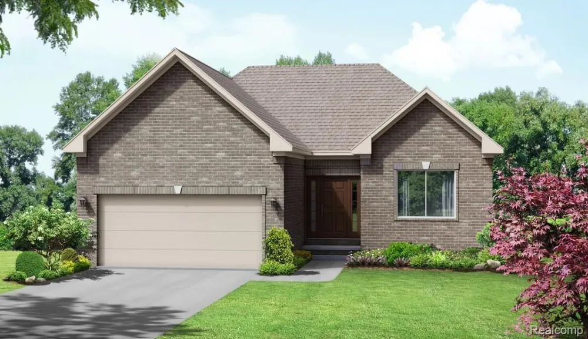
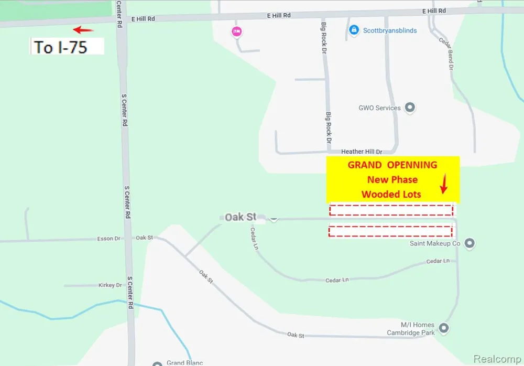
Welcome to Cambridge Park North II by D.R. Horton, America’s Builder. Our newest community, designed for single-family living, perfectly situated along the scenic woods, in Grand Blanc Township. The NEW 1408 sf Avalon II RANCH, offers the ideal blend of low maintenance living and new construction luxury, these homes provide both comfort and convenience in a highly desirable setting. This thoughtfully designed ranch floor plan features an open-concept layout with 9-foot-tall ceilings, and a spacious great room, kitchen and dining area-perfect for everyday living and entertaining. The kitchen showcases granite countertops, 42" cabinets, and stainless-steel appliances all seamlessly connected to the main living space. A mudroom/laundry room and attached spacious 2 car garage add everyday functionally. The primary suite offers a private retreat with walk-in closet and en-suite bath, with all sinks, having granite countertops, ceramic flooring and shower, and all quality touches throughout. A second bedroom and full bath provide flexibility for guests, a home office, or additional living space. This home also features a full 8'6” extra tall basement, making it ideal for extra storage now and easily finished later to create additional enjoyment space:) Have you been shopping new construction? Here is something important to consider: Don't simply compare the advertised price of two homes. Take a closer look at what you actually receive for your money. Once you do, we think you'll appreciate the value you'll find here. Enjoy peace of mind with energy-efficient construction including a high efficiency furnace, low E windows, and modern mechanicals. Multiple homes are currently under construction, Experience maintenance free exterior in a beautiful setting with easy access to shopping, dining, hospital, and everyday amenities. Photos from previously built homes:) this home will be complete
Property Details
- Heating
- E N E R G Y S T A R Qualified Furnace Equipment, EnergyStarAccaRsiQualifiedInstallation, ForcedAir, NaturalGas
- Bedrooms
- 3
- Bathrooms
- 2.0
- Full Baths
- 2
- Acres
- 0.2
- Square Feet
- 1408.0
- Parking Features
- TwoCarGarage, Attached
- Parking
- 1
- Parking Type
- Garage
- Parking Garage Spaces
- 2.0
- Property Type
- Purchase
- Style
- Ranch
- Basement
- 1
- Basement Description
- Unfinished
- Basement Finished
- 1
- Year Built
- 2026
- Foundation
- Basement, Poured
- Sewer Information
- Public Sewer
- Utility Source
- Public
- School District
- GrandBlanc
- County
- Genesee
- Region
- GrandBlancCharterTownship_Genesee
- Original List Price
- $409,900
- Days on Market (Cumulative)
- 22
- Taxes Annual
- $601
- HOA
- 1
- HOA Fees
- 350.0
- MLS #
- 20261067290
- Property Subtype
- SingleFamilyResidence
- Parcel Number
- 00000000000
- MLS #
- 20261067290
- Short Sale
- 1
- Date Listed
- August 22, 2026
- Address
- 1 Oak ( Ranch) Street
Location
Legal
All rights reserved. Information Deemed Reliable, but Not Guaranteed. Listing information is from various brokers who participate in IDX and not all listings may be visible on the site. The property information being provided is for consumers personal, non-commercial use and may not be used for any purpose other than to identify prospective properties consumers may be interested in purchasing.
Provided By
Listed by Casper P Connolly (#130913)
Listing Office: Casper Phillip Connolly (#130913)