(313) 330-3302 jeanine@phgrealty.com Power House Group Realty
Traffic Dashboard
Home
  • Home
  • Search
  • Selling
  • Buying
    • Buying Info
    • Featured Listings
    • Search Homes
  • Communities
  • About
    • Meet Jeanine
    • Testimonials
  • Contact
Traffic Dashboard
Jeanine Burmeister
(313) 330-3302 jeanine@phgrealty.com
  • PowerHouse Group Realty
    25749 Telegraph
    Brownstown Twp, MI 48183
  • PowerHouse Group Realty
    3640 Millay Dr
    Troy, MI 48083
Company
  • Home
  • About
  • Testimonials
  • Contact
Services
  • Buying
  • Selling
  • Home Valuation
  • Mortgage Calculator
Explore
  • Property Search
  • Featured Properties
  • Communities
Local Guide
  • Search by City
  • Search by Subdivision
  • Search by Zip
  • Search by Area
Legal
  • Privacy
  • Terms
  • DMCA
  • Accessibility
  • Fair Housing
Account
  • Dashboard
  • Logout
  • Login
Jeanine Burmeister | Power House Group Realty - Footer Logo
©2026 Power House Group Realty. All rights reserved.
Website built by CloseHack.

Michigan Regional Information Center

© MichRIC. All rights reserved. Information Deemed Reliable, but Not Guaranteed. Listing information is from various brokers who participate in IDX and not all listings may be visible on the site. The property information being provided is for consumers personal, non-commercial use and may not be used for any purpose other than to identify prospective properties consumers may be interested in purchasing.

Realcomp IDX

​All rights reserved. Information Deemed Reliable, but Not Guaranteed. Listing information is from various brokers who participate in IDX and not all listings may be visible on the site. The property information being provided is for consumers personal, non-commercial use and may not be used for any purpose other than to identify prospective properties consumers may be interested in purchasing.

Return
  • All Types
  • House+2 more
  • Price
  • Bed/Bath
  • Size
  • Dates
  • Filters
  • Amenities
  • Save
  • Share
Listings
No results
Sort
Home / Oceola Township / 100 Latson Road
100 Latson Road Oceola Township, MI 48843 100 Latson Road Oceola Township, MI 48843 100 Latson Road Oceola Township, MI 48843 100 Latson Road Oceola Township, MI 48843 100 Latson Road Oceola Township, MI 48843 100 Latson Road Oceola Township, MI 48843 100 Latson Road Oceola Township, MI 48843 100 Latson Road Oceola Township, MI 48843 100 Latson Road Oceola Township, MI 48843 100 Latson Road Oceola Township, MI 48843 100 Latson Road Oceola Township, MI 48843 100 Latson Road Oceola Township, MI 48843 100 Latson Road Oceola Township, MI 48843 100 Latson Road Oceola Township, MI 48843 100 Latson Road Oceola Township, MI 48843 100 Latson Road Oceola Township, MI 48843 100 Latson Road Oceola Township, MI 48843 100 Latson Road Oceola Township, MI 48843 100 Latson Road Oceola Township, MI 48843 100 Latson Road Oceola Township, MI 48843 100 Latson Road Oceola Township, MI 48843 100 Latson Road Oceola Township, MI 48843 100 Latson Road Oceola Township, MI 48843 100 Latson Road Oceola Township, MI 48843 100 Latson Road Oceola Township, MI 48843 100 Latson Road Oceola Township, MI 48843 100 Latson Road Oceola Township, MI 48843 100 Latson Road Oceola Township, MI 48843 100 Latson Road Oceola Township, MI 48843 100 Latson Road Oceola Township, MI 48843 100 Latson Road Oceola Township, MI 48843 100 Latson Road Oceola Township, MI 48843 100 Latson Road Oceola Township, MI 48843 100 Latson Road Oceola Township, MI 48843 100 Latson Road Oceola Township, MI 48843 100 Latson Road Oceola Township, MI 48843 100 Latson Road Oceola Township, MI 48843 100 Latson Road Oceola Township, MI 48843 100 Latson Road Oceola Township, MI 48843 100 Latson Road Oceola Township, MI 48843 100 Latson Road Oceola Township, MI 48843 100 Latson Road Oceola Township, MI 48843 100 Latson Road Oceola Township, MI 48843 100 Latson Road Oceola Township, MI 48843 100 Latson Road Oceola Township, MI 48843 100 Latson Road Oceola Township, MI 48843 100 Latson Road Oceola Township, MI 48843 100 Latson Road Oceola Township, MI 48843 100 Latson Road Oceola Township, MI 48843 100 Latson Road Oceola Township, MI 48843 100 Latson Road Oceola Township, MI 48843 100 Latson Road Oceola Township, MI 48843 100 Latson Road Oceola Township, MI 48843 100 Latson Road Oceola Township, MI 48843 100 Latson Road Oceola Township, MI 48843 100 Latson Road Oceola Township, MI 48843 100 Latson Road Oceola Township, MI 48843 100 Latson Road Oceola Township, MI 48843 100 Latson Road Oceola Township, MI 48843 100 Latson Road Oceola Township, MI 48843 100 Latson Road Oceola Township, MI 48843 100 Latson Road Oceola Township, MI 48843 View All Photos

$850,000

| Active

100 Latson Road

Oceola Township, MI 48843

5,058
Square Feet
4
Beds
4.5
Baths
5.96
Acres
186
Days on Market
20261017546
MLS#
House
Structure
Residential
Zone
Contact

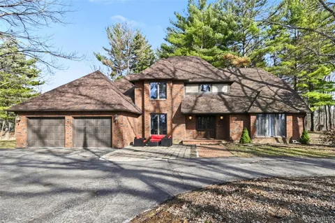
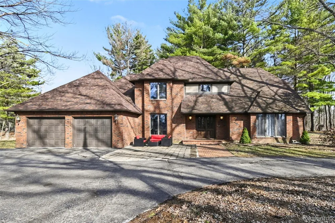
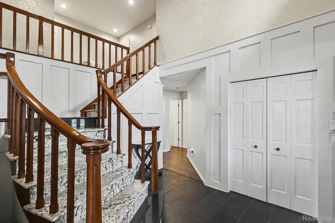
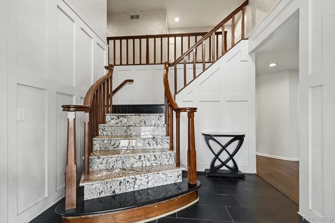
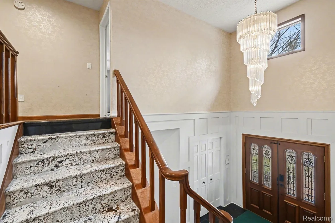
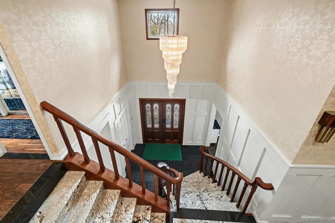
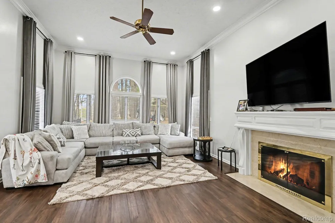
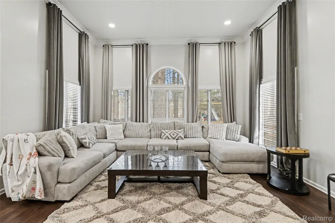
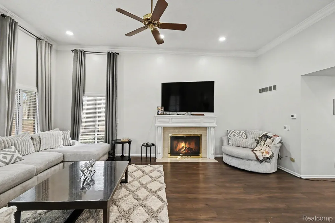
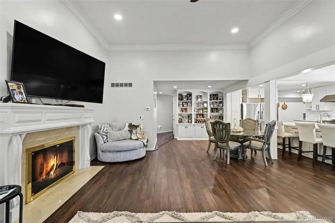
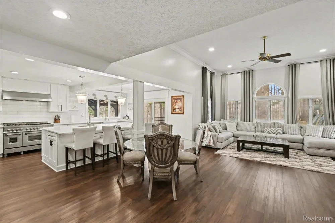
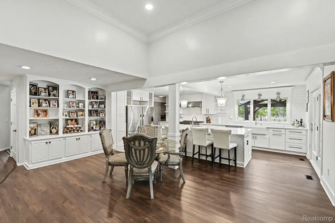
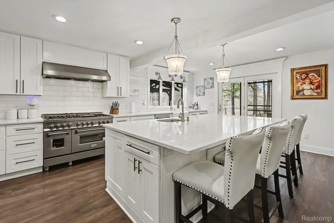
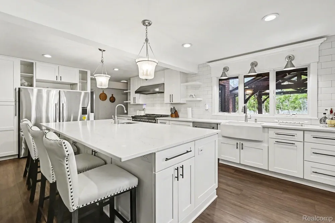
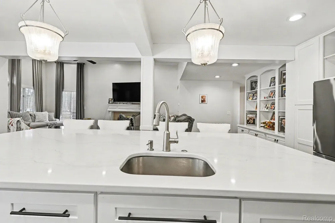
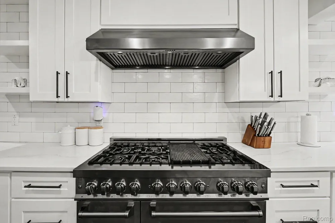
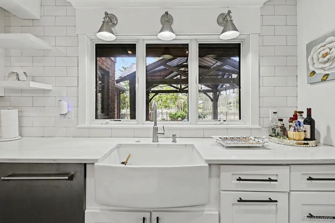
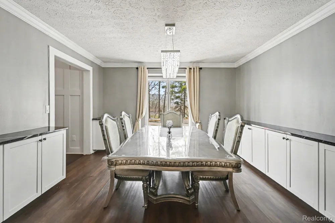
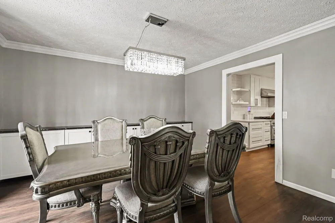
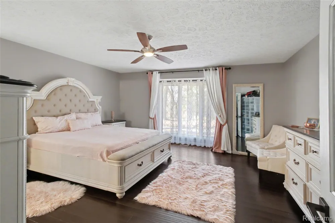
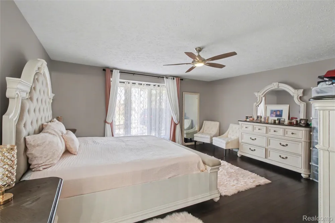
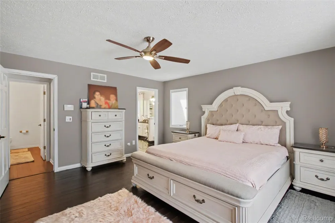
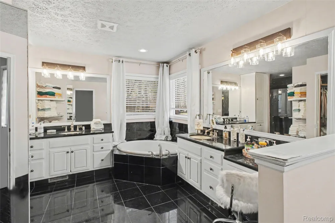
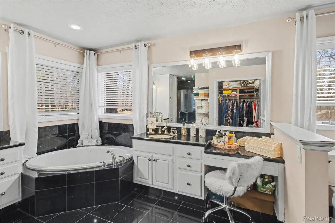
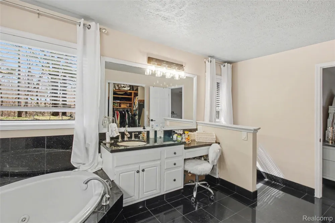
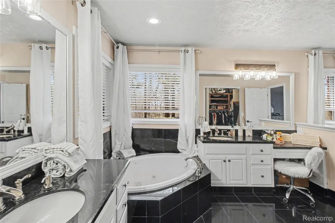
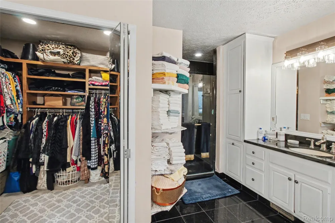
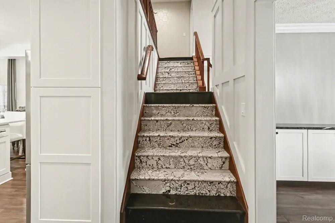
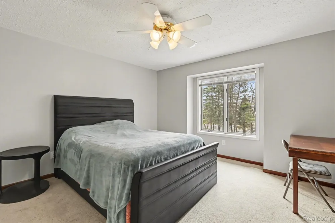
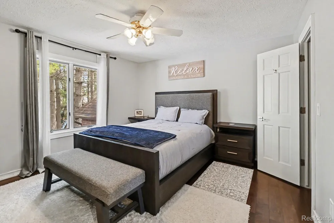
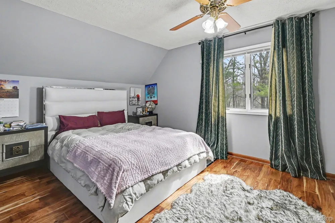
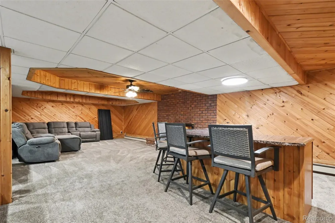
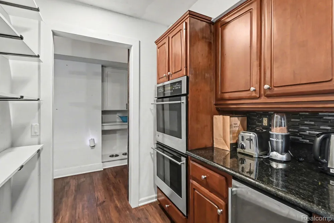
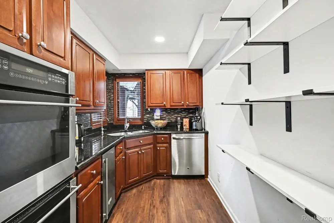
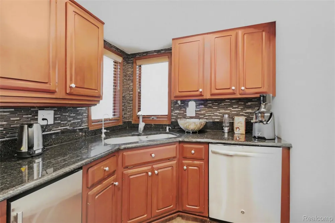
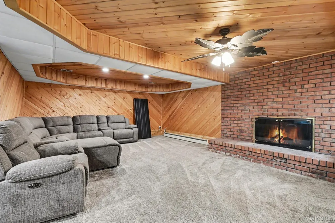
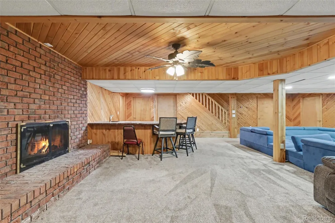
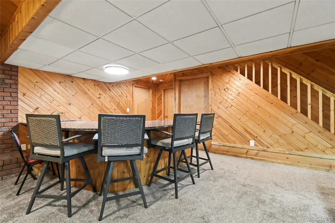
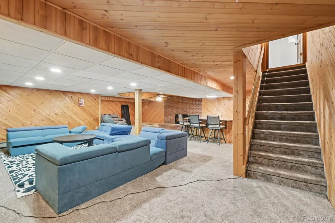
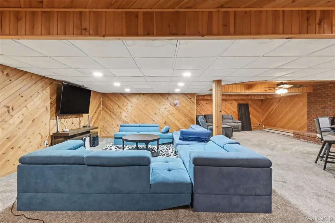
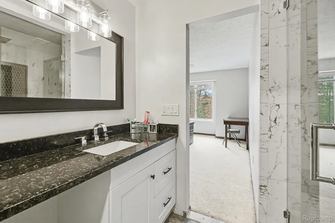
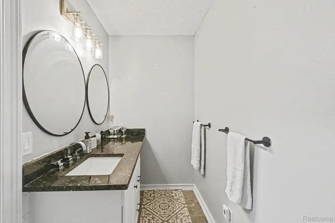
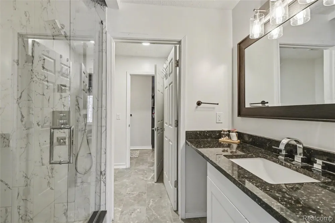
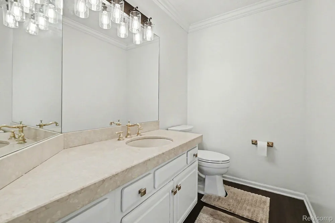
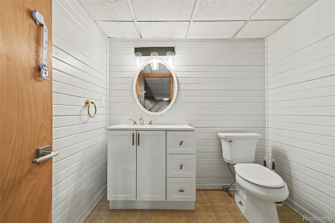
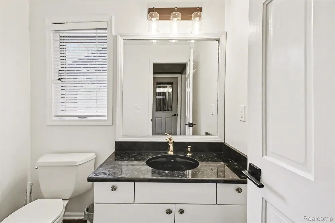
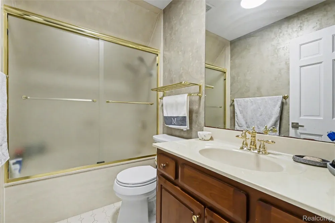
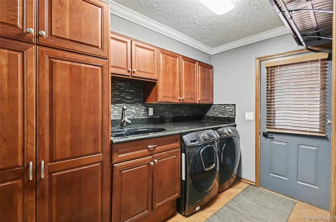
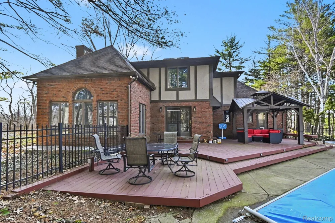
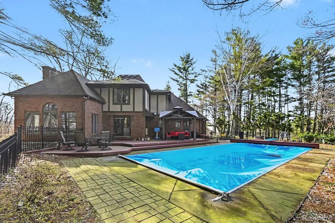
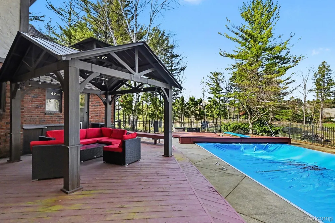
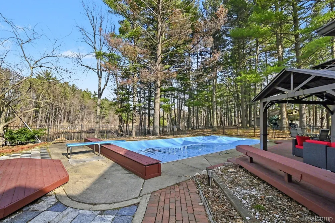
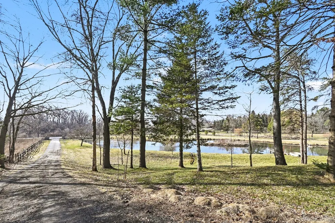
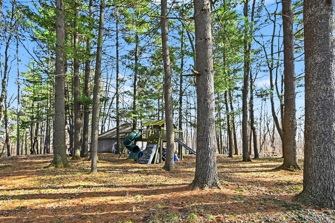
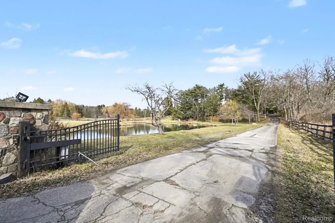
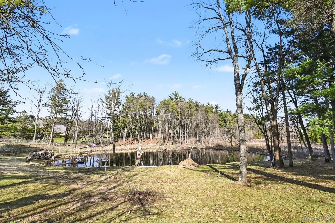
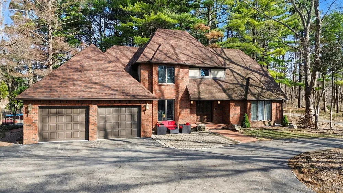
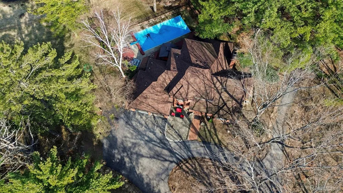
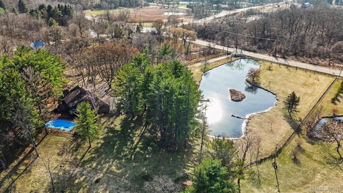
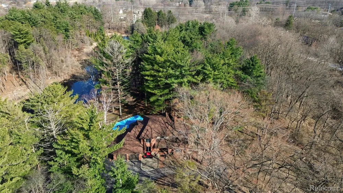
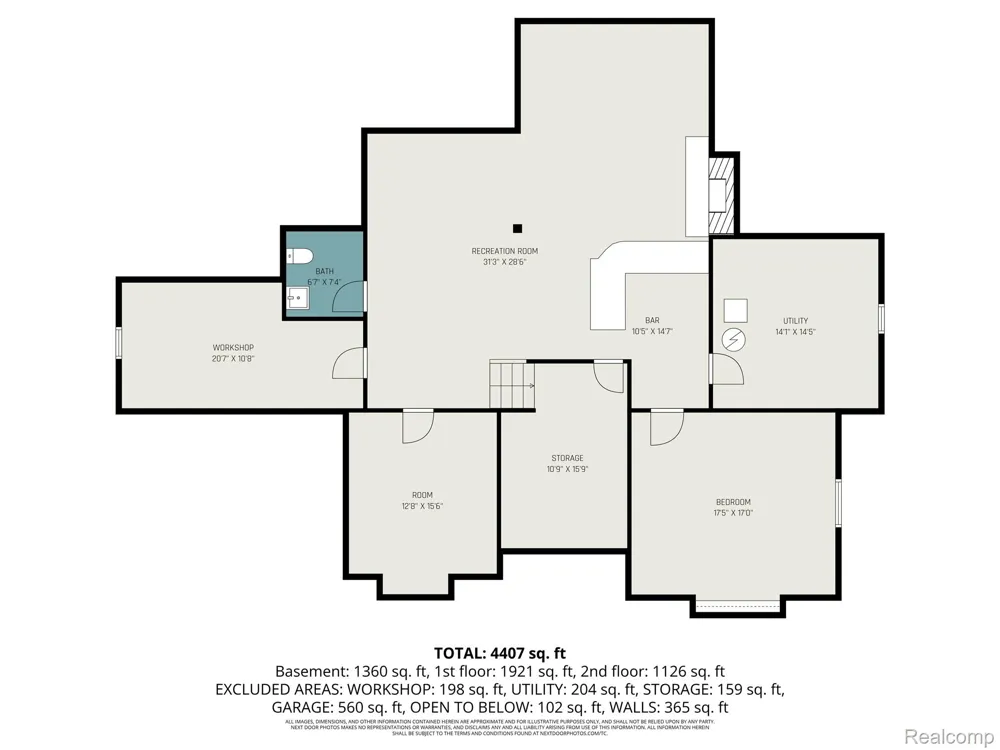
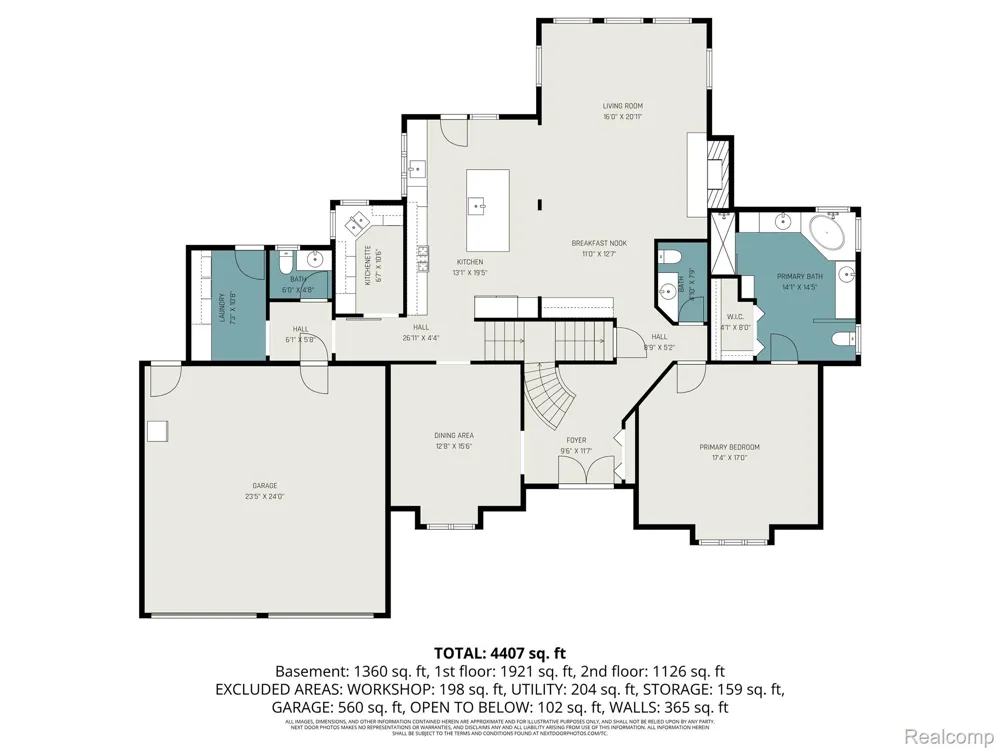
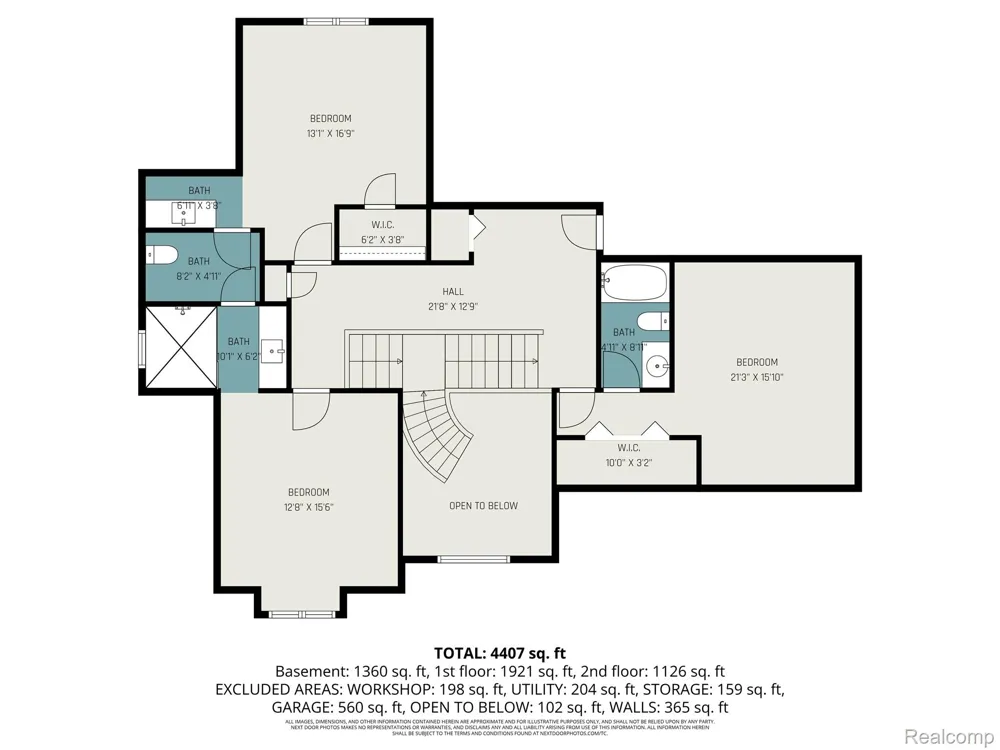
Welcome to this stunning custom built brick estate, where luxury, space, and thoughtful design come together beautifully. Offering 4 spacious bedrooms, 3 full baths, and 3 lavs, this impressive 3,258 sq ft home,with an additional 1,800 sq ft of finished basement delivers exceptional living inside and out. Step into the grand foyer featuring soaring ceilings and a striking custom staircase that immediately sets the tone. The main level showcases an open concept layout filled with natural light from expansive windows, utilizes a neutral aesthetic throughout. The living room offers a warm and inviting space with a fireplace and built in bookcases, perfect for relaxing or entertaining. The bright, open kitchen is truly the heart of the home, designed with both style and function in mind. It features a stunning oversized island, quartz countertops, subway tile backsplash, commercial-grade stainless steel appliances, a deep apron-front sink, and an abundance of cabinetry. A charming breakfast nook and separate kitchenette provide additional convenience and flexibility for everyday living or hosting. The main-level primary suite is a private retreat, complete with a spacious walk-in closet, dual vanities, a sunken tub, a large walk-in shower, and a separate lavatory for added privacy. Upstairs, a second staircase leads to an open-to-below hallway, overlooking the impressive foyer. Generously sized bedrooms each offer walk-in closets and scenic views of the surrounding property. The custom finished basement expands your living space even further, featuring a second full kitchen, wet bar, fireplace, and ample storage—ideal for entertaining or multi-generational living. Outdoors, enjoy your own private oasis with a large deck, pergola-covered seating area, in-ground pool with patio surround, and a serene pond. This spectacular entire property is fully fenced with a private gated entry, offering both privacy and security on this expansive, beautifully maintained setting.

Property Details
Cooling
1
Heating
Forced Air, Geothermal, NaturalGas
Cooling Features
Central Air
Bedrooms
4
Bathrooms
4.5
Full Baths
3
Half Baths
3
Acres
5.96
Square Feet
5058.0
Parking Features
TwoandHalfCarGarage, Attached
Parking
1
Parking Type
Garage
Parking Garage Spaces
2.5
Property Type
Purchase
Style
Traditional
Basement
1
Basement Description
Finished
Basement Finished
1
Year Built
1986
Foundation
Basement, Poured
Sewer Information
Septic Tank
Utility Source
Well
Appliances
DownDraft, Dishwasher, DoubleOven, Dryer, ExhaustFan, FreeStandingGasOven, FreeStandingGasRange, FreeStandingRefrigerator
School District
Howell
County
Livingston
Region
OceolaTownship_Livingston
Original List Price
$925,000
Days on Market (Cumulative)
186
Taxes Annual
$9,423
MLS #
20261017546
Location
Legal

​All rights reserved. Information Deemed Reliable, but Not Guaranteed. Listing information is from various brokers who participate in IDX and not all listings may be visible on the site. The property information being provided is for consumers personal, non-commercial use and may not be used for any purpose other than to identify prospective properties consumers may be interested in purchasing.

Provided By
Listed by Simon Joseph (#422948)
Listing Office: Wentworth Real Estate Group (#411906)

Jeanine Burmeister | Power House Group Realty Have a question about this home?

Interested in Purchasing 100 Latson Road?

Get an estimate on monthly payments on this property.

$
years
Down Payment
$
%
Interest Rate
%
Tax Rate
%
$
$annually
$monthly
Estimated Monthly Payment
$0.00
Loan Amount
$0.00