(313) 330-3302 jeanine@phgrealty.com Power House Group Realty
Traffic Dashboard
Home
  • Home
  • Search
  • Selling
  • Buying
    • Buying Info
    • Featured Listings
    • Search Homes
  • Communities
  • About
    • Meet Jeanine
    • Testimonials
  • Contact
Traffic Dashboard
Jeanine Burmeister
(313) 330-3302 jeanine@phgrealty.com
  • PowerHouse Group Realty
    25749 Telegraph
    Brownstown Twp, MI 48183
  • PowerHouse Group Realty
    3640 Millay Dr
    Troy, MI 48083
Company
  • Home
  • About
  • Testimonials
  • Contact
Services
  • Buying
  • Selling
  • Home Valuation
  • Mortgage Calculator
Explore
  • Property Search
  • Featured Properties
  • Communities
Local Guide
  • Search by City
  • Search by Subdivision
  • Search by Zip
  • Search by Area
Legal
  • Privacy
  • Terms
  • DMCA
  • Accessibility
  • Fair Housing
Account
  • Dashboard
  • Logout
  • Login
Jeanine Burmeister | Power House Group Realty - Footer Logo
©2026 Power House Group Realty. All rights reserved.
Website built by CloseHack.

Michigan Regional Information Center

© MichRIC. All rights reserved. Information Deemed Reliable, but Not Guaranteed. Listing information is from various brokers who participate in IDX and not all listings may be visible on the site. The property information being provided is for consumers personal, non-commercial use and may not be used for any purpose other than to identify prospective properties consumers may be interested in purchasing.

Realcomp IDX

​All rights reserved. Information Deemed Reliable, but Not Guaranteed. Listing information is from various brokers who participate in IDX and not all listings may be visible on the site. The property information being provided is for consumers personal, non-commercial use and may not be used for any purpose other than to identify prospective properties consumers may be interested in purchasing.

Return
  • All Types
  • House+2 more
  • Price
  • Bed/Bath
  • Size
  • Dates
  • Filters
  • Amenities
  • Save
  • Share
Listings
No results
Sort
Home / Byron Township / 1003 Bayou Drive SW
1003 Bayou Drive SW Byron Township, MI 49315 1003 Bayou Drive SW Byron Township, MI 49315 1003 Bayou Drive SW Byron Township, MI 49315 1003 Bayou Drive SW Byron Township, MI 49315 1003 Bayou Drive SW Byron Township, MI 49315 1003 Bayou Drive SW Byron Township, MI 49315 1003 Bayou Drive SW Byron Township, MI 49315 1003 Bayou Drive SW Byron Township, MI 49315 1003 Bayou Drive SW Byron Township, MI 49315 1003 Bayou Drive SW Byron Township, MI 49315 1003 Bayou Drive SW Byron Township, MI 49315 1003 Bayou Drive SW Byron Township, MI 49315 1003 Bayou Drive SW Byron Township, MI 49315 1003 Bayou Drive SW Byron Township, MI 49315 1003 Bayou Drive SW Byron Township, MI 49315 1003 Bayou Drive SW Byron Township, MI 49315 1003 Bayou Drive SW Byron Township, MI 49315 1003 Bayou Drive SW Byron Township, MI 49315 1003 Bayou Drive SW Byron Township, MI 49315 1003 Bayou Drive SW Byron Township, MI 49315 1003 Bayou Drive SW Byron Township, MI 49315 1003 Bayou Drive SW Byron Township, MI 49315 1003 Bayou Drive SW Byron Township, MI 49315 1003 Bayou Drive SW Byron Township, MI 49315 1003 Bayou Drive SW Byron Township, MI 49315 1003 Bayou Drive SW Byron Township, MI 49315 1003 Bayou Drive SW Byron Township, MI 49315 1003 Bayou Drive SW Byron Township, MI 49315 1003 Bayou Drive SW Byron Township, MI 49315 1003 Bayou Drive SW Byron Township, MI 49315 1003 Bayou Drive SW Byron Township, MI 49315 1003 Bayou Drive SW Byron Township, MI 49315 1003 Bayou Drive SW Byron Township, MI 49315 1003 Bayou Drive SW Byron Township, MI 49315 1003 Bayou Drive SW Byron Township, MI 49315 View All Photos

$374,900

| Active

1003 Bayou Drive SW

Byron Township, MI 49315

1,803
Square Feet
3
Beds
3
Baths
37
Days on Market
72026041145
MLS#
Townhouse
Structure
Residential
Zone
Contact

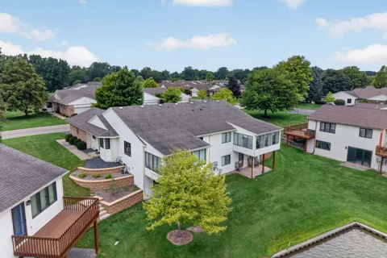
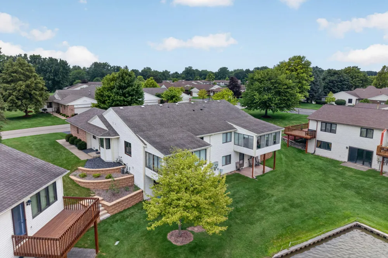
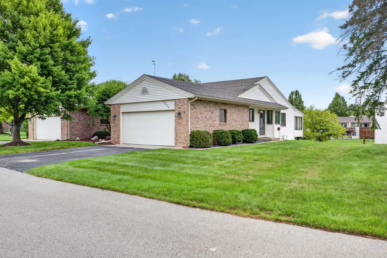
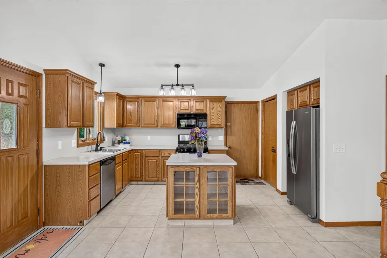
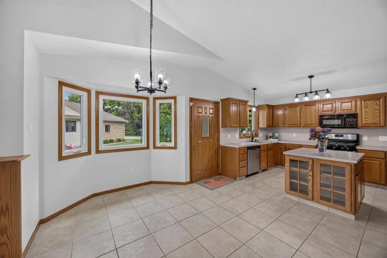
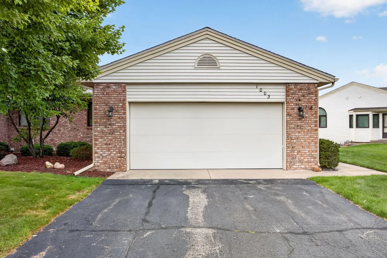
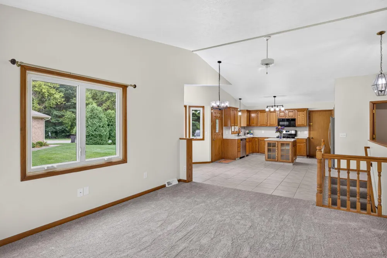
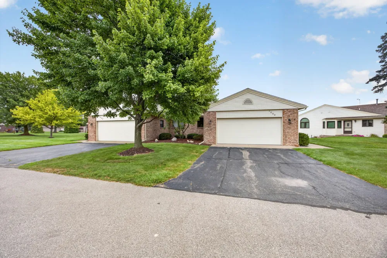
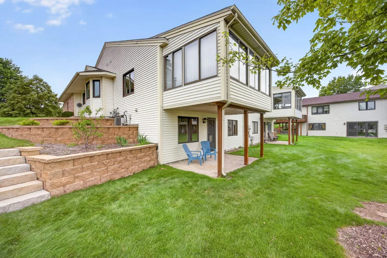
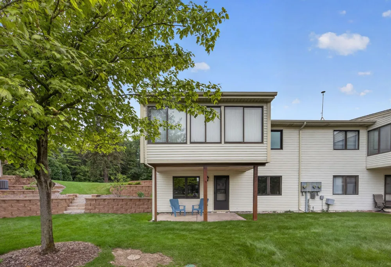
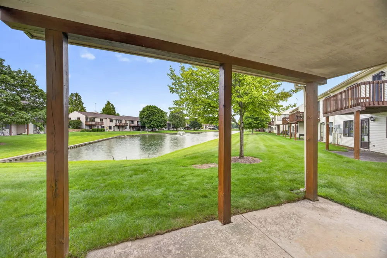
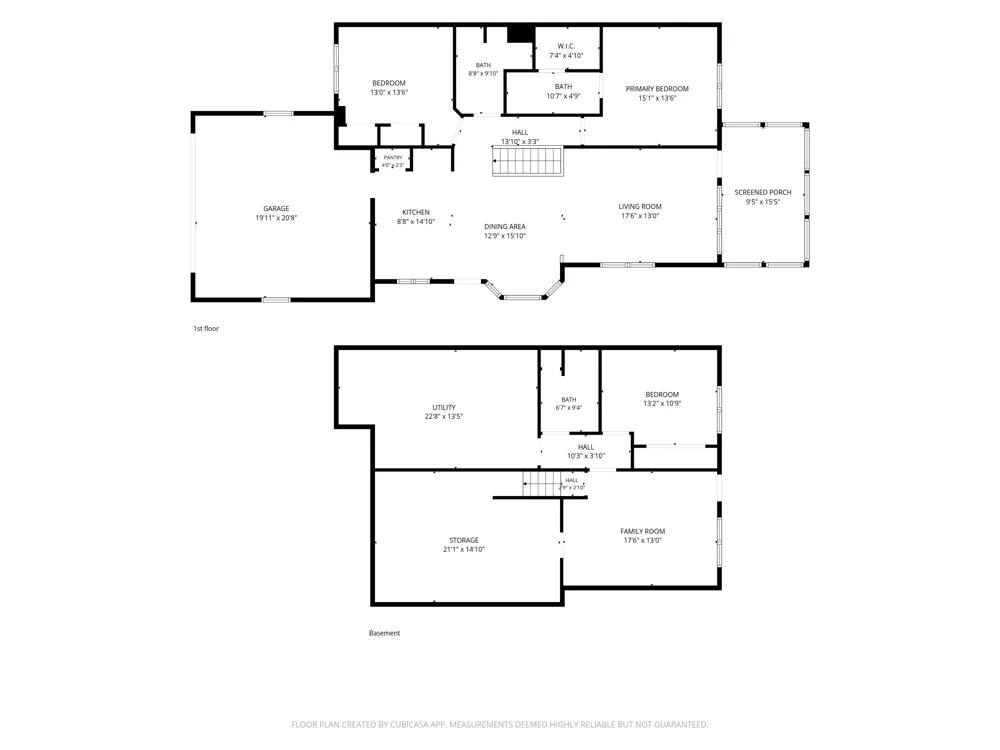
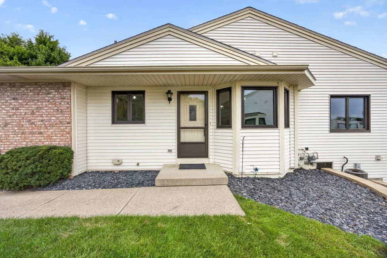
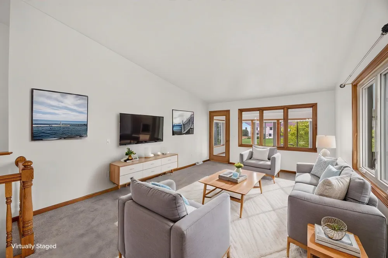
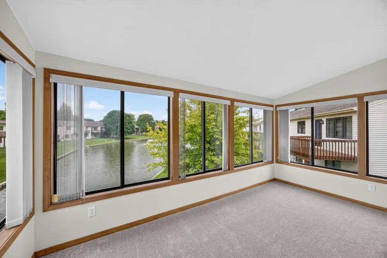
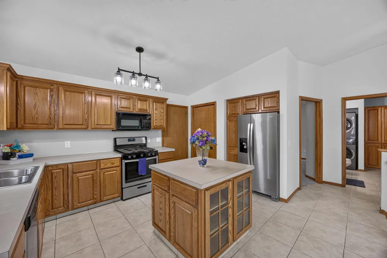
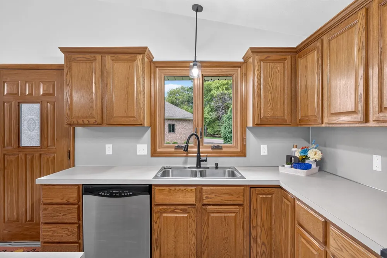
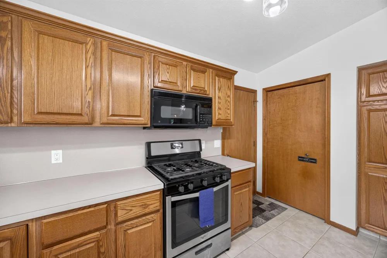
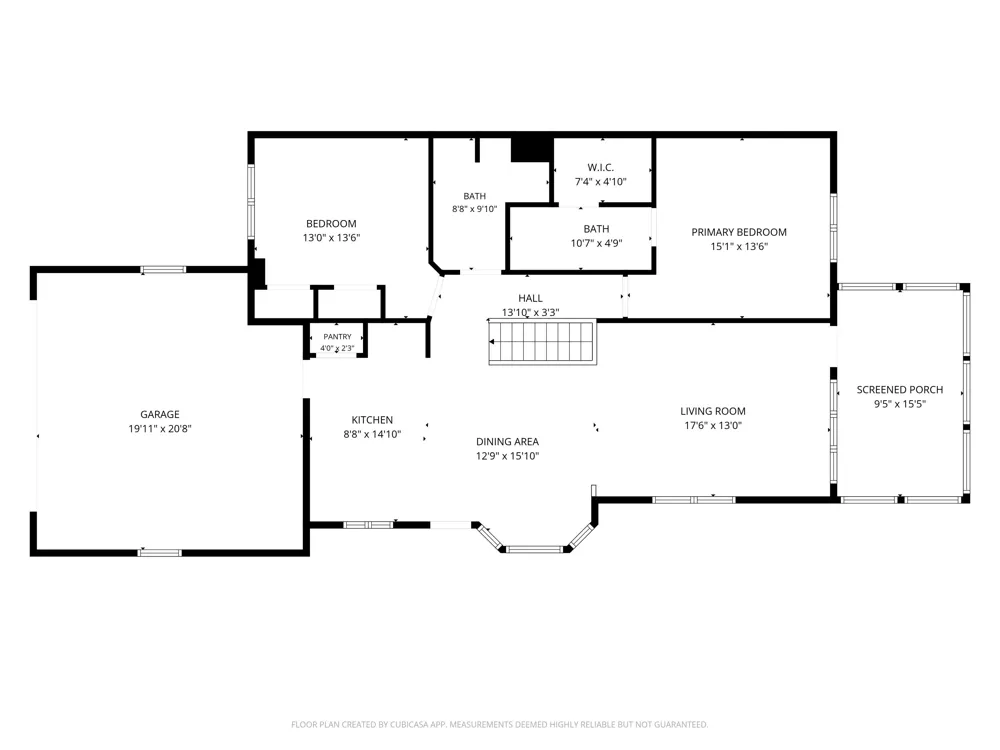
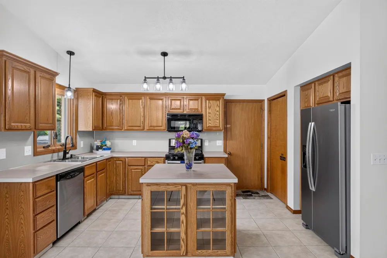
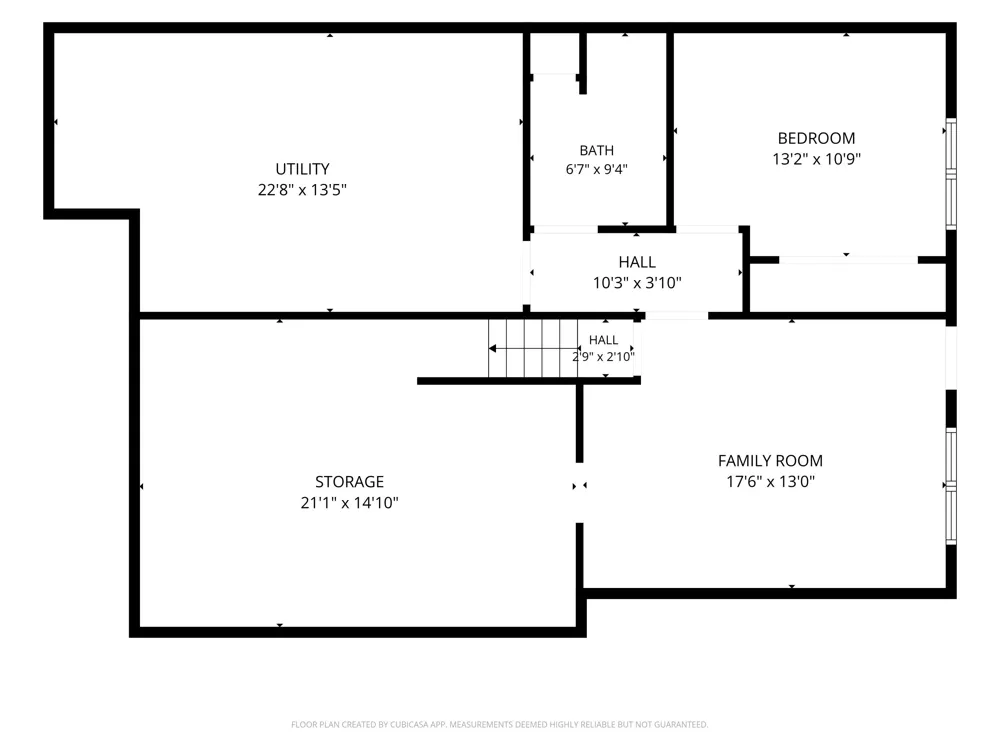
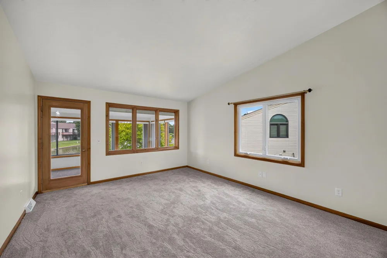
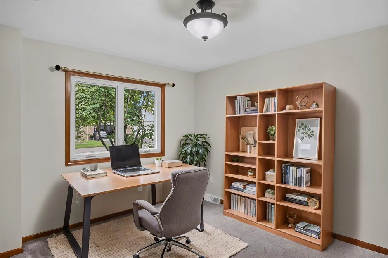
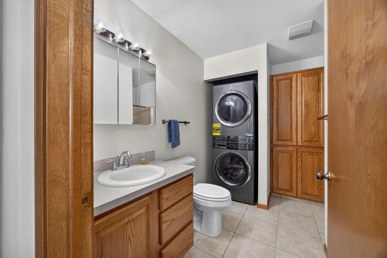
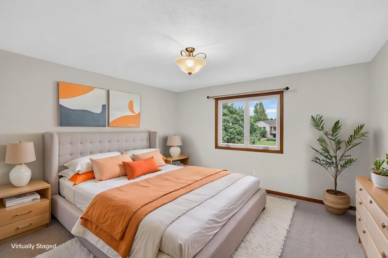
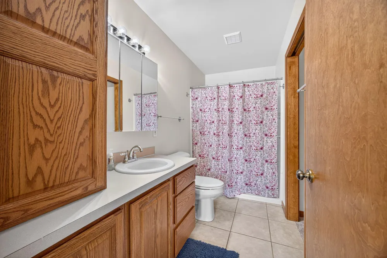
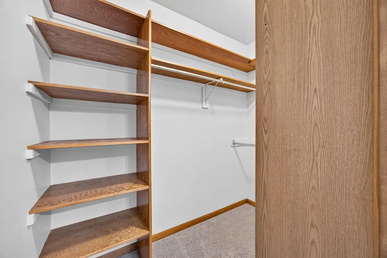
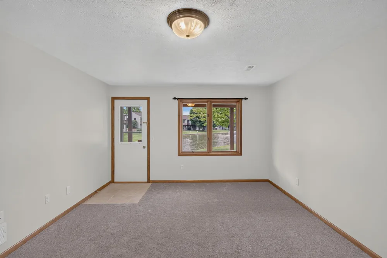
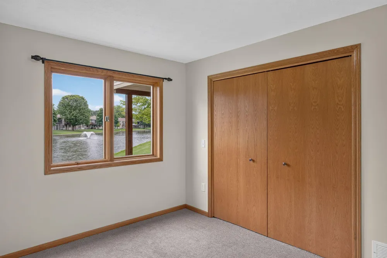
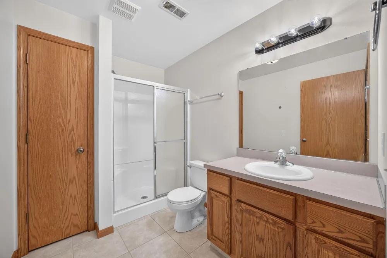
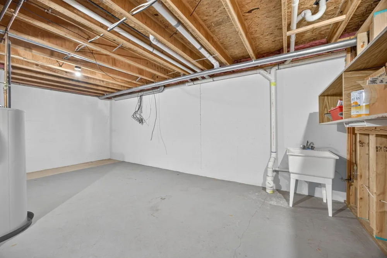
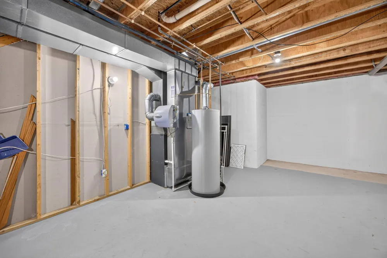
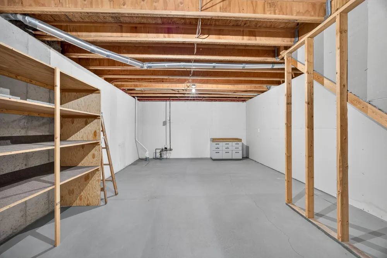
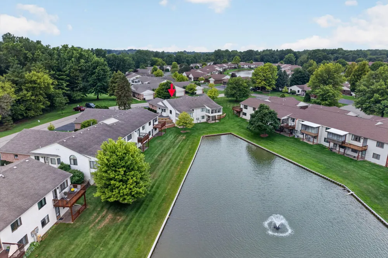
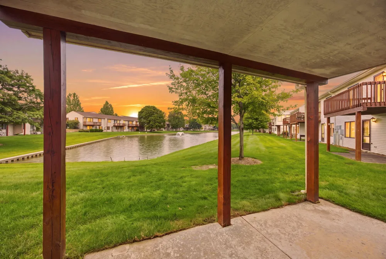
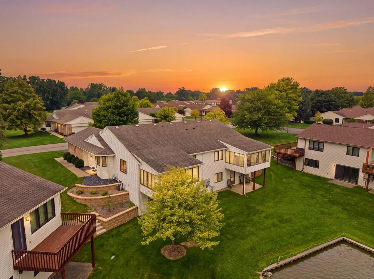
Welcome to 1003 Bayou Dr. SW, a beautifully updated condominium in the highly sought-after Byron Center/Cutlerville area. Conveniently located near shopping, dining, and everyday amenities, you'll enjoy easy access to Tanger Outlets, Meijer, Menards, and a variety of popular restaurants. This rare find offers three spacious bedrooms and three full bathrooms, providing plenty of room for family, guests, or a home office. Recent updates, including new carpet, fresh paint, and stylish light fixtures, give the home a fresh, modern feel. The spacious kitchen features abundant cabinetry and ample workspace, making it perfect for everyday living and entertaining. Just off the living room, the charming three-season sun porch provides a peaceful retreat where you can enjoy views of the pond, watch local wildlife, or gather with friends for a relaxing evening. The walkout lower level offers exceptional flexibility with a large family room, an additional bedroom, and a full bathroom ideal forguests. The primary bedroom suite is a perfect retreat with a private bathroom and walk in closet. With its thoughtful updates, versatile layout, beautiful pond views, and prime location, this move-in-ready home is one you won't want to miss. The square footage on the main level includes the 3 season porch. Schedule your private showing today!

Property Details
Interior
Pantry
Cooling
1
Heating
Forced Air, NaturalGas
Cooling Features
Ceiling Fans, CentralAir
Bedrooms
3
Bathrooms
3.0
Full Baths
3
View
Water
Lot Features
Level
Lot Description
Level
Exterior Features
Private Entrance
Exterior Materials
Private Entrance
Acres
0.0
Square Feet
1803.0
Lot Size (sqft)
0.0
Parking Features
Attached, Concrete, GarageFacesFront, GarageDoorOpener
Parking
1
Parking Type
Garage
Parking Garage Spaces
2.0
Property Type
Purchase
Style
EndUnit, Ranch
Basement
1
Basement Description
Finished, Full, WalkOutAccess
Basement Finished
1
Year Built
1996
Foundation
Basement
Roof
Shingle
Sewer Information
Public Sewer
Utility Source
Public
Utility Features
Cable Connected, NaturalGasConnected, PhoneConnected
Appliances
Dishwasher, Disposal, Dryer, Microwave, Refrigerator, Range, Washer
Subdivision
AMBER LAKES
School District
ByronCenter
County
Kent
Region
ByronTownship_Kent
Original List Price
$389,900
Days on Market (Cumulative)
37
Taxes Annual
$2,478
HOA
1
HOA Fees
300.0
Pets
1
MLS #
72026041145
Location
Legal

​All rights reserved. Information Deemed Reliable, but Not Guaranteed. Listing information is from various brokers who participate in IDX and not all listings may be visible on the site. The property information being provided is for consumers personal, non-commercial use and may not be used for any purpose other than to identify prospective properties consumers may be interested in purchasing.

Provided By
Listed by Susan Roys (#72135054756138)
Listing Office: Century 21 White House Realty (#722707519633)

Jeanine Burmeister | Power House Group Realty Have a question about this home?

Interested in Purchasing 1003 Bayou Drive SW?

Get an estimate on monthly payments on this property.

$
years
Down Payment
$
%
Interest Rate
%
Tax Rate
%
$
$annually
$monthly
Estimated Monthly Payment
$0.00
Loan Amount
$0.00