 View All Photos
$498,000
Pending101 Wimberly Drive
Rochester Hills City, MI 48306
2,357
Square Feet
4
Beds
2.5
Baths
1.27
Acres
5
Days on Market
20261061788
MLS#
House
Structure
Residential
Zone
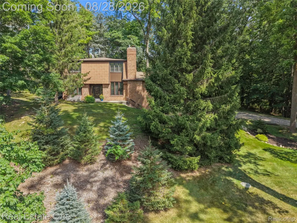
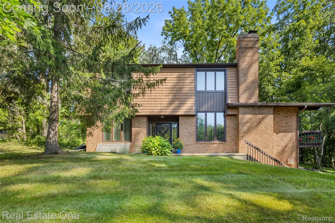
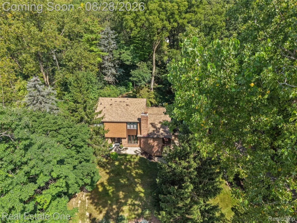
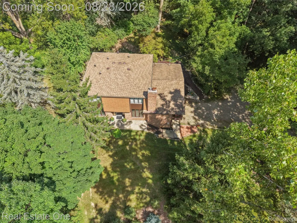
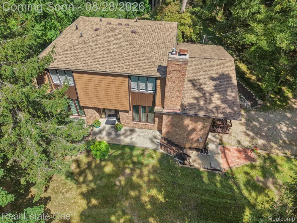
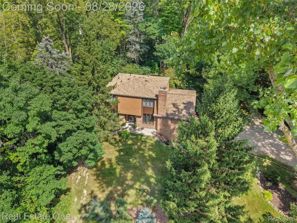
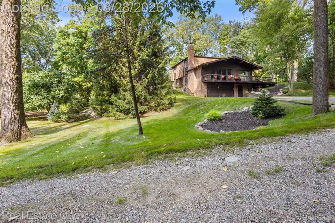
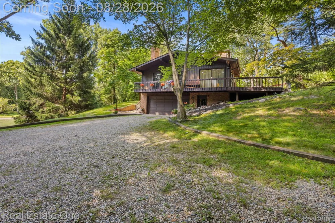
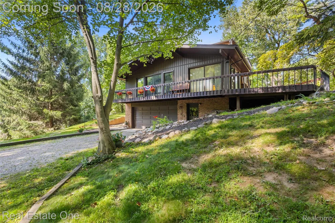
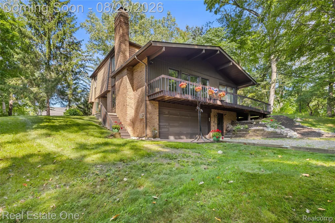
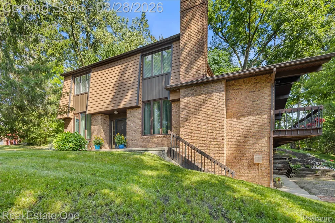
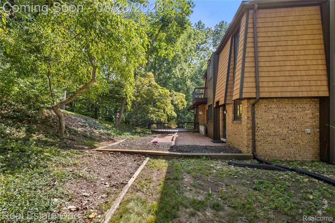
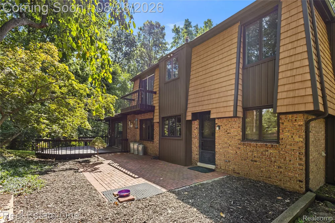
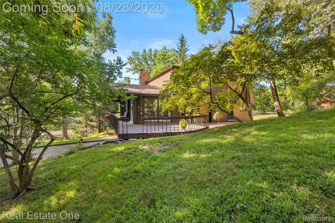
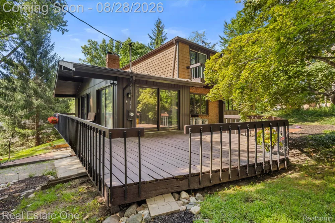
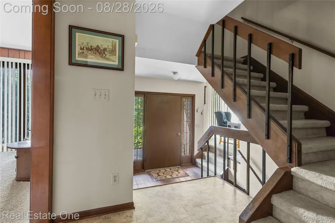
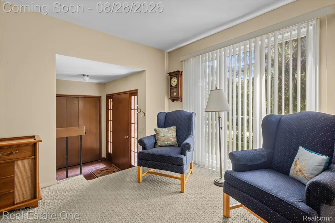
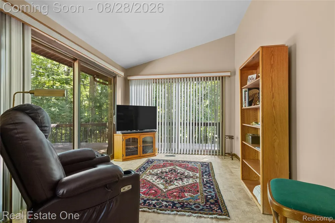
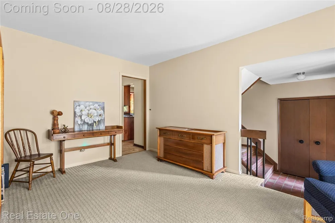
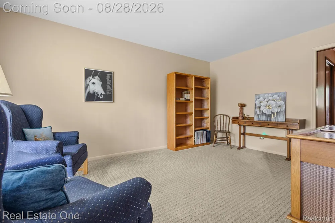
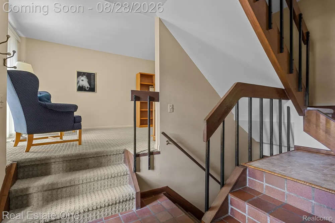
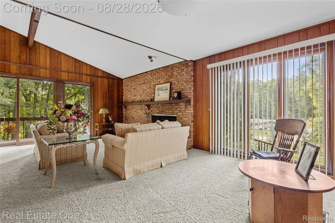
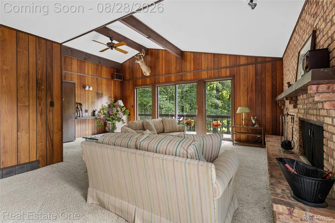
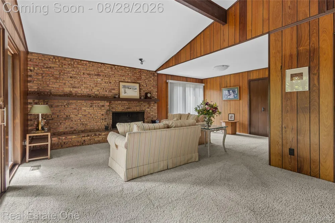
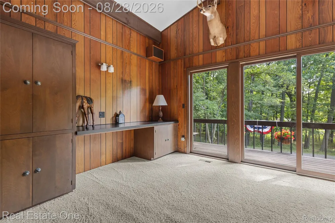
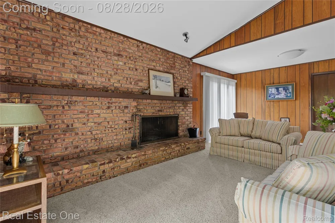
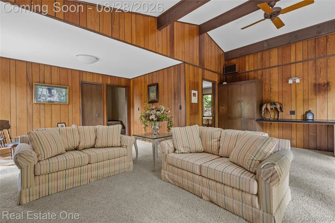
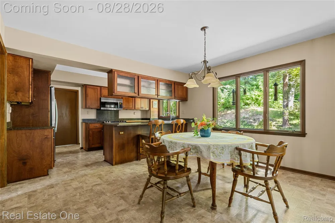
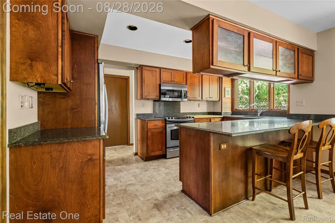
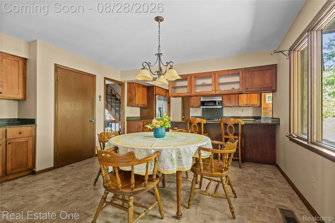
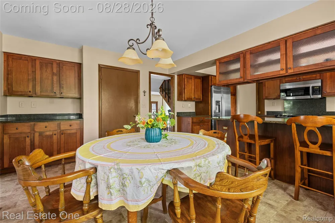
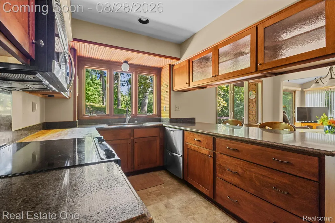
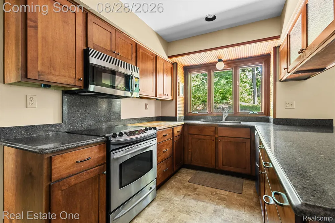
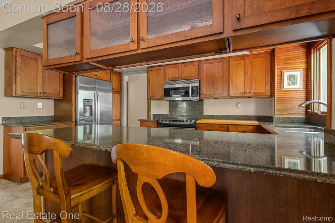
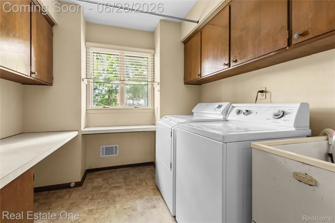
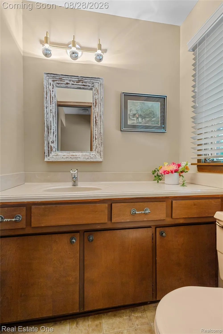
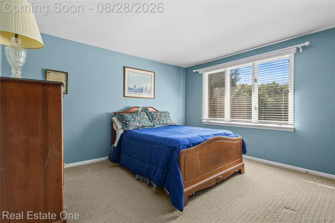
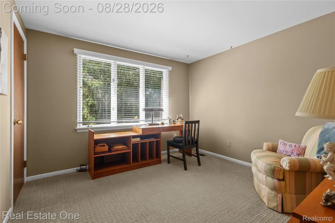
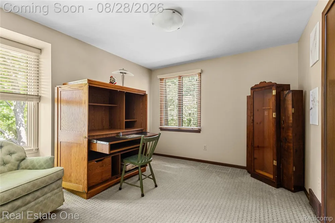
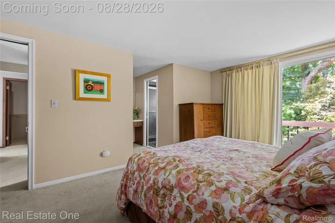
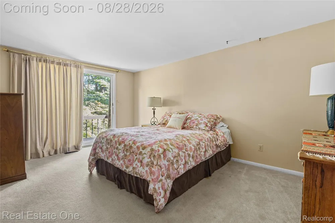
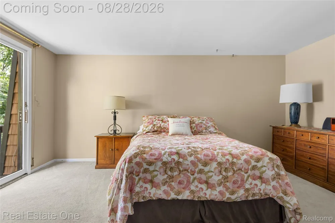
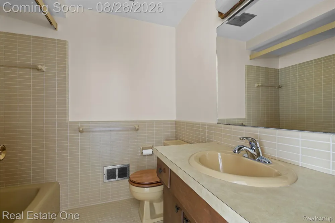
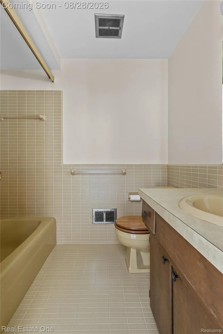
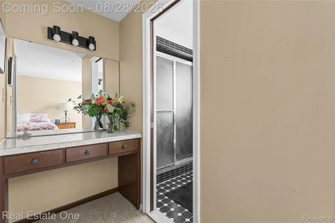
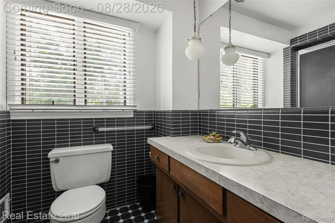
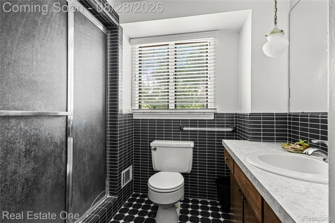
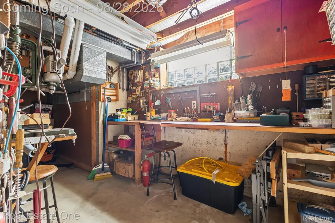
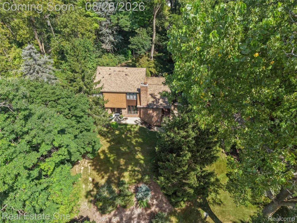
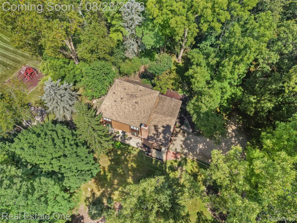
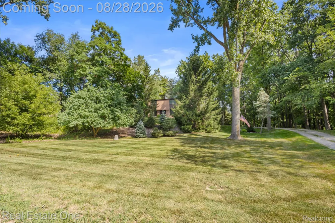
Perched a top a hill in one of Rochester Hills' prettiest original subdivisions, this late mid-century home delivers an Up North feel just minutes from downtown Rochester. Architecturally designed in 1971 by Edward J Heins, the home features a natural open layout, with large windows throughout showcasing wooded views. The main floor with open kitchen/dining room is complete with butlers' counter and pantry closet alongside dedicated laundry room with its own bright window. Unwind in the spacious living room anchored by a stunning natural fireplace and wood beams where sliding glass doors open to wrap around deck and lower patio. Upstairs, discover four spacious bedrooms and two full baths. The 2.5 car garage offers direct basement access, with more storage and dedicated workshop. Perfect opportunity to customize a mid-century classic. (Water is on well with option for city hook up at street, sewer is hooked up to city) *Measurements not guaranteed. Buyer's agent to verify
Property Details
- Cooling
- 1
- Heating
- Forced Air, NaturalGas
- Cooling Features
- Central Air
- Bedrooms
- 4
- Bathrooms
- 2.5
- Full Baths
- 2
- Half Baths
- 1
- Lot Features
- Wooded
- Lot Description
- Wooded
- Exterior Features
- Balcony
- Exterior Materials
- Balcony
- Acres
- 1.27
- Square Feet
- 2357.0
- Parking Features
- TwoandHalfCarGarage, Attached
- Parking
- 1
- Parking Type
- Garage
- Parking Garage Spaces
- 2.5
- Property Type
- Purchase
- Style
- Prairie
- Basement
- 1
- Basement Description
- Interior Entry, Unfinished, WalkUpAccess
- Basement Finished
- 1
- Year Built
- 1971
- Foundation
- Basement, Block
- Roof
- Asphalt
- Sewer Information
- Sewer At Street
- Utility Source
- Well
- Utility Features
- Above Ground Utilities
- Appliances
- ElectricCooktop
- Subdivision
- WAVERLY WOODS
- School District
- Rochester
- County
- Oakland
- Region
- RochesterHillsCity_Oakland
- Original List Price
- $498,000
- Days on Market (Cumulative)
- 5
- Taxes Annual
- $4,637
- HOA
- 1
- HOA Fees
- 5.0
- MLS #
- 20261061788
Location
Legal
All rights reserved. Information Deemed Reliable, but Not Guaranteed. Listing information is from various brokers who participate in IDX and not all listings may be visible on the site. The property information being provided is for consumers personal, non-commercial use and may not be used for any purpose other than to identify prospective properties consumers may be interested in purchasing.
Provided By
Listed by Sharon A Spahar (#404153)
Listing Office: Real Estate One-Troy (#08114902)