(313) 330-3302 jeanine@phgrealty.com Power House Group Realty
Traffic Dashboard
Home
  • Home
  • Search
  • Selling
  • Buying
    • Buying Info
    • Featured Listings
    • Search Homes
  • Communities
  • About
    • Meet Jeanine
    • Testimonials
  • Contact
Traffic Dashboard
Jeanine Burmeister
(313) 330-3302 jeanine@phgrealty.com
  • PowerHouse Group Realty
    25749 Telegraph
    Brownstown Twp, MI 48183
  • PowerHouse Group Realty
    3640 Millay Dr
    Troy, MI 48083
Company
  • Home
  • About
  • Testimonials
  • Contact
Services
  • Buying
  • Selling
  • Home Valuation
  • Mortgage Calculator
Explore
  • Property Search
  • Featured Properties
  • Communities
Local Guide
  • Search by City
  • Search by Subdivision
  • Search by Zip
  • Search by Area
Legal
  • Privacy
  • Terms
  • DMCA
  • Accessibility
  • Fair Housing
Account
  • Dashboard
  • Logout
  • Login
Jeanine Burmeister | Power House Group Realty - Footer Logo
©2026 Power House Group Realty. All rights reserved.
Website built by CloseHack.

Michigan Regional Information Center

© MichRIC. All rights reserved. Information Deemed Reliable, but Not Guaranteed. Listing information is from various brokers who participate in IDX and not all listings may be visible on the site. The property information being provided is for consumers personal, non-commercial use and may not be used for any purpose other than to identify prospective properties consumers may be interested in purchasing.

Realcomp IDX

​All rights reserved. Information Deemed Reliable, but Not Guaranteed. Listing information is from various brokers who participate in IDX and not all listings may be visible on the site. The property information being provided is for consumers personal, non-commercial use and may not be used for any purpose other than to identify prospective properties consumers may be interested in purchasing.

Return
  • All Types
  • House+2 more
  • Price
  • Bed/Bath
  • Size
  • Dates
  • Filters
  • Amenities
  • Save
  • Share
Listings
No results
Sort
Home / Green Oak Township / 10137 Devonshire Drive
10137 Devonshire Drive Green Oak Township, MI 48178 10137 Devonshire Drive Green Oak Township, MI 48178 10137 Devonshire Drive Green Oak Township, MI 48178 10137 Devonshire Drive Green Oak Township, MI 48178 10137 Devonshire Drive Green Oak Township, MI 48178 10137 Devonshire Drive Green Oak Township, MI 48178 10137 Devonshire Drive Green Oak Township, MI 48178 10137 Devonshire Drive Green Oak Township, MI 48178 10137 Devonshire Drive Green Oak Township, MI 48178 10137 Devonshire Drive Green Oak Township, MI 48178 10137 Devonshire Drive Green Oak Township, MI 48178 10137 Devonshire Drive Green Oak Township, MI 48178 10137 Devonshire Drive Green Oak Township, MI 48178 10137 Devonshire Drive Green Oak Township, MI 48178 10137 Devonshire Drive Green Oak Township, MI 48178 10137 Devonshire Drive Green Oak Township, MI 48178 10137 Devonshire Drive Green Oak Township, MI 48178 10137 Devonshire Drive Green Oak Township, MI 48178 10137 Devonshire Drive Green Oak Township, MI 48178 10137 Devonshire Drive Green Oak Township, MI 48178 10137 Devonshire Drive Green Oak Township, MI 48178 10137 Devonshire Drive Green Oak Township, MI 48178 10137 Devonshire Drive Green Oak Township, MI 48178 10137 Devonshire Drive Green Oak Township, MI 48178 10137 Devonshire Drive Green Oak Township, MI 48178 10137 Devonshire Drive Green Oak Township, MI 48178 10137 Devonshire Drive Green Oak Township, MI 48178 10137 Devonshire Drive Green Oak Township, MI 48178 10137 Devonshire Drive Green Oak Township, MI 48178 10137 Devonshire Drive Green Oak Township, MI 48178 10137 Devonshire Drive Green Oak Township, MI 48178 10137 Devonshire Drive Green Oak Township, MI 48178 10137 Devonshire Drive Green Oak Township, MI 48178 10137 Devonshire Drive Green Oak Township, MI 48178 10137 Devonshire Drive Green Oak Township, MI 48178 10137 Devonshire Drive Green Oak Township, MI 48178 10137 Devonshire Drive Green Oak Township, MI 48178 10137 Devonshire Drive Green Oak Township, MI 48178 10137 Devonshire Drive Green Oak Township, MI 48178 10137 Devonshire Drive Green Oak Township, MI 48178 10137 Devonshire Drive Green Oak Township, MI 48178 10137 Devonshire Drive Green Oak Township, MI 48178 10137 Devonshire Drive Green Oak Township, MI 48178 10137 Devonshire Drive Green Oak Township, MI 48178 10137 Devonshire Drive Green Oak Township, MI 48178 10137 Devonshire Drive Green Oak Township, MI 48178 10137 Devonshire Drive Green Oak Township, MI 48178 10137 Devonshire Drive Green Oak Township, MI 48178 10137 Devonshire Drive Green Oak Township, MI 48178 10137 Devonshire Drive Green Oak Township, MI 48178 10137 Devonshire Drive Green Oak Township, MI 48178 10137 Devonshire Drive Green Oak Township, MI 48178 10137 Devonshire Drive Green Oak Township, MI 48178 10137 Devonshire Drive Green Oak Township, MI 48178 10137 Devonshire Drive Green Oak Township, MI 48178 10137 Devonshire Drive Green Oak Township, MI 48178 10137 Devonshire Drive Green Oak Township, MI 48178 10137 Devonshire Drive Green Oak Township, MI 48178 10137 Devonshire Drive Green Oak Township, MI 48178 10137 Devonshire Drive Green Oak Township, MI 48178 10137 Devonshire Drive Green Oak Township, MI 48178 View All Photos

$575,000

| Active

10137 Devonshire Drive

Green Oak Township, MI 48178

3,850
Square Feet
3
Beds
3.5
Baths
0.50
Acres
23
Days on Market
20261066384
MLS#
House
Structure
Residential
Zone
Contact

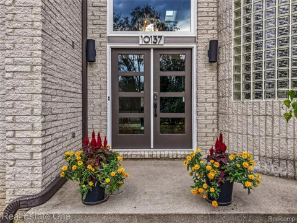
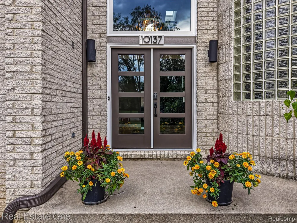
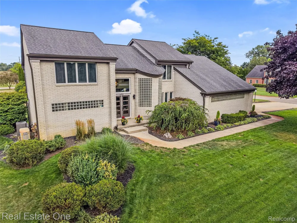
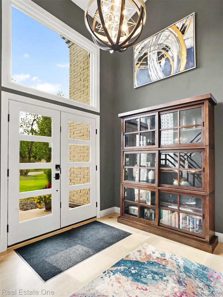
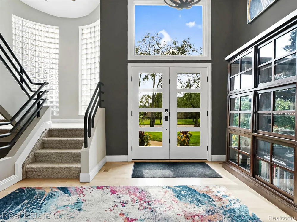
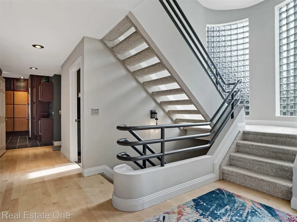
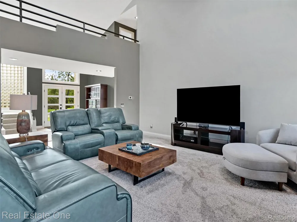
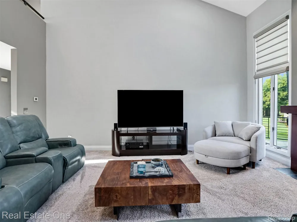
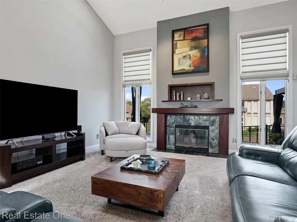
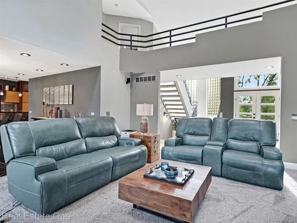
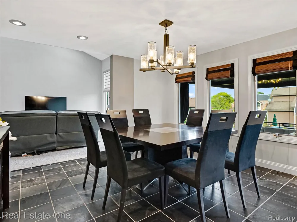
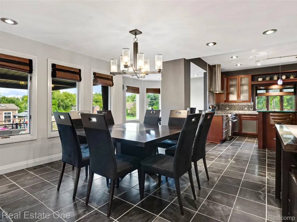
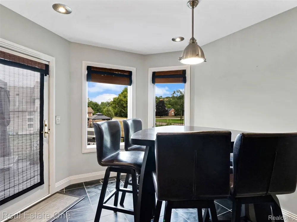
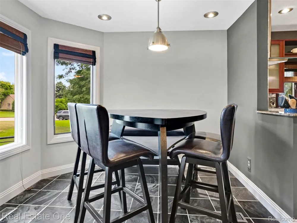
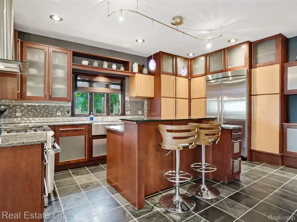
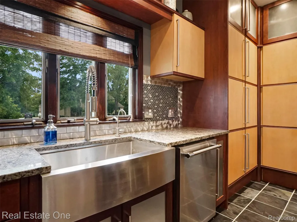
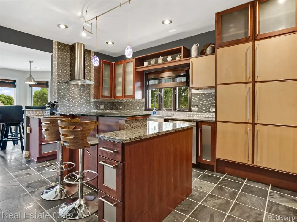
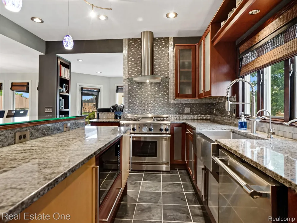
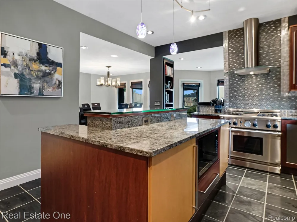
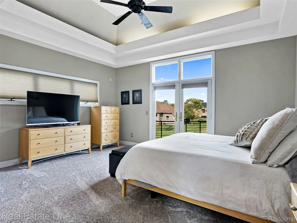
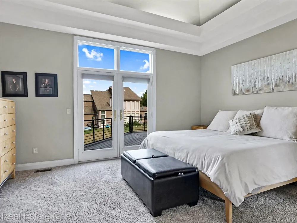
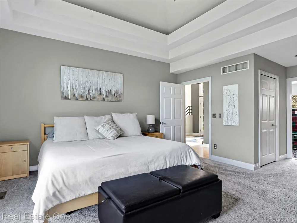
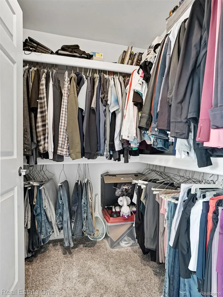
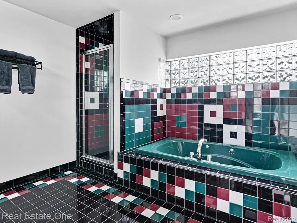
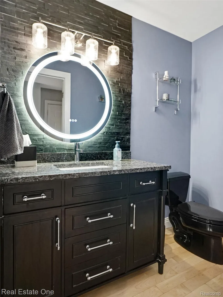
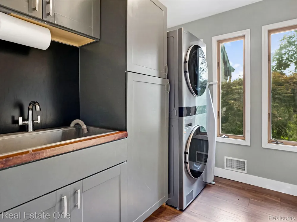
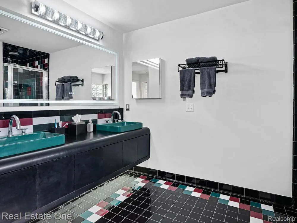
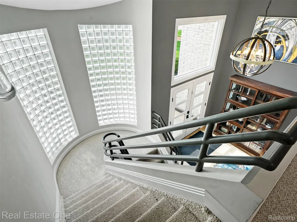
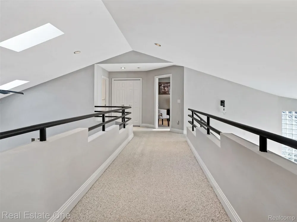
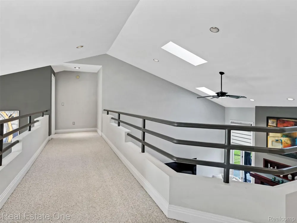
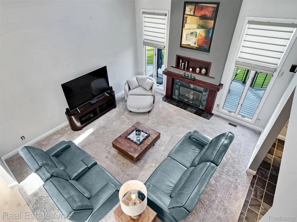
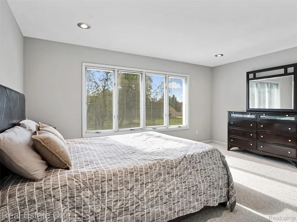
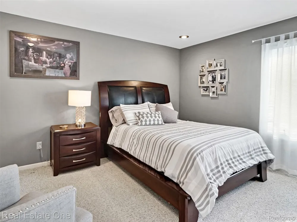
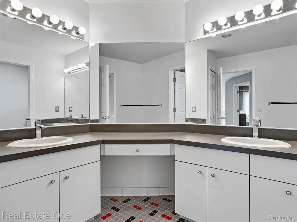
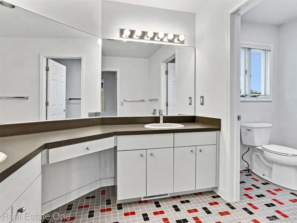
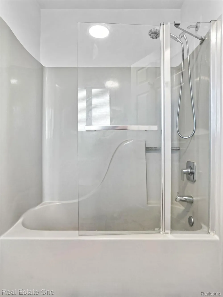
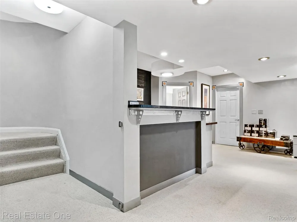
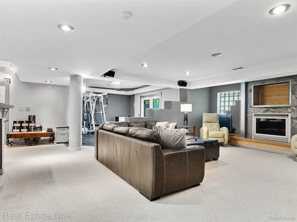
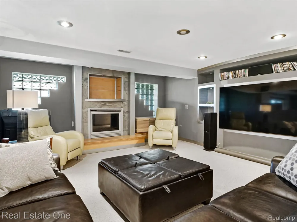
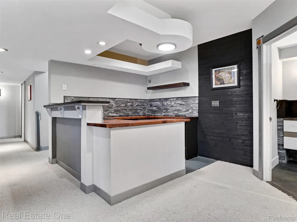
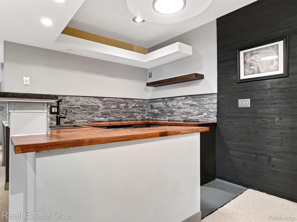
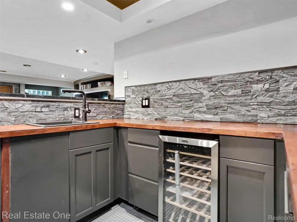
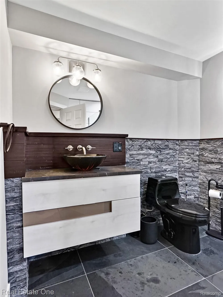
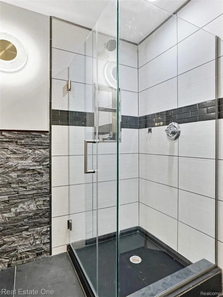
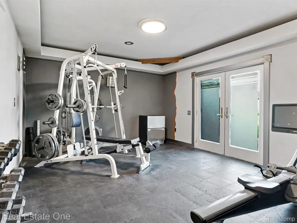
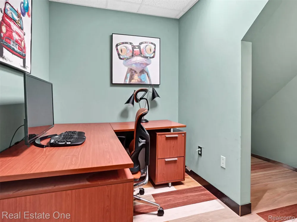
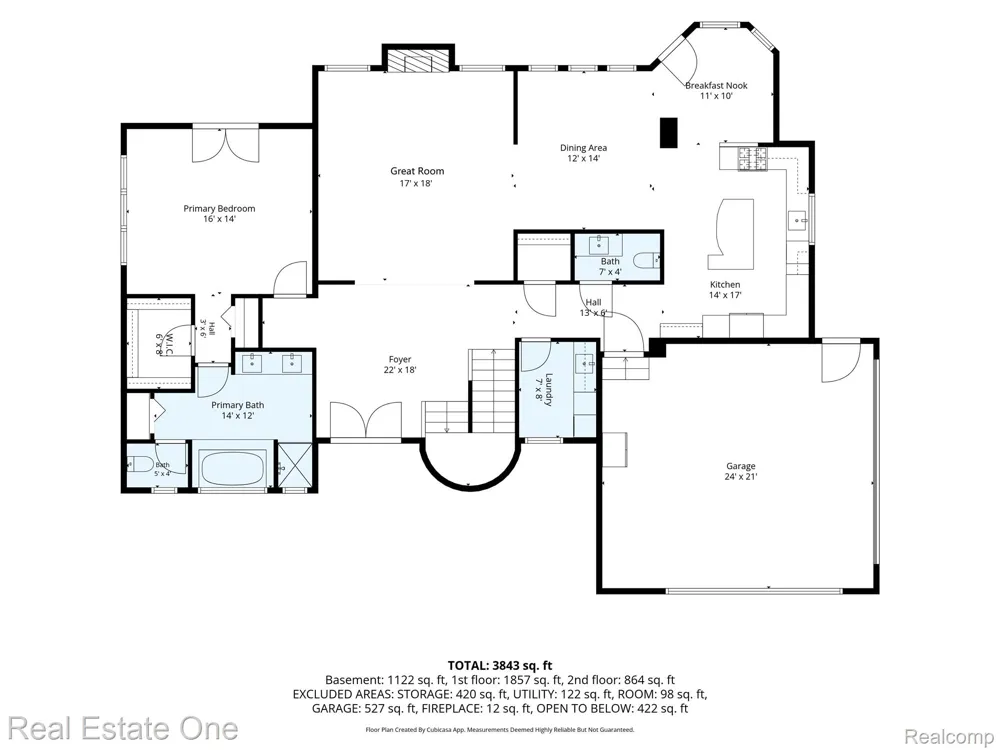
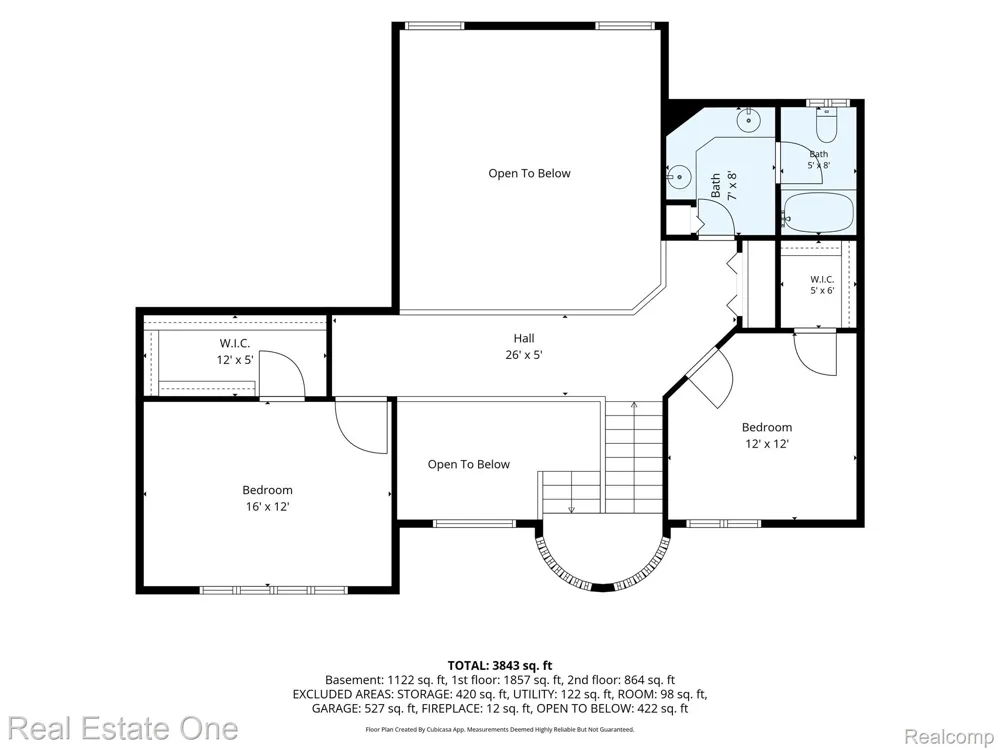
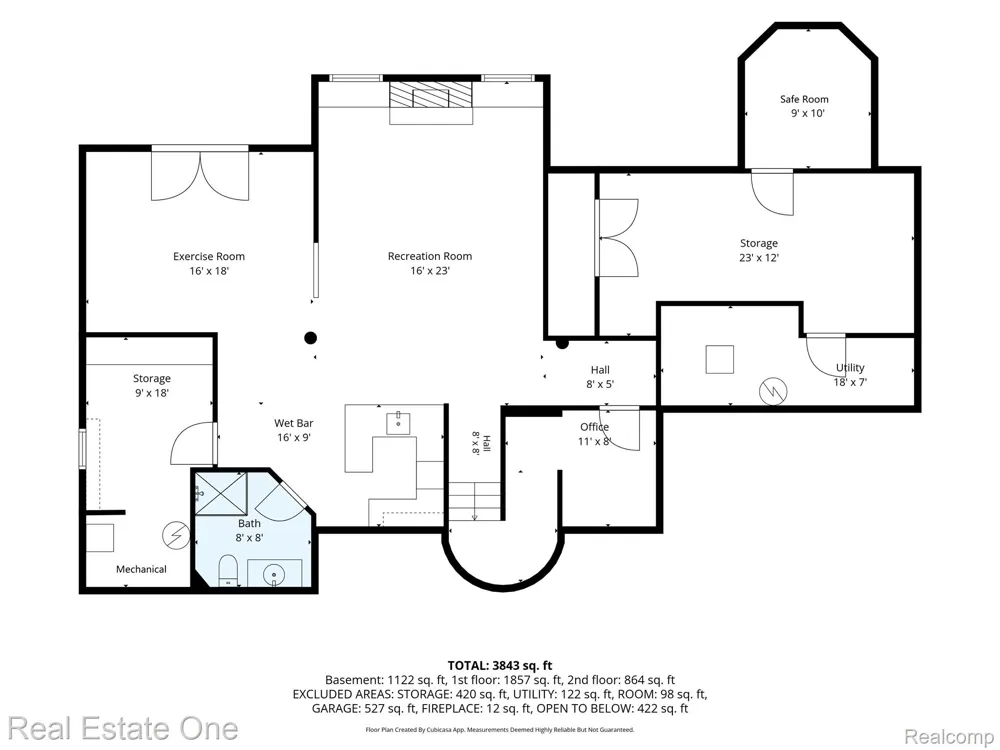
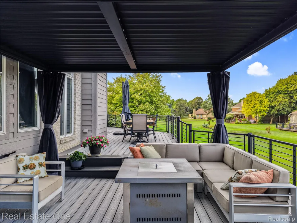
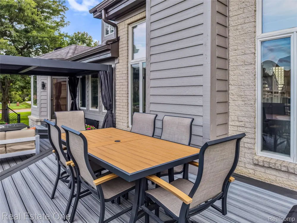
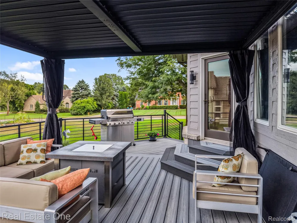
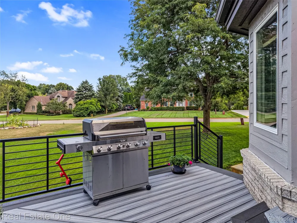
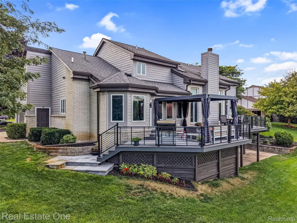
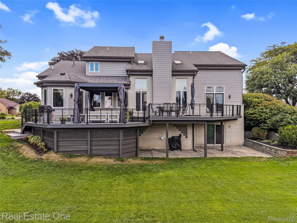
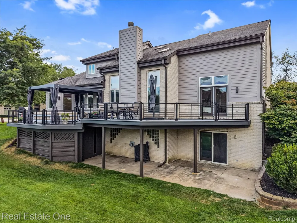
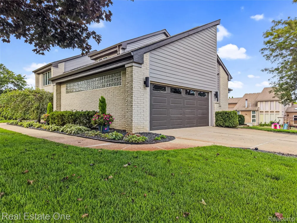
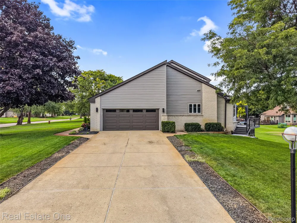
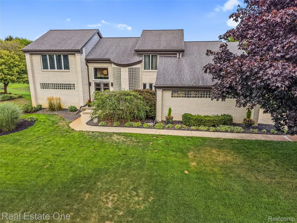
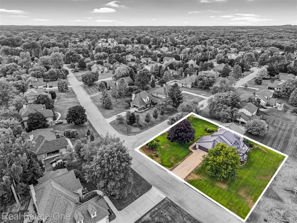
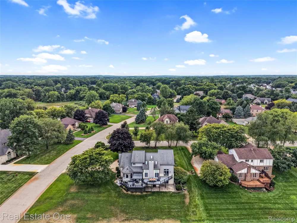
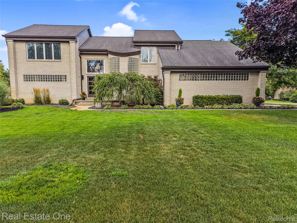
Custom built and offered for the first time, unmistakably itself from the street. A curved wall of glass block wraps the two-story foyer, where a split staircase and sculptural steel railings signal a home built with a real point of view. ** Nearly 2,800 SFT above grade plus approx. 1,100 finished in the walkout create nearly 3,900 total FIN SFT, with 3 BRs, 3 1/2 baths, and South Lyon schools. ** The Great Room rises two stories to a wall of windows and a stone-surround gas fireplace under a cherry mantel. ** The Kitchen is the standout: two-tone cherry and maple cabinetry, granite counters, a glass-topped raised bar, a stainless farmhouse sink, and Thermador professional appliances including a gas range beneath a glass hood, open to the dining area and a bayed breakfast nook. ** The main-floor primary suite is the layout's real advantage, with a private bath, WIC, tray ceiling, and its own door to the deck. Two addtl BRs and a full bath sit upstairs, off an open bridge that overlooks the foyer and Great Room beneath skylights. Main-floor laundry w/ utility sink, plus a walk-in foyer closet. ** The 9' walkout lower level lives like a second home: rec room with a second fireplace, a NEW wet bar with wood counters and wine storage, exercise area with a doorwall to the patio, office, full bath w/ frameless glass shower, safe room, workshop, and a remarkable amount of storage. ** Outside, the composite deck wraps the back of the house under a pergola with privacy drapes, with room for a fire table, full dining, and grilling, all facing spacious, open lawn. ** Attached 24 x 21 garage. ** Pressure tank 2025, gutters 2024, A/C 2022, furnace 2017, whole-house standby generator 2013, and roof 2010. ** A custom home with this much architecture and this much finished space does not surface here often, and this is the first time it has been offered. ** All M&D approx. BATVAI

Property Details
Interior
EntranceFoyer, HighSpeedInternet, JettedTub
Cooling
1
Heating
Forced Air, NaturalGas
Cooling Features
Ceiling Fans, CentralAir
Bedrooms
3
Bathrooms
3.5
Full Baths
3
Half Baths
1
Lot Features
CornerLot, Level
Lot Description
CornerLot, Level
Exterior Features
Lighting
Exterior Materials
Lighting
Acres
0.5
Square Feet
3850.0
Parking Features
TwoCarGarage, Attached, DirectAccess, ElectricityinGarage, GarageDoorOpener, GarageFacesSide, SideEntrance
Parking
1
Parking Type
Garage
Parking Garage Spaces
2.0
Property Type
Purchase
Style
CapeCod, Contemporary
Basement
1
Basement Description
Bath Stubbed, Daylight, Finished, Full, WalkOutAccess
Basement Finished
1
Year Built
1992
Foundation
Basement, Poured, SumpPump
Roof
Asphalt
Sewer Information
Septic Tank
Utility Source
Well
Utility Features
Cable Available, UndergroundUtilities
Appliances
BuiltInGasRange, BuiltInRefrigerator, Dishwasher, Disposal, Dryer, Microwave, RangeHood, StainlessSteelAppliances, Washe
Subdivision
GREENOCK HILLS 1
School District
SouthLyon
County
Livingston
Region
GreenOakTownship_Livingston
Original List Price
$575,000
Days on Market (Cumulative)
23
Taxes Annual
$6,354
HOA
1
HOA Fees
360.0
MLS #
20261066384
Location
Legal

​All rights reserved. Information Deemed Reliable, but Not Guaranteed. Listing information is from various brokers who participate in IDX and not all listings may be visible on the site. The property information being provided is for consumers personal, non-commercial use and may not be used for any purpose other than to identify prospective properties consumers may be interested in purchasing.

Provided By
Listed by Derek R Bauer (#308607)
Listing Office: Real Estate One-Brighton (#08114934)

Jeanine Burmeister | Power House Group Realty Have a question about this home?

Interested in Purchasing 10137 Devonshire Drive?

Get an estimate on monthly payments on this property.

$
years
Down Payment
$
%
Interest Rate
%
Tax Rate
%
$
$annually
$monthly
Estimated Monthly Payment
$0.00
Loan Amount
$0.00