(313) 330-3302 jeanine@phgrealty.com Power House Group Realty
Traffic Dashboard
Home
  • Home
  • Search
  • Selling
  • Buying
    • Buying Info
    • Featured Listings
    • Search Homes
  • Communities
  • About
    • Meet Jeanine
    • Testimonials
  • Contact
Traffic Dashboard
Jeanine Burmeister
(313) 330-3302 jeanine@phgrealty.com
  • PowerHouse Group Realty
    25749 Telegraph
    Brownstown Twp, MI 48183
  • PowerHouse Group Realty
    3640 Millay Dr
    Troy, MI 48083
Company
  • Home
  • About
  • Testimonials
  • Contact
Services
  • Buying
  • Selling
  • Home Valuation
  • Mortgage Calculator
Explore
  • Property Search
  • Featured Properties
  • Communities
Local Guide
  • Search by City
  • Search by Subdivision
  • Search by Zip
  • Search by Area
Legal
  • Privacy
  • Terms
  • DMCA
  • Accessibility
  • Fair Housing
Account
  • Dashboard
  • Logout
  • Login
Jeanine Burmeister | Power House Group Realty - Footer Logo
©2026 Power House Group Realty. All rights reserved.
Website built by CloseHack.

Michigan Regional Information Center

© MichRIC. All rights reserved. Information Deemed Reliable, but Not Guaranteed. Listing information is from various brokers who participate in IDX and not all listings may be visible on the site. The property information being provided is for consumers personal, non-commercial use and may not be used for any purpose other than to identify prospective properties consumers may be interested in purchasing.

Realcomp IDX

​All rights reserved. Information Deemed Reliable, but Not Guaranteed. Listing information is from various brokers who participate in IDX and not all listings may be visible on the site. The property information being provided is for consumers personal, non-commercial use and may not be used for any purpose other than to identify prospective properties consumers may be interested in purchasing.

Return
  • All Types
  • House+2 more
  • Price
  • Bed/Bath
  • Size
  • Dates
  • Filters
  • Amenities
  • Save
  • Share
Listings
No results
Sort
Home / Detroit City / 1046 Friends Drive #3
1046 Friends Drive #3 Detroit City, MI 48207 1046 Friends Drive #3 Detroit City, MI 48207 1046 Friends Drive #3 Detroit City, MI 48207 1046 Friends Drive #3 Detroit City, MI 48207 1046 Friends Drive #3 Detroit City, MI 48207 1046 Friends Drive #3 Detroit City, MI 48207 1046 Friends Drive #3 Detroit City, MI 48207 1046 Friends Drive #3 Detroit City, MI 48207 1046 Friends Drive #3 Detroit City, MI 48207 1046 Friends Drive #3 Detroit City, MI 48207 1046 Friends Drive #3 Detroit City, MI 48207 1046 Friends Drive #3 Detroit City, MI 48207 1046 Friends Drive #3 Detroit City, MI 48207 1046 Friends Drive #3 Detroit City, MI 48207 1046 Friends Drive #3 Detroit City, MI 48207 1046 Friends Drive #3 Detroit City, MI 48207 1046 Friends Drive #3 Detroit City, MI 48207 1046 Friends Drive #3 Detroit City, MI 48207 1046 Friends Drive #3 Detroit City, MI 48207 1046 Friends Drive #3 Detroit City, MI 48207 1046 Friends Drive #3 Detroit City, MI 48207 1046 Friends Drive #3 Detroit City, MI 48207 1046 Friends Drive #3 Detroit City, MI 48207 1046 Friends Drive #3 Detroit City, MI 48207 1046 Friends Drive #3 Detroit City, MI 48207 1046 Friends Drive #3 Detroit City, MI 48207 1046 Friends Drive #3 Detroit City, MI 48207 1046 Friends Drive #3 Detroit City, MI 48207 1046 Friends Drive #3 Detroit City, MI 48207 1046 Friends Drive #3 Detroit City, MI 48207 1046 Friends Drive #3 Detroit City, MI 48207 1046 Friends Drive #3 Detroit City, MI 48207 1046 Friends Drive #3 Detroit City, MI 48207 1046 Friends Drive #3 Detroit City, MI 48207 1046 Friends Drive #3 Detroit City, MI 48207 1046 Friends Drive #3 Detroit City, MI 48207 1046 Friends Drive #3 Detroit City, MI 48207 1046 Friends Drive #3 Detroit City, MI 48207 View All Photos

$493,520

| Active

1046 Friends Drive #3

Detroit City, MI 48207

1,618
Square Feet
2
Beds
2.5
Baths
19
Days on Market
20261067681
MLS#
Townhouse
Structure
Residential
Zone
Contact

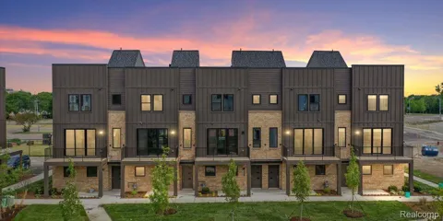
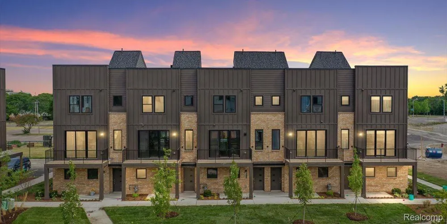
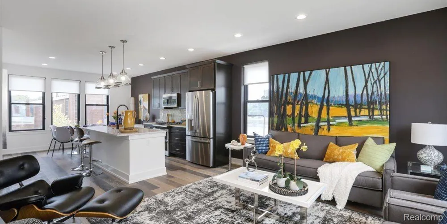
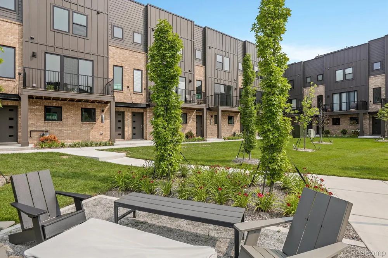
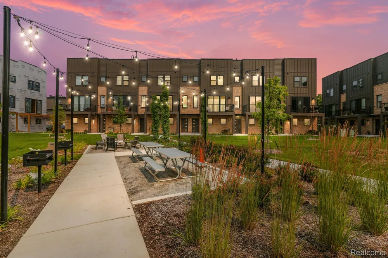
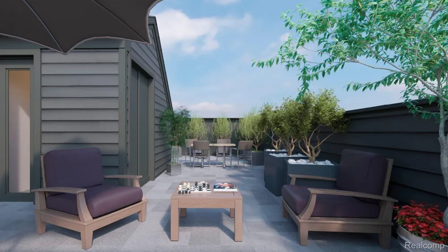
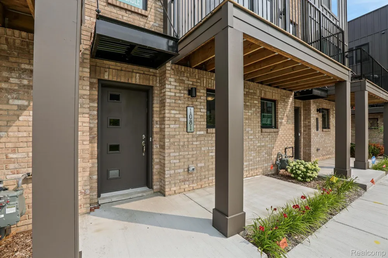
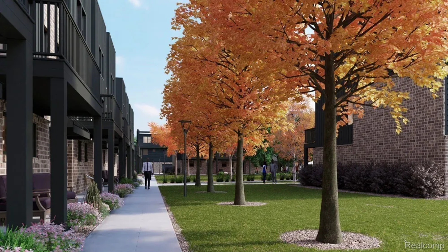
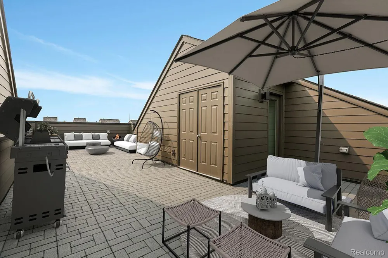
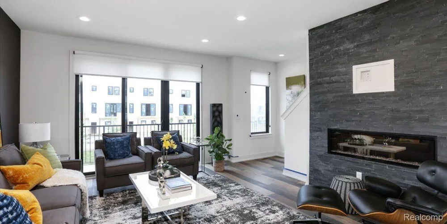
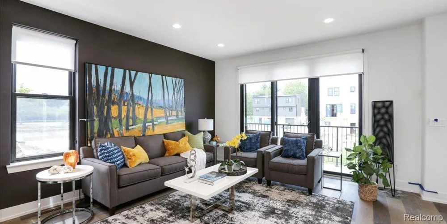
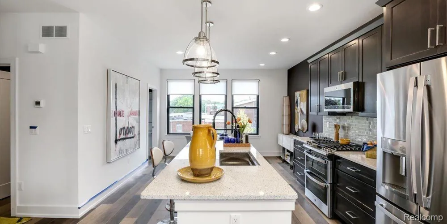
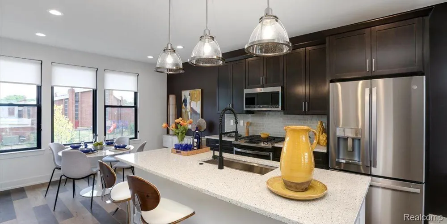
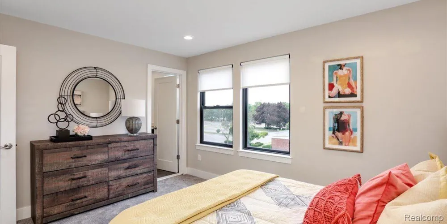
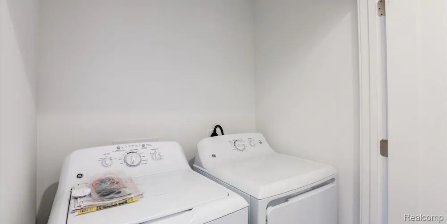
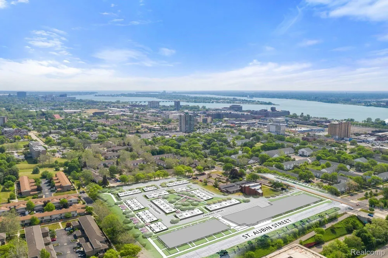
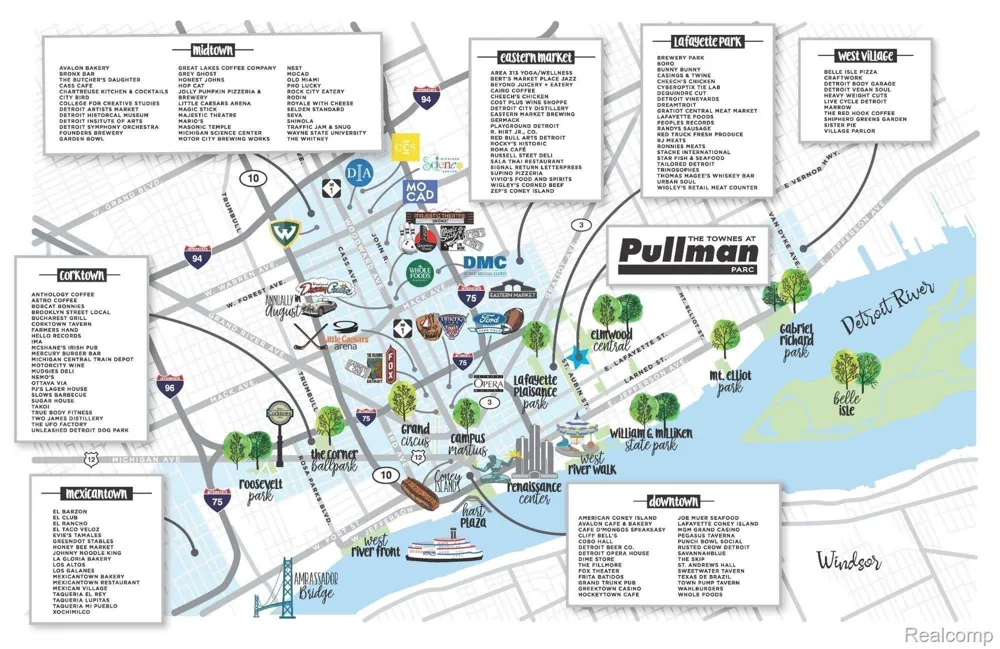
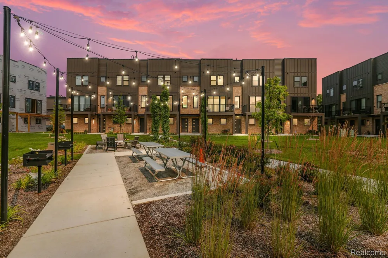
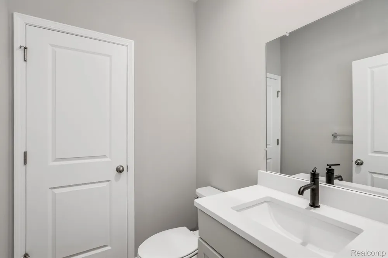
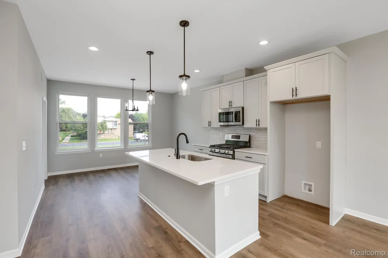
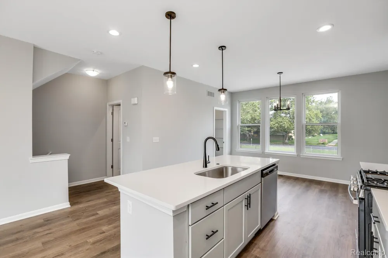
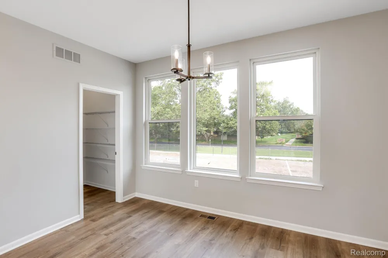
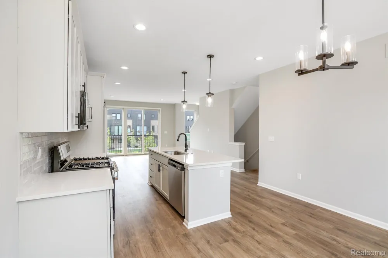
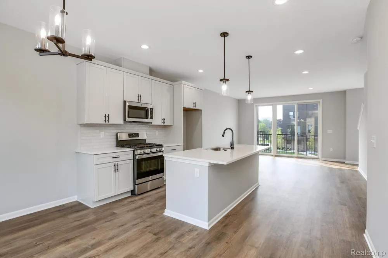
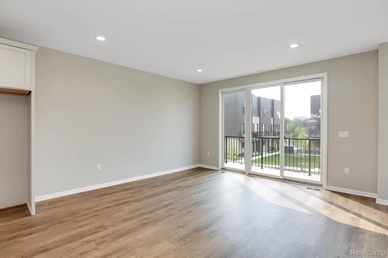
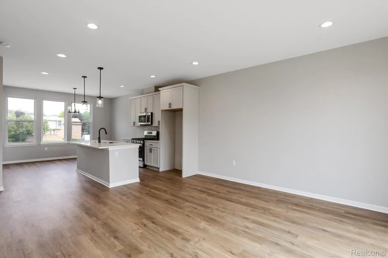
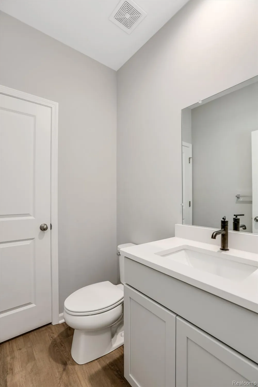
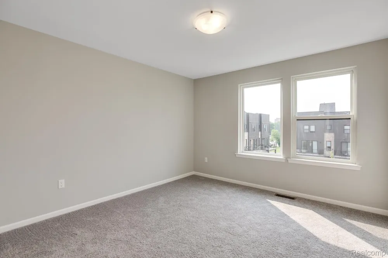
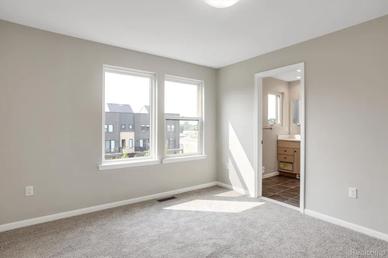
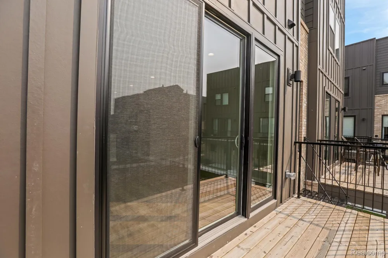
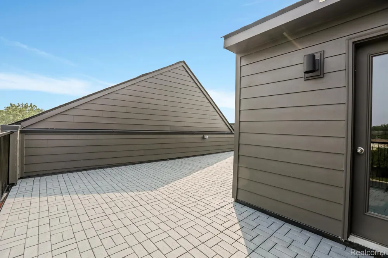
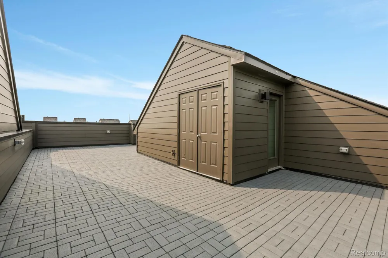
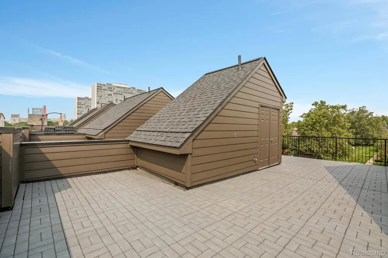
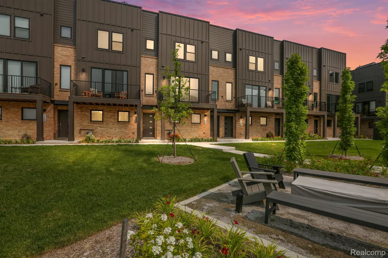
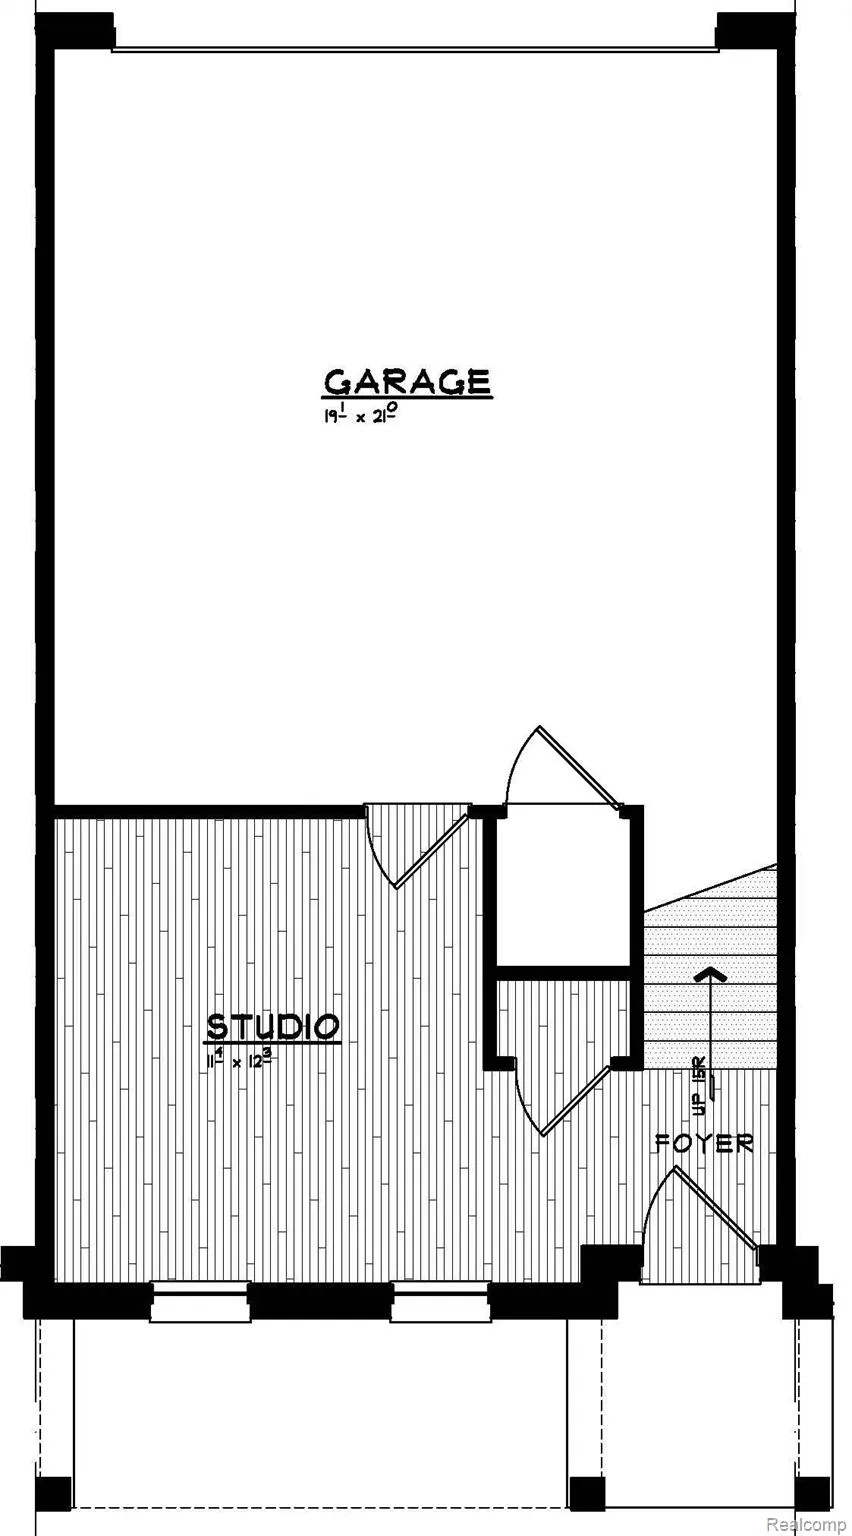
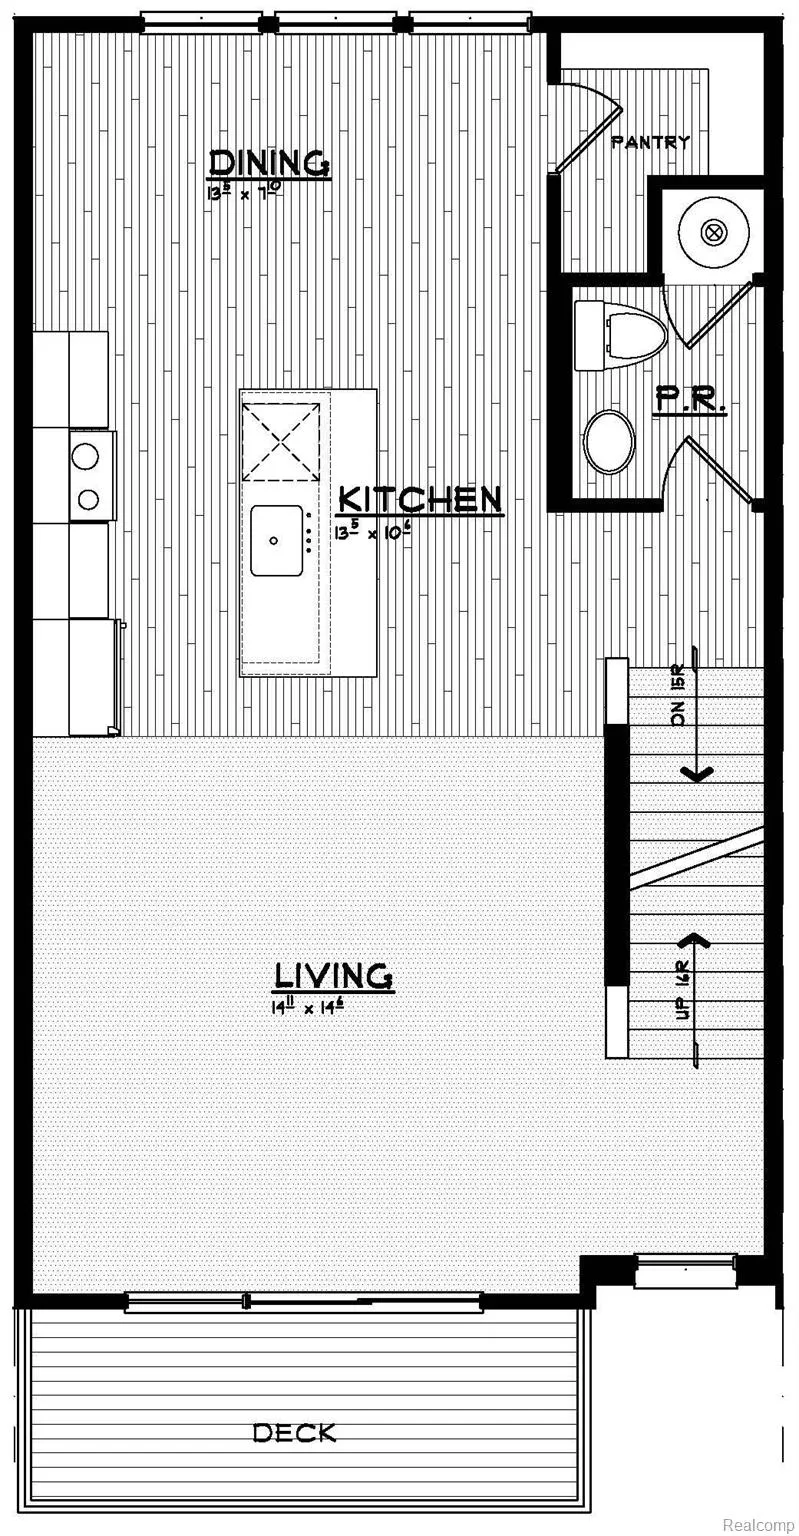
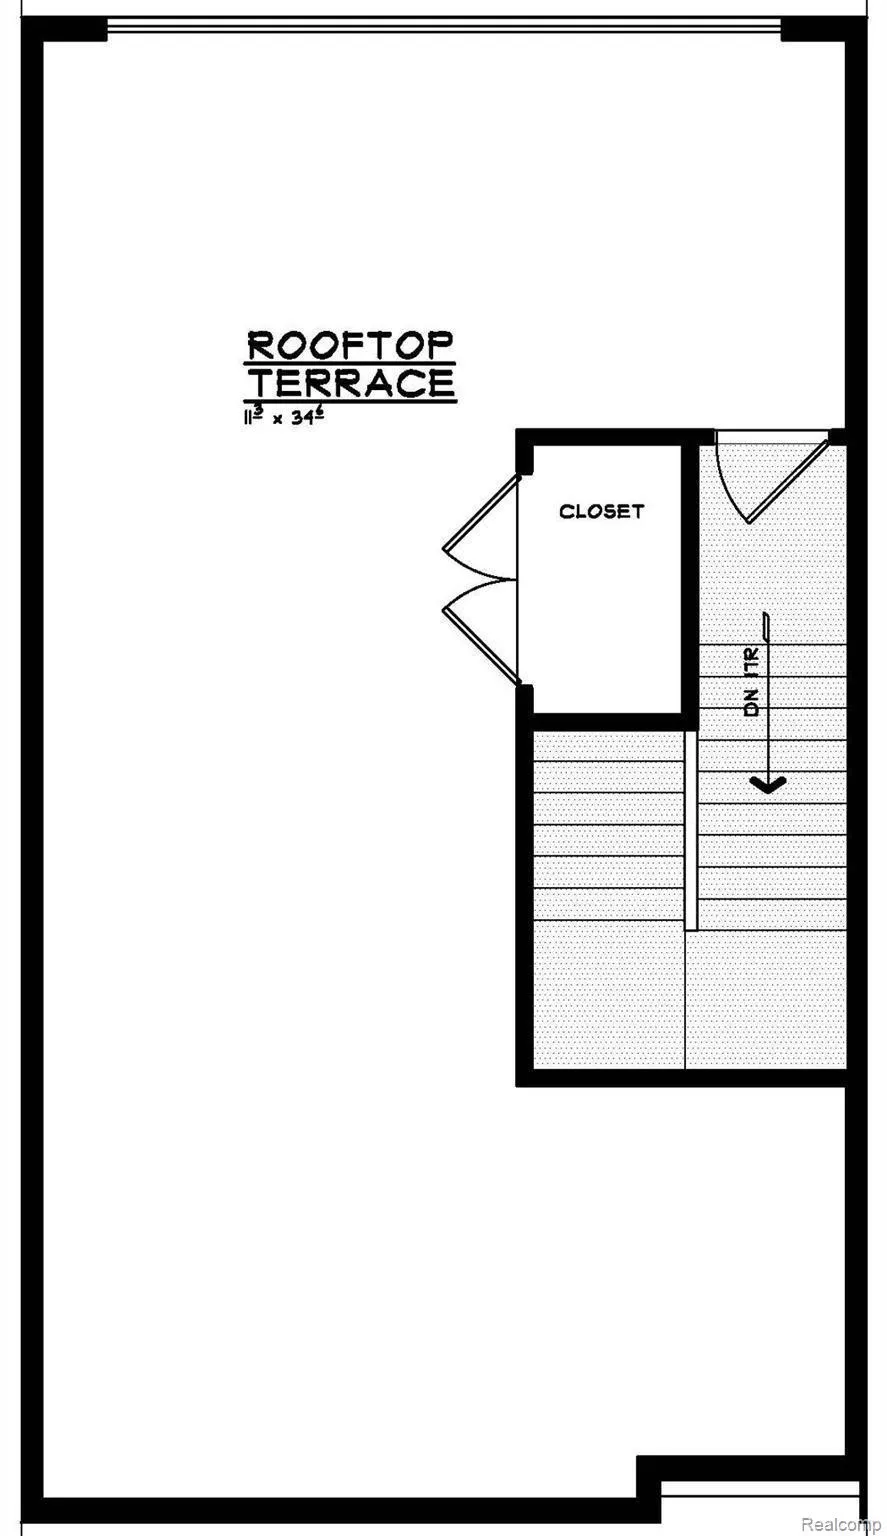
BRAND NEW CONSTRUCTION! OCTOBER OCCUPANCY! Do not miss out on the opportunity to get in early for these stunning new townhomes! 1,618 sqft of living space with a HUGE ROOFTOP DECK for the optimal entertaining experience with amazing views of the city. A LARGE 2 CAR attached garage. These homes are packed included features like GE SS appliances, 9ft ceilings, granite and quartz countertops, Luxury Vinyl plank flooring, fireplace, floor to ceiling stone feature wall, 96% high efficiency HVAC, EV charger prep in garage, Huge Anderson windows, a balcony, rooftop deck and patio, FLEX room, bedroom level laundry, just all around AMAZING open concept floorplan. This community feels like a park-like setting and lies .65 miles from Eastern Market and .65 miles from Riverfront. Dog friendly! Hop on the Dequindre Cut when you walk outside your neighborhood! Plus NEZ homestead taxes for 15 yrs. Robertson Homes has been building in MI for over 80 yrs and every home comes with pre-set warranty inspections in the first year. Ask about our Zero Down financing program for qualified buyers. Also, ask about our current Sales Incentive!

Property Details
Interior
HighSpeedInternet, ProgrammableThermostat
Cooling
1
Heating
Forced Air, NaturalGas
Cooling Features
Central Air
Bedrooms
2
Bathrooms
2.5
Full Baths
2
Half Baths
1
Exterior Features
Awnings, GroundsMaintenance, Lighting, PrivateEntrance
Exterior Materials
Awnings, GroundsMaintenance, Lighting, PrivateEntrance
Square Feet
1618.0
Parking Features
TwoCarGarage, Attached, DirectAccess, GarageDoorOpener
Parking
1
Parking Type
Garage
Parking Garage Spaces
2.0
Property Type
Purchase
Style
Townhouse
Year Built
2026
Foundation
Poured, Slab
Sewer Information
Public Sewer
Utility Source
Public
Utility Features
Cable Available
Appliances
Dishwasher, Disposal, ExhaustFan, FreeStandingGasRange, Humidifier, Microwave, StainlessSteelAppliances
Subdivision
WAYNE COUNTY CONDO PLAN NO 1165 THE TOWNES AT PULLMAN PARC
School District
Detroit
County
Wayne
Region
DetroitCity_Wayne
Original List Price
$494,520
Days on Market (Cumulative)
19
Taxes Annual
$0
HOA
1
HOA Fees
364.0
Pets
1
MLS #
20261067681
Location
Legal

​All rights reserved. Information Deemed Reliable, but Not Guaranteed. Listing information is from various brokers who participate in IDX and not all listings may be visible on the site. The property information being provided is for consumers personal, non-commercial use and may not be used for any purpose other than to identify prospective properties consumers may be interested in purchasing.

Provided By
Listed by Terry Kaltsas (#379438)
Listing Office: Robertson Brothers Company (#003188)

Jeanine Burmeister | Power House Group Realty Have a question about this home?

Interested in Purchasing 1046 Friends Drive #3?

Get an estimate on monthly payments on this property.

$
years
Down Payment
$
%
Interest Rate
%
Tax Rate
%
$
$annually
$monthly
Estimated Monthly Payment
$0.00
Loan Amount
$0.00