
(313) 330-3302 jeanine@phgrealty.com Power House Group Realty
Traffic Dashboard
Home
  • Home
  • Search
  • Selling
  • Buying
    • Buying Info
    • Featured Listings
    • Search Homes
  • Communities
  • About
    • Meet Jeanine
    • Testimonials
  • Contact
Traffic Dashboard
Jeanine Burmeister
(313) 330-3302 jeanine@phgrealty.com
  • PowerHouse Group Realty
    25749 Telegraph
    Brownstown Twp, MI 48183
  • PowerHouse Group Realty
    3640 Millay Dr
    Troy, MI 48083
Company
  • Home
  • About
  • Testimonials
  • Contact
Services
  • Buying
  • Selling
  • Home Valuation
  • Mortgage Calculator
Explore
  • Property Search
  • Featured Properties
  • Communities
Local Guide
  • Search by City
  • Search by Subdivision
  • Search by Zip
  • Search by Area
Legal
  • Privacy
  • Terms
  • DMCA
  • Accessibility
  • Fair Housing
Account
  • Dashboard
  • Logout
  • Login
Jeanine Burmeister | Power House Group Realty - Footer Logo
©2026 Power House Group Realty. All rights reserved.
Website built by CloseHack.

Michigan Regional Information Center

© MichRIC. All rights reserved. Information Deemed Reliable, but Not Guaranteed. Listing information is from various brokers who participate in IDX and not all listings may be visible on the site. The property information being provided is for consumers personal, non-commercial use and may not be used for any purpose other than to identify prospective properties consumers may be interested in purchasing.

Realcomp IDX

​All rights reserved. Information Deemed Reliable, but Not Guaranteed. Listing information is from various brokers who participate in IDX and not all listings may be visible on the site. The property information being provided is for consumers personal, non-commercial use and may not be used for any purpose other than to identify prospective properties consumers may be interested in purchasing.

Return
  • All Types
  • House+2 more
  • Price
  • Bed/Bath
  • Size
  • Dates
  • Filters
  • Amenities
  • Save
  • Share
Listings
No results
Sort
Home / Oronoko Charter Township / 10575 Dana Drive
10575 Dana Drive Oronoko Charter Township, MI 49103 10575 Dana Drive Oronoko Charter Township, MI 49103 10575 Dana Drive Oronoko Charter Township, MI 49103 10575 Dana Drive Oronoko Charter Township, MI 49103 10575 Dana Drive Oronoko Charter Township, MI 49103 10575 Dana Drive Oronoko Charter Township, MI 49103 10575 Dana Drive Oronoko Charter Township, MI 49103 10575 Dana Drive Oronoko Charter Township, MI 49103 10575 Dana Drive Oronoko Charter Township, MI 49103 10575 Dana Drive Oronoko Charter Township, MI 49103 10575 Dana Drive Oronoko Charter Township, MI 49103 10575 Dana Drive Oronoko Charter Township, MI 49103 10575 Dana Drive Oronoko Charter Township, MI 49103 10575 Dana Drive Oronoko Charter Township, MI 49103 10575 Dana Drive Oronoko Charter Township, MI 49103 10575 Dana Drive Oronoko Charter Township, MI 49103 10575 Dana Drive Oronoko Charter Township, MI 49103 10575 Dana Drive Oronoko Charter Township, MI 49103 10575 Dana Drive Oronoko Charter Township, MI 49103 10575 Dana Drive Oronoko Charter Township, MI 49103 10575 Dana Drive Oronoko Charter Township, MI 49103 10575 Dana Drive Oronoko Charter Township, MI 49103 10575 Dana Drive Oronoko Charter Township, MI 49103 10575 Dana Drive Oronoko Charter Township, MI 49103 10575 Dana Drive Oronoko Charter Township, MI 49103 10575 Dana Drive Oronoko Charter Township, MI 49103 10575 Dana Drive Oronoko Charter Township, MI 49103 10575 Dana Drive Oronoko Charter Township, MI 49103 10575 Dana Drive Oronoko Charter Township, MI 49103 10575 Dana Drive Oronoko Charter Township, MI 49103 10575 Dana Drive Oronoko Charter Township, MI 49103 10575 Dana Drive Oronoko Charter Township, MI 49103 10575 Dana Drive Oronoko Charter Township, MI 49103 10575 Dana Drive Oronoko Charter Township, MI 49103 10575 Dana Drive Oronoko Charter Township, MI 49103 10575 Dana Drive Oronoko Charter Township, MI 49103 10575 Dana Drive Oronoko Charter Township, MI 49103 10575 Dana Drive Oronoko Charter Township, MI 49103 10575 Dana Drive Oronoko Charter Township, MI 49103 10575 Dana Drive Oronoko Charter Township, MI 49103 10575 Dana Drive Oronoko Charter Township, MI 49103 10575 Dana Drive Oronoko Charter Township, MI 49103 10575 Dana Drive Oronoko Charter Township, MI 49103 10575 Dana Drive Oronoko Charter Township, MI 49103 10575 Dana Drive Oronoko Charter Township, MI 49103 10575 Dana Drive Oronoko Charter Township, MI 49103 10575 Dana Drive Oronoko Charter Township, MI 49103 10575 Dana Drive Oronoko Charter Township, MI 49103 10575 Dana Drive Oronoko Charter Township, MI 49103 10575 Dana Drive Oronoko Charter Township, MI 49103 10575 Dana Drive Oronoko Charter Township, MI 49103 View All Photos

$929,900

| Active

10575 Dana Drive

Oronoko Charter Township, MI 49103

5,238
Square Feet
5
Beds
3.5
Baths
2.04
Acres
2
Days on Market
69026048556
MLS#
House
Structure
Residential
Zone
Contact

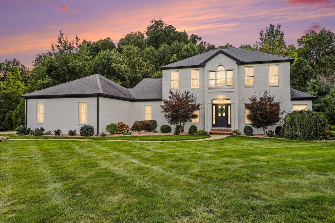
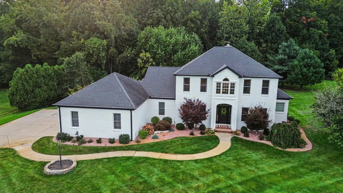
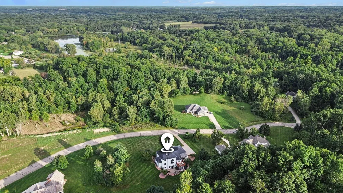
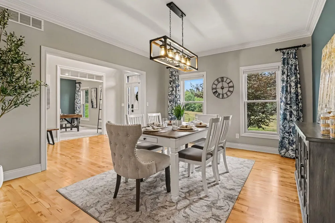
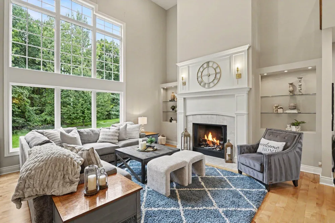
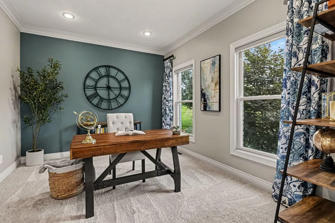
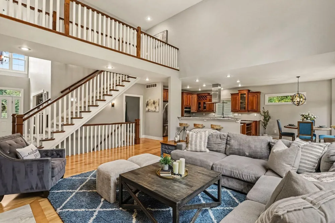
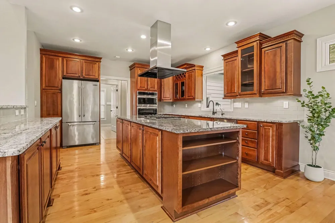
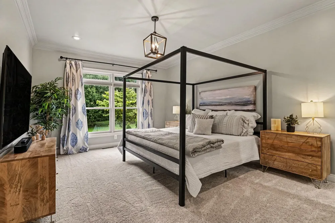
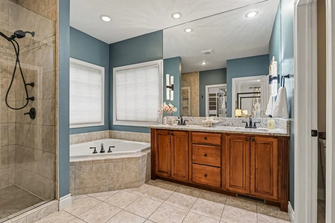
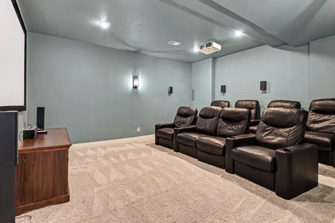
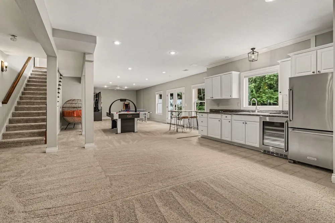
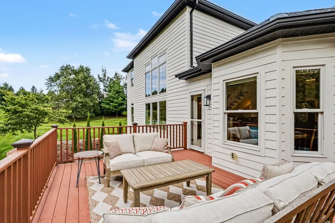
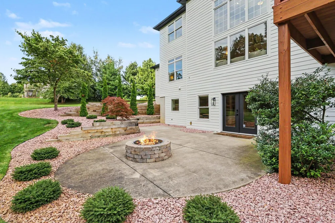
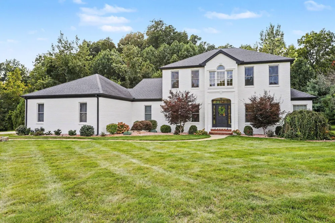
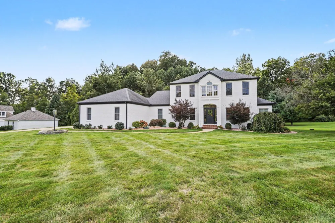
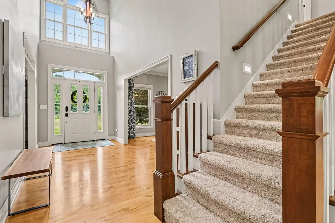
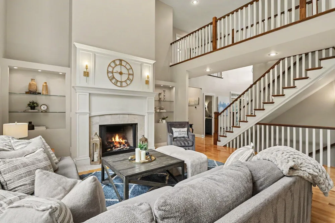
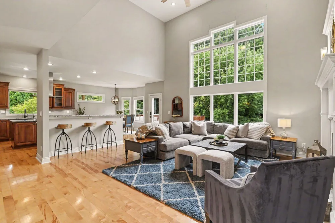
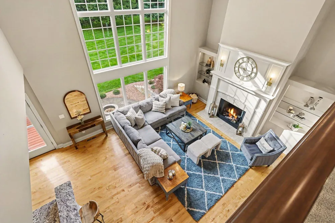
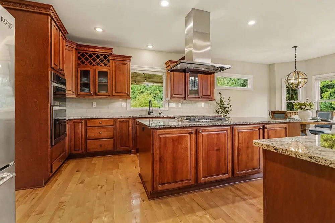
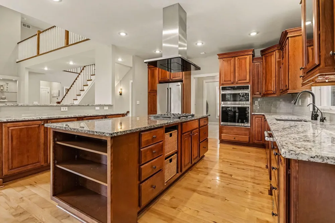
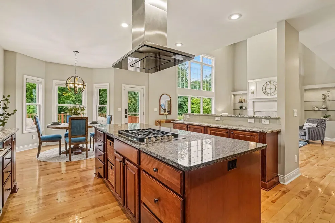
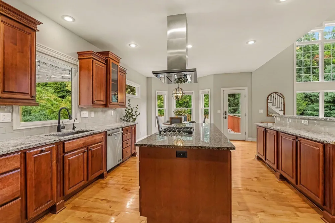
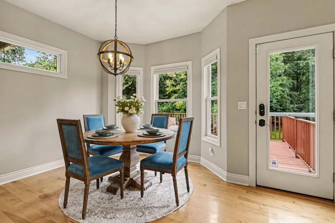
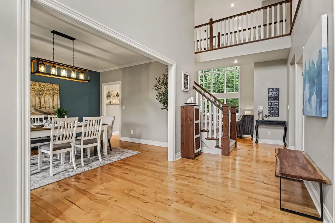
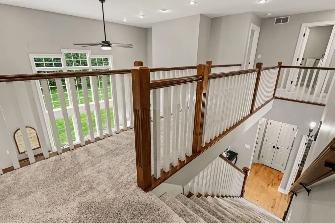
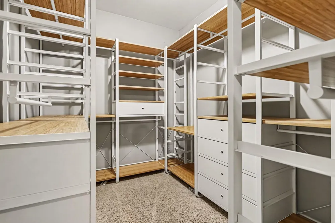
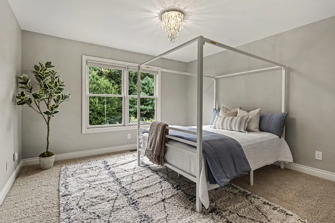
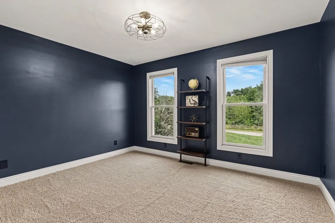
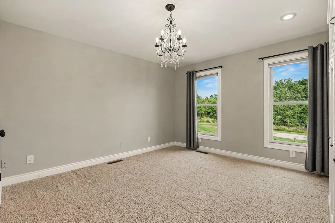
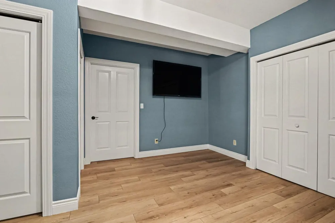
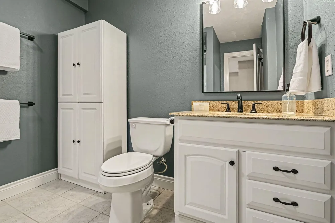
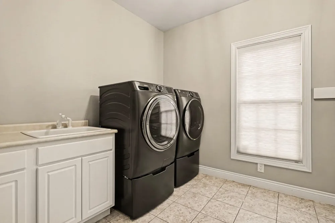
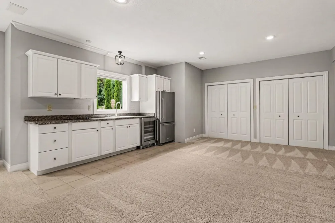
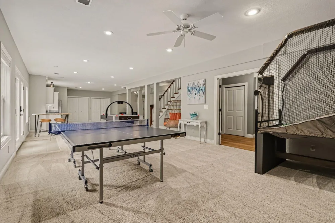
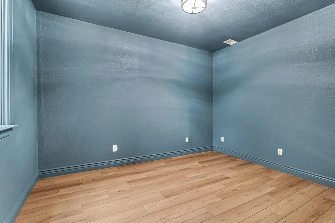
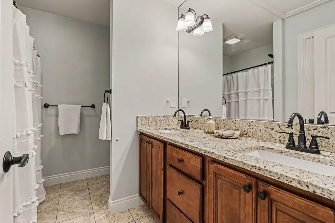
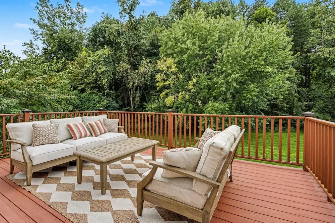
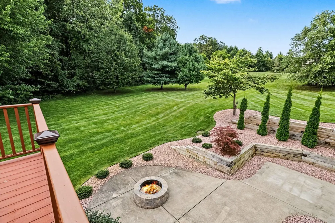
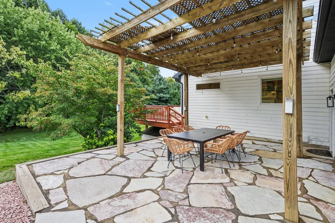
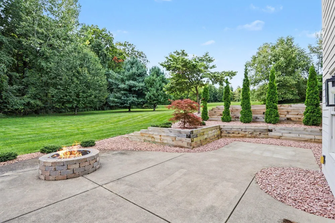
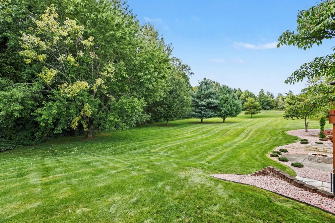
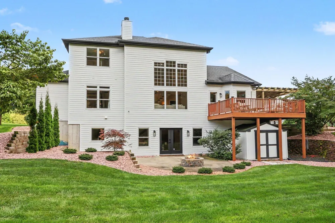
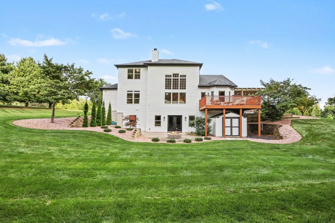
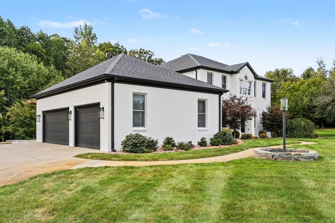
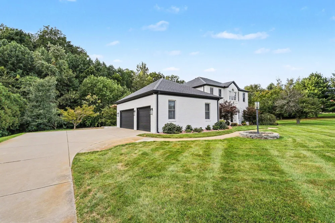
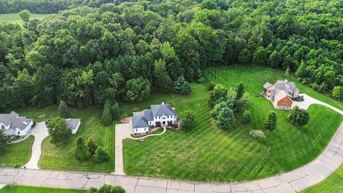
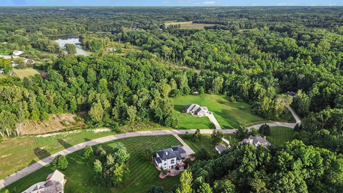
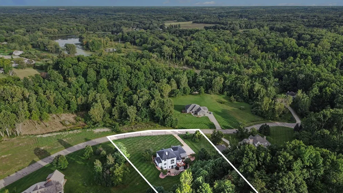
Impressive scale, abundant natural light and a beautiful setting come together in this exceptional Hildebrand Hills home. Situated on 2.04 acres near the end of a quiet cul-de-sac, the property offers a scenic wooded backdrop, generous outdoor space and access to Painter Lake. With more than 5,200 finished square feet, 5 bedrooms, 3.5 baths and a 3-car attached garage, this home delivers both space and versatility. The dramatic two-story great room is the heart of the home, featuring a soaring wall of windows, beautiful natural light and a striking 42" custom gas fireplace. The open kitchen offers custom cabinetry, granite countertops, a generous center island and eating area. A spacious main-floor primary suite, formal dining room and dedicated office add convenience and flexibility. The light-filled walkout lower level extends the living and entertaining space with 9' ceilings, a mini-kitchen with full-size refrigerator, 5th bedroom, full bath, theater room and exercise room.The basement provides the possibility for an in-law suite with its own separate kitchenette, bathroom and exterior entrance if multigenerational living is something you're looking for. Outside, multiple gathering spaces; including a deck, expansive concrete patio, flagstone patio with lighted pergola and built-in stone fire pit. Thoughtful landscaping and energy-efficient geothermal heating and cooling complete the property. Just minutes from Andrews University, this home offers an uncommon combination of space, privacy, flexibility and outdoor living. Recent improvements include: new wall oven/microwave and refreshed upstairs bedroom and bath paint (2026); new vinyl plank flooring in the lower-level bedroom (2026); new washer/dryer and carpet in the primary bedroom, office, stairs and upstairs hallway (2025); exterior paint, electric water heater, whole-house carbon water filtration system and built-in stone outdoor fire pit (2024); retaining walls, landscaping, stonework and exterior lighting (2023); flagstone patio, lower-level floorin

Property Details
Interior
Pantry, VaultedCeilings, WindowTreatments
Fireplaces
1
Cooling
1
Heating
Forced Air, Geothermal
Cooling Features
Ceiling Fans, CentralAir
Bedrooms
5
Bathrooms
3.5
Full Baths
3
Half Baths
1
Lot Features
CulDeSac, HillyRavine, LandscapedGroundCover, Sprinklers, TerracedYard, Wooded
Lot Description
CulDeSac, HillyRavine, LandscapedGroundCover, Sprinklers, TerracedYard, Wooded
Exterior Features
Garden
Exterior Materials
Garden
Acres
2.042
Square Feet
5238.0
Lot Size (sqft)
88968.0
Parking Features
Attached, GarageDoorOpener, Paved, GarageFacesSide
Parking
1
Parking Type
Garage
Parking Garage Spaces
3.0
Property Type
Purchase
Style
Traditional
Basement
1
Basement Description
Finished, Full, SumpPump, WalkOutAccess
Basement Finished
1
Year Built
2005
Foundation
Basement
Roof
Composition, Shingle
Sewer Information
Septic Tank, StormDrain
Utility Source
Well
Utility Features
Cable Connected, PhoneAvailable, Propane
Appliances
BuiltInElectricOven, BarFridge, Cooktop, Dishwasher, Disposal, Dryer, Humidifier, IronWaterFilter, Microwave, Refrigera
Subdivision
HILDEBRAND HILLS
Community Features
Other
School District
BerrienSprings
County
Berrien
Region
OronokoCharterTownship_Berrien
Original List Price
$929,900
Days on Market (Cumulative)
2
Taxes Annual
$7,077
HOA
1
HOA Fees
757.0
MLS #
69026048556
Location
Legal

​All rights reserved. Information Deemed Reliable, but Not Guaranteed. Listing information is from various brokers who participate in IDX and not all listings may be visible on the site. The property information being provided is for consumers personal, non-commercial use and may not be used for any purpose other than to identify prospective properties consumers may be interested in purchasing.

Provided By
Listed by Julie Dalson Scott (#69190547816675)
Listing Office: The Shore Real Estate Group (#691648115712)

Jeanine Burmeister | Power House Group Realty Have a question about this home?

Interested in Purchasing 10575 Dana Drive?

Get an estimate on monthly payments on this property.

$
years
Down Payment
$
%
Interest Rate
%
Tax Rate
%
$
$annually
$monthly
Estimated Monthly Payment
$0.00
Loan Amount
$0.00