(313) 330-3302 jeanine@phgrealty.com Power House Group Realty
Traffic Dashboard
Home
  • Home
  • Search
  • Selling
  • Buying
    • Buying Info
    • Featured Listings
    • Search Homes
  • Communities
  • About
    • Meet Jeanine
    • Testimonials
  • Contact
Traffic Dashboard
Jeanine Burmeister
(313) 330-3302 jeanine@phgrealty.com
  • PowerHouse Group Realty
    25749 Telegraph
    Brownstown Twp, MI 48183
  • PowerHouse Group Realty
    3640 Millay Dr
    Troy, MI 48083
Company
  • Home
  • About
  • Testimonials
  • Contact
Services
  • Buying
  • Selling
  • Home Valuation
  • Mortgage Calculator
Explore
  • Property Search
  • Featured Properties
  • Communities
Local Guide
  • Search by City
  • Search by Subdivision
  • Search by Zip
  • Search by Area
Legal
  • Privacy
  • Terms
  • DMCA
  • Accessibility
  • Fair Housing
Account
  • Dashboard
  • Logout
  • Login
Jeanine Burmeister | Power House Group Realty - Footer Logo
©2026 Power House Group Realty. All rights reserved.
Website built by CloseHack.

Michigan Regional Information Center

© MichRIC. All rights reserved. Information Deemed Reliable, but Not Guaranteed. Listing information is from various brokers who participate in IDX and not all listings may be visible on the site. The property information being provided is for consumers personal, non-commercial use and may not be used for any purpose other than to identify prospective properties consumers may be interested in purchasing.

Realcomp IDX

​All rights reserved. Information Deemed Reliable, but Not Guaranteed. Listing information is from various brokers who participate in IDX and not all listings may be visible on the site. The property information being provided is for consumers personal, non-commercial use and may not be used for any purpose other than to identify prospective properties consumers may be interested in purchasing.

Return
  • All Types
  • House+2 more
  • Price
  • Bed/Bath
  • Size
  • Dates
  • Filters
  • Amenities
  • Save
  • Share
Listings
No results
Sort
Home / Oshtemo Charter Township / 10592 W M AVENUE
10592 W M AVENUE Oshtemo Charter Township, MI 49009 10592 W M AVENUE Oshtemo Charter Township, MI 49009 10592 W M AVENUE Oshtemo Charter Township, MI 49009 10592 W M AVENUE Oshtemo Charter Township, MI 49009 10592 W M AVENUE Oshtemo Charter Township, MI 49009 10592 W M AVENUE Oshtemo Charter Township, MI 49009 10592 W M AVENUE Oshtemo Charter Township, MI 49009 10592 W M AVENUE Oshtemo Charter Township, MI 49009 10592 W M AVENUE Oshtemo Charter Township, MI 49009 10592 W M AVENUE Oshtemo Charter Township, MI 49009 10592 W M AVENUE Oshtemo Charter Township, MI 49009 10592 W M AVENUE Oshtemo Charter Township, MI 49009 10592 W M AVENUE Oshtemo Charter Township, MI 49009 10592 W M AVENUE Oshtemo Charter Township, MI 49009 10592 W M AVENUE Oshtemo Charter Township, MI 49009 10592 W M AVENUE Oshtemo Charter Township, MI 49009 10592 W M AVENUE Oshtemo Charter Township, MI 49009 10592 W M AVENUE Oshtemo Charter Township, MI 49009 10592 W M AVENUE Oshtemo Charter Township, MI 49009 10592 W M AVENUE Oshtemo Charter Township, MI 49009 10592 W M AVENUE Oshtemo Charter Township, MI 49009 10592 W M AVENUE Oshtemo Charter Township, MI 49009 10592 W M AVENUE Oshtemo Charter Township, MI 49009 10592 W M AVENUE Oshtemo Charter Township, MI 49009 10592 W M AVENUE Oshtemo Charter Township, MI 49009 10592 W M AVENUE Oshtemo Charter Township, MI 49009 10592 W M AVENUE Oshtemo Charter Township, MI 49009 10592 W M AVENUE Oshtemo Charter Township, MI 49009 10592 W M AVENUE Oshtemo Charter Township, MI 49009 10592 W M AVENUE Oshtemo Charter Township, MI 49009 10592 W M AVENUE Oshtemo Charter Township, MI 49009 10592 W M AVENUE Oshtemo Charter Township, MI 49009 10592 W M AVENUE Oshtemo Charter Township, MI 49009 10592 W M AVENUE Oshtemo Charter Township, MI 49009 10592 W M AVENUE Oshtemo Charter Township, MI 49009 10592 W M AVENUE Oshtemo Charter Township, MI 49009 10592 W M AVENUE Oshtemo Charter Township, MI 49009 10592 W M AVENUE Oshtemo Charter Township, MI 49009 10592 W M AVENUE Oshtemo Charter Township, MI 49009 10592 W M AVENUE Oshtemo Charter Township, MI 49009 10592 W M AVENUE Oshtemo Charter Township, MI 49009 10592 W M AVENUE Oshtemo Charter Township, MI 49009 10592 W M AVENUE Oshtemo Charter Township, MI 49009 10592 W M AVENUE Oshtemo Charter Township, MI 49009 10592 W M AVENUE Oshtemo Charter Township, MI 49009 10592 W M AVENUE Oshtemo Charter Township, MI 49009 10592 W M AVENUE Oshtemo Charter Township, MI 49009 10592 W M AVENUE Oshtemo Charter Township, MI 49009 10592 W M AVENUE Oshtemo Charter Township, MI 49009 10592 W M AVENUE Oshtemo Charter Township, MI 49009 10592 W M AVENUE Oshtemo Charter Township, MI 49009 10592 W M AVENUE Oshtemo Charter Township, MI 49009 10592 W M AVENUE Oshtemo Charter Township, MI 49009 10592 W M AVENUE Oshtemo Charter Township, MI 49009 10592 W M AVENUE Oshtemo Charter Township, MI 49009 10592 W M AVENUE Oshtemo Charter Township, MI 49009 10592 W M AVENUE Oshtemo Charter Township, MI 49009 10592 W M AVENUE Oshtemo Charter Township, MI 49009 10592 W M AVENUE Oshtemo Charter Township, MI 49009 10592 W M AVENUE Oshtemo Charter Township, MI 49009 View All Photos

$589,900

| Active

10592 W M AVENUE

Oshtemo Charter Township, MI 49009

4,015
Square Feet
4
Beds
4
Baths
4.09
Acres
62
Days on Market
65026045779
MLS#
House
Structure
Residential
Zone
Contact

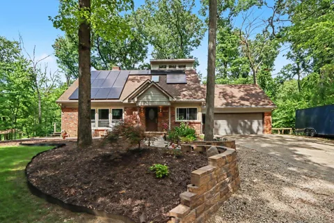
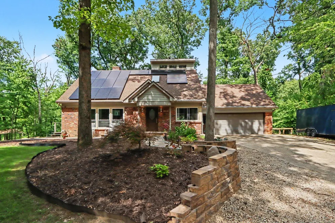
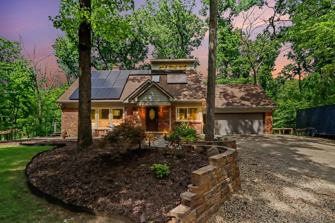
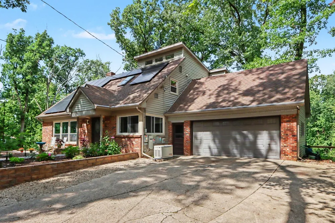
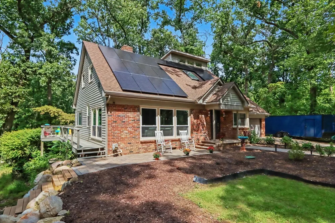
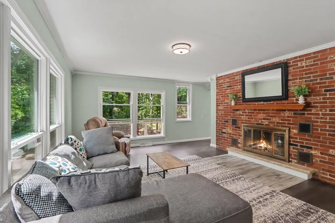
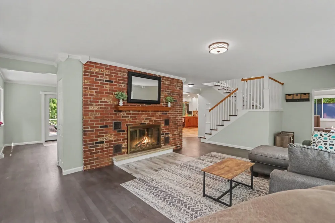
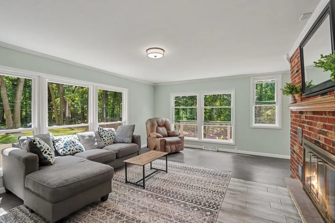
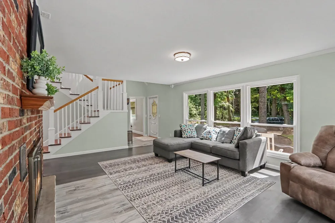
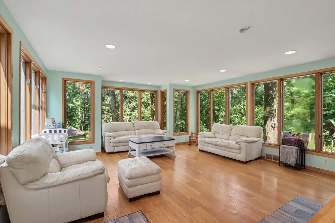
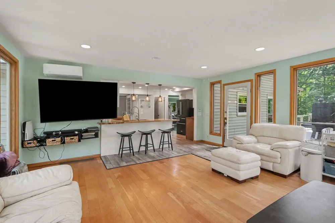
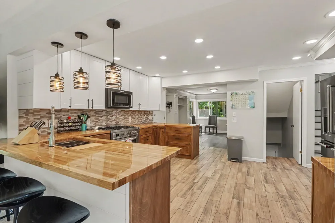
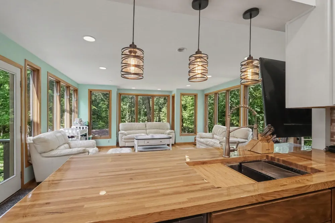
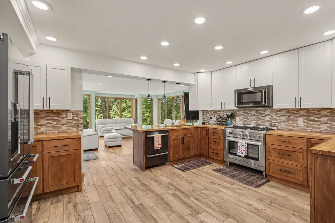
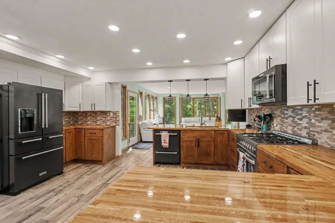
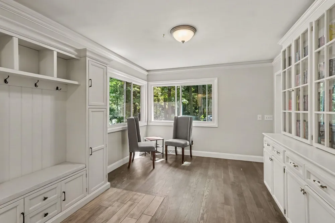
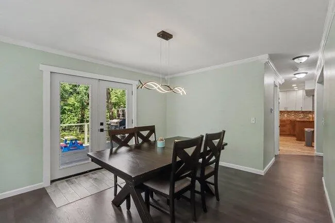
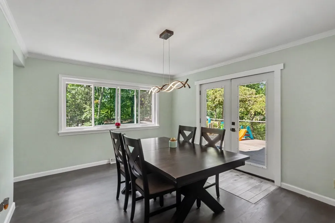
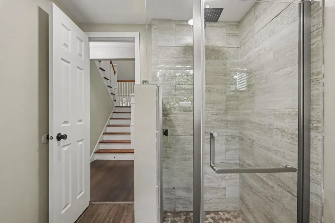
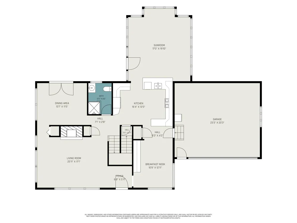
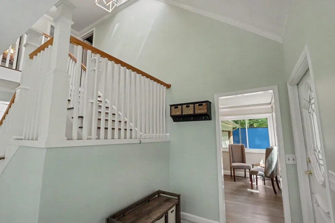
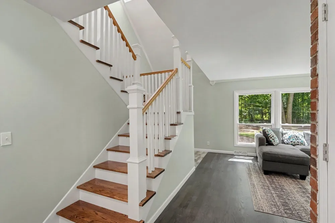
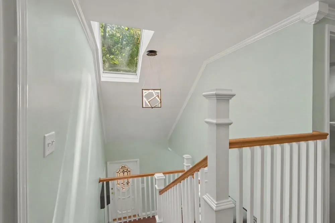
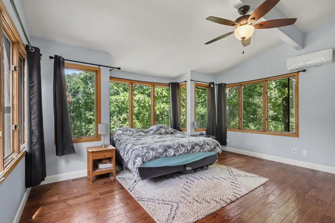
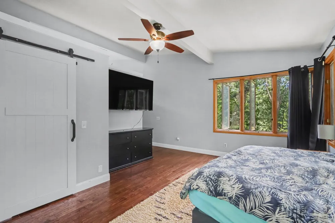
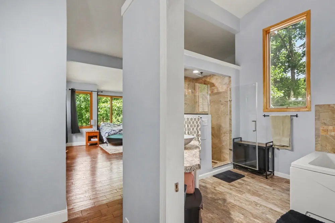
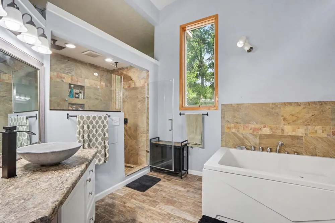
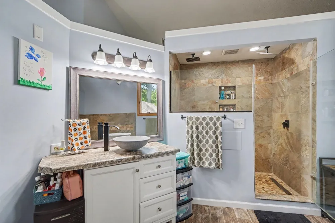
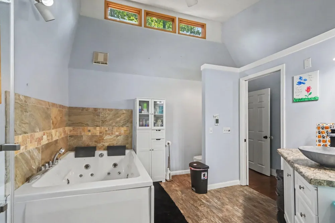
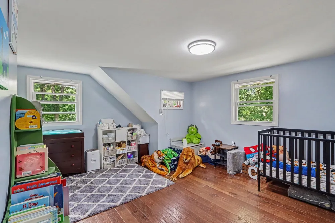
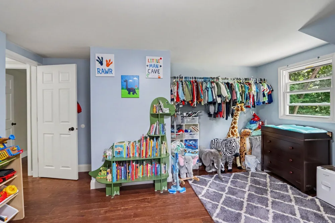
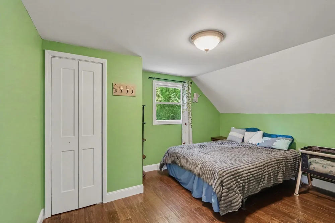
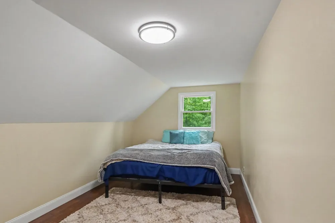
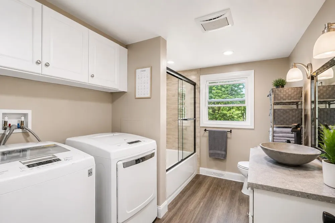
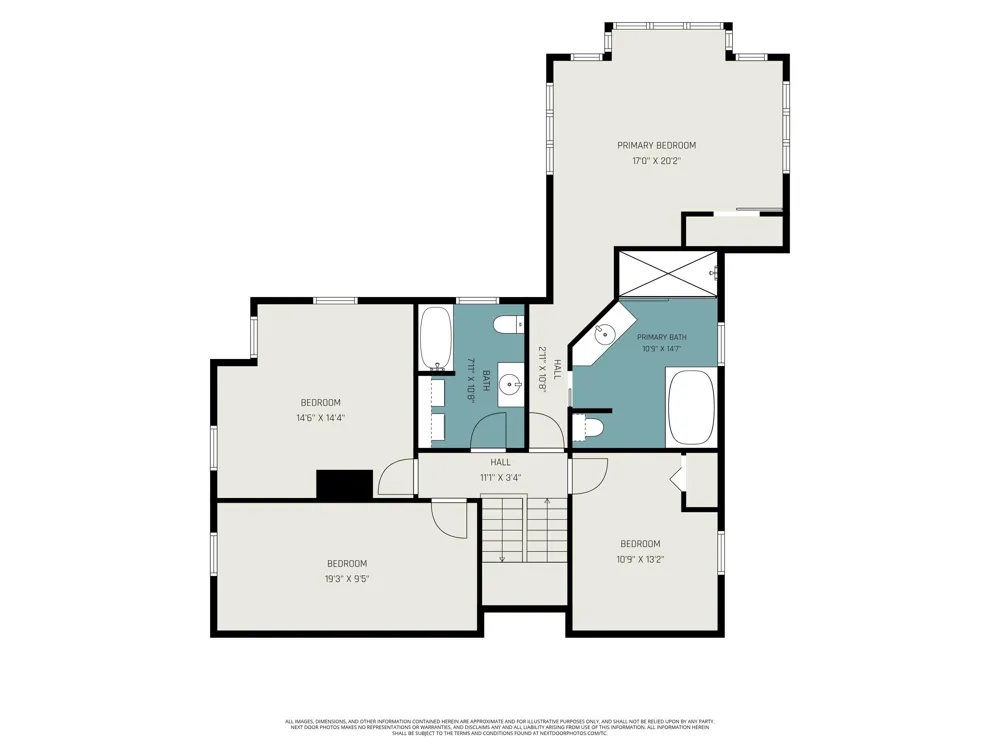
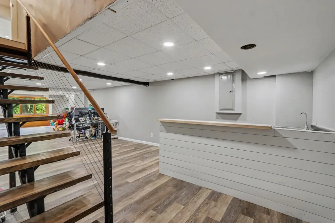
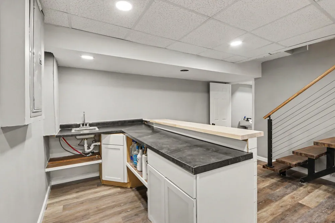
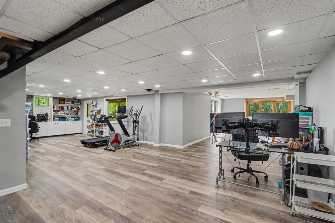
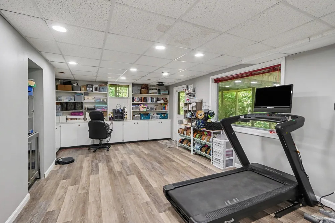
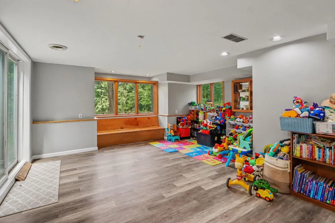
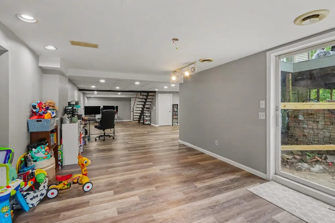
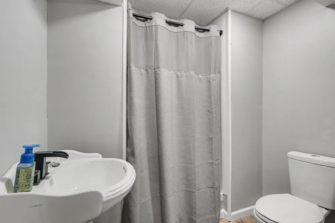
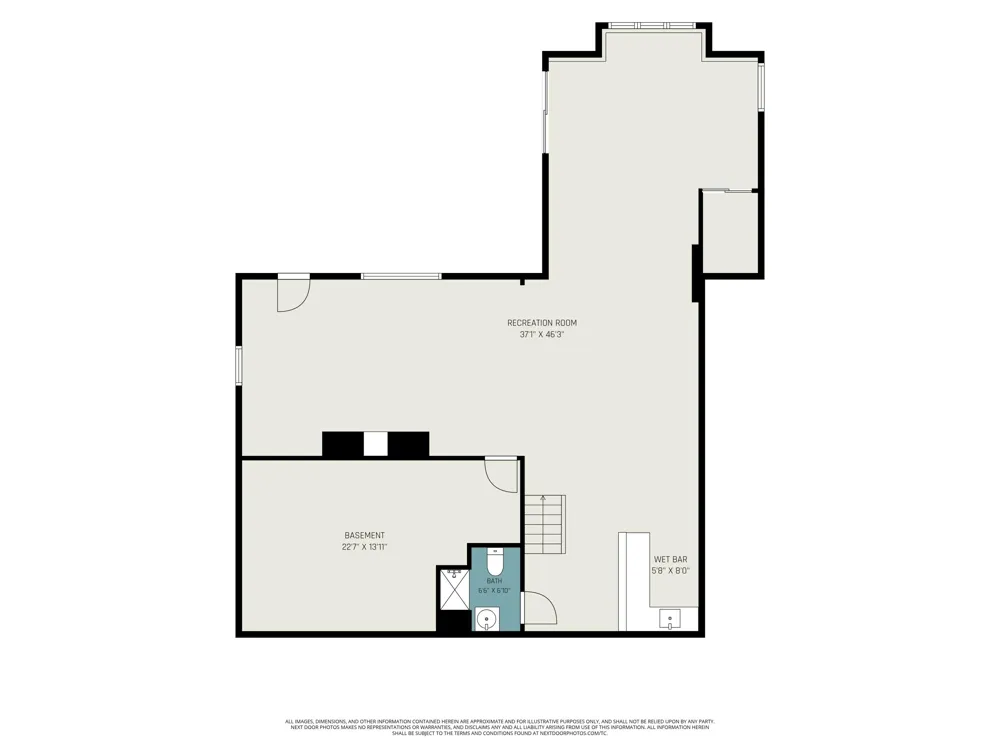
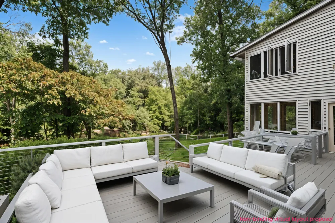
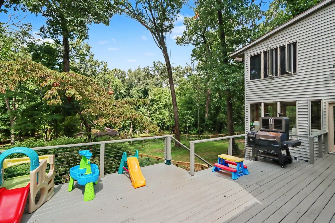
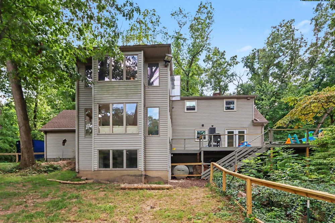
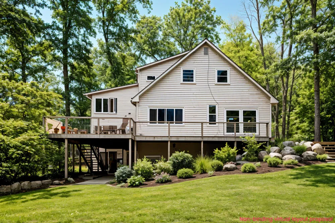
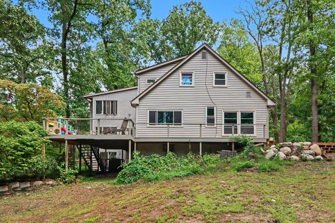
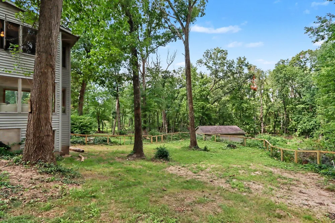
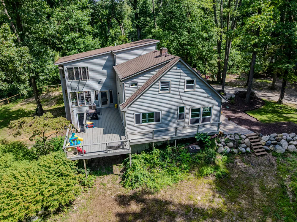
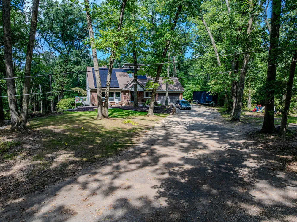
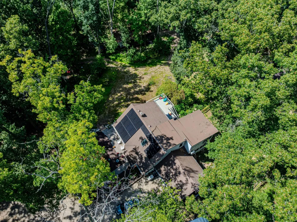
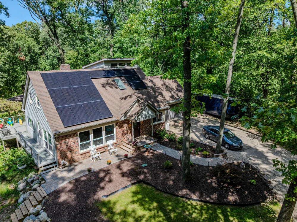
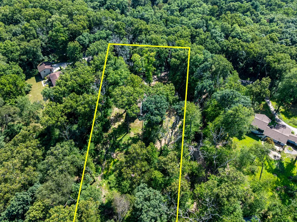
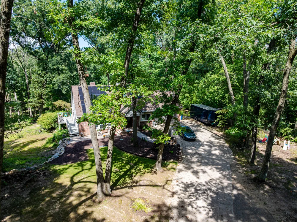
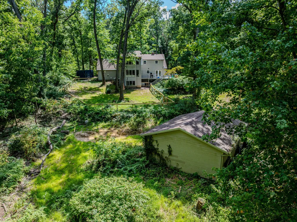
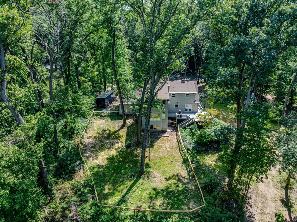
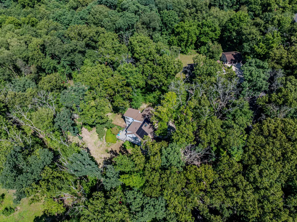
Set against more than four acres of mature woods within the Mattawan school district, this distinctive four-bedroom, four-bath home delivers privacy, space, and a remarkable connection to nature. From the covered front porch to the expansive deck and window-filled living spaces, the home feels peaceful and secluded while remaining convenient to Mattawan, Texas Corners, Kalamazoo, and I-94. Inside, more than 4,000 finished square feet provide an exceptional balance of everyday comfort, entertaining space, and flexibility. The welcoming living room features solid oak hardwood flooring crafted from trees harvested from the property and a wood-burning fireplace, while the front library or sitting room is framed by built-in bookshelves and storage cabinetry--creating an inviting place to read, work, or unwind.The spacious, updated kitchen serves as the heart of the home with custom butcher-block countertops milled from trees harvested from the property, new appliances, abundant workspace, and generous storage. The kitchen opens directly to a sunroom surrounded by windows, bringing the wooded landscape into view and creating a stunning backdrop for morning coffee, casual meals, and relaxed gatherings. From here, step onto the large deck overlooking the fenced backyard, with four wooded acres forming a private natural backdrop. Upstairs, the primary suite rises above the landscape like a private treetop retreat. An abundance of windows captures peaceful canopy views and fills the room with natural light. The ensuite bath elevates the experience with heated flooring, a garden tub, a beautifully tiled walk-in shower, updated fixtures, and skylights that flood the space with daylight. Three additional bedrooms, another full bath, and conveniently located upper-level laundry complete this level. The finished walkout lower level adds valuable flexibility with a large recreation room, wet bar, office area, full bath, and direct access to the backyard???ideal for entertaining, working from home, accommodating guests, or cre

Property Details
Interior
WetBar
Fireplaces
1
Cooling
1
Heating
Forced Air, NaturalGas, Solar
Cooling Features
Ceiling Fans, CentralAir
Bedrooms
4
Bathrooms
4.0
Full Baths
4
Lot Features
LandscapedGroundCover, Wooded
Lot Description
LandscapedGroundCover, Wooded
Acres
4.09
Square Feet
4015.0
Lot Size (sqft)
178160.0
Parking Features
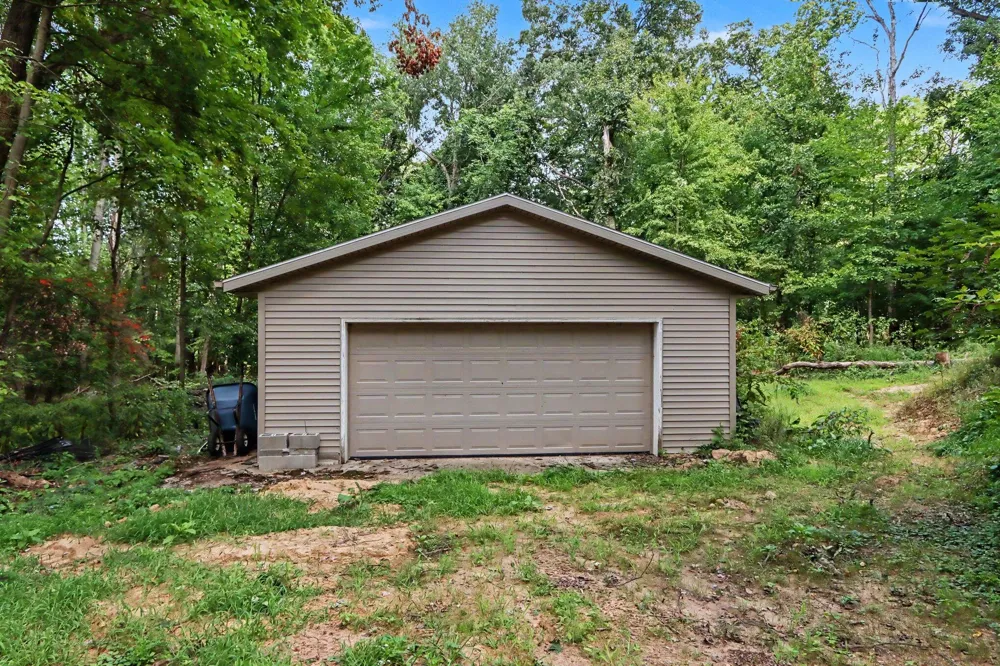
Attached, Concrete, GarageFacesFront, GarageDoorOpener
Parking
1
Parking Type
Garage
Parking Garage Spaces
2.0
Property Type
Purchase
Style
CapeCod
Basement
1
Basement Description
Daylight, Finished, Full, WalkOutAccess
Basement Finished
1
Year Built
1968
Foundation
Basement
Roof
Composition
Sewer Information
Septic Tank
Utility Source
Well
Utility Features
Natural Gas Connected
Appliances
Dishwasher, Dryer, Refrigerator, Range, Washer
School District
Mattawan
County
Kalamazoo
Region
OshtemoCharterTownship_Kalamazoo
Original List Price
$589,900
Days on Market (Cumulative)
62
Taxes Annual
$6,866
MLS #
65026045779
Location
Legal

​All rights reserved. Information Deemed Reliable, but Not Guaranteed. Listing information is from various brokers who participate in IDX and not all listings may be visible on the site. The property information being provided is for consumers personal, non-commercial use and may not be used for any purpose other than to identify prospective properties consumers may be interested in purchasing.

Provided By
Listed by Kevin M Yoder (#65142459835411)
Listing Office: LPT Realty (#650014786656)

Jeanine Burmeister | Power House Group Realty Have a question about this home?

Interested in Purchasing 10592 W M AVENUE?

Get an estimate on monthly payments on this property.

$
years
Down Payment
$
%
Interest Rate
%
Tax Rate
%
$
$annually
$monthly
Estimated Monthly Payment
$0.00
Loan Amount
$0.00