(313) 330-3302 jeanine@phgrealty.com Power House Group Realty
Traffic Dashboard
Home
  • Home
  • Search
  • Selling
  • Buying
    • Buying Info
    • Featured Listings
    • Search Homes
  • Communities
  • About
    • Meet Jeanine
    • Testimonials
  • Contact
Traffic Dashboard
Jeanine Burmeister
(313) 330-3302 jeanine@phgrealty.com
  • PowerHouse Group Realty
    25749 Telegraph
    Brownstown Twp, MI 48183
  • PowerHouse Group Realty
    3640 Millay Dr
    Troy, MI 48083
Company
  • Home
  • About
  • Testimonials
  • Contact
Services
  • Buying
  • Selling
  • Home Valuation
  • Mortgage Calculator
Explore
  • Property Search
  • Featured Properties
  • Communities
Local Guide
  • Search by City
  • Search by Subdivision
  • Search by Zip
  • Search by Area
Legal
  • Privacy
  • Terms
  • DMCA
  • Accessibility
  • Fair Housing
Account
  • Dashboard
  • Logout
  • Login
Jeanine Burmeister | Power House Group Realty - Footer Logo
©2026 Power House Group Realty. All rights reserved.
Website built by CloseHack.

Michigan Regional Information Center

© MichRIC. All rights reserved. Information Deemed Reliable, but Not Guaranteed. Listing information is from various brokers who participate in IDX and not all listings may be visible on the site. The property information being provided is for consumers personal, non-commercial use and may not be used for any purpose other than to identify prospective properties consumers may be interested in purchasing.

Realcomp IDX

​All rights reserved. Information Deemed Reliable, but Not Guaranteed. Listing information is from various brokers who participate in IDX and not all listings may be visible on the site. The property information being provided is for consumers personal, non-commercial use and may not be used for any purpose other than to identify prospective properties consumers may be interested in purchasing.

Return
  • All Types
  • House+2 more
  • Price
  • Bed/Bath
  • Size
  • Dates
  • Filters
  • Amenities
  • Save
  • Share
Listings
No results
Sort
Home / Dexter / 10599 Fleming Road
10599 Fleming Road Dexter, MI 48130 10599 Fleming Road Dexter, MI 48130 10599 Fleming Road Dexter, MI 48130 10599 Fleming Road Dexter, MI 48130 10599 Fleming Road Dexter, MI 48130 10599 Fleming Road Dexter, MI 48130 10599 Fleming Road Dexter, MI 48130 10599 Fleming Road Dexter, MI 48130 10599 Fleming Road Dexter, MI 48130 10599 Fleming Road Dexter, MI 48130 10599 Fleming Road Dexter, MI 48130 10599 Fleming Road Dexter, MI 48130 10599 Fleming Road Dexter, MI 48130 10599 Fleming Road Dexter, MI 48130 10599 Fleming Road Dexter, MI 48130 10599 Fleming Road Dexter, MI 48130 10599 Fleming Road Dexter, MI 48130 10599 Fleming Road Dexter, MI 48130 10599 Fleming Road Dexter, MI 48130 10599 Fleming Road Dexter, MI 48130 10599 Fleming Road Dexter, MI 48130 10599 Fleming Road Dexter, MI 48130 10599 Fleming Road Dexter, MI 48130 10599 Fleming Road Dexter, MI 48130 10599 Fleming Road Dexter, MI 48130 10599 Fleming Road Dexter, MI 48130 10599 Fleming Road Dexter, MI 48130 10599 Fleming Road Dexter, MI 48130 10599 Fleming Road Dexter, MI 48130 10599 Fleming Road Dexter, MI 48130 10599 Fleming Road Dexter, MI 48130 10599 Fleming Road Dexter, MI 48130 10599 Fleming Road Dexter, MI 48130 10599 Fleming Road Dexter, MI 48130 10599 Fleming Road Dexter, MI 48130 10599 Fleming Road Dexter, MI 48130 10599 Fleming Road Dexter, MI 48130 10599 Fleming Road Dexter, MI 48130 10599 Fleming Road Dexter, MI 48130 10599 Fleming Road Dexter, MI 48130 10599 Fleming Road Dexter, MI 48130 10599 Fleming Road Dexter, MI 48130 10599 Fleming Road Dexter, MI 48130 10599 Fleming Road Dexter, MI 48130 10599 Fleming Road Dexter, MI 48130 10599 Fleming Road Dexter, MI 48130 10599 Fleming Road Dexter, MI 48130 10599 Fleming Road Dexter, MI 48130 10599 Fleming Road Dexter, MI 48130 10599 Fleming Road Dexter, MI 48130 10599 Fleming Road Dexter, MI 48130 10599 Fleming Road Dexter, MI 48130 View All Photos

$699,000

| Active Contingent

10599 Fleming Road

Dexter, MI 48130

3,762
Square Feet
3
Beds
2
Baths
33
Days on Market
26041837
MLS#
House
Structure
Residential
Zone
Contact

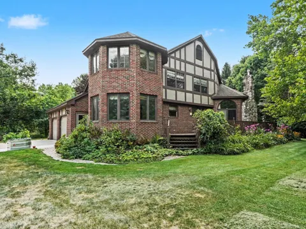
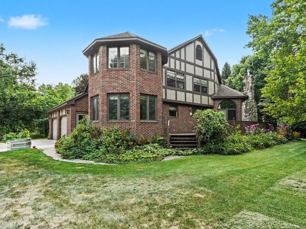
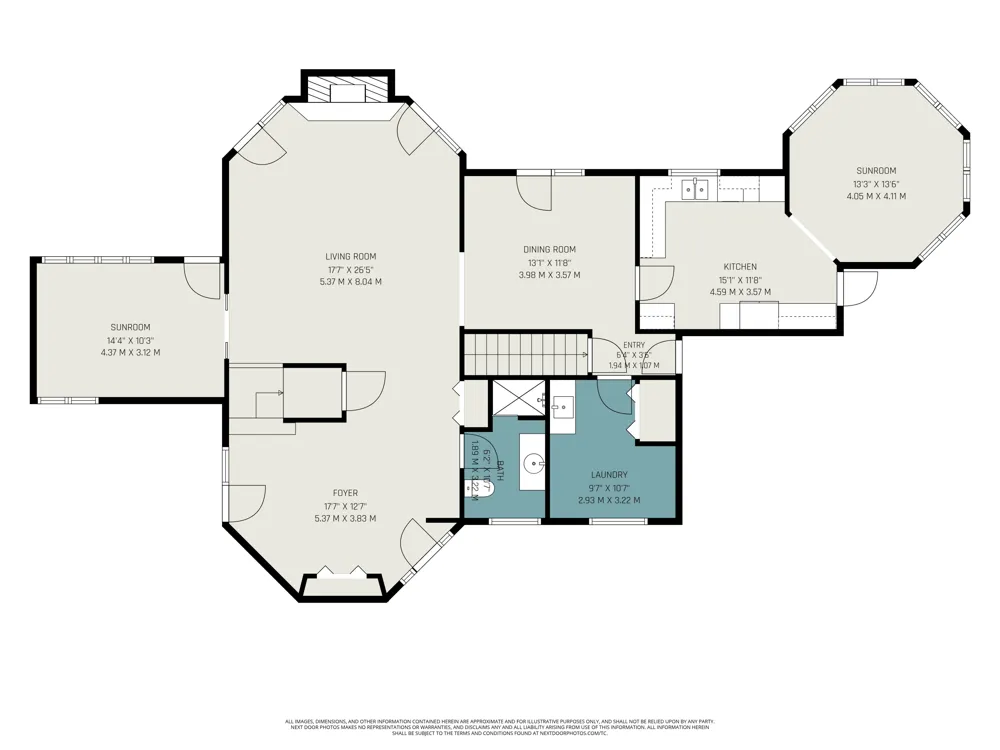
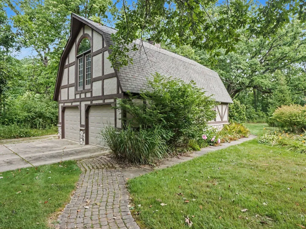
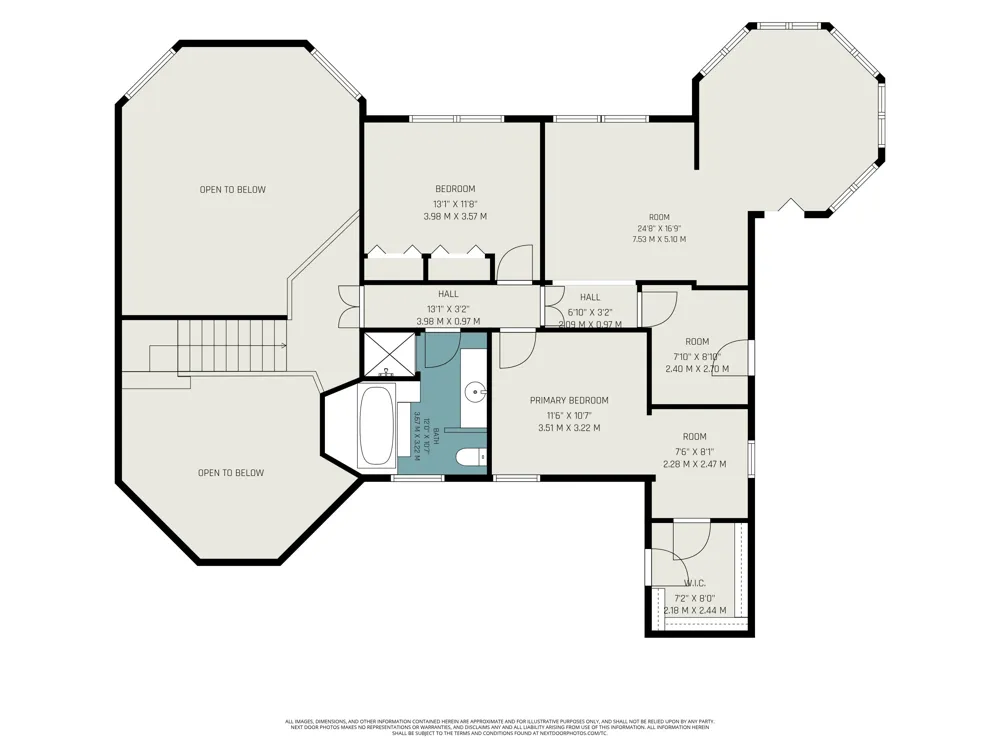
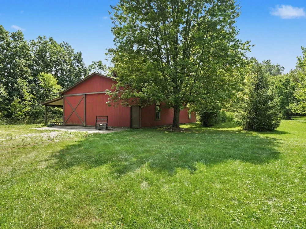
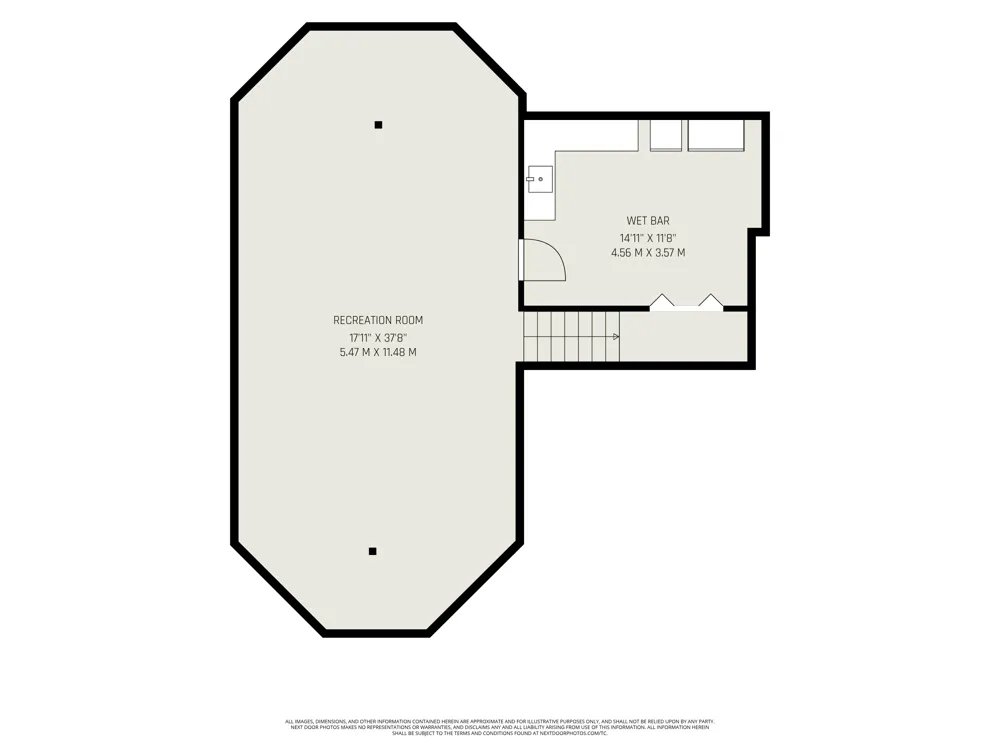
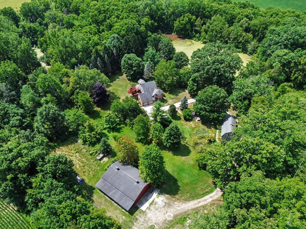
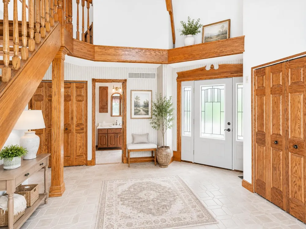
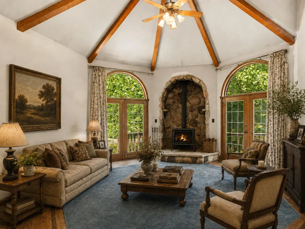
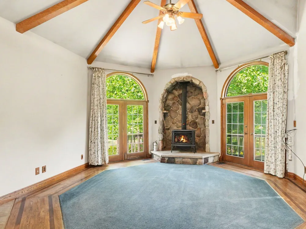
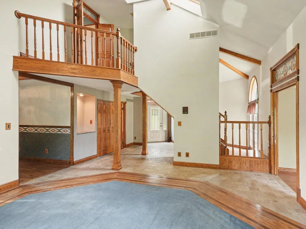
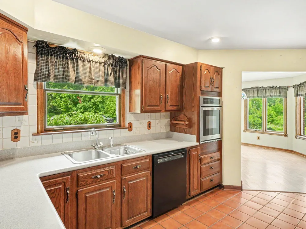
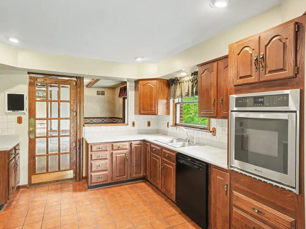
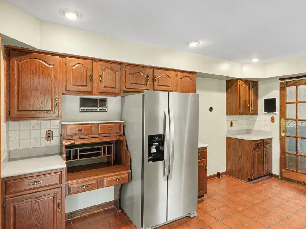
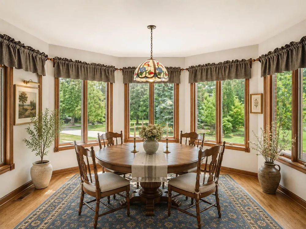
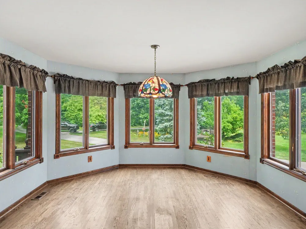
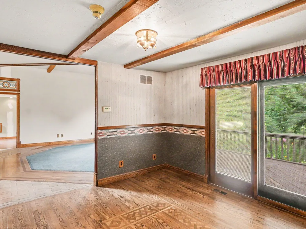
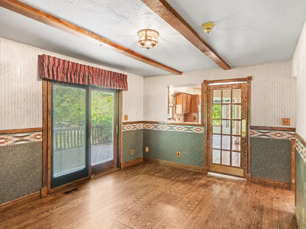
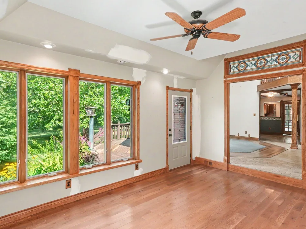
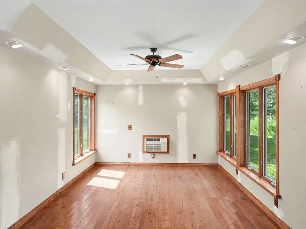
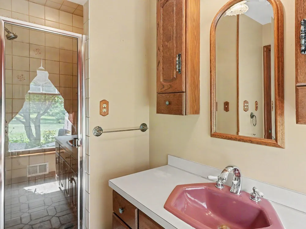
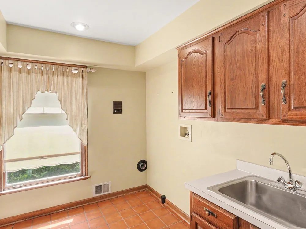
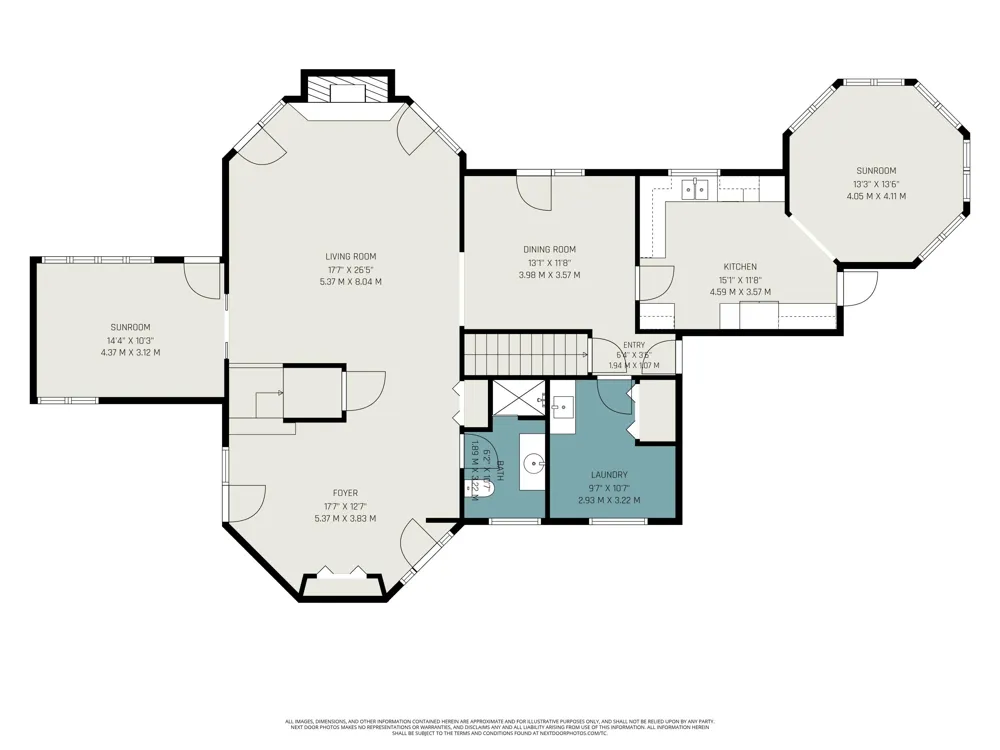
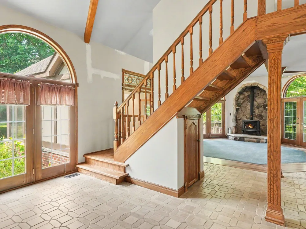
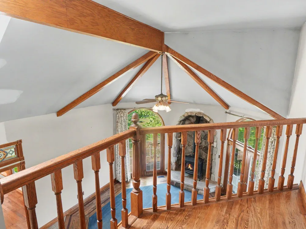
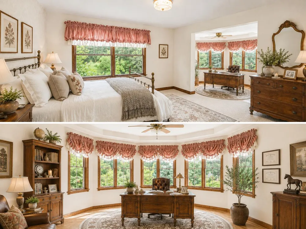
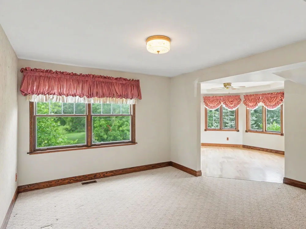
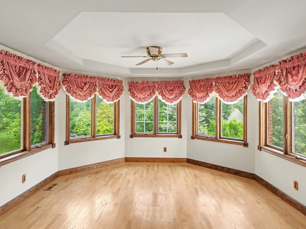
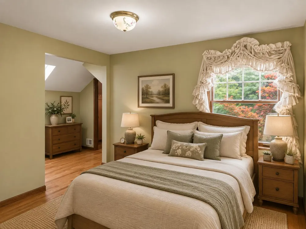
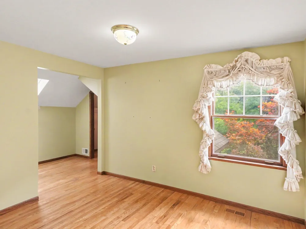
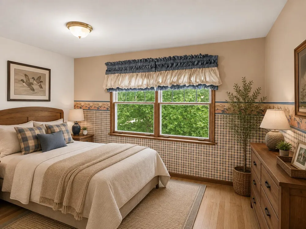
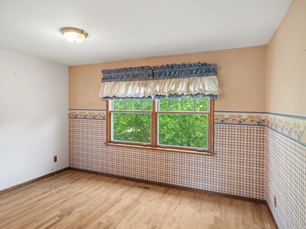
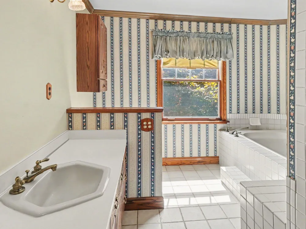
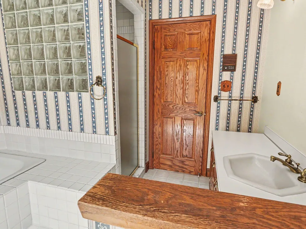
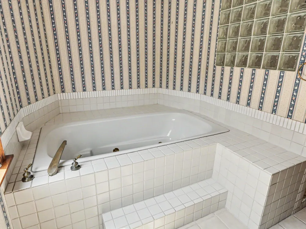
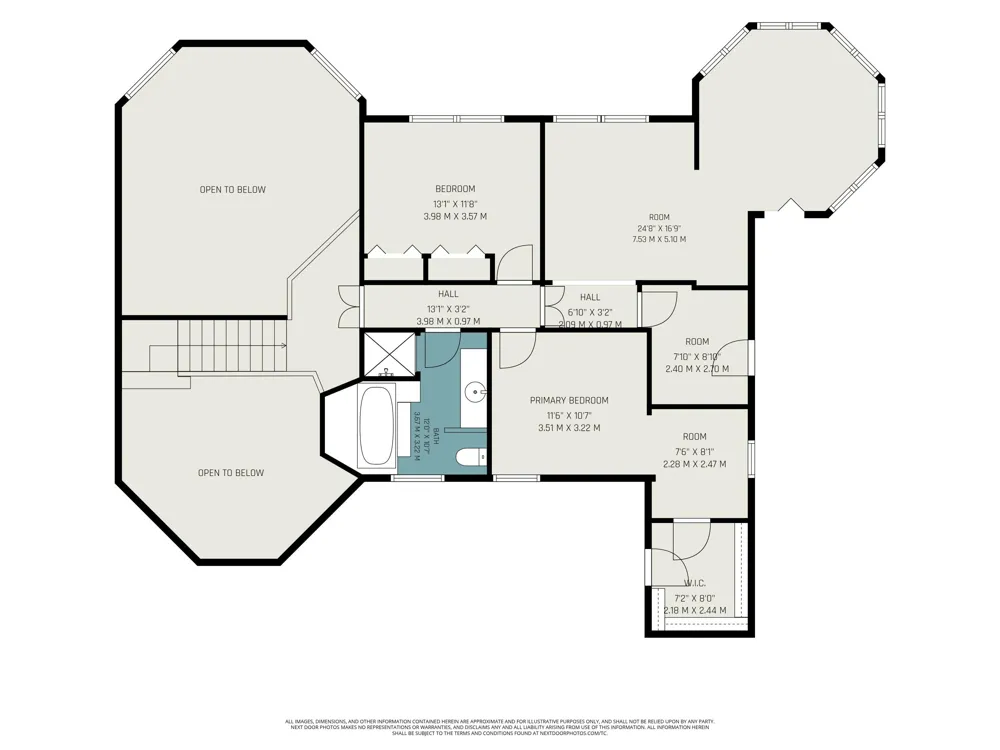
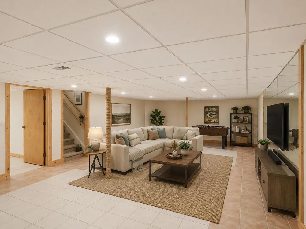
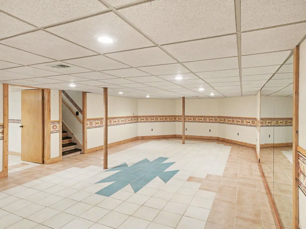
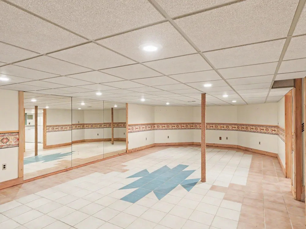
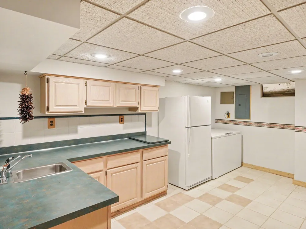
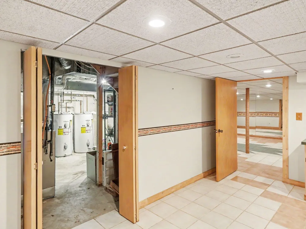
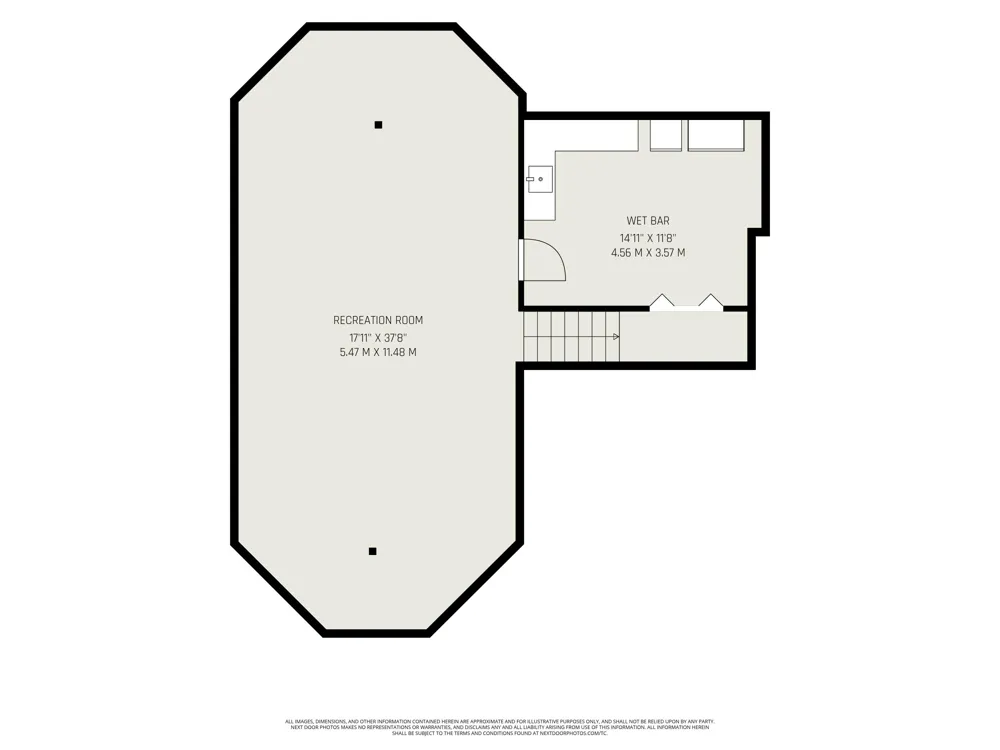
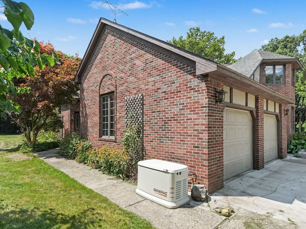
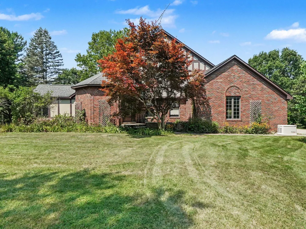
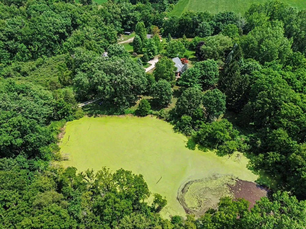
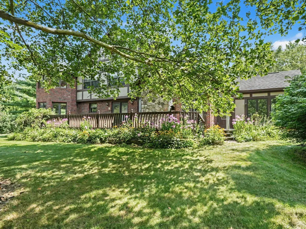
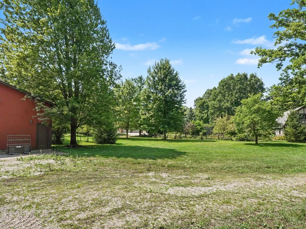
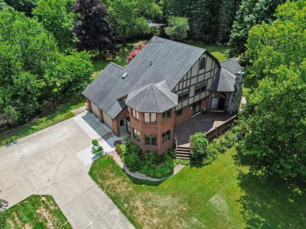
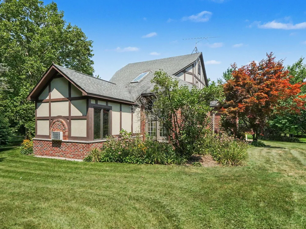
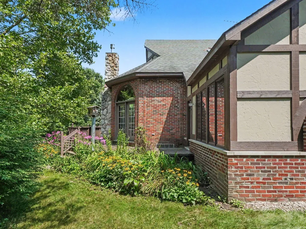
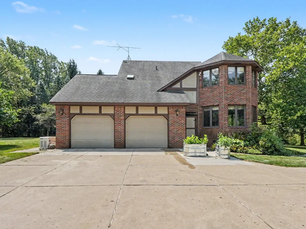
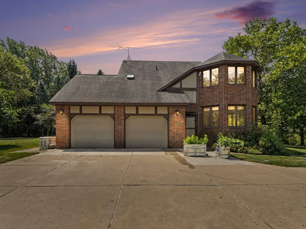
Highest and best due 8/19 7:00 pm. Drive through a beautiful tunnel of mature trees to this custom-built English Tudor home, privately situated on 14 wooded acres with a peaceful pond and abundant wildlife, including deer, ducks, and turkeys. The setting feels like your own private European country estate, yet the property offers the space and versatility to accommodate hobbies, equipment, outdoor recreation, or even a hobby farm. The home is solidly built and filled with character, featuring a distinctive turret, charming Dutch door, custom oak trim, and solid wood doors. The home needs some updating and paint, providing an opportunity to make it your own while preserving its unique architectural details. The kitchen features oak cabinetry, Corian countertops, tile flooring, built-in desk, and spacious pantry. A stunning rotunda-style breakfast nook or dining room is surrounded by windows overlooking the property. The light-filled great room features a vaulted ceiling with wood beams, oak flooring w/ Brazilian Walnut accents outling the carpet, and a propane fireplace. The sunken sunroom offers flexible living space with its own heating/AC, Chelsea Plank flooring, and a private entrance. Perfect for an office, playroom, sitting room/library. The main level also includes a second full bath and laundry room w/ wash tub. A custom oak staircase leads to three bedrooms and a full bath. The primary bedroom features a second turret that would make a great office, sitting area, or dressing room. There's plenty of room to add an add'l bath. The finished basement adds a recreation area and kitchenette for additional living or entertaining space. The outbuildings are exceptional. The 24 x 36 two-story barn includes a second-floor woodshop and plenty of room for hobbies and storage. The 36 x 56 heated pole barn features a car lift and offers excellent space for vehicles, toys, equipment, or animals. With 14 acres of woods, a pond, wildlife, and remarkable outbuildings, this is a rare opportunity to own a truly unique country property with plenty of room to make it your own. Great location - Dexter Schools!

Property Details
Interior
Garage Door Opener, LP Tank Rented, Pantry
Fireplaces
1
Cooling
1
Heating
Forced Air
Cooling Features
Central Air
Bedrooms
3
Bathrooms
2.0
Full Baths
2
Lot Features
Wooded
Stories
2
Lot Description
Wooded
Acres
0.0
Square Feet
3762.0
Lot Size (sqft)
14.06
Parking Features
Garage Faces Side, Garage Door Opener, Attached
Parking
1
Parking Type
Garage
Parking Garage Spaces
2.5
Property Type
Purchase
Style
Colonial, Tudor
Basement
1
Basement Description
Crawl Space, Partial
Year Built
1990
Roof
Shingle
Sewer Information
Septic Tank
Utility Source
Well
Appliances
Iron Water FIlter, Built-In Electric Oven, Dishwasher, Refrigerator
School District
Dexter
County
Washtenaw
Region
Dexter
Original List Price
$699,000
Days on Market (Cumulative)
33
Taxes Annual
$8,551
Ownership
Private Owned
MLS #
26041837
Location
Legal

© MichRIC. All rights reserved. Information Deemed Reliable, but Not Guaranteed. Listing information is from various brokers who participate in IDX and not all listings may be visible on the site. The property information being provided is for consumers personal, non-commercial use and may not be used for any purpose other than to identify prospective properties consumers may be interested in purchasing.

Provided By
Listed by Debbie Bourdon (#abourddeb103)
Listing Office: Real Estate One Inc (#oa0621)

Jeanine Burmeister | Power House Group Realty Have a question about this home?

Interested in Purchasing 10599 Fleming Road?

Get an estimate on monthly payments on this property.

$
years
Down Payment
$
%
Interest Rate
%
Tax Rate
%
$
$annually
$monthly
Estimated Monthly Payment
$0.00
Loan Amount
$0.00