(313) 330-3302 jeanine@phgrealty.com Power House Group Realty
Traffic Dashboard
Home
  • Home
  • Search
  • Selling
  • Buying
    • Buying Info
    • Featured Listings
    • Search Homes
  • Communities
  • About
    • Meet Jeanine
    • Testimonials
  • Contact
Traffic Dashboard
Jeanine Burmeister
(313) 330-3302 jeanine@phgrealty.com
  • PowerHouse Group Realty
    25749 Telegraph
    Brownstown Twp, MI 48183
  • PowerHouse Group Realty
    3640 Millay Dr
    Troy, MI 48083
Company
  • Home
  • About
  • Testimonials
  • Contact
Services
  • Buying
  • Selling
  • Home Valuation
  • Mortgage Calculator
Explore
  • Property Search
  • Featured Properties
  • Communities
Local Guide
  • Search by City
  • Search by Subdivision
  • Search by Zip
  • Search by Area
Legal
  • Privacy
  • Terms
  • DMCA
  • Accessibility
  • Fair Housing
Account
  • Dashboard
  • Logout
  • Login
Jeanine Burmeister | Power House Group Realty - Footer Logo
©2026 Power House Group Realty. All rights reserved.
Website built by CloseHack.

Michigan Regional Information Center

© MichRIC. All rights reserved. Information Deemed Reliable, but Not Guaranteed. Listing information is from various brokers who participate in IDX and not all listings may be visible on the site. The property information being provided is for consumers personal, non-commercial use and may not be used for any purpose other than to identify prospective properties consumers may be interested in purchasing.

Realcomp IDX

​All rights reserved. Information Deemed Reliable, but Not Guaranteed. Listing information is from various brokers who participate in IDX and not all listings may be visible on the site. The property information being provided is for consumers personal, non-commercial use and may not be used for any purpose other than to identify prospective properties consumers may be interested in purchasing.

Return
  • All Types
  • House+2 more
  • Price
  • Bed/Bath
  • Size
  • Dates
  • Filters
  • Amenities
  • Save
  • Share
Listings
No results
Sort
Home / Allendale Charter Township / 10971 Lance Avenue
10971 Lance Avenue Allendale Charter Township, MI 49401 10971 Lance Avenue Allendale Charter Township, MI 49401 10971 Lance Avenue Allendale Charter Township, MI 49401 10971 Lance Avenue Allendale Charter Township, MI 49401 10971 Lance Avenue Allendale Charter Township, MI 49401 10971 Lance Avenue Allendale Charter Township, MI 49401 10971 Lance Avenue Allendale Charter Township, MI 49401 10971 Lance Avenue Allendale Charter Township, MI 49401 10971 Lance Avenue Allendale Charter Township, MI 49401 10971 Lance Avenue Allendale Charter Township, MI 49401 10971 Lance Avenue Allendale Charter Township, MI 49401 10971 Lance Avenue Allendale Charter Township, MI 49401 10971 Lance Avenue Allendale Charter Township, MI 49401 10971 Lance Avenue Allendale Charter Township, MI 49401 10971 Lance Avenue Allendale Charter Township, MI 49401 10971 Lance Avenue Allendale Charter Township, MI 49401 10971 Lance Avenue Allendale Charter Township, MI 49401 10971 Lance Avenue Allendale Charter Township, MI 49401 10971 Lance Avenue Allendale Charter Township, MI 49401 10971 Lance Avenue Allendale Charter Township, MI 49401 10971 Lance Avenue Allendale Charter Township, MI 49401 10971 Lance Avenue Allendale Charter Township, MI 49401 10971 Lance Avenue Allendale Charter Township, MI 49401 10971 Lance Avenue Allendale Charter Township, MI 49401 10971 Lance Avenue Allendale Charter Township, MI 49401 10971 Lance Avenue Allendale Charter Township, MI 49401 10971 Lance Avenue Allendale Charter Township, MI 49401 10971 Lance Avenue Allendale Charter Township, MI 49401 10971 Lance Avenue Allendale Charter Township, MI 49401 10971 Lance Avenue Allendale Charter Township, MI 49401 10971 Lance Avenue Allendale Charter Township, MI 49401 10971 Lance Avenue Allendale Charter Township, MI 49401 10971 Lance Avenue Allendale Charter Township, MI 49401 10971 Lance Avenue Allendale Charter Township, MI 49401 10971 Lance Avenue Allendale Charter Township, MI 49401 10971 Lance Avenue Allendale Charter Township, MI 49401 10971 Lance Avenue Allendale Charter Township, MI 49401 10971 Lance Avenue Allendale Charter Township, MI 49401 10971 Lance Avenue Allendale Charter Township, MI 49401 10971 Lance Avenue Allendale Charter Township, MI 49401 10971 Lance Avenue Allendale Charter Township, MI 49401 10971 Lance Avenue Allendale Charter Township, MI 49401 10971 Lance Avenue Allendale Charter Township, MI 49401 10971 Lance Avenue Allendale Charter Township, MI 49401 10971 Lance Avenue Allendale Charter Township, MI 49401 10971 Lance Avenue Allendale Charter Township, MI 49401 10971 Lance Avenue Allendale Charter Township, MI 49401 10971 Lance Avenue Allendale Charter Township, MI 49401 10971 Lance Avenue Allendale Charter Township, MI 49401 10971 Lance Avenue Allendale Charter Township, MI 49401 10971 Lance Avenue Allendale Charter Township, MI 49401 10971 Lance Avenue Allendale Charter Township, MI 49401 10971 Lance Avenue Allendale Charter Township, MI 49401 10971 Lance Avenue Allendale Charter Township, MI 49401 10971 Lance Avenue Allendale Charter Township, MI 49401 10971 Lance Avenue Allendale Charter Township, MI 49401 10971 Lance Avenue Allendale Charter Township, MI 49401 10971 Lance Avenue Allendale Charter Township, MI 49401 10971 Lance Avenue Allendale Charter Township, MI 49401 10971 Lance Avenue Allendale Charter Township, MI 49401 10971 Lance Avenue Allendale Charter Township, MI 49401 10971 Lance Avenue Allendale Charter Township, MI 49401 View All Photos

$489,900

| Active

10971 Lance Avenue

Allendale Charter Township, MI 49401

2,200
Square Feet
5
Beds
2.5
Baths
0.23
Acres
180
Days on Market
71026040472
MLS#
House
Structure
Residential
Zone
Contact

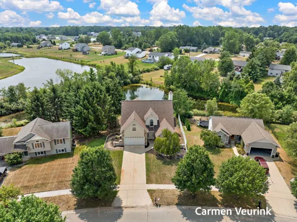
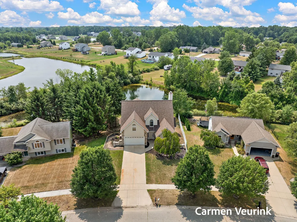
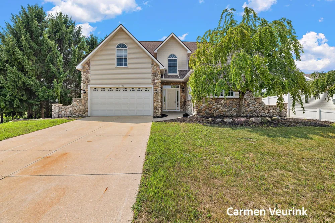
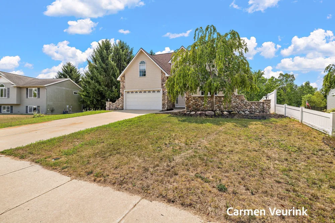
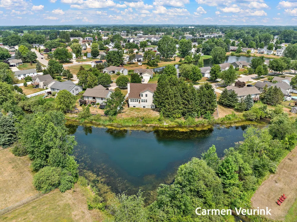
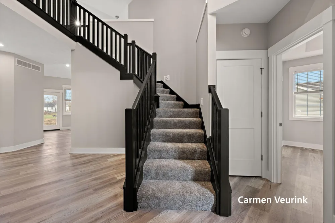
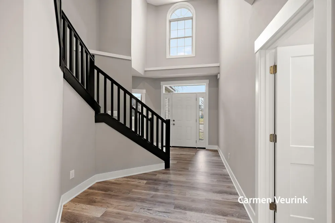
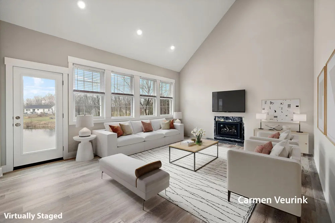
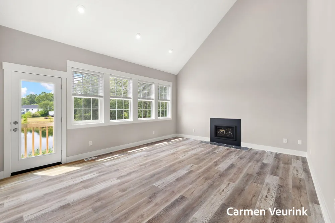
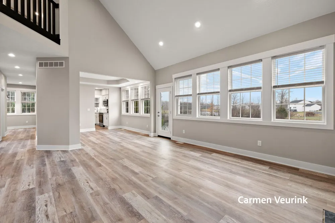
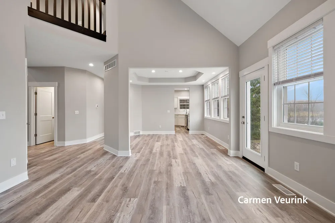
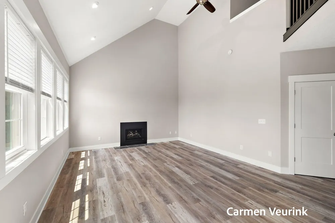
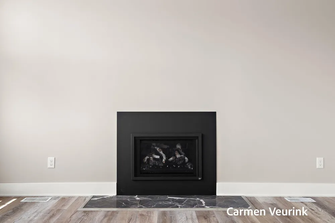
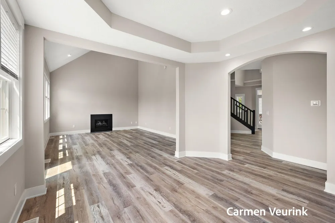
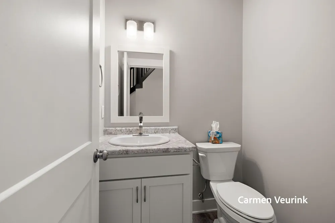
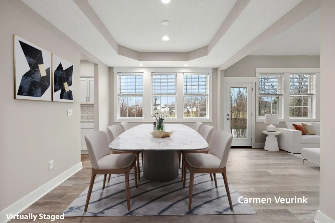
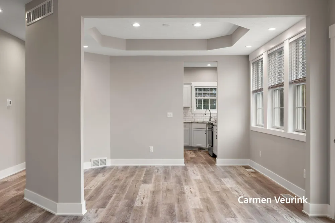
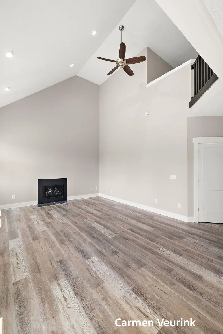
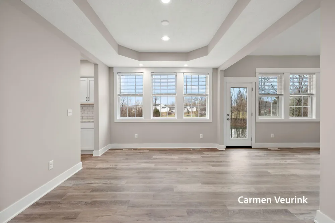
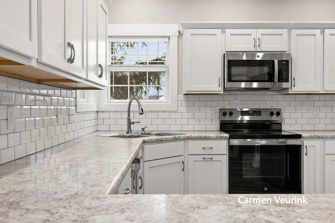
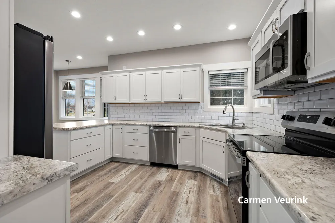
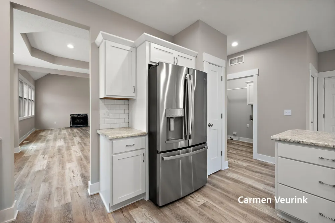
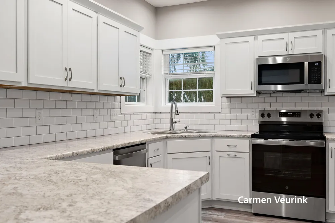
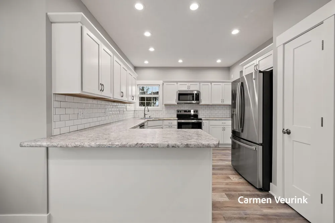
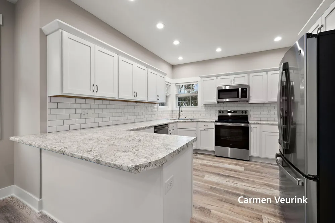
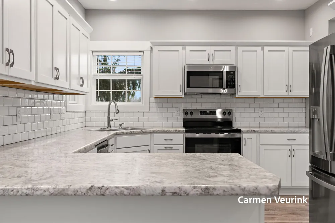
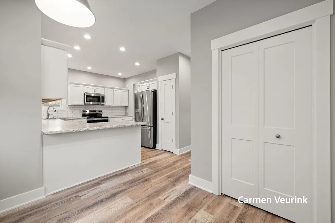
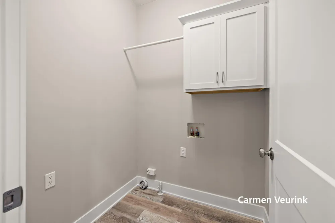
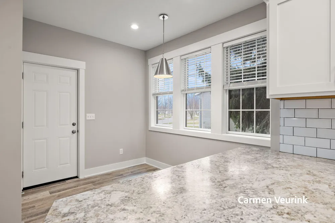
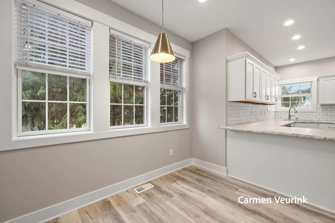
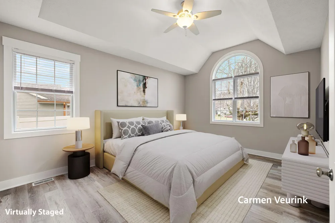
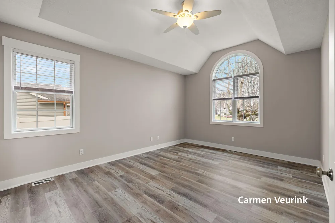
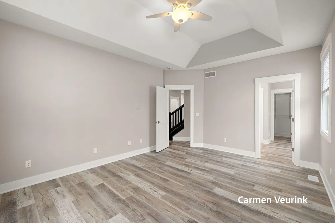
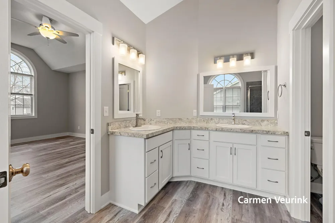
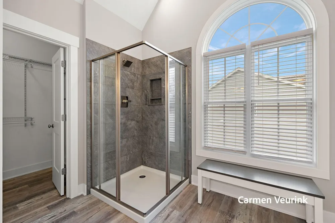
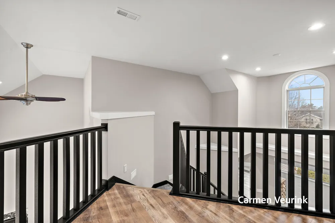
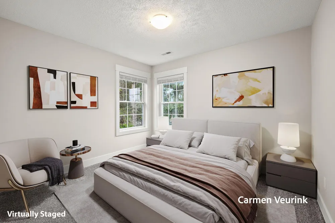
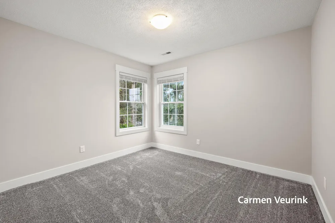
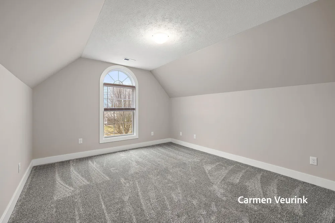
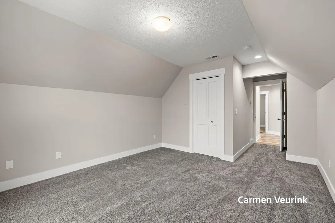
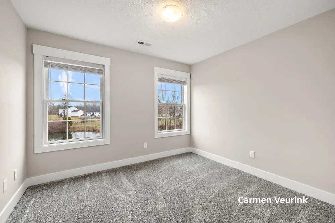
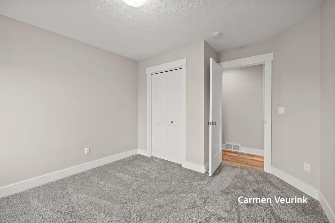
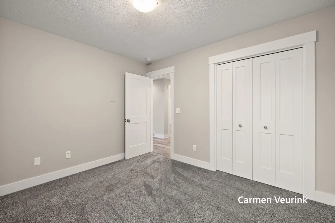
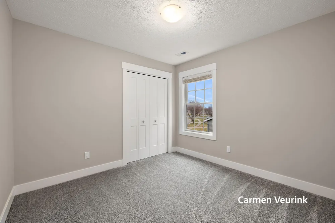
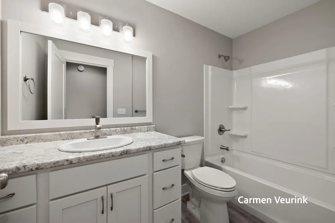
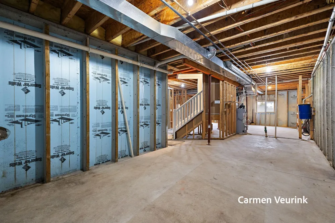
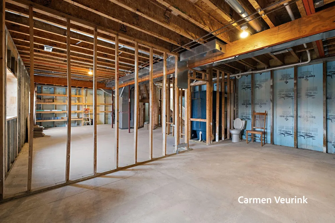
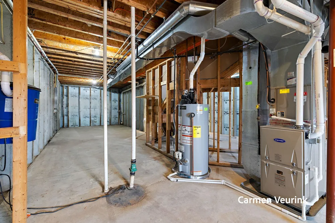
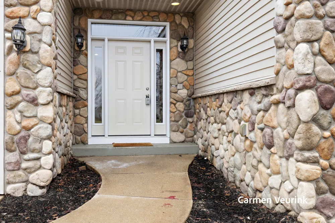
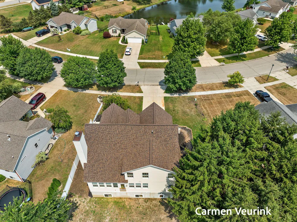
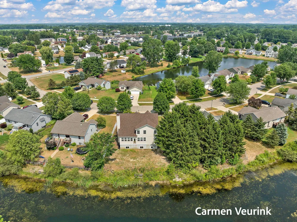
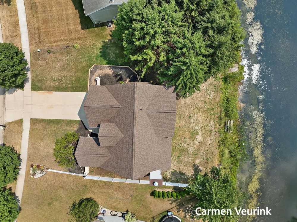
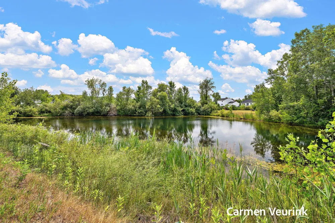
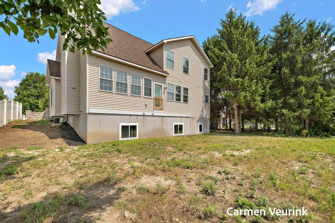
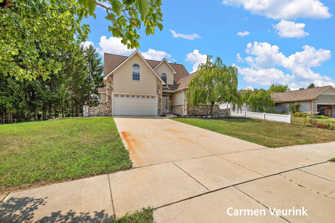
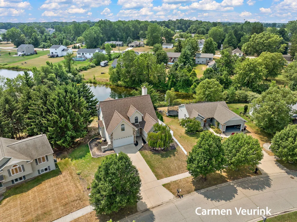
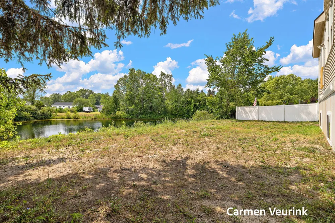
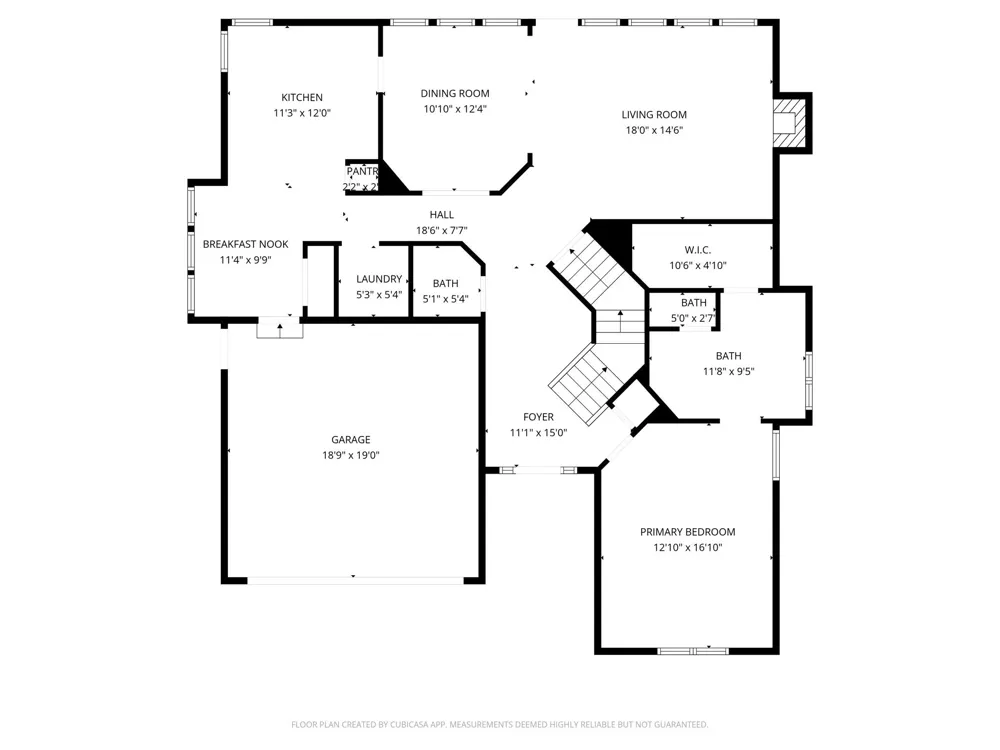
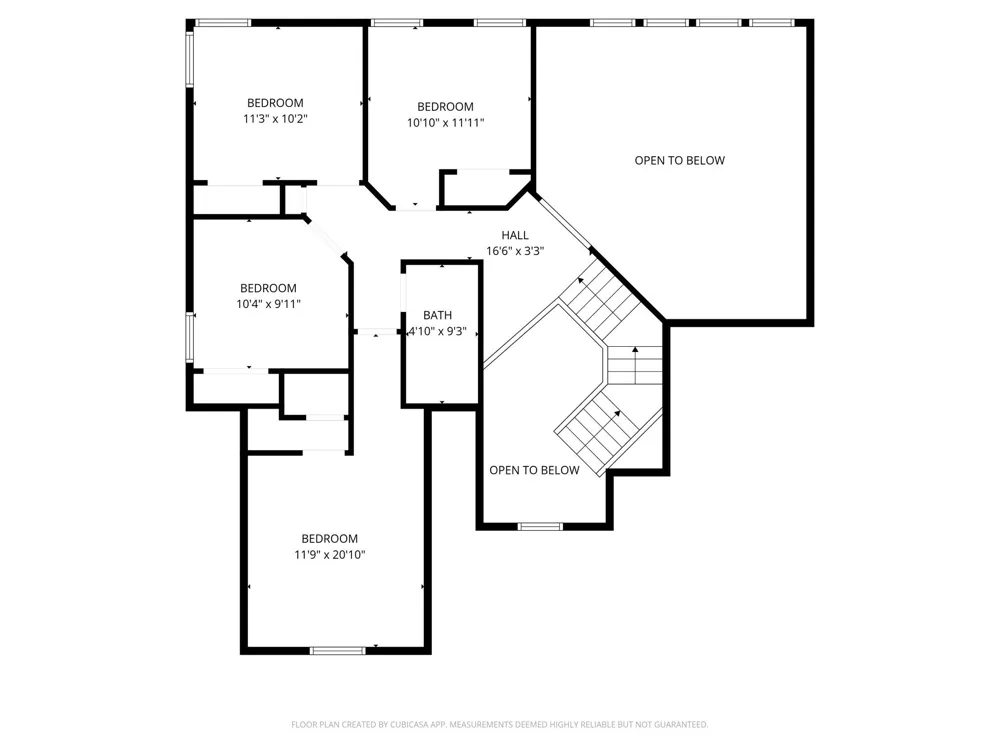
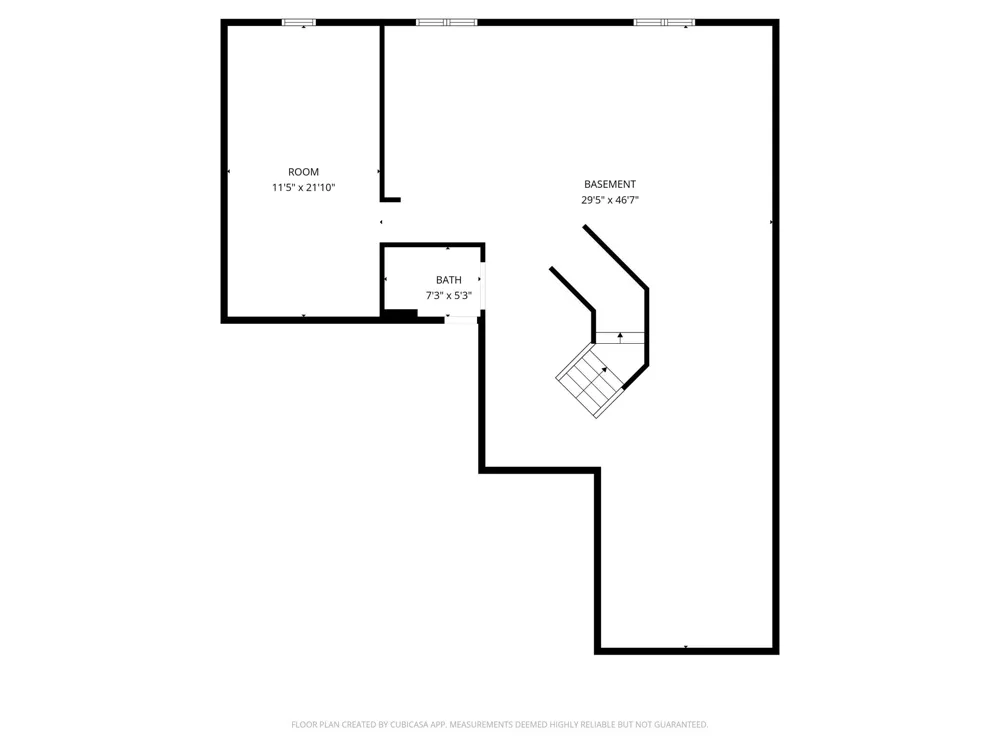
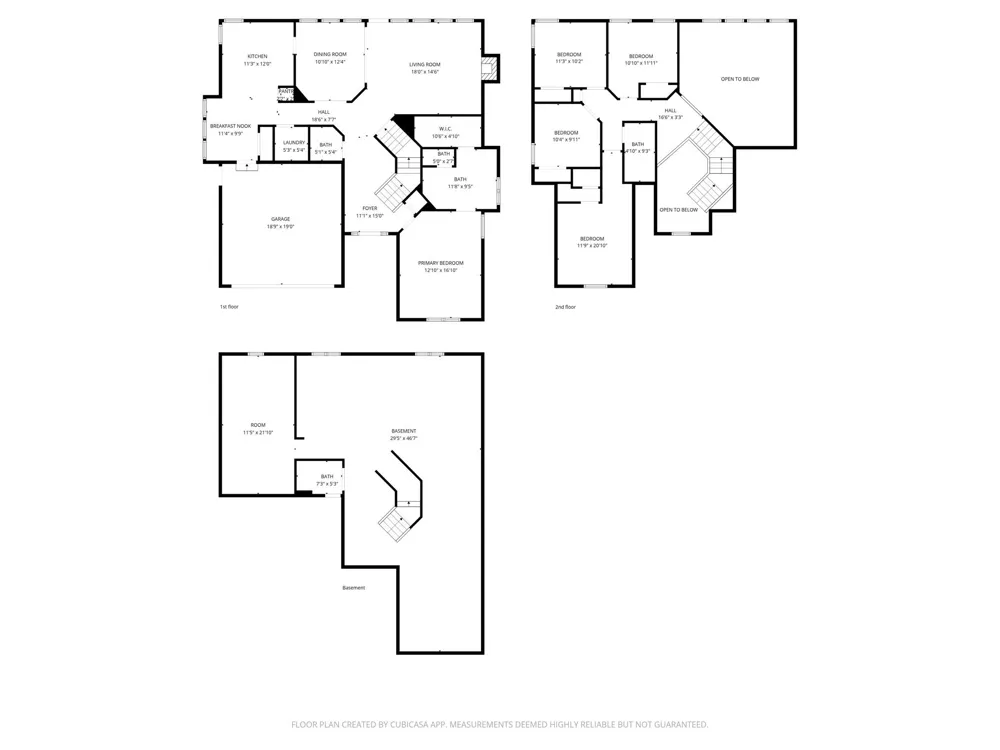
Freshly updated from top to bottom, this spacious Allendale home delivers clean lines, neutral colors, and major-item upgrades--including a brand-new roof and updated mechanicals! The main floor layout offers a soaring vaulted living area with a gas fireplace, a primary bedroom suite, and main-floor laundry. Upstairs, you'll find four additional bedrooms providing flexible space for work or play. Out back, enjoy quiet views over your own private pond. With no existing deck, you have a clean slate to build the outdoor space of your dreams--plus an unfinished basement plumbed for a full bath to add even more square footage down the road. Clean, refreshed, and priced to sell in a quiet, established neighborhood close to schools, parks, and dining. Come take a look!

Property Details
Interior
VaultedCeilings, WindowTreatments
Fireplaces
1
Cooling
1
Heating
Forced Air, NaturalGas
Cooling Features
Ceiling Fans, CentralAir
Bedrooms
5
Bathrooms
2.5
Full Baths
2
Half Baths
1
Acres
0.234
Square Feet
2200.0
Lot Size (sqft)
10214.0
Parking Features
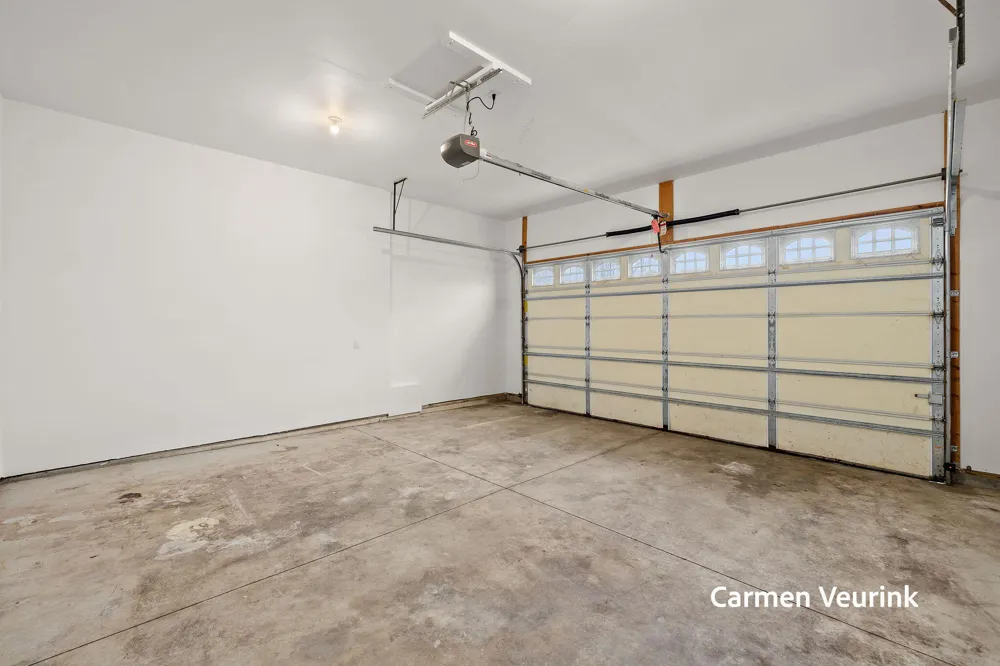
Attached, GarageDoorOpener, Paved
Parking
1
Parking Type
Garage
Parking Garage Spaces
2.0
Property Type
Purchase
Style
Traditional
Basement
1
Basement Description
Bath Stubbed, Full
Year Built
2005
Foundation
Basement
Roof
Composition
Sewer Information
Public Sewer
Utility Source
Public
Utility Features
Natural Gas Connected
Appliances
Dishwasher, Microwave, Refrigerator, Range
School District
Allendale
County
Ottawa
Region
AllendaleCharterTownship_Ottawa
Original List Price
$499,900
Days on Market (Cumulative)
180
Taxes Annual
$4,163
MLS #
71026040472
Location
Legal

​All rights reserved. Information Deemed Reliable, but Not Guaranteed. Listing information is from various brokers who participate in IDX and not all listings may be visible on the site. The property information being provided is for consumers personal, non-commercial use and may not be used for any purpose other than to identify prospective properties consumers may be interested in purchasing.

Last Updated: Sep 13, 2026 1:50 PM. Source: REALCOMP

Provided By
Listed by Noel Berg (#71142704564114), Email: noel@noelberg.com
Listing Office: HomeRealty, LLC (#712742644129)

Jeanine Burmeister | Power House Group Realty Have a question about this home?

Interested in Purchasing 10971 Lance Avenue?

Get an estimate on monthly payments on this property.

$
years
Down Payment
$
%
Interest Rate
%
Tax Rate
%
$
$annually
$monthly
Estimated Monthly Payment
$0.00
Loan Amount
$0.00