(313) 330-3302 jeanine@phgrealty.com Power House Group Realty
Traffic Dashboard
Home
  • Home
  • Search
  • Selling
  • Buying
    • Buying Info
    • Featured Listings
    • Search Homes
  • Communities
  • About
    • Meet Jeanine
    • Testimonials
  • Contact
Traffic Dashboard
Jeanine Burmeister
(313) 330-3302 jeanine@phgrealty.com
  • PowerHouse Group Realty
    25749 Telegraph
    Brownstown Twp, MI 48183
  • PowerHouse Group Realty
    3640 Millay Dr
    Troy, MI 48083
Company
  • Home
  • About
  • Testimonials
  • Contact
Services
  • Buying
  • Selling
  • Home Valuation
  • Mortgage Calculator
Explore
  • Property Search
  • Featured Properties
  • Communities
Local Guide
  • Search by City
  • Search by Subdivision
  • Search by Zip
  • Search by Area
Legal
  • Privacy
  • Terms
  • DMCA
  • Accessibility
  • Fair Housing
Account
  • Dashboard
  • Logout
  • Login
Jeanine Burmeister | Power House Group Realty - Footer Logo
©2026 Power House Group Realty. All rights reserved.
Website built by CloseHack.

Michigan Regional Information Center

© MichRIC. All rights reserved. Information Deemed Reliable, but Not Guaranteed. Listing information is from various brokers who participate in IDX and not all listings may be visible on the site. The property information being provided is for consumers personal, non-commercial use and may not be used for any purpose other than to identify prospective properties consumers may be interested in purchasing.

Realcomp IDX

​All rights reserved. Information Deemed Reliable, but Not Guaranteed. Listing information is from various brokers who participate in IDX and not all listings may be visible on the site. The property information being provided is for consumers personal, non-commercial use and may not be used for any purpose other than to identify prospective properties consumers may be interested in purchasing.

Return
  • All Types
  • House+2 more
  • Price
  • Bed/Bath
  • Size
  • Dates
  • Filters
  • Amenities
  • Save
  • Share
Listings
No results
Sort
Home / Ceresco / 10990 D DRIVE
10990 D DRIVE Ceresco, MI 49033 10990 D DRIVE Ceresco, MI 49033 10990 D DRIVE Ceresco, MI 49033 10990 D DRIVE Ceresco, MI 49033 10990 D DRIVE Ceresco, MI 49033 10990 D DRIVE Ceresco, MI 49033 10990 D DRIVE Ceresco, MI 49033 10990 D DRIVE Ceresco, MI 49033 10990 D DRIVE Ceresco, MI 49033 10990 D DRIVE Ceresco, MI 49033 10990 D DRIVE Ceresco, MI 49033 10990 D DRIVE Ceresco, MI 49033 10990 D DRIVE Ceresco, MI 49033 10990 D DRIVE Ceresco, MI 49033 10990 D DRIVE Ceresco, MI 49033 10990 D DRIVE Ceresco, MI 49033 10990 D DRIVE Ceresco, MI 49033 10990 D DRIVE Ceresco, MI 49033 10990 D DRIVE Ceresco, MI 49033 10990 D DRIVE Ceresco, MI 49033 10990 D DRIVE Ceresco, MI 49033 10990 D DRIVE Ceresco, MI 49033 10990 D DRIVE Ceresco, MI 49033 10990 D DRIVE Ceresco, MI 49033 10990 D DRIVE Ceresco, MI 49033 10990 D DRIVE Ceresco, MI 49033 10990 D DRIVE Ceresco, MI 49033 10990 D DRIVE Ceresco, MI 49033 10990 D DRIVE Ceresco, MI 49033 10990 D DRIVE Ceresco, MI 49033 10990 D DRIVE Ceresco, MI 49033 10990 D DRIVE Ceresco, MI 49033 10990 D DRIVE Ceresco, MI 49033 10990 D DRIVE Ceresco, MI 49033 10990 D DRIVE Ceresco, MI 49033 10990 D DRIVE Ceresco, MI 49033 10990 D DRIVE Ceresco, MI 49033 10990 D DRIVE Ceresco, MI 49033 10990 D DRIVE Ceresco, MI 49033 10990 D DRIVE Ceresco, MI 49033 10990 D DRIVE Ceresco, MI 49033 10990 D DRIVE Ceresco, MI 49033 10990 D DRIVE Ceresco, MI 49033 10990 D DRIVE Ceresco, MI 49033 10990 D DRIVE Ceresco, MI 49033 10990 D DRIVE Ceresco, MI 49033 10990 D DRIVE Ceresco, MI 49033 10990 D DRIVE Ceresco, MI 49033 10990 D DRIVE Ceresco, MI 49033 10990 D DRIVE Ceresco, MI 49033 10990 D DRIVE Ceresco, MI 49033 10990 D DRIVE Ceresco, MI 49033 10990 D DRIVE Ceresco, MI 49033 10990 D DRIVE Ceresco, MI 49033 10990 D DRIVE Ceresco, MI 49033 10990 D DRIVE Ceresco, MI 49033 10990 D DRIVE Ceresco, MI 49033 10990 D DRIVE Ceresco, MI 49033 10990 D DRIVE Ceresco, MI 49033 10990 D DRIVE Ceresco, MI 49033 10990 D DRIVE Ceresco, MI 49033 10990 D DRIVE Ceresco, MI 49033 10990 D DRIVE Ceresco, MI 49033 10990 D DRIVE Ceresco, MI 49033 10990 D DRIVE Ceresco, MI 49033 10990 D DRIVE Ceresco, MI 49033 10990 D DRIVE Ceresco, MI 49033 View All Photos

$699,900

| Active

10990 D DRIVE

Ceresco, MI 49033

4,530
Square Feet
5
Beds
4.5
Baths
16
Days on Market
26045411
MLS#
House
Structure
Residential
Zone
Contact

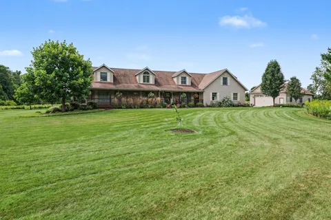
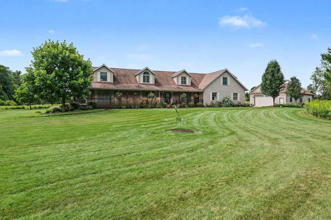
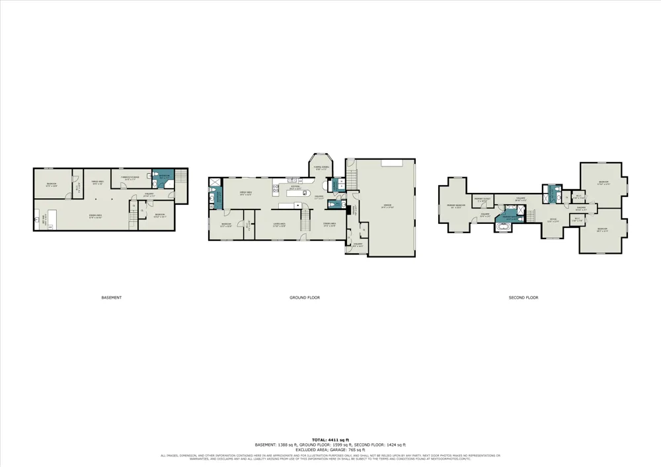
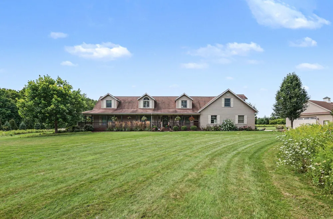
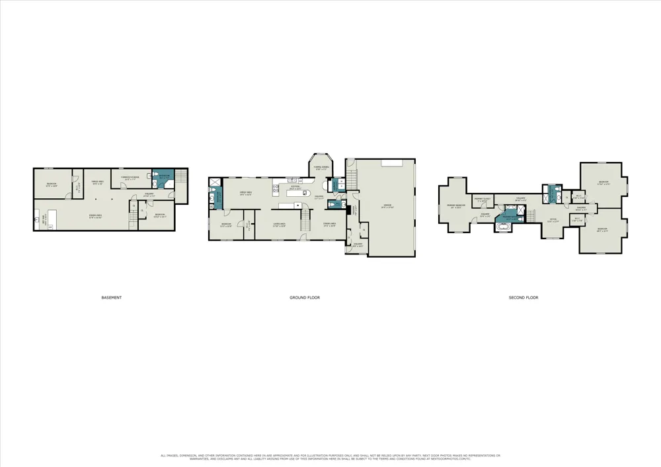
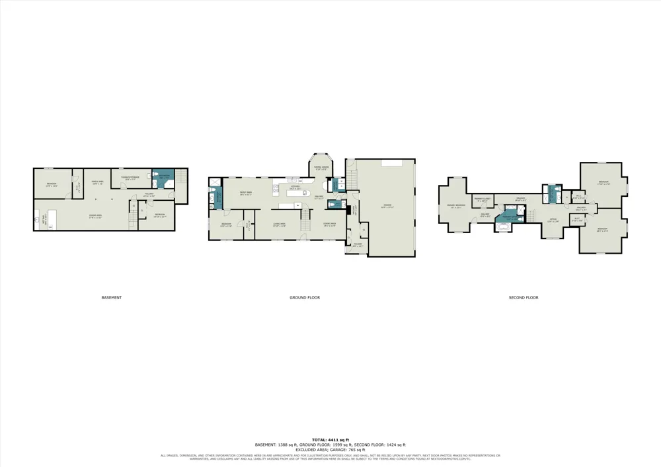
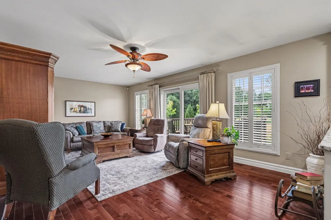
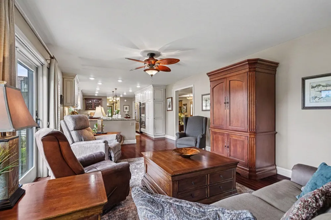
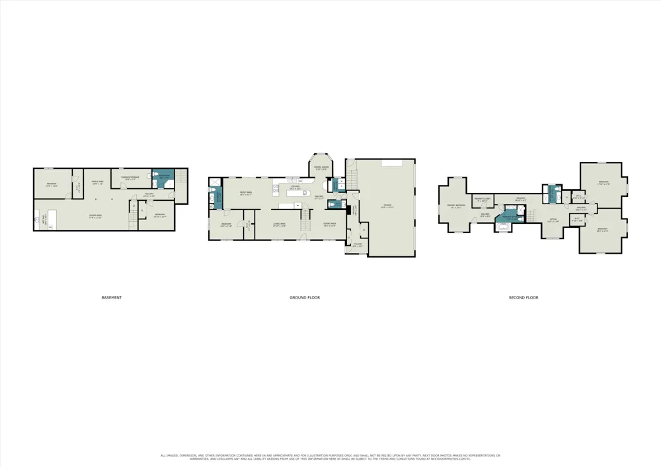
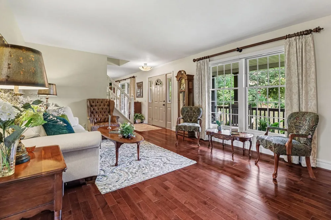
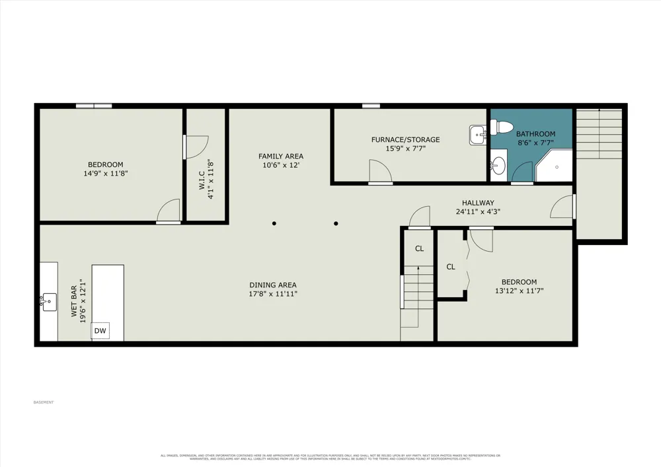
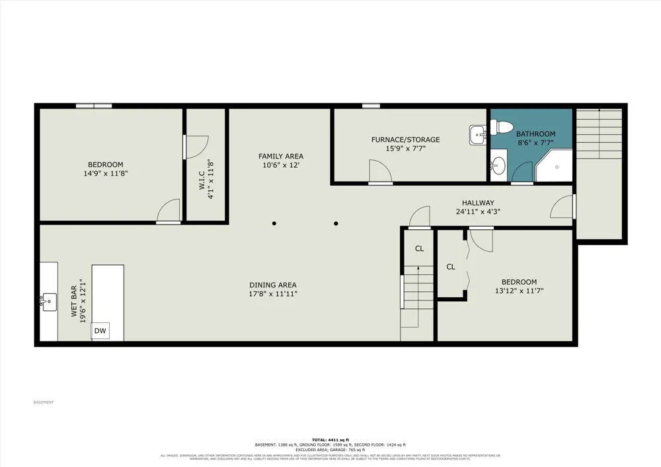
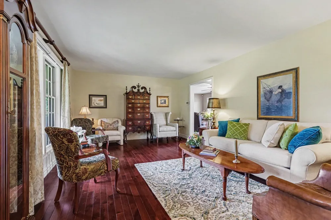
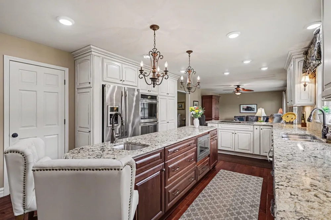
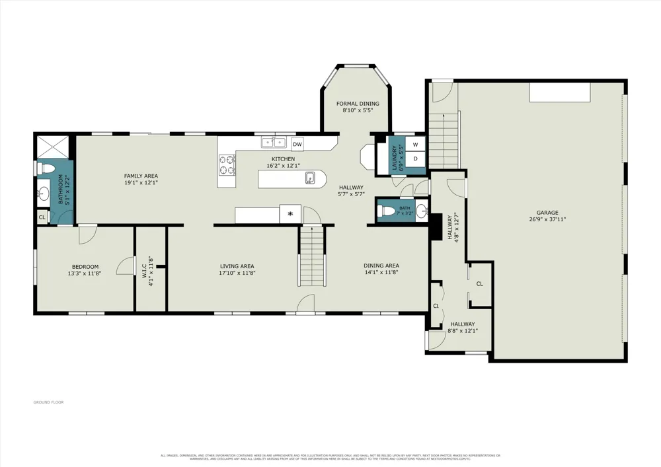
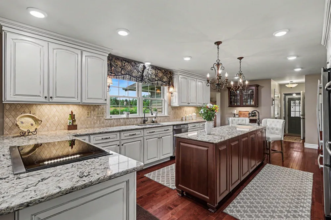
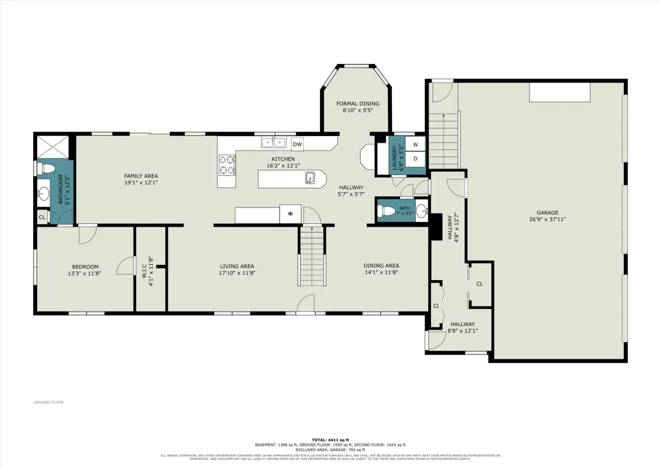
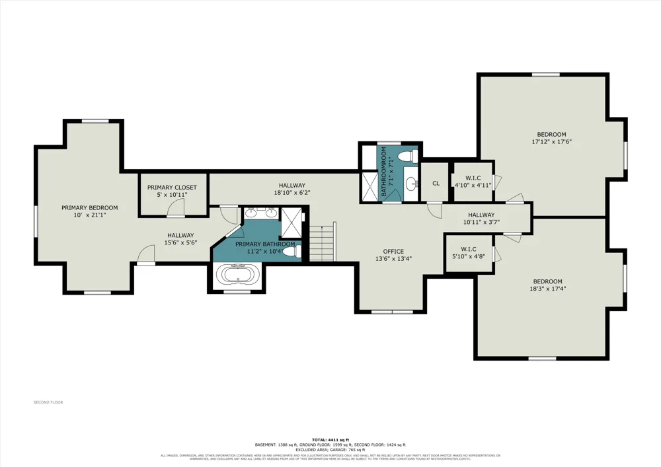
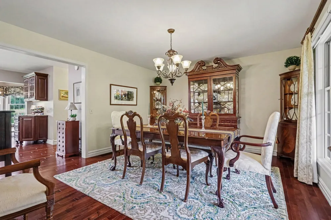
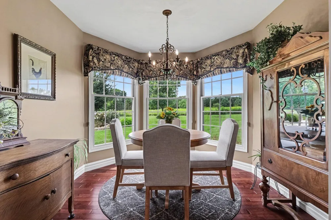
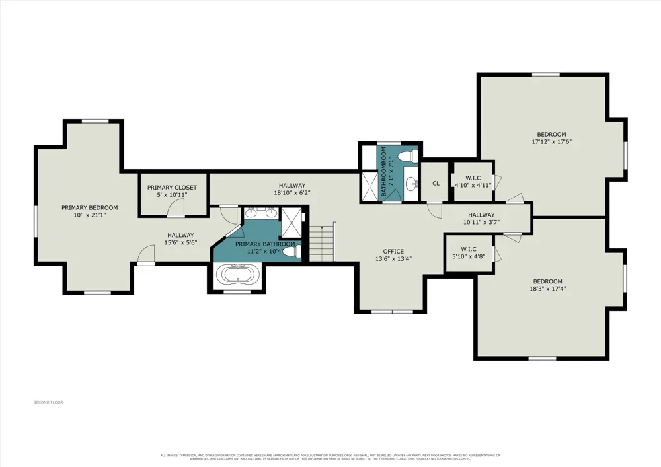
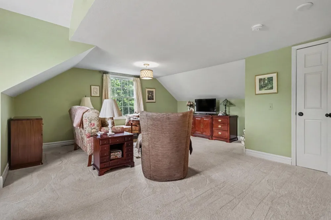
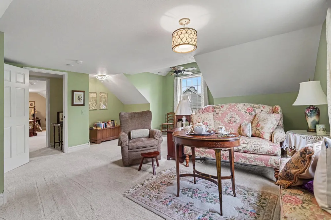
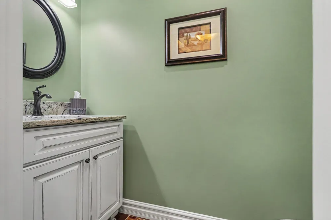
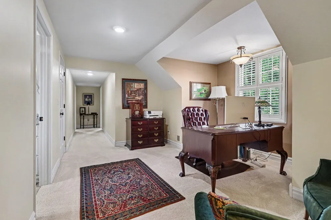
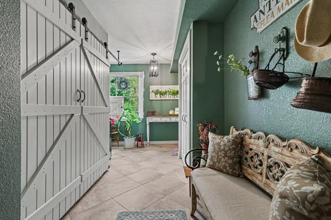
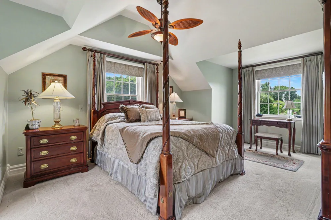
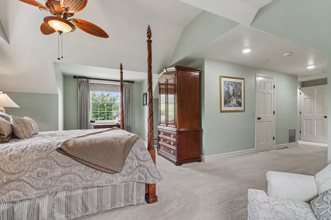
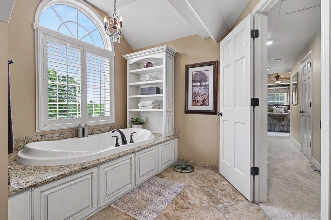
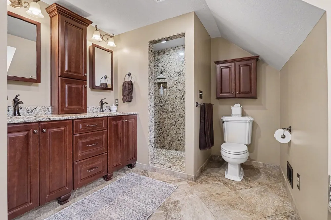
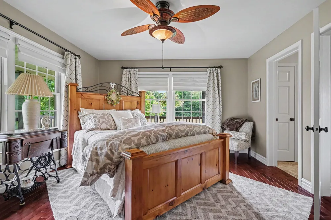
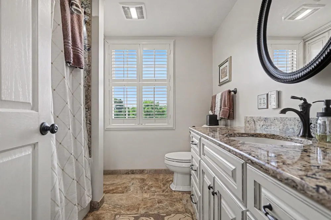
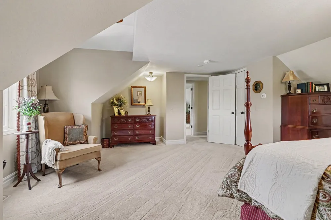
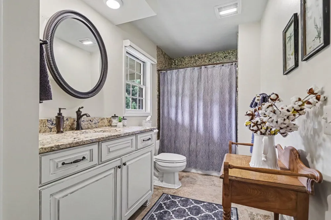
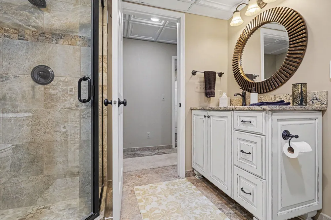
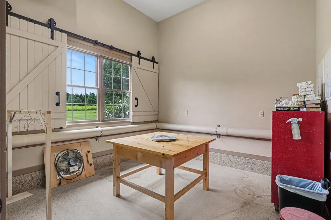
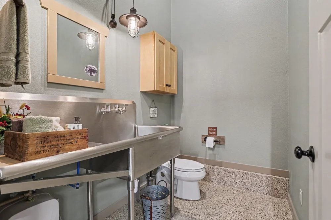
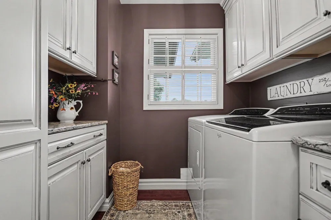
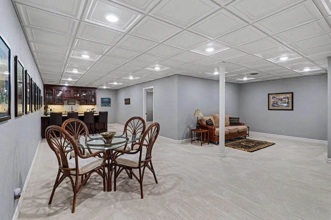
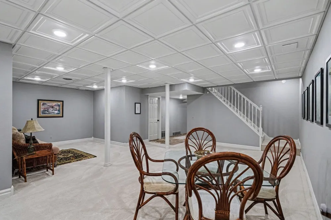
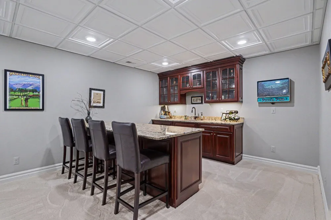
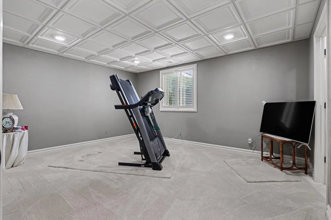
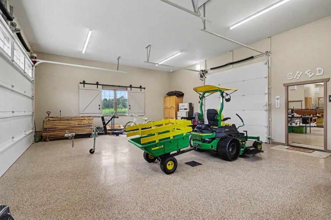
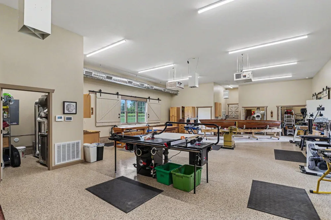
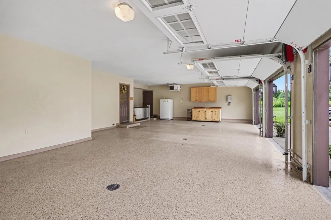
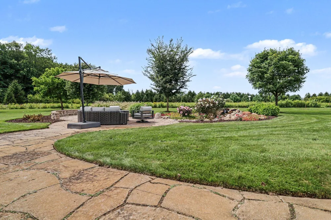
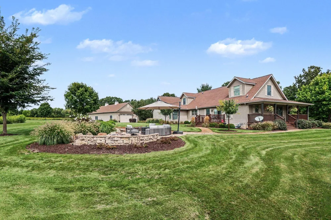
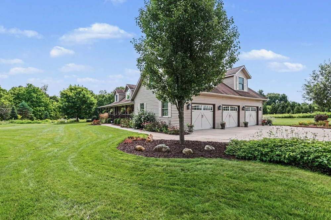
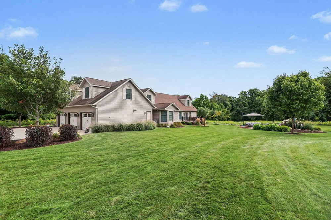
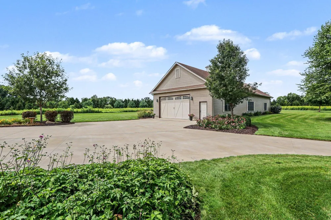
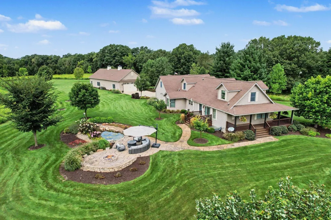
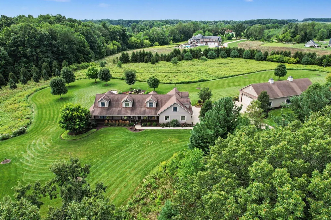
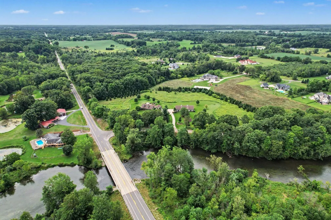
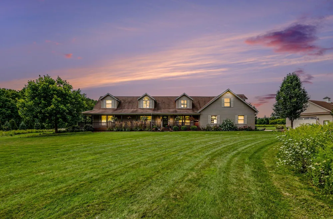
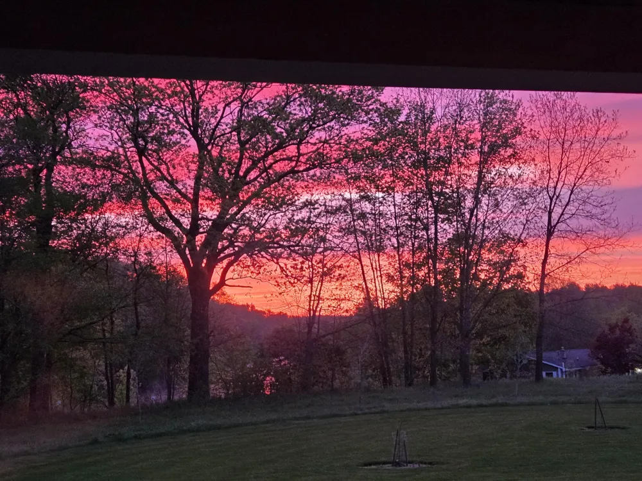
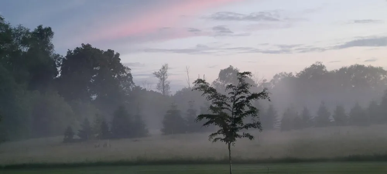
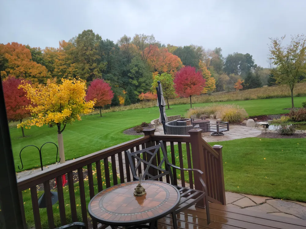
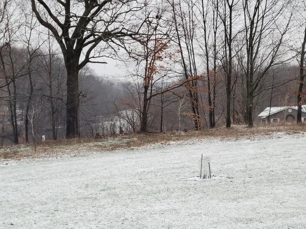
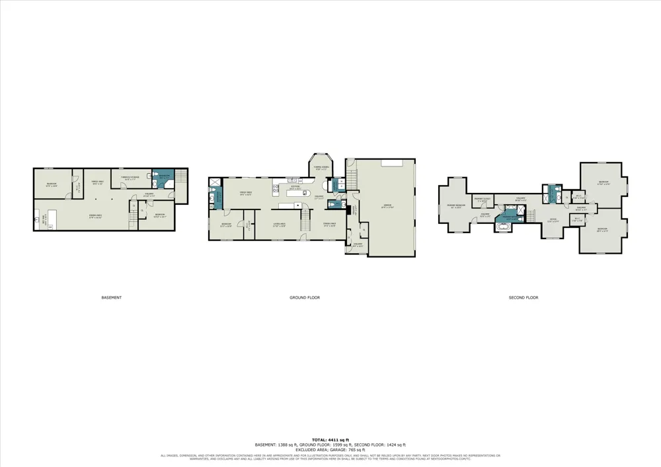
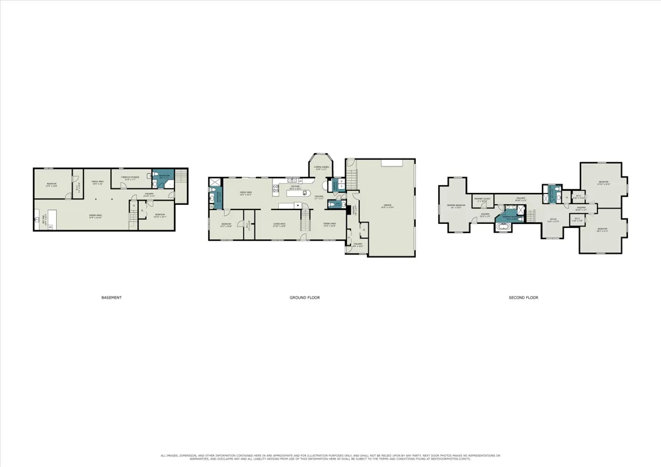
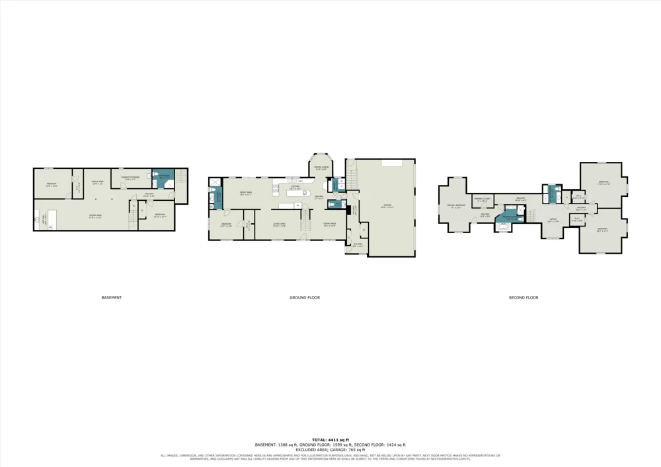
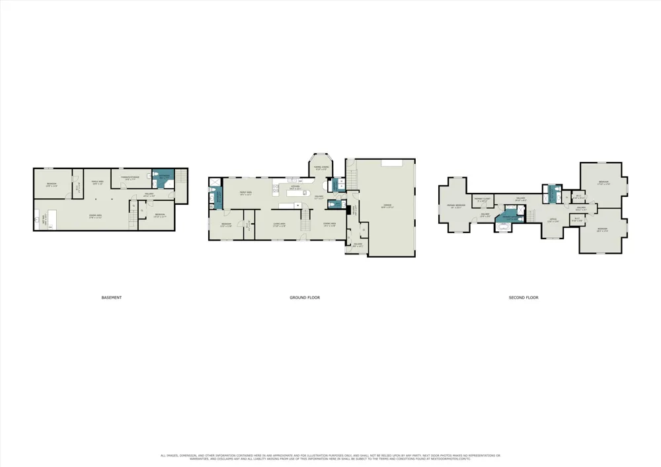
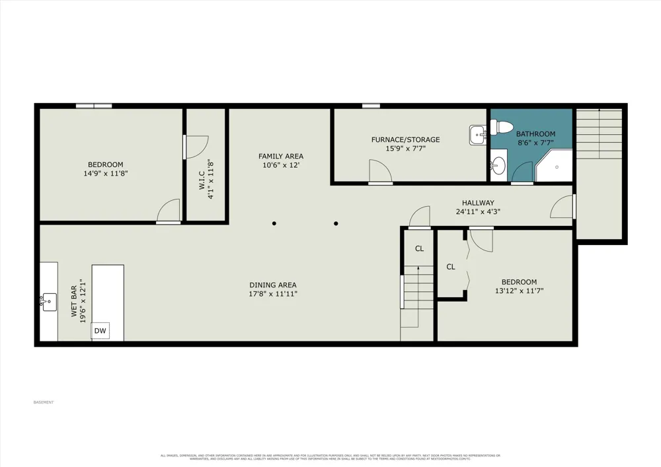
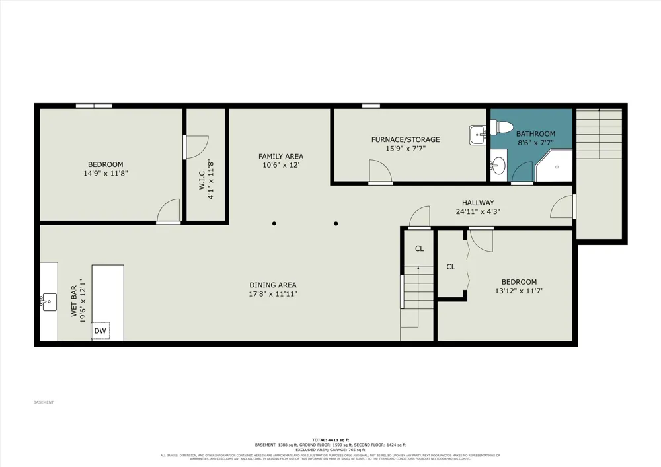
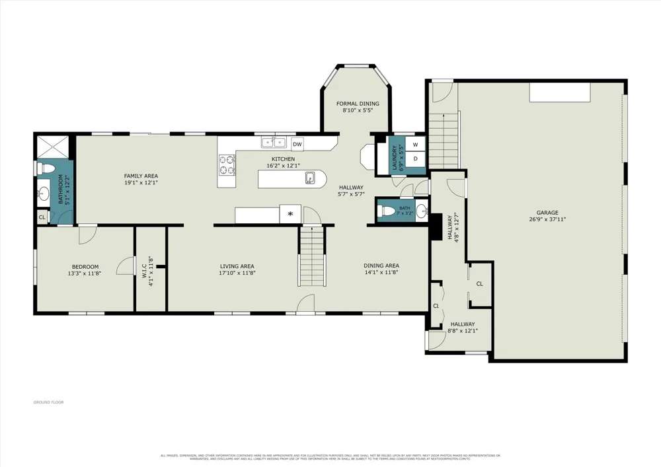
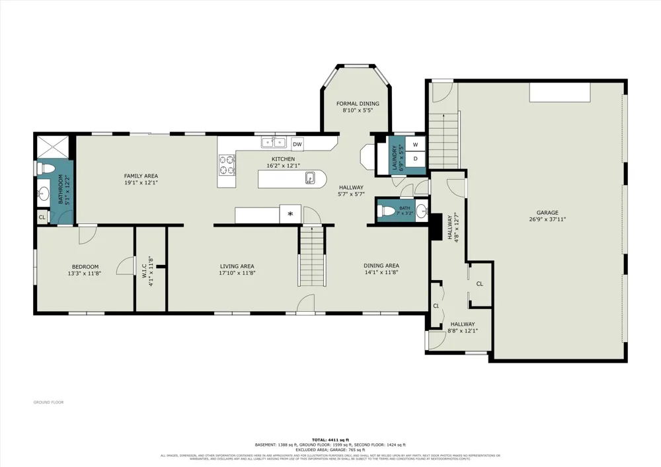
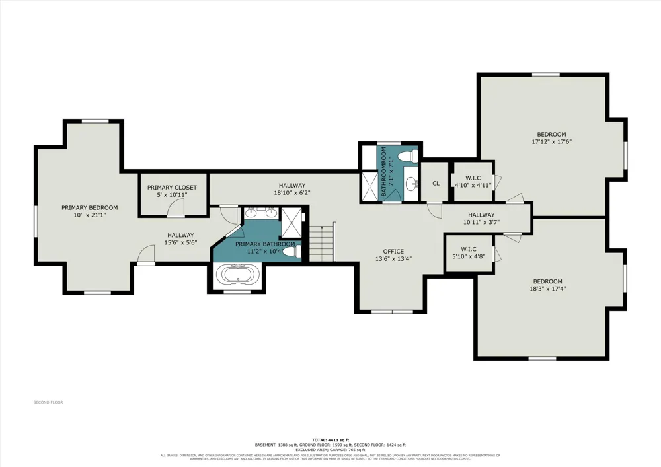
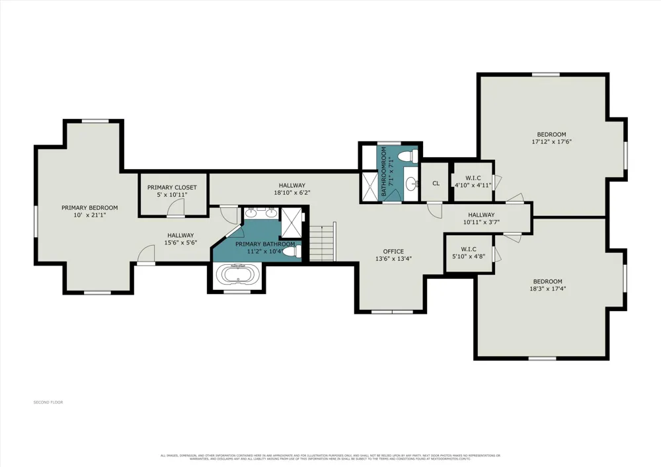
Welcome to an exceptional 8.01 -acre property where luxury living meets the ultimate outdoor and hobbyist lifestyle. This stunning home offers 5 large bedrooms, each with a walk-in closet, and 4.5 baths, including two impressive ensuite suites—one conveniently located on the main floor and another upstairs. The main level showcases custom craftsmanship throughout, including hardwood flooring, solid six-panel doors, custom baseboards, quartz countertops, an induction cooktop, double ovens, under-cabinet lighting, and a spacious island with prep sink. Formal living and dining rooms, along with a charming breakfast nook, provide plenty of space for entertaining and everyday living. The finished basement features two entrances, a spacious recreation area, a bedroom, full bath, and an impressive wet bar with wine storage, creating the perfect space for entertaining, guests, or extended living. A 3-car attached garage is insulated and heated and features direct-drive garage doors and epoxy flooring. Outdoor living is equally impressive, with a wraparound composite porch and deck, in-ground irrigation, a stone patio with fire pit, and a decorative pond with waterfall. And then there is the 32' x 80' custom stick-built workshop—a true dream for hobbyists, craftsmen, collectors, and outdoor enthusiasts. The building includes a 32' x 25' garage and a 32' x 55' workshop, with soaring 13-foot ceilings, its own heating and air-conditioning system, half bath, fish-cleaning station, separate septic system, and epoxy flooring throughout. Currently used as a workshop, this incredible space offers endless possibilities. The home is equipped with top-of-the-line utilities, including 3-zone heating and cooling, a tankless water heater, constant-pressure well system, and whole-house generator. Surrounded by mature trees and wildflowers and located directly across the street from the Kalamazoo River, this property offers a rare combination of luxury, privacy, recreation, and versatility. Conveniently located near I-94 and I-69, it is an outdoorsman's and hobbyist's dream. A property this special is truly one you won't want to miss!

Property Details
Interior
Ceiling Fan(s), Broadband, Garage Door Opener, Wet Bar, Center Island, Eat-in Kitchen, Pantry
Cooling
1
Heating
Forced Air
Cooling Features
Central Air
Bedrooms
5
Bathrooms
4.5
Full Baths
4
Half Baths
1
Lot Features
Corner Lot, Level, Wooded
Stories
2
Lot Description
Corner Lot, Level, Wooded
Acres
0.0
Square Feet
4530.0
Lot Size (sqft)
8.01
Parking Features
Garage Faces Side, Garage Door Opener, Attached
Parking
1
Parking Type
Garage
Parking Garage Spaces
3.0
Property Type
Purchase
Style
Traditional
Basement
1
Basement Description
Walk-Out Access
Year Built
1996
Roof
Composition
Sewer Information
Septic Tank
Utility Source
Private Water, Well
Appliances
Built-In Electric Oven, Cooktop, Dishwasher, Disposal, Dryer, Freezer, Microwave, Oven, Range, Refrigerator, Washer, Water Softe
School District
Harper Creek
County
Calhoun
Region
Ceresco
Original List Price
$690,900
Days on Market (Cumulative)
16
Taxes Annual
$6,850
MLS #
26045411
Location
Legal

© MichRIC. All rights reserved. Information Deemed Reliable, but Not Guaranteed. Listing information is from various brokers who participate in IDX and not all listings may be visible on the site. The property information being provided is for consumers personal, non-commercial use and may not be used for any purpose other than to identify prospective properties consumers may be interested in purchasing.

Provided By
Listed by Mary A Crosby (#b190867)
Listing Office: Berkshire Hathaway HomeServices Michigan Real Estate (#b086)

Jeanine Burmeister | Power House Group Realty Have a question about this home?

Interested in Purchasing 10990 D DRIVE?

Get an estimate on monthly payments on this property.

$
years
Down Payment
$
%
Interest Rate
%
Tax Rate
%
$
$annually
$monthly
Estimated Monthly Payment
$0.00
Loan Amount
$0.00