(313) 330-3302 jeanine@phgrealty.com Power House Group Realty
Traffic Dashboard
Home
  • Home
  • Search
  • Selling
  • Buying
    • Buying Info
    • Featured Listings
    • Search Homes
  • Communities
  • About
    • Meet Jeanine
    • Testimonials
  • Contact
Traffic Dashboard
Jeanine Burmeister
(313) 330-3302 jeanine@phgrealty.com
  • PowerHouse Group Realty
    25749 Telegraph
    Brownstown Twp, MI 48183
  • PowerHouse Group Realty
    3640 Millay Dr
    Troy, MI 48083
Company
  • Home
  • About
  • Testimonials
  • Contact
Services
  • Buying
  • Selling
  • Home Valuation
  • Mortgage Calculator
Explore
  • Property Search
  • Featured Properties
  • Communities
Local Guide
  • Search by City
  • Search by Subdivision
  • Search by Zip
  • Search by Area
Legal
  • Privacy
  • Terms
  • DMCA
  • Accessibility
  • Fair Housing
Account
  • Dashboard
  • Logout
  • Login
Jeanine Burmeister | Power House Group Realty - Footer Logo
©2026 Power House Group Realty. All rights reserved.
Website built by CloseHack.

Michigan Regional Information Center

© MichRIC. All rights reserved. Information Deemed Reliable, but Not Guaranteed. Listing information is from various brokers who participate in IDX and not all listings may be visible on the site. The property information being provided is for consumers personal, non-commercial use and may not be used for any purpose other than to identify prospective properties consumers may be interested in purchasing.

Realcomp IDX

​All rights reserved. Information Deemed Reliable, but Not Guaranteed. Listing information is from various brokers who participate in IDX and not all listings may be visible on the site. The property information being provided is for consumers personal, non-commercial use and may not be used for any purpose other than to identify prospective properties consumers may be interested in purchasing.

Return
  • All Types
  • House+2 more
  • Price
  • Bed/Bath
  • Size
  • Dates
  • Filters
  • Amenities
  • Save
  • Share
Listings
No results
Sort
Home / Detroit / 1100 Saint Aubin Place
1100 Saint Aubin Place Detroit, MI 48207 1100 Saint Aubin Place Detroit, MI 48207 1100 Saint Aubin Place Detroit, MI 48207 1100 Saint Aubin Place Detroit, MI 48207 1100 Saint Aubin Place Detroit, MI 48207 1100 Saint Aubin Place Detroit, MI 48207 1100 Saint Aubin Place Detroit, MI 48207 1100 Saint Aubin Place Detroit, MI 48207 1100 Saint Aubin Place Detroit, MI 48207 1100 Saint Aubin Place Detroit, MI 48207 1100 Saint Aubin Place Detroit, MI 48207 1100 Saint Aubin Place Detroit, MI 48207 1100 Saint Aubin Place Detroit, MI 48207 1100 Saint Aubin Place Detroit, MI 48207 1100 Saint Aubin Place Detroit, MI 48207 1100 Saint Aubin Place Detroit, MI 48207 1100 Saint Aubin Place Detroit, MI 48207 1100 Saint Aubin Place Detroit, MI 48207 1100 Saint Aubin Place Detroit, MI 48207 1100 Saint Aubin Place Detroit, MI 48207 1100 Saint Aubin Place Detroit, MI 48207 1100 Saint Aubin Place Detroit, MI 48207 1100 Saint Aubin Place Detroit, MI 48207 1100 Saint Aubin Place Detroit, MI 48207 1100 Saint Aubin Place Detroit, MI 48207 1100 Saint Aubin Place Detroit, MI 48207 1100 Saint Aubin Place Detroit, MI 48207 1100 Saint Aubin Place Detroit, MI 48207 1100 Saint Aubin Place Detroit, MI 48207 1100 Saint Aubin Place Detroit, MI 48207 1100 Saint Aubin Place Detroit, MI 48207 1100 Saint Aubin Place Detroit, MI 48207 1100 Saint Aubin Place Detroit, MI 48207 1100 Saint Aubin Place Detroit, MI 48207 1100 Saint Aubin Place Detroit, MI 48207 1100 Saint Aubin Place Detroit, MI 48207 1100 Saint Aubin Place Detroit, MI 48207 1100 Saint Aubin Place Detroit, MI 48207 1100 Saint Aubin Place Detroit, MI 48207 1100 Saint Aubin Place Detroit, MI 48207 1100 Saint Aubin Place Detroit, MI 48207 1100 Saint Aubin Place Detroit, MI 48207 1100 Saint Aubin Place Detroit, MI 48207 1100 Saint Aubin Place Detroit, MI 48207 1100 Saint Aubin Place Detroit, MI 48207 1100 Saint Aubin Place Detroit, MI 48207 View All Photos

$235,000

| Active

1100 Saint Aubin Place

Detroit, MI 48207

1,500
Square Feet
3
Beds
1.5
Baths
59
Days on Market
26036418
MLS#
House
Structure
Residential
Zone
Contact

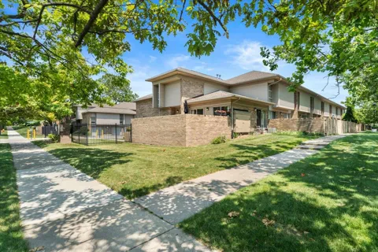
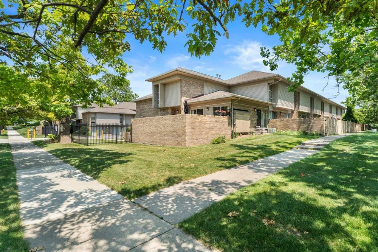
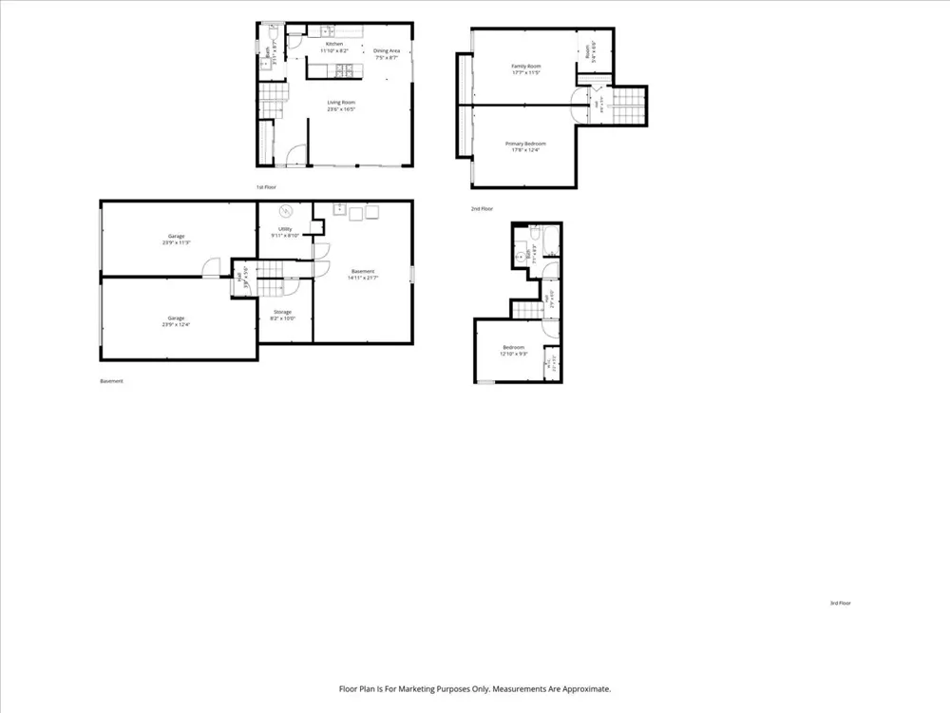
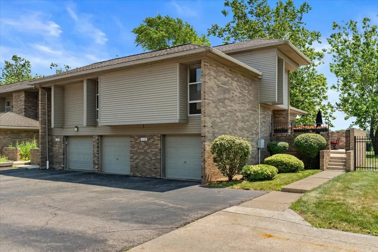
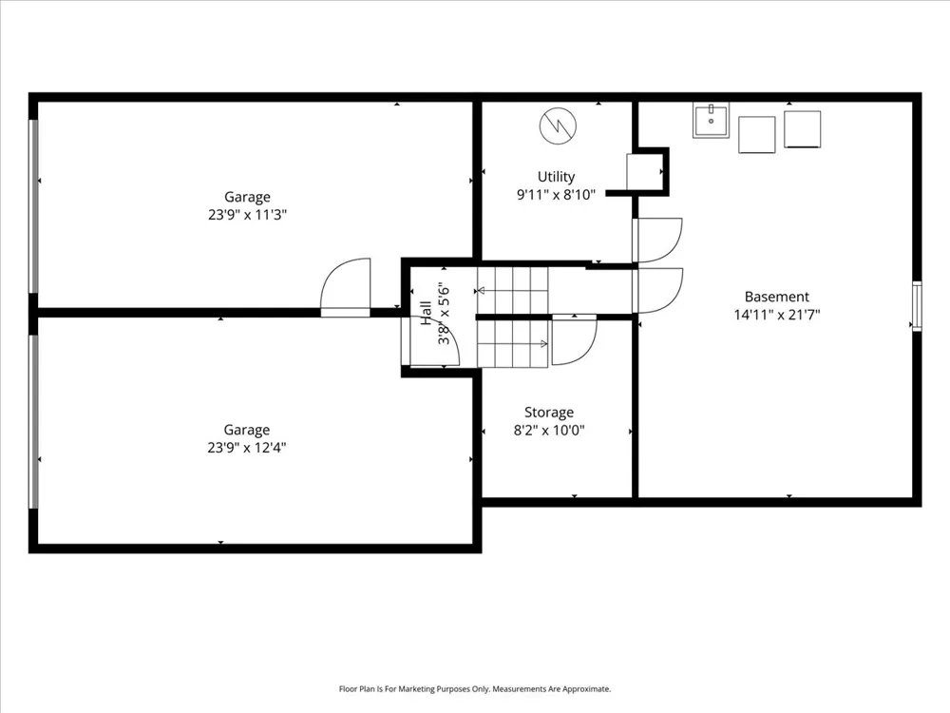
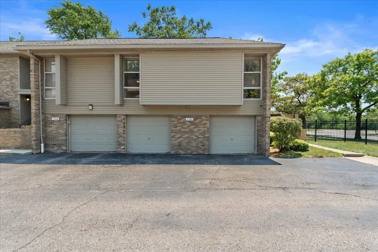
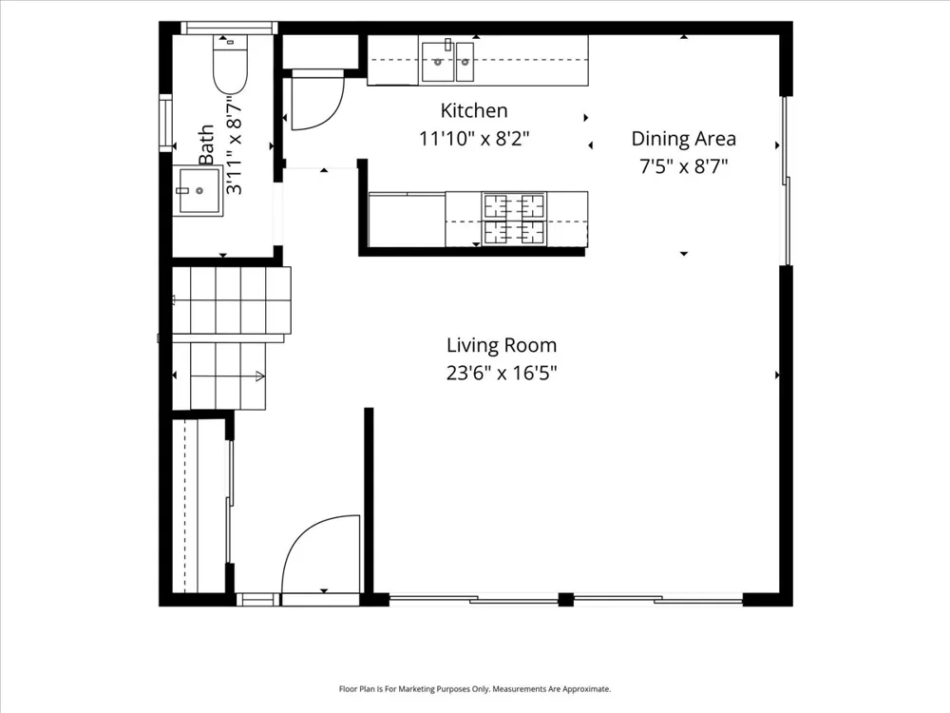
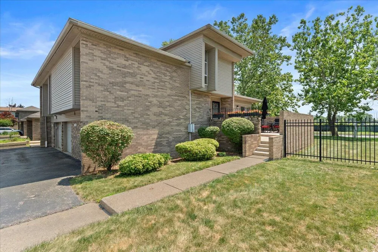
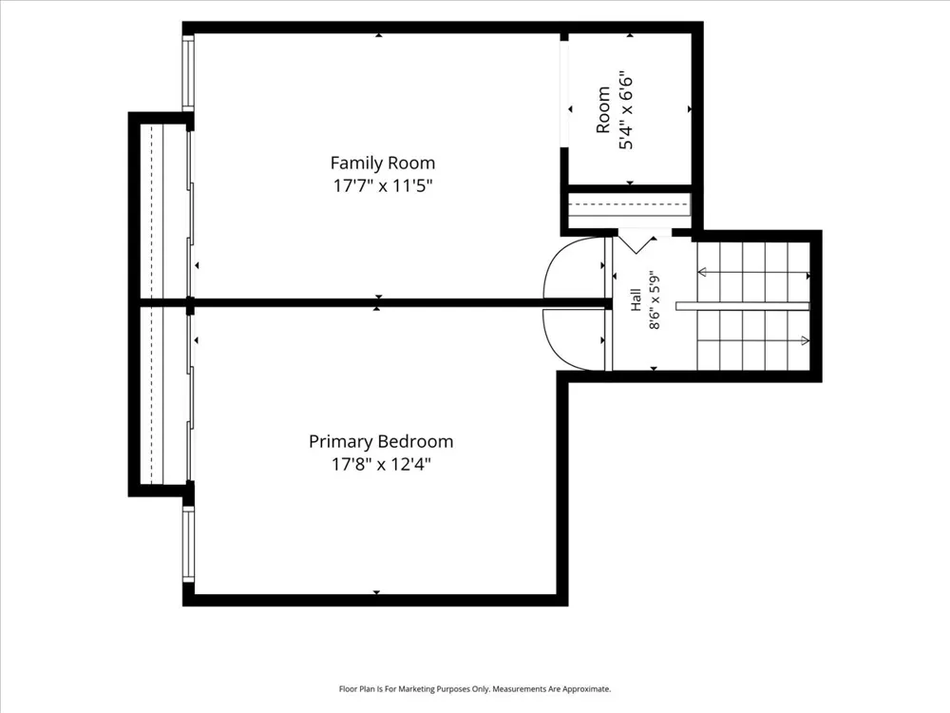
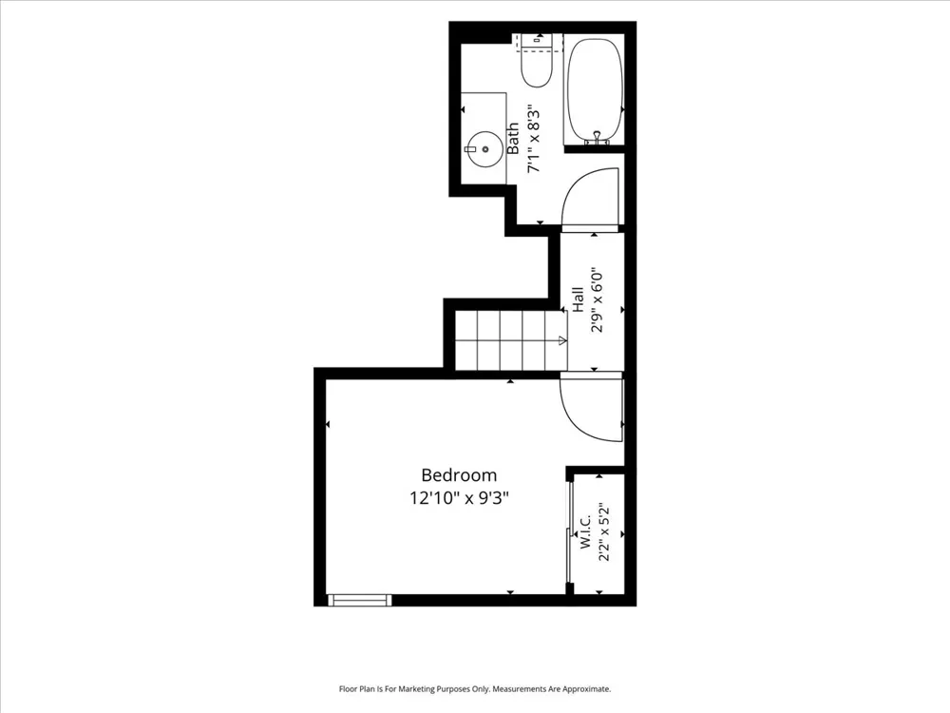
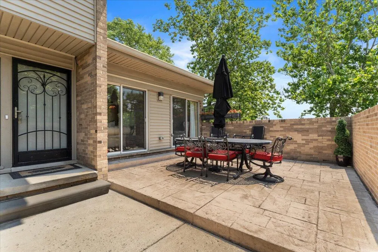
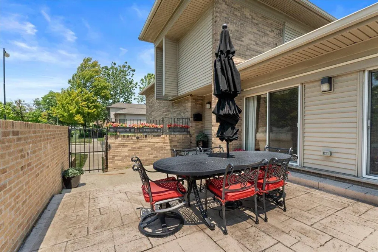
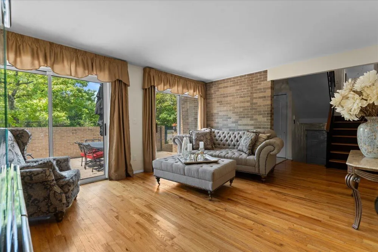
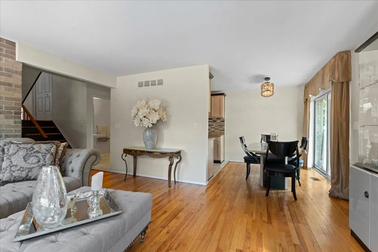
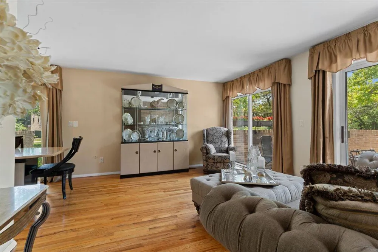
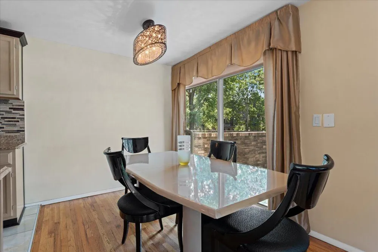
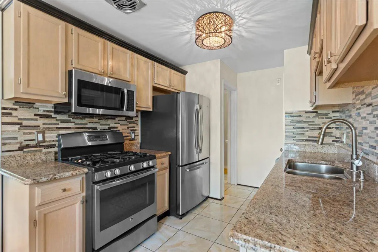
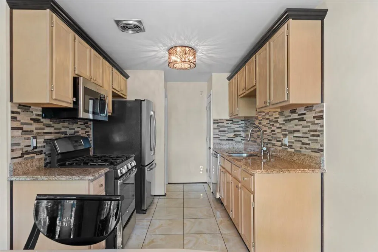
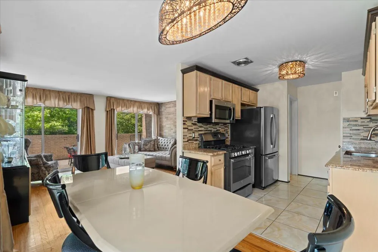
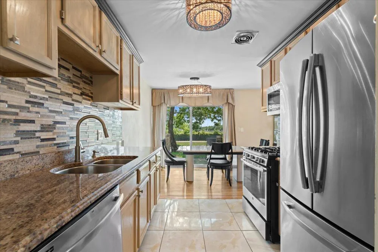
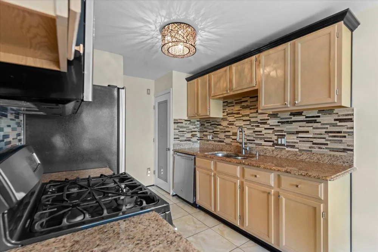
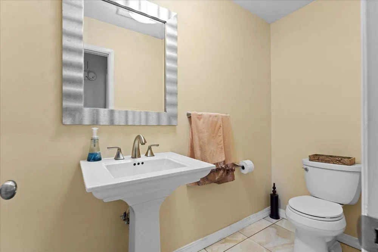
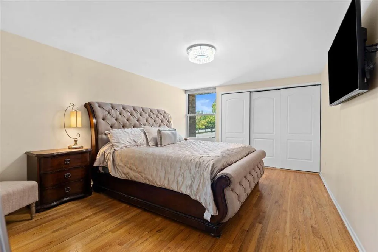
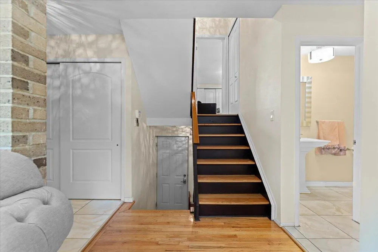
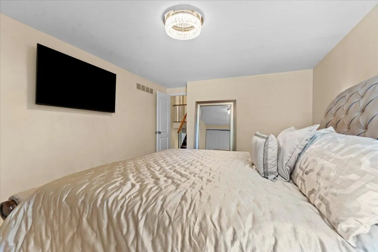
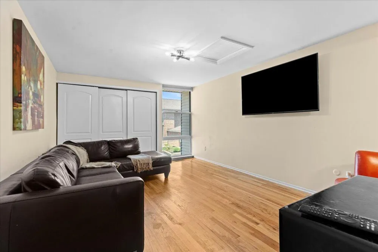
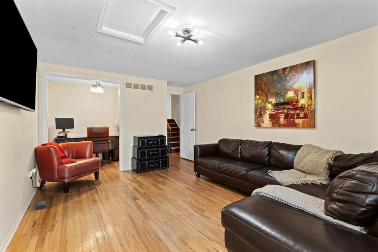
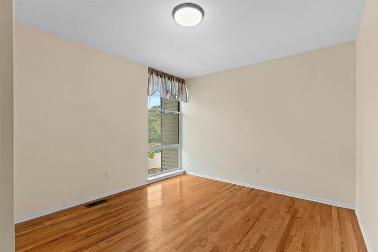
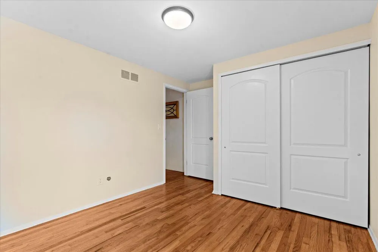
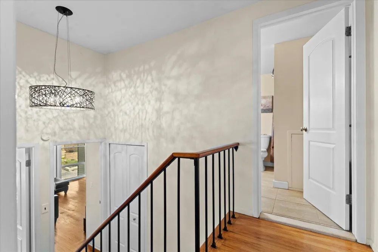
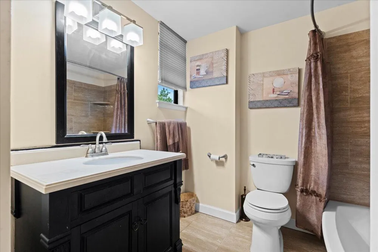
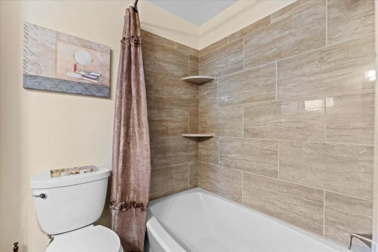
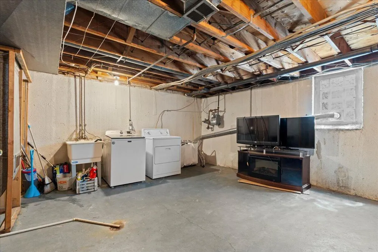
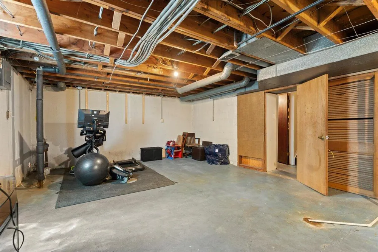
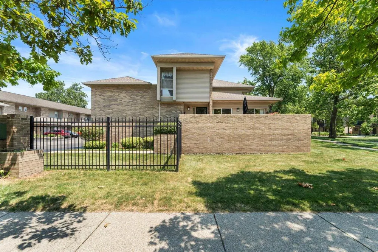
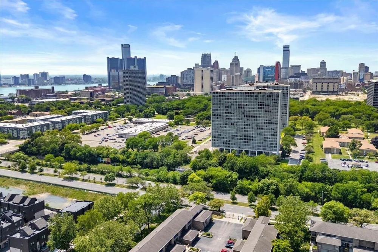
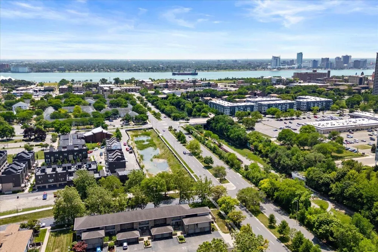
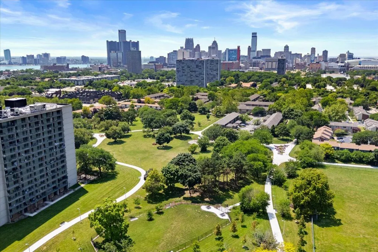
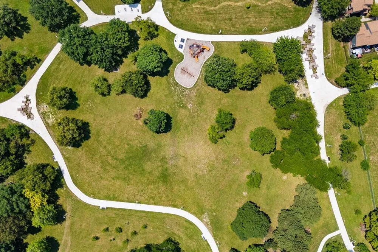
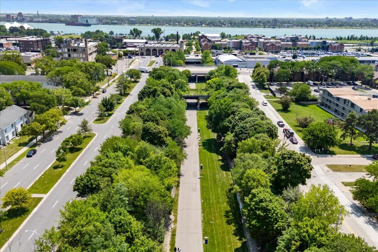
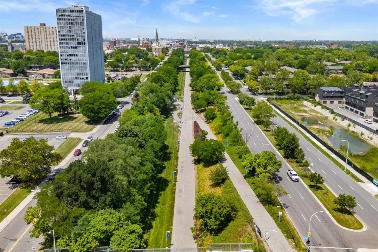
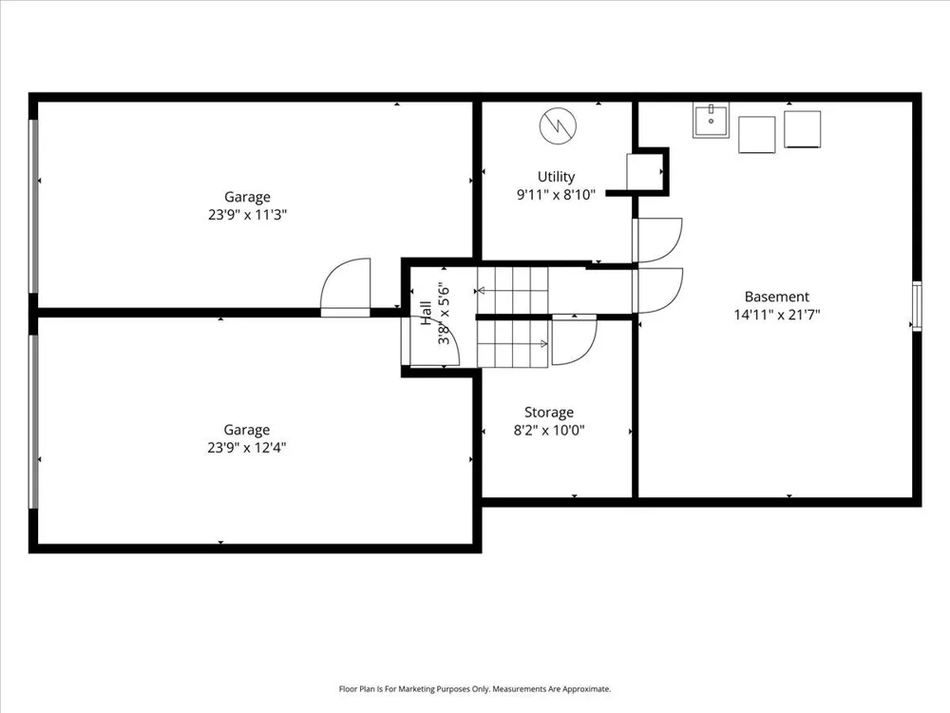
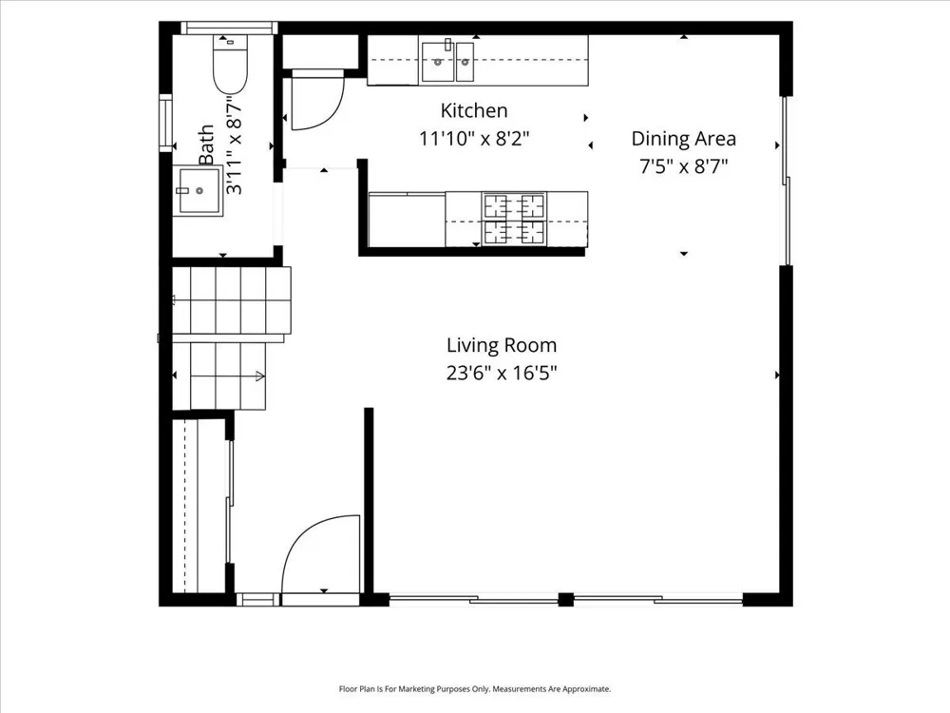
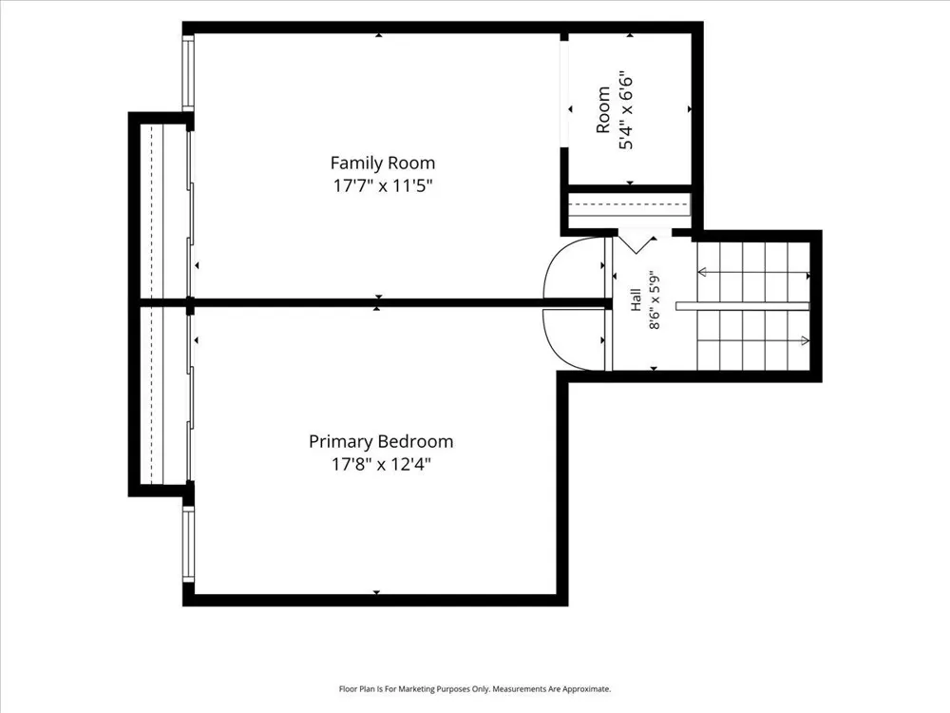
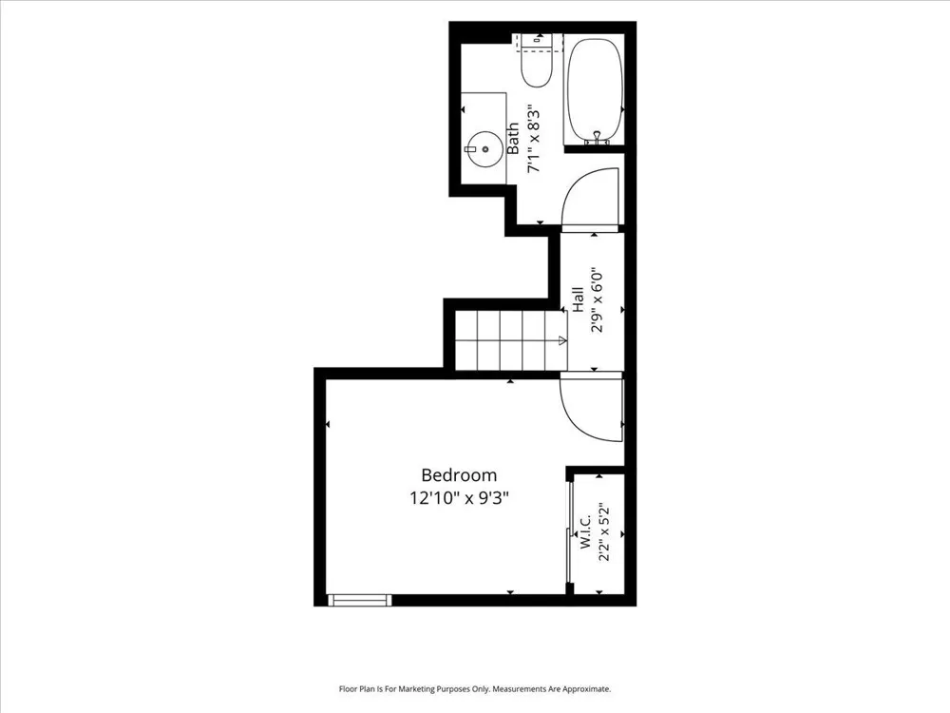
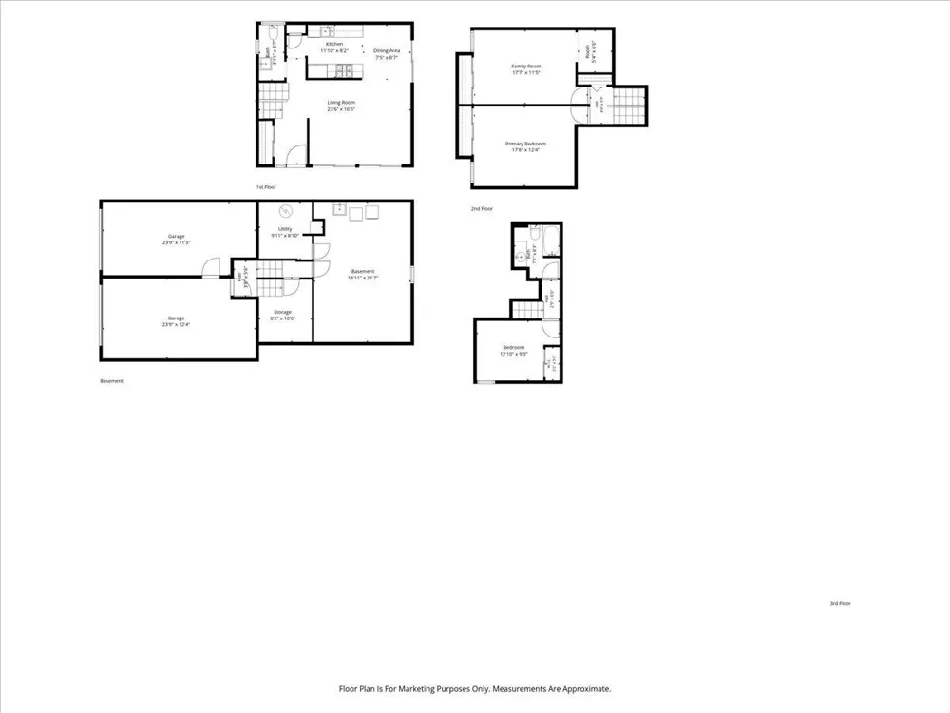
Rare Mid-Century Modern Corner Townhome with Downtown Detroit Views! Welcome to urban living at its finest in the highly sought-after Town Square Cooperative. This rare, light-filled corner-unit townhome with 2 attached garages, effortlessly blends classic Mid-Century Modern architectural charm with modern updates, —all just minutes from the heart of downtown Detroit and Eastern Market. Highlights & Layout: Main Level: Light-filled living and dining areas featuring original oak hardwoods and three large, south-and-west-facing sliding glass doors. The updated kitchen boasts stone countertops and stainless-steel appliances. Seamless indoor-outdoor flow leads to a private patio with Downtown views off the living room, and a green space with flower beds off the dining room. Mid-Level (1.5): Two spacious bedrooms with hardwood floors. The primary bedroom includes a versatile bonus room—perfect for a home office, or easily converted into a walk-in closet or ensuite bath. Upper Level: A private third bedroom and a full bathroom. Basement & Garages: Large basement packed with laundry, storage, and flexible bonus space. The unique entryway connects directly to the two attached, interconnected garages. An Unbeatable Location & Lifestyle: Nestled in a park-like setting, Town Square Cooperative is surrounded by scenic pedestrian greenways. Step out your door and walk, bike, or run straight to Elmwood Central Park, the Dequindre Cut, the Detroit Riverfront, Lafayette Park, and the Dennis Archer Greenway. You get the ultimate blend of peaceful nature and vibrant city nightlife. Worry-Free, Co-op Living: Enjoy the ultimate low-maintenance lifestyle. The monthly HOA fee is incredibly inclusive, covering property taxes, insurance, building maintenance, water/sewer/trash, landscaping, and hot water heaters/furnaces. Unlike neighboring communities, Town Square features full-time, on-site management and maintenance staff. Residents also enjoy exclusive access to the newly renovated clubhouse (2024)—perfect for hosting up to 50 guests with a full kitchen, party room, large TV, outdoor patio, and dedicated off-street parking. Financing Note: Financing is easily accessible through National Cooperative Bank (NCB), the only approved lender for Town Square, offering options with as little as 10% down. Secure your piece of Detroit history today!

Property Details
Interior
Pantry
Cooling
1
Heating
Forced Air
Cooling Features
Central Air
Bedrooms
3
Bathrooms
1.5
Full Baths
1
Half Baths
1
Stories
2
Exterior Features
Other
Exterior Materials
Other
Acres
0.0
Square Feet
1500.0
Lot Size (sqft)
1.0
Parking Features
Garage Door Opener, Attached
Parking
1
Parking Type
Garage
Parking Garage Spaces
3.0
Property Type
Purchase
Basement
1
Basement Description
Full
Year Built
1968
Roof
Shingle
Sewer Information
Public
Utility Source
Public
Appliances
Dishwasher, Disposal, Dryer, Microwave, Oven, Range, Refrigerator, Washer
School District
Detroit
County
Wayne
Region
Detroit
Original List Price
$235,000
Days on Market (Cumulative)
59
Taxes Annual
$0
HOA
1
HOA Fees
930.0
MLS #
26036418
Location
Legal

© MichRIC. All rights reserved. Information Deemed Reliable, but Not Guaranteed. Listing information is from various brokers who participate in IDX and not all listings may be visible on the site. The property information being provided is for consumers personal, non-commercial use and may not be used for any purpose other than to identify prospective properties consumers may be interested in purchasing.

Provided By
Listed by Gustaf Andreasen (#e434113)
Listing Office: @properties Christie's Int'l (#oe412060)

Jeanine Burmeister | Power House Group Realty Have a question about this home?

Interested in Purchasing 1100 Saint Aubin Place?

Get an estimate on monthly payments on this property.

$
years
Down Payment
$
%
Interest Rate
%
Tax Rate
%
$
$annually
$monthly
Estimated Monthly Payment
$0.00
Loan Amount
$0.00