(313) 330-3302 jeanine@phgrealty.com Power House Group Realty
Traffic Dashboard
Home
  • Home
  • Search
  • Selling
  • Buying
    • Buying Info
    • Featured Listings
    • Search Homes
  • Communities
  • About
    • Meet Jeanine
    • Testimonials
  • Contact
Traffic Dashboard
Jeanine Burmeister
(313) 330-3302 jeanine@phgrealty.com
  • PowerHouse Group Realty
    25749 Telegraph
    Brownstown Twp, MI 48183
  • PowerHouse Group Realty
    3640 Millay Dr
    Troy, MI 48083
Company
  • Home
  • About
  • Testimonials
  • Contact
Services
  • Buying
  • Selling
  • Home Valuation
  • Mortgage Calculator
Explore
  • Property Search
  • Featured Properties
  • Communities
Local Guide
  • Search by City
  • Search by Subdivision
  • Search by Zip
  • Search by Area
Legal
  • Privacy
  • Terms
  • DMCA
  • Accessibility
  • Fair Housing
Account
  • Dashboard
  • Logout
  • Login
Jeanine Burmeister | Power House Group Realty - Footer Logo
©2026 Power House Group Realty. All rights reserved.
Website built by CloseHack.

Michigan Regional Information Center

© MichRIC. All rights reserved. Information Deemed Reliable, but Not Guaranteed. Listing information is from various brokers who participate in IDX and not all listings may be visible on the site. The property information being provided is for consumers personal, non-commercial use and may not be used for any purpose other than to identify prospective properties consumers may be interested in purchasing.

Realcomp IDX

​All rights reserved. Information Deemed Reliable, but Not Guaranteed. Listing information is from various brokers who participate in IDX and not all listings may be visible on the site. The property information being provided is for consumers personal, non-commercial use and may not be used for any purpose other than to identify prospective properties consumers may be interested in purchasing.

Return
  • All Types
  • House+2 more
  • Price
  • Bed/Bath
  • Size
  • Dates
  • Filters
  • Amenities
  • Save
  • Share
Listings
No results
Sort
Home / Three Rivers City / 112 Andrews Street
112 Andrews Street Three Rivers City, MI 49093 112 Andrews Street Three Rivers City, MI 49093 112 Andrews Street Three Rivers City, MI 49093 112 Andrews Street Three Rivers City, MI 49093 112 Andrews Street Three Rivers City, MI 49093 112 Andrews Street Three Rivers City, MI 49093 112 Andrews Street Three Rivers City, MI 49093 112 Andrews Street Three Rivers City, MI 49093 112 Andrews Street Three Rivers City, MI 49093 112 Andrews Street Three Rivers City, MI 49093 112 Andrews Street Three Rivers City, MI 49093 112 Andrews Street Three Rivers City, MI 49093 112 Andrews Street Three Rivers City, MI 49093 112 Andrews Street Three Rivers City, MI 49093 112 Andrews Street Three Rivers City, MI 49093 112 Andrews Street Three Rivers City, MI 49093 112 Andrews Street Three Rivers City, MI 49093 112 Andrews Street Three Rivers City, MI 49093 112 Andrews Street Three Rivers City, MI 49093 112 Andrews Street Three Rivers City, MI 49093 112 Andrews Street Three Rivers City, MI 49093 112 Andrews Street Three Rivers City, MI 49093 112 Andrews Street Three Rivers City, MI 49093 112 Andrews Street Three Rivers City, MI 49093 112 Andrews Street Three Rivers City, MI 49093 112 Andrews Street Three Rivers City, MI 49093 112 Andrews Street Three Rivers City, MI 49093 112 Andrews Street Three Rivers City, MI 49093 112 Andrews Street Three Rivers City, MI 49093 112 Andrews Street Three Rivers City, MI 49093 112 Andrews Street Three Rivers City, MI 49093 112 Andrews Street Three Rivers City, MI 49093 112 Andrews Street Three Rivers City, MI 49093 112 Andrews Street Three Rivers City, MI 49093 112 Andrews Street Three Rivers City, MI 49093 View All Photos

$229,999

| Pending

112 Andrews Street

Three Rivers City, MI 49093

1,452
Square Feet
3
Beds
3
Baths
0.24
Acres
43
Days on Market
68026036462
MLS#
House
Structure
Residential
Zone
Contact

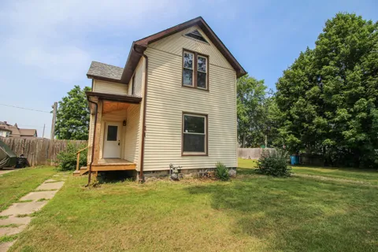
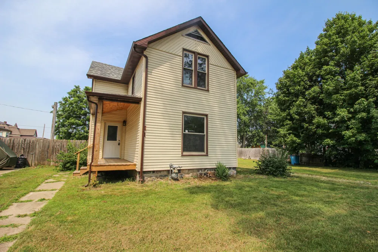
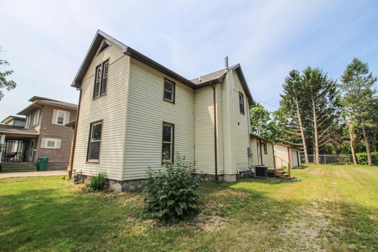
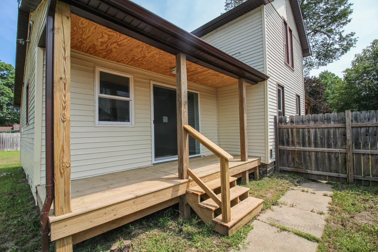
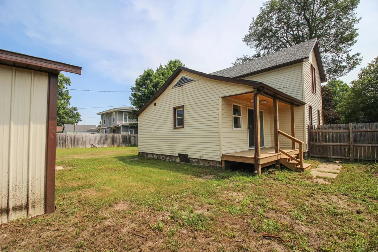
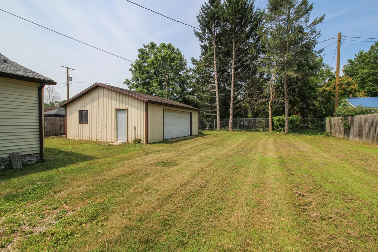
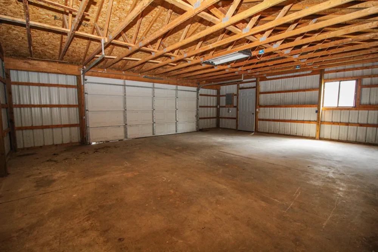
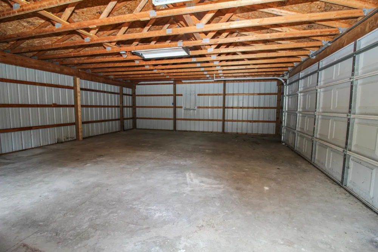
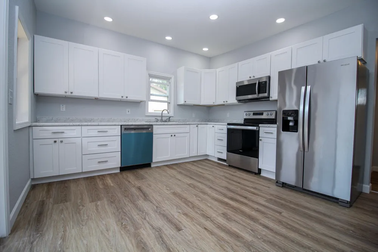
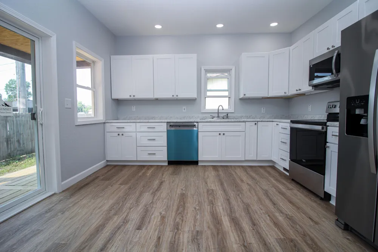
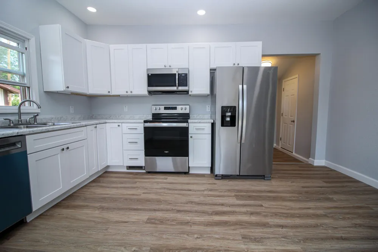
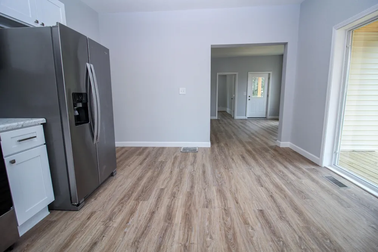
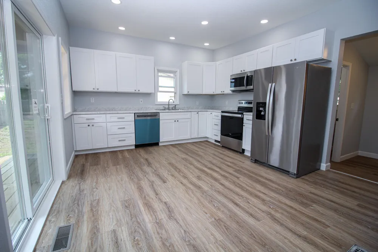
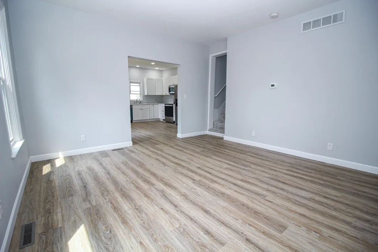
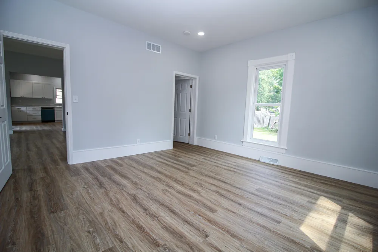
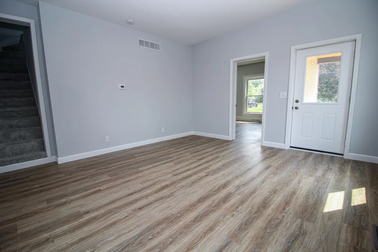
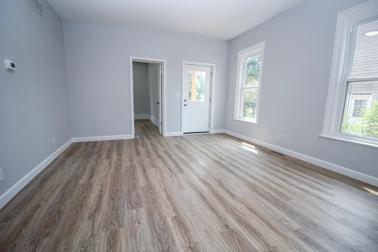
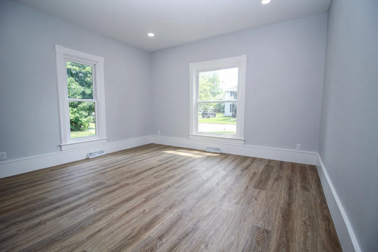
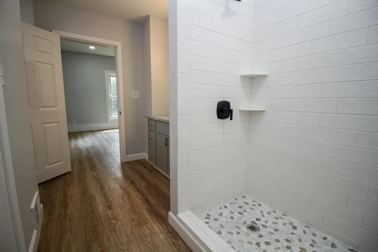
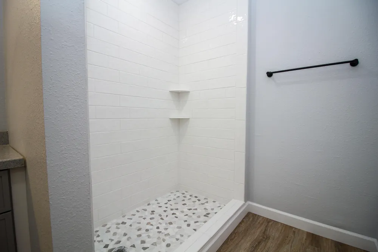
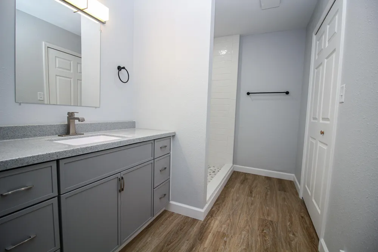
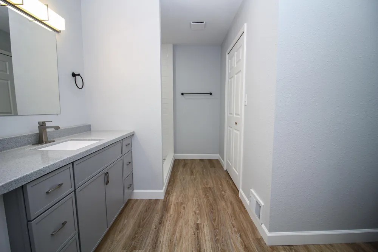
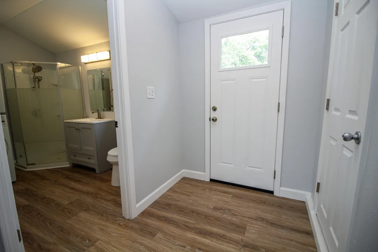
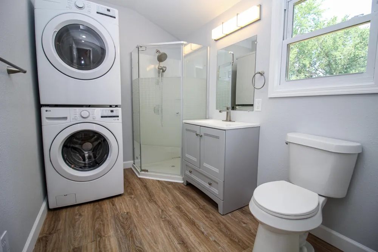
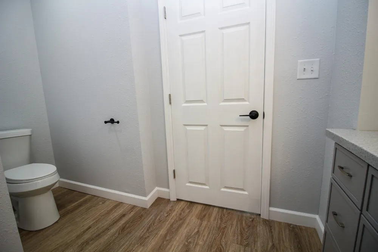
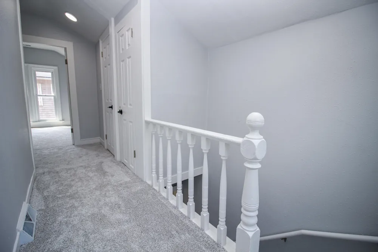
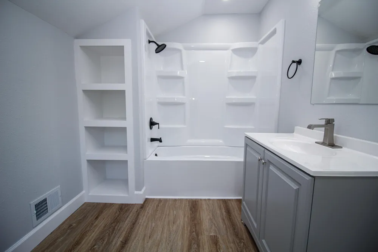
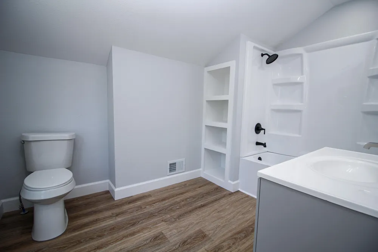
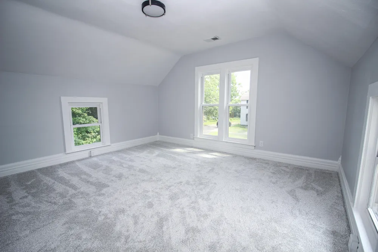
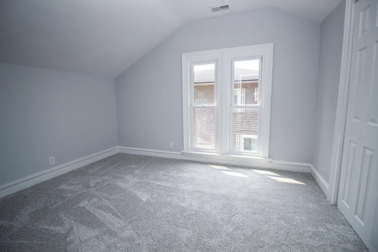
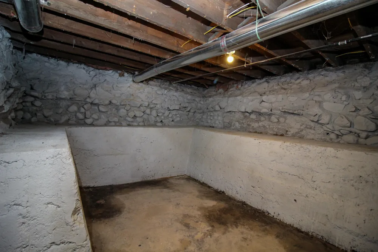
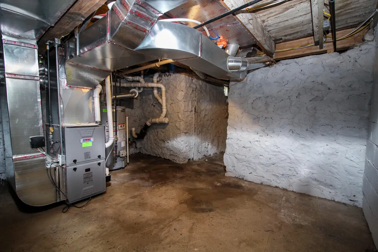
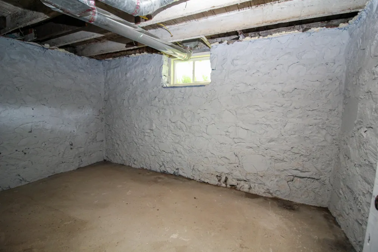
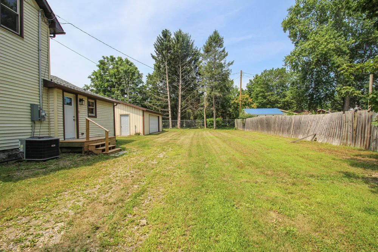
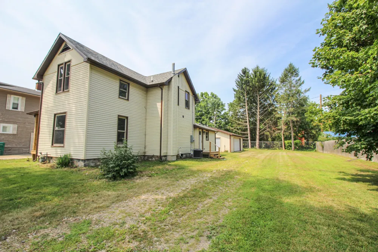
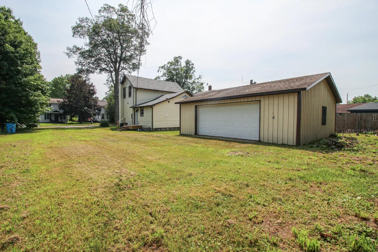
Completely reimagined and beautifully remodeled, this spacious 3-bedroom, 3 full-bath home is truly move-in ready! The thoughtfully reconfigured floor plan offers a large living room and an impressive kitchen featuring brand new cabinetry, countertops, stainless steel appliances, and a sliding door leading to the deck, perfect for entertaining or enjoying your backyard. The spacious main-floor primary suite includes a large walk-in closet and a beautifully tiled shower. You'll also appreciate the convenience of main-floor laundry and new flooring throughout the home. Upstairs offers two generously sized bedrooms with abundant closet space and a large full bathroom. Every room has been tastefully remodeled, and the extensive updates include newer electrical, plumbing, furnace, central air, appliances, and new windows. Outside, you'll find a large two-car detached garage and a spacious yard with plenty of room to relax or play. Nothing to do but move right in! Homes with this levelof renovations don't come along often. Schedule your private showing today and see everything this beautifully updated home has to offer! ALL MEASUREMENTS ARE +/-. BUYER/BUYERS AGENT TO VERIFY ANY/ALL PROPERTY/LISTING INFORMATION.

Property Details
Cooling
1
Heating
Forced Air, NaturalGas
Cooling Features
Central Air
Bedrooms
3
Bathrooms
3.0
Full Baths
3
Lot Features
Level
Lot Description
Level
Acres
0.24
Square Feet
1452.0
Lot Size (sqft)
10454.0
Parking Features
Detached, GarageFacesSide, Unpaved
Parking
1
Parking Type
Garage
Parking Garage Spaces
2.0
Property Type
Purchase
Style
Traditional
Year Built
1900
Foundation
Michigan Basement
Roof
Shingle
Sewer Information
Public Sewer
Utility Source
Public
Appliances
Dishwasher, Dryer, Microwave, Refrigerator, Range, Washer
Community Features
Sidewalks
School District
ThreeRivers
County
StJoseph
Region
ThreeRiversCity_StJoseph
Original List Price
$229,999
Days on Market (Cumulative)
43
Taxes Annual
$1,432
MLS #
68026036462
Location
Legal

​All rights reserved. Information Deemed Reliable, but Not Guaranteed. Listing information is from various brokers who participate in IDX and not all listings may be visible on the site. The property information being provided is for consumers personal, non-commercial use and may not be used for any purpose other than to identify prospective properties consumers may be interested in purchasing.

Provided By
Listed by Crystal Heivilin (#68143223689517)
Listing Office: Century 21 Affiliated (#682730671031)

Provided By (Buyer)
Buyer's Agent: Jennifer Koski (#68153426028972)
Buyer's Office: HG Real Estate (#682527506424)

Jeanine Burmeister | Power House Group Realty Have a question about this home?

Interested in Purchasing 112 Andrews Street?

Get an estimate on monthly payments on this property.

$
years
Down Payment
$
%
Interest Rate
%
Tax Rate
%
$
$annually
$monthly
Estimated Monthly Payment
$0.00
Loan Amount
$0.00