 View All Photos
$1,150,000
Active11282 SE Torch Lake Drive
Helena Township, MI 49612
2,532
Square Feet
5
Beds
3
Baths
0.60
Acres
103
Days on Market
78080069135
MLS#
House
Structure
Residential
Zone
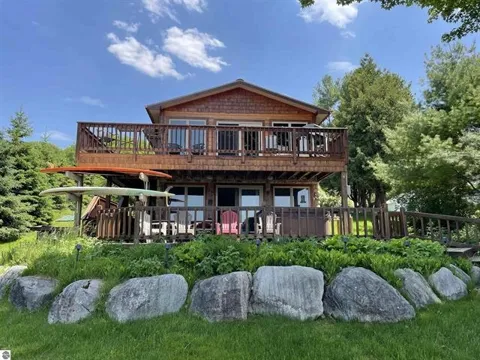
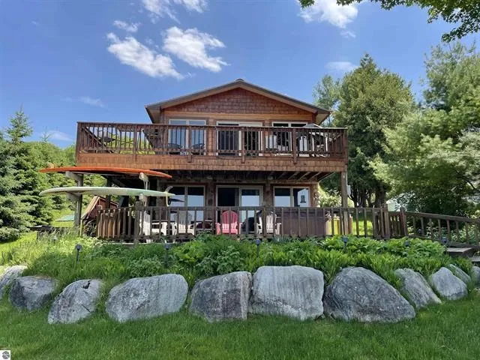
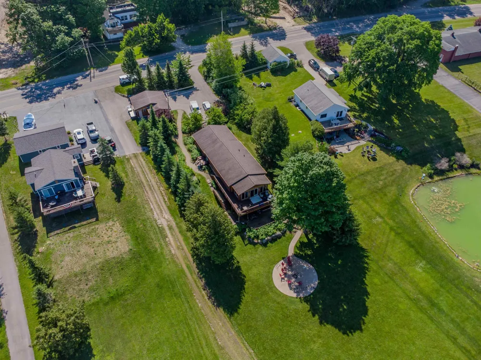
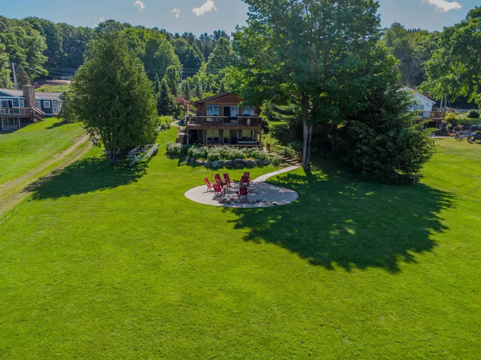
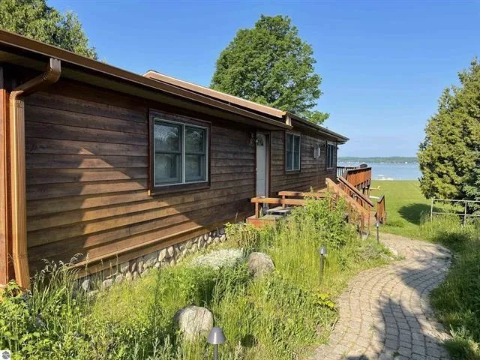
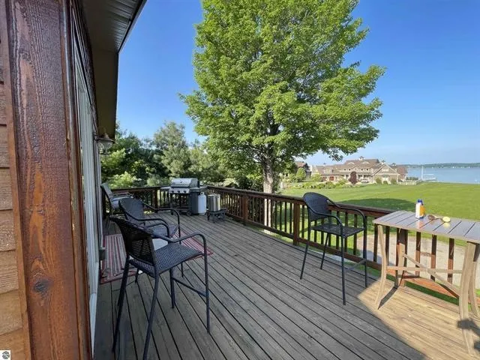
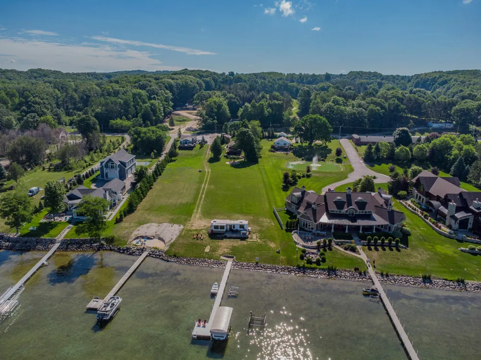
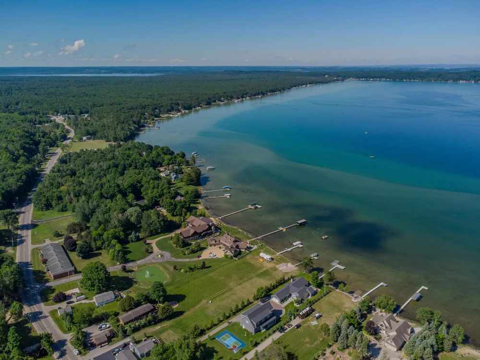
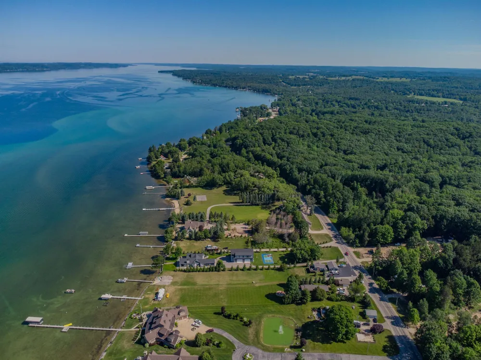
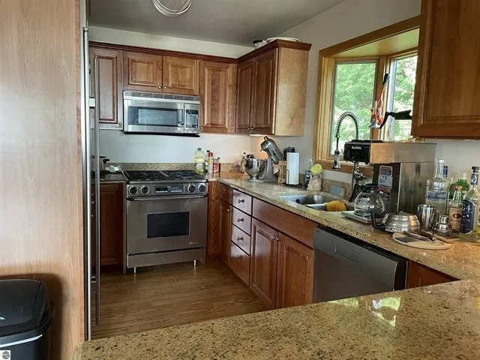
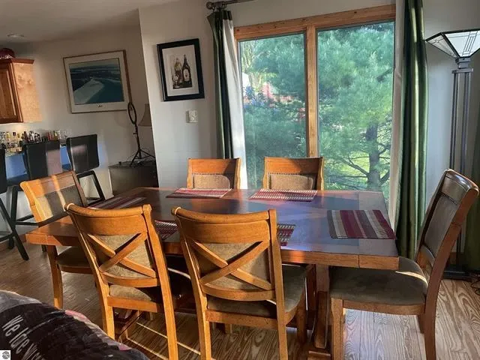
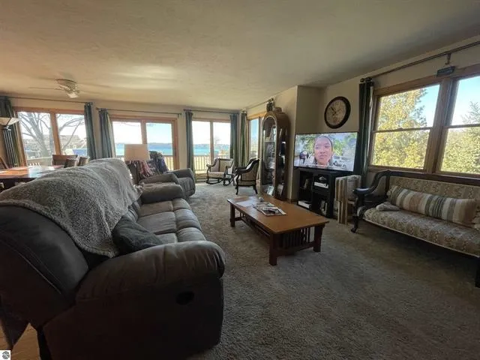
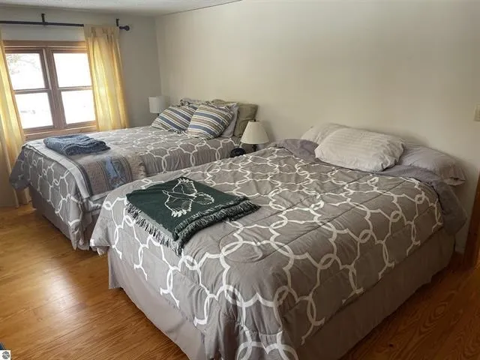
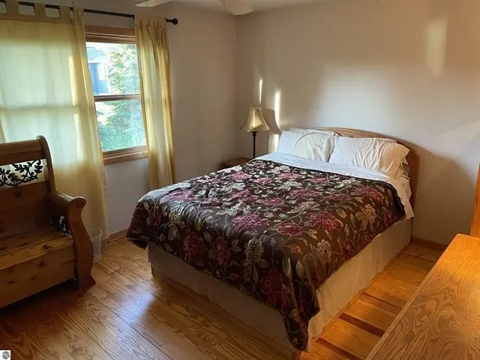
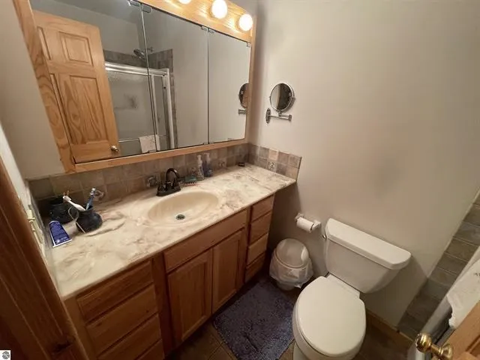
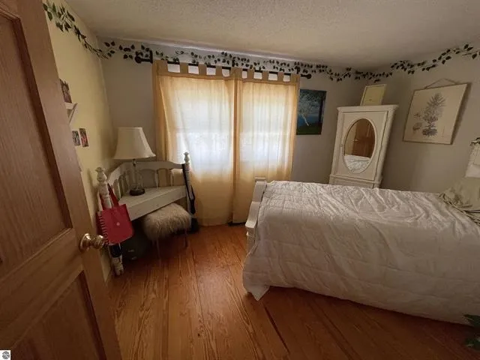
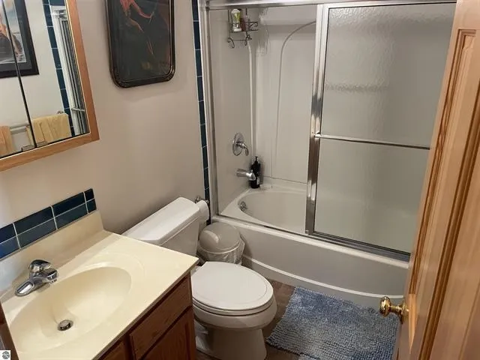
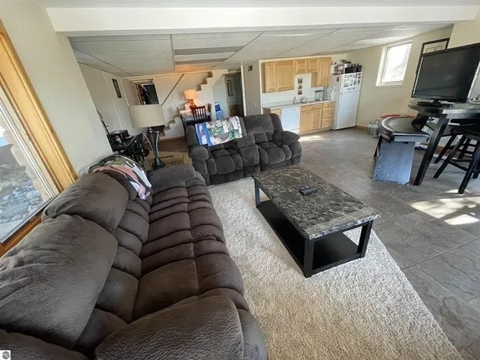
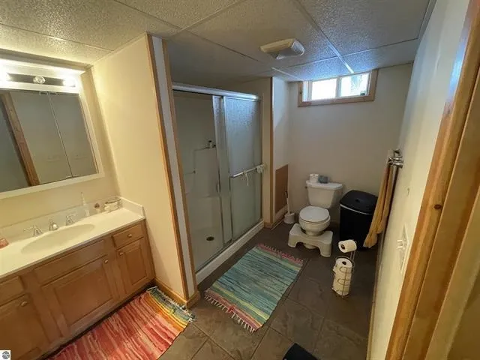
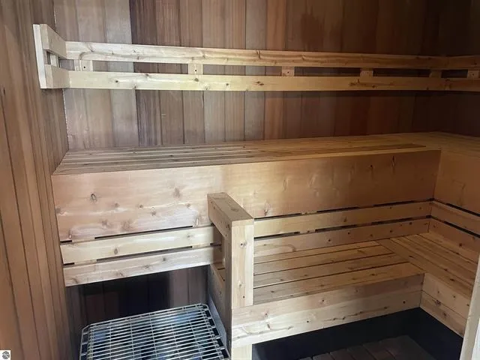
This .6 acre property offers the perfect blend of privacy, comfort, and breathtaking views of beautiful Torch Lake. Perched high on the property, the home's elevated position and walkout lower level provide panoramic lake views and unforgettable sunsets from both the upper decks. The main level features four bedrooms and two full baths, with the flexibility to use one bedroom as a home office or craft room if desired. The open-concept kitchen, dining, and living areas are all thoughtfully positioned to face the water, creating a bright and inviting space to gather and entertain. The walkout lower level offers exceptional additional living space, complete with a large bedroom, full bath, and its own open kitchen, dining, and living area - ideal for guests, extended family, or multi-generational living. Step outside to enjoy the upper deck with your morning coffee or evening glass of wine while taking in the stunning scenery. Below, the lower deck opens to a hot tub, expansive lawn, and fire pit area designed for relaxing evenings. And if ultimate relaxation is the goal, the property also includes a sauna with shower conveniently attached to the two-car garage. The location itself is truly special. Bike into the charming town of Alden, just minutes away, to enjoy local restaurants and shopping, or take the day and tour the shoreline of this crystal clear 18,770 acre lake! The possibilities here are endless! Enjoy the property exactly as it is, or take advantage of the opportunity to purchase the attached, vacant waterfront parcel with 102 feet of Torch Lake Frontage! This allows you to build closer to the lake (the lower lot perks) while using the upper home as an investment property or guest retreat. If you act soon, there is also the rare opportunity to purchase the neighboring property to the north, creating a combined total of 180 feet of frontage on Torch Lake!
Property Details
- Cooling
- 1
- Heating
- Natural Gas
- Cooling Features
- Ceiling Fans, CentralAir, ExhaustFan
- Bedrooms
- 5
- Bathrooms
- 3.0
- Full Baths
- 3
- Lot Features
- Sloped, Sprinklers
- Lot Description
- Sloped, Sprinklers
- Exterior Features
- Spa Hottub
- Exterior Materials
- Spa Hottub
- Acres
- 0.6
- Square Feet
- 2532.0
- Parking Features
- TwoCarGarage, Detached, Garage, GarageDoorOpener
- Parking
- 1
- Parking Type
- Garage
- Parking Garage Spaces
- 2.0
- Property Type
- Purchase
- Style
- RaisedRanch
- Basement
- 1
- Basement Description
- Block, ExteriorEntry, Finished, Full, InteriorEntry, WalkOutAccess
- Basement Finished
- 1
- Year Built
- 1972
- Foundation
- Basement, Block
- Sewer Information
- Septic Tank
- Utility Source
- Well
- Appliances
- Dishwasher, Disposal, Dryer, Microwave, Oven, Refrigerator, Range, Washer
- Subdivision
- NONE
- School District
- Mancelona
- County
- Antrim
- Region
- HelenaTownship_Antrim
- Original List Price
- $1,150,000
- Days on Market (Cumulative)
- 103
- MLS #
- 78080069135
Location
Legal
All rights reserved. Information Deemed Reliable, but Not Guaranteed. Listing information is from various brokers who participate in IDX and not all listings may be visible on the site. The property information being provided is for consumers personal, non-commercial use and may not be used for any purpose other than to identify prospective properties consumers may be interested in purchasing.
Provided By
Listed by Kelly Coy (#78000000708956)
Listing Office: Bayside Real Estate (#78000000108265)