(313) 330-3302 jeanine@phgrealty.com Power House Group Realty
Traffic Dashboard
Home
  • Home
  • Search
  • Selling
  • Buying
    • Buying Info
    • Featured Listings
    • Search Homes
  • Communities
  • About
    • Meet Jeanine
    • Testimonials
  • Contact
Traffic Dashboard
Jeanine Burmeister
(313) 330-3302 jeanine@phgrealty.com
  • PowerHouse Group Realty
    25749 Telegraph
    Brownstown Twp, MI 48183
  • PowerHouse Group Realty
    3640 Millay Dr
    Troy, MI 48083
Company
  • Home
  • About
  • Testimonials
  • Contact
Services
  • Buying
  • Selling
  • Home Valuation
  • Mortgage Calculator
Explore
  • Property Search
  • Featured Properties
  • Communities
Local Guide
  • Search by City
  • Search by Subdivision
  • Search by Zip
  • Search by Area
Legal
  • Privacy
  • Terms
  • DMCA
  • Accessibility
  • Fair Housing
Account
  • Dashboard
  • Logout
  • Login
Jeanine Burmeister | Power House Group Realty - Footer Logo
©2026 Power House Group Realty. All rights reserved.
Website built by CloseHack.

Michigan Regional Information Center

© MichRIC. All rights reserved. Information Deemed Reliable, but Not Guaranteed. Listing information is from various brokers who participate in IDX and not all listings may be visible on the site. The property information being provided is for consumers personal, non-commercial use and may not be used for any purpose other than to identify prospective properties consumers may be interested in purchasing.

Realcomp IDX

​All rights reserved. Information Deemed Reliable, but Not Guaranteed. Listing information is from various brokers who participate in IDX and not all listings may be visible on the site. The property information being provided is for consumers personal, non-commercial use and may not be used for any purpose other than to identify prospective properties consumers may be interested in purchasing.

Return
  • All Types
  • House+2 more
  • Price
  • Bed/Bath
  • Size
  • Dates
  • Filters
  • Amenities
  • Save
  • Share
Listings
No results
Sort
Home / Stanwood / 11339 Alpine Road
11339 Alpine Road Stanwood, MI 49346 11339 Alpine Road Stanwood, MI 49346 11339 Alpine Road Stanwood, MI 49346 11339 Alpine Road Stanwood, MI 49346 11339 Alpine Road Stanwood, MI 49346 11339 Alpine Road Stanwood, MI 49346 11339 Alpine Road Stanwood, MI 49346 11339 Alpine Road Stanwood, MI 49346 11339 Alpine Road Stanwood, MI 49346 11339 Alpine Road Stanwood, MI 49346 11339 Alpine Road Stanwood, MI 49346 11339 Alpine Road Stanwood, MI 49346 11339 Alpine Road Stanwood, MI 49346 11339 Alpine Road Stanwood, MI 49346 11339 Alpine Road Stanwood, MI 49346 11339 Alpine Road Stanwood, MI 49346 11339 Alpine Road Stanwood, MI 49346 11339 Alpine Road Stanwood, MI 49346 11339 Alpine Road Stanwood, MI 49346 11339 Alpine Road Stanwood, MI 49346 11339 Alpine Road Stanwood, MI 49346 11339 Alpine Road Stanwood, MI 49346 11339 Alpine Road Stanwood, MI 49346 11339 Alpine Road Stanwood, MI 49346 11339 Alpine Road Stanwood, MI 49346 11339 Alpine Road Stanwood, MI 49346 11339 Alpine Road Stanwood, MI 49346 11339 Alpine Road Stanwood, MI 49346 11339 Alpine Road Stanwood, MI 49346 11339 Alpine Road Stanwood, MI 49346 11339 Alpine Road Stanwood, MI 49346 11339 Alpine Road Stanwood, MI 49346 11339 Alpine Road Stanwood, MI 49346 11339 Alpine Road Stanwood, MI 49346 11339 Alpine Road Stanwood, MI 49346 11339 Alpine Road Stanwood, MI 49346 11339 Alpine Road Stanwood, MI 49346 11339 Alpine Road Stanwood, MI 49346 11339 Alpine Road Stanwood, MI 49346 11339 Alpine Road Stanwood, MI 49346 11339 Alpine Road Stanwood, MI 49346 11339 Alpine Road Stanwood, MI 49346 11339 Alpine Road Stanwood, MI 49346 11339 Alpine Road Stanwood, MI 49346 11339 Alpine Road Stanwood, MI 49346 View All Photos

$344,990

| Active

11339 Alpine Road

Stanwood, MI 49346

2,066
Square Feet
4
Beds
2
Baths
28
Days on Market
26043057
MLS#
House
Structure
Residential
Zone
Contact

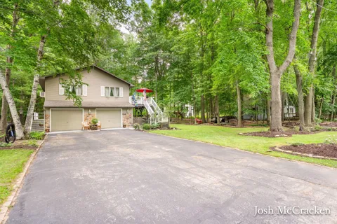
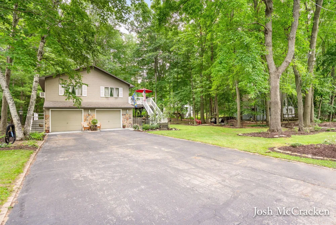
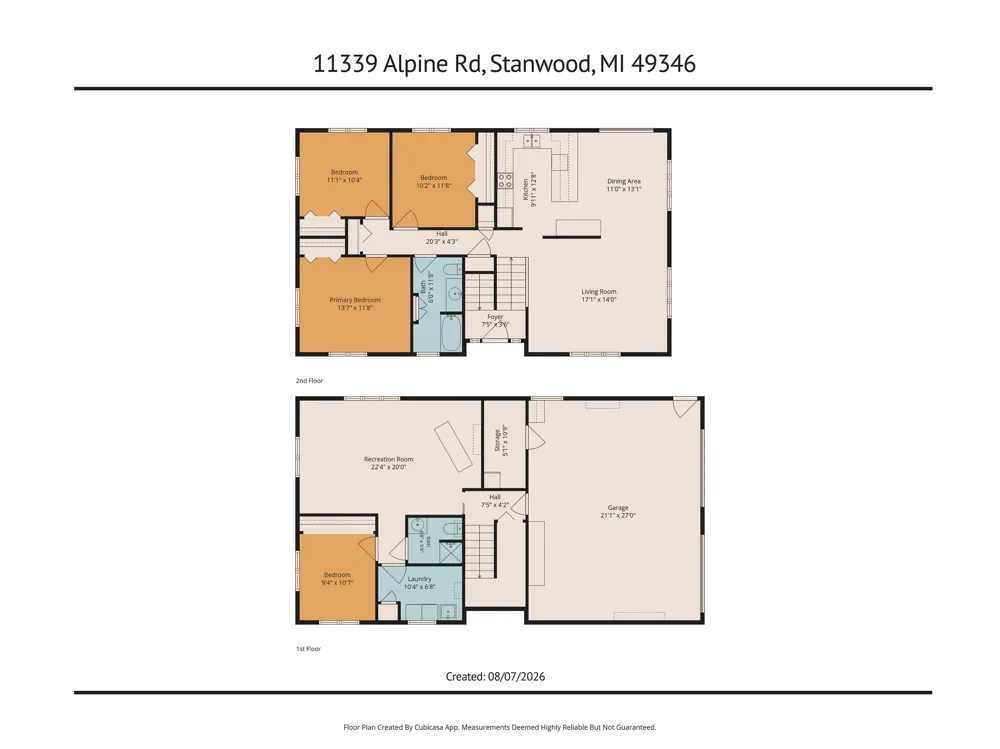
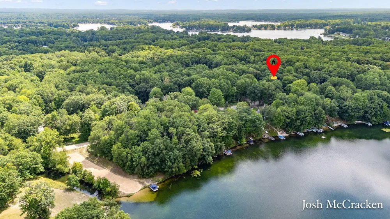
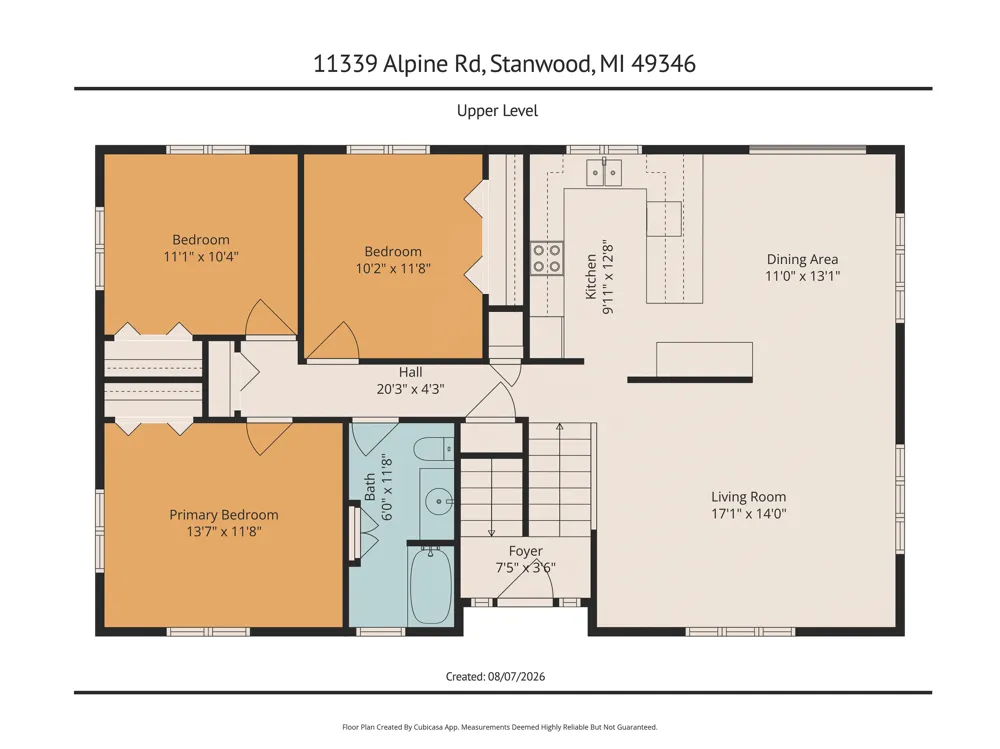
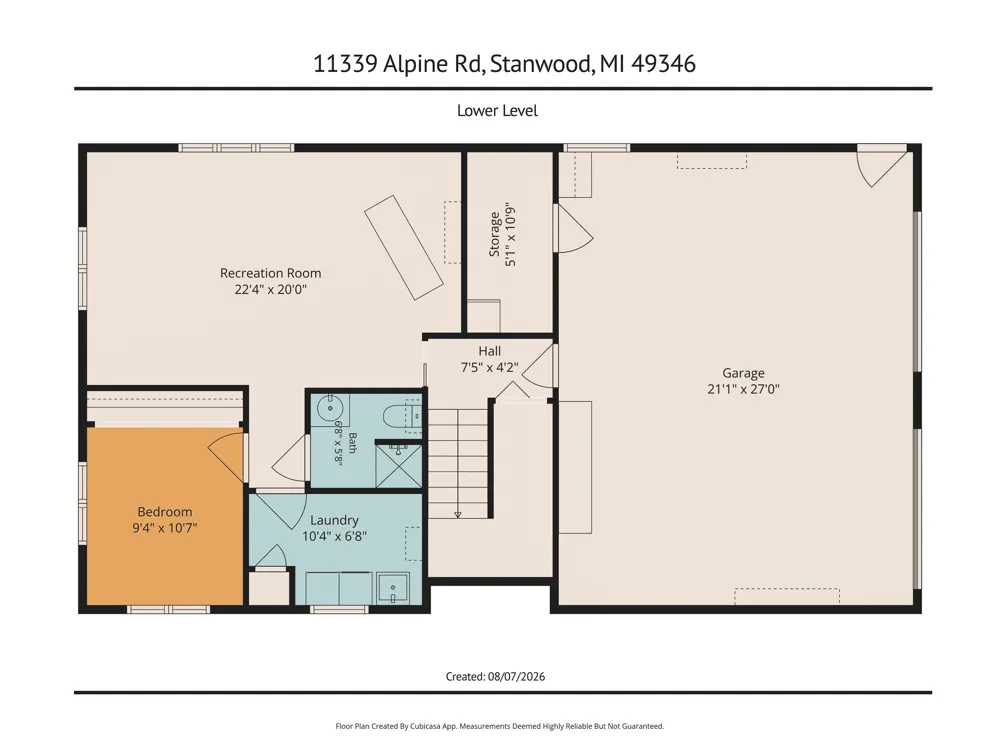
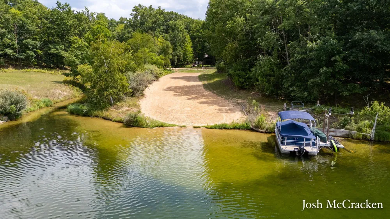
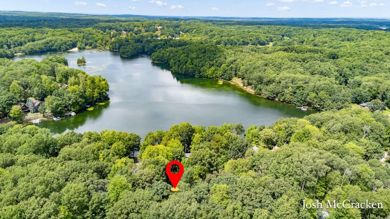
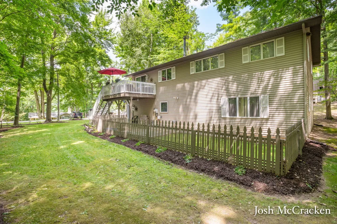
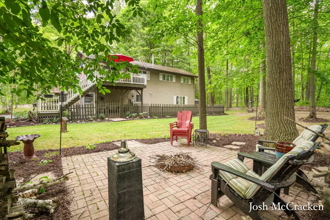
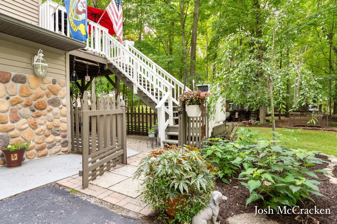
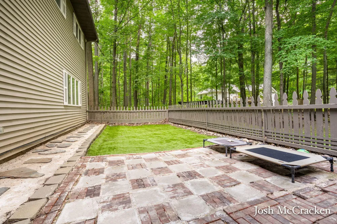
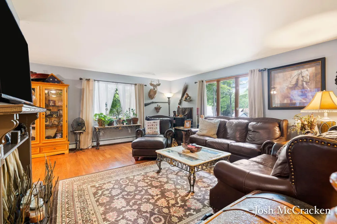
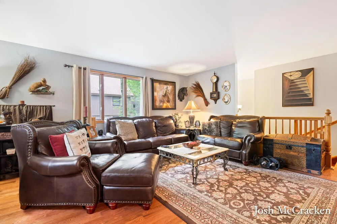
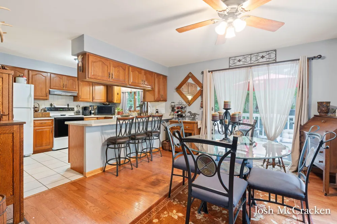
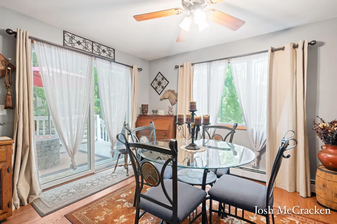
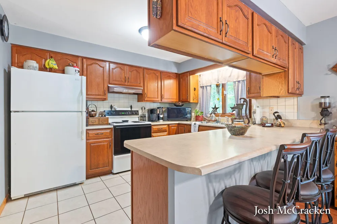
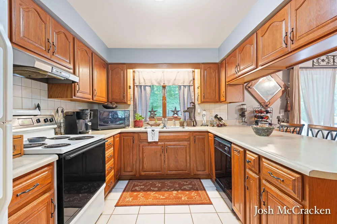
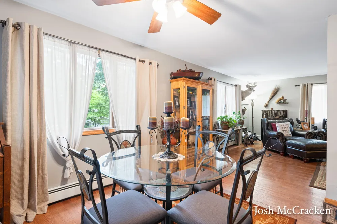
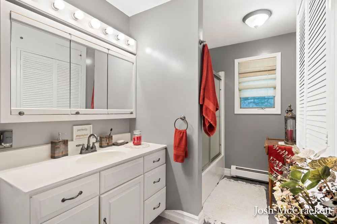
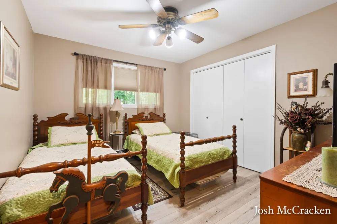
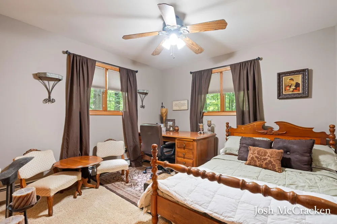
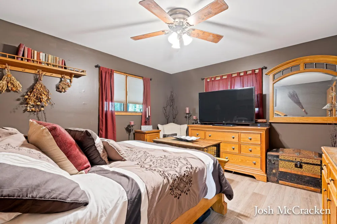
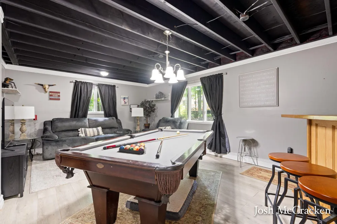
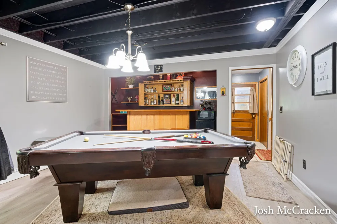
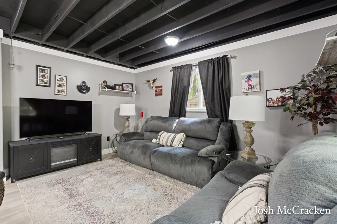
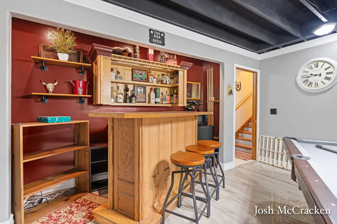
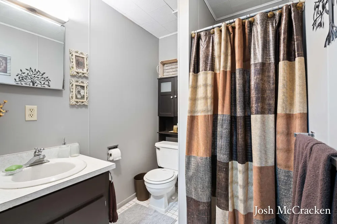
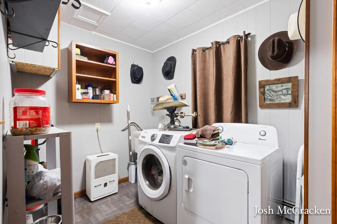
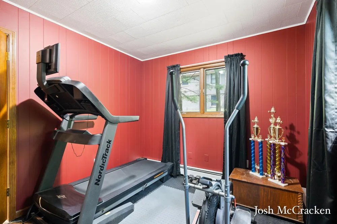
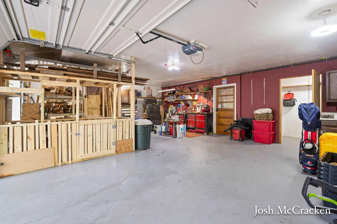
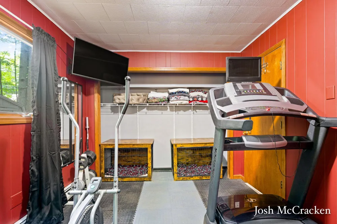
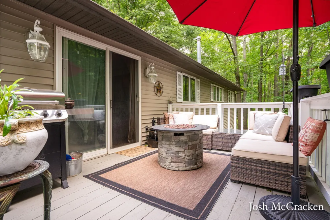
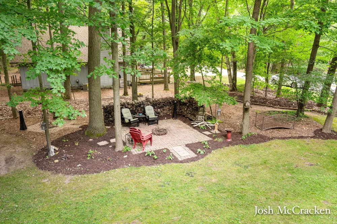
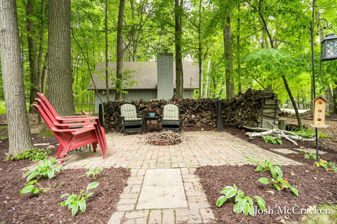
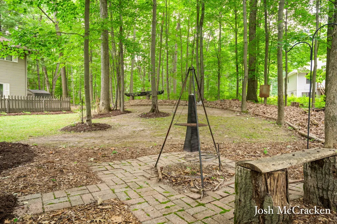
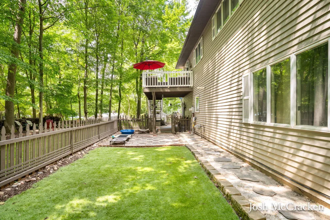
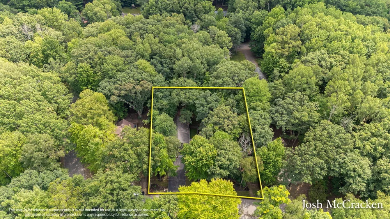
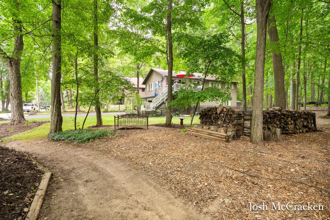
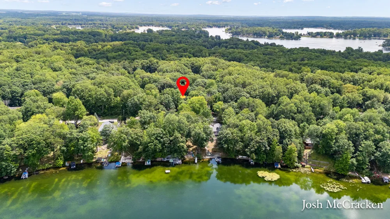
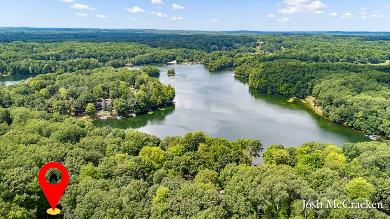
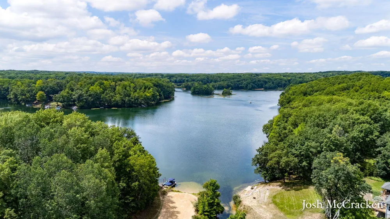
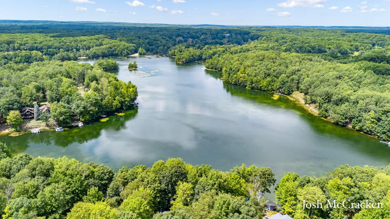
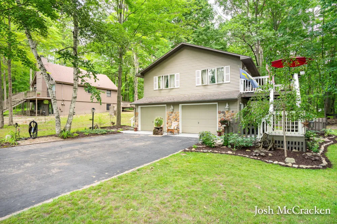
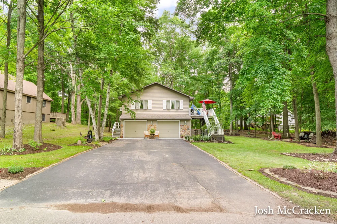
Trade stress for sunsets at 11339 Alpine Road, tucked among the trees across from Lake of the Clouds in Canadian Lakes. Offering approximately 2,066 square feet of finished living space, this four-bedroom, two-bath home combines a flexible two-level layout with plenty of room to gather, unwind, and enjoy every season. The upper level features an open living and dining area, an island kitchen with abundant cabinetry, three bedrooms, and a full bath. Step from the dining area onto the deck for morning coffee, grilling, or quiet evenings beneath the canopy. Downstairs, a spacious recreation room with a built-in bar creates an ideal setting for game days and casual entertaining. This level also includes a fourth bedroom, second full bath, laundry area, storage, and convenient access to the attached two-car garage. Outside, mature trees, landscaped gathering spaces, a fire-pit patio, and two platted lots provide an inviting woodland setting with room to spread out. Canadian Lakes ownership offers access to private lakes and beaches, boating and fishing, three golf courses, indoor and outdoor pools, fitness facilities, pickleball and tennis courts, winter recreation, parks, dining, and more. Whether you are searching for a year-round home or an Up North getaway, this property places four-season recreation close to your front door.

Property Details
Cooling
1
Heating
Baseboard
Cooling Features
Window Unit(s)
Bedrooms
4
Bathrooms
2.0
Full Baths
2
Lot Features
Level
Stories
2
Lot Description
Level
Pool Shared
1
Acres
0.0
Square Feet
2066.0
Lot Size (sqft)
0.35
Parking Features
Attached
Parking
1
Parking Type
Garage
Parking Garage Spaces
2.0
Property Type
Purchase
Style
Traditional
Basement
1
Basement Description
Full
Year Built
1973
Roof
Composition
Sewer Information
Septic Tank
Utility Source
Well
Appliances
Dishwasher, Range, Refrigerator
School District
Chippewa Hills
High School
Chippewa Hills High School
County
Mecosta
Region
Stanwood
Original List Price
$350,000
Days on Market (Cumulative)
28
Taxes Annual
$0
HOA
1
HOA Fees
890.0
Ownership
Private Owned
MLS #
26043057
Location
Legal

© MichRIC. All rights reserved. Information Deemed Reliable, but Not Guaranteed. Listing information is from various brokers who participate in IDX and not all listings may be visible on the site. The property information being provided is for consumers personal, non-commercial use and may not be used for any purpose other than to identify prospective properties consumers may be interested in purchasing.

Provided By
Listed by Joshua M McCracken (#gmccr1115)
Listing Office: Greenridge Realty (Lowell) (#g037701)

Jeanine Burmeister | Power House Group Realty Have a question about this home?

Interested in Purchasing 11339 Alpine Road?

Get an estimate on monthly payments on this property.

$
years
Down Payment
$
%
Interest Rate
%
Tax Rate
%
$
$annually
$monthly
Estimated Monthly Payment
$0.00
Loan Amount
$0.00