 View All Photos
$169,000
Active114 Pine Street
River Rouge City, MI 48218
1,452
Square Feet
5
Beds
1
Baths
0.07
Acres
113
Days on Market
20261037394
MLS#
House
Structure
Residential
Zone
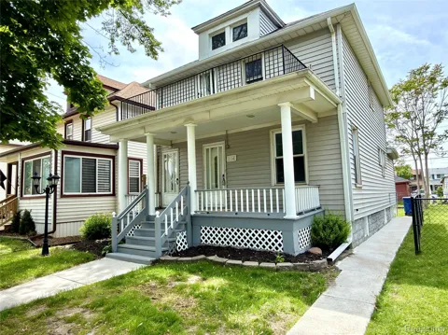
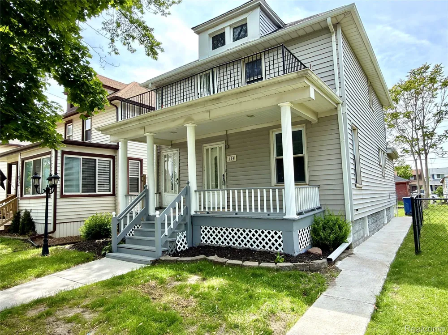
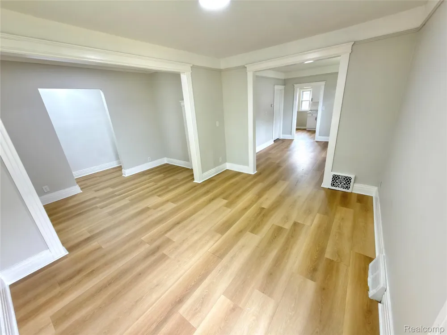
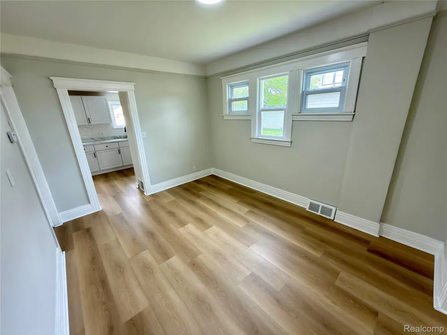
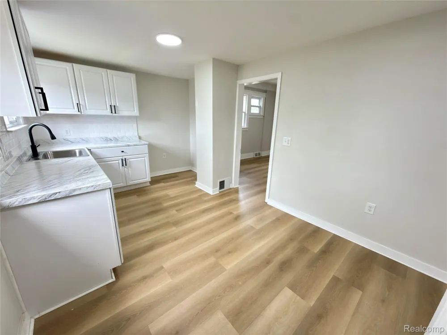
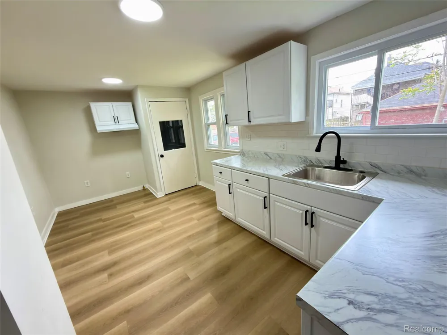
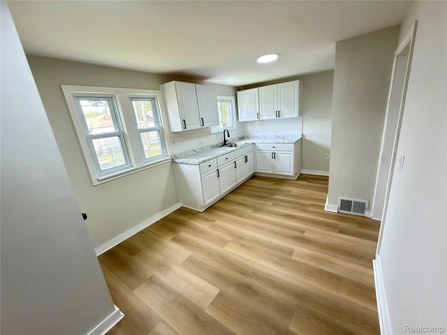
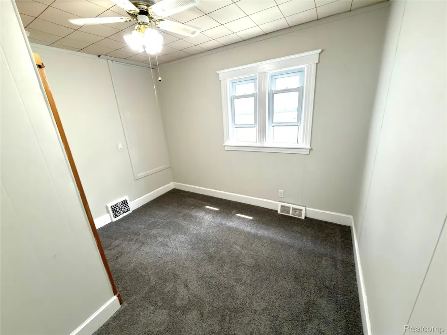
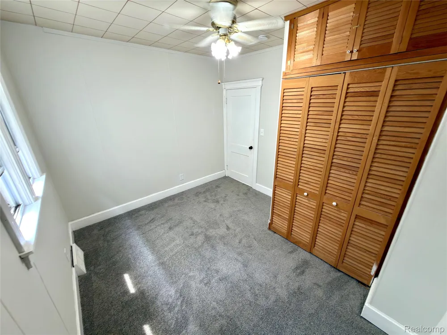
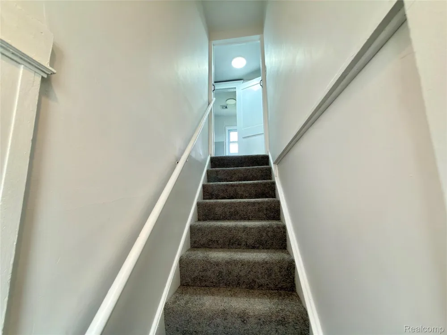
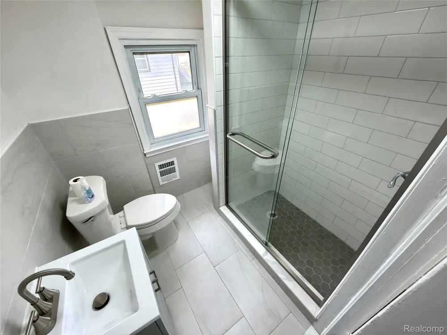
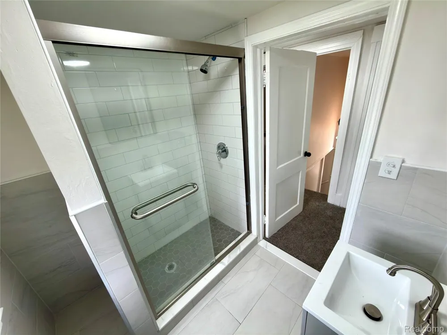
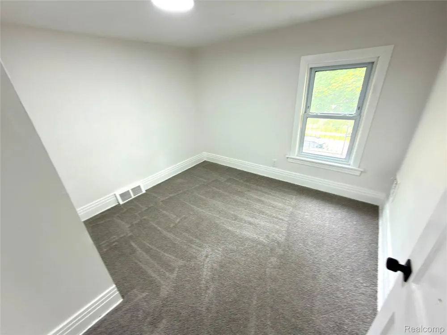
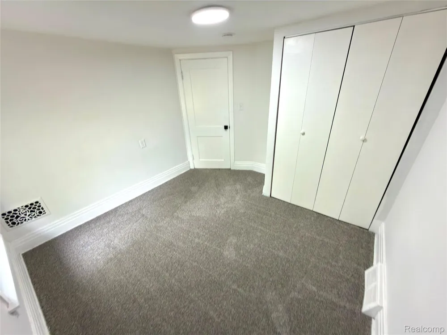
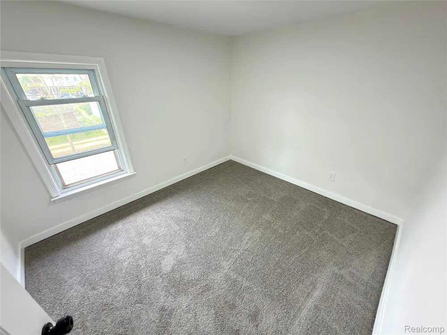
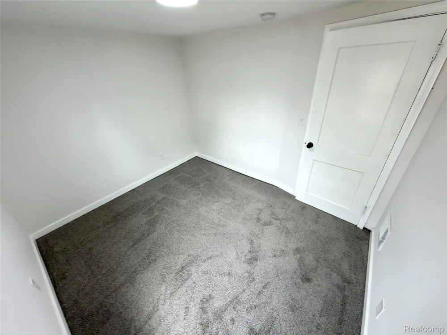
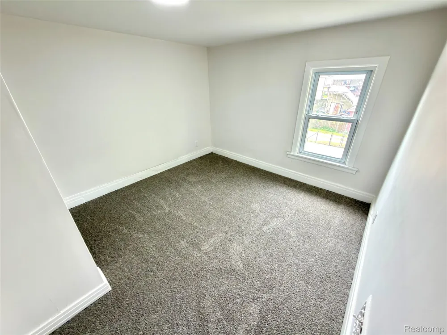
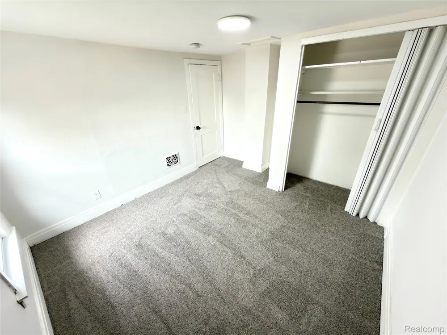
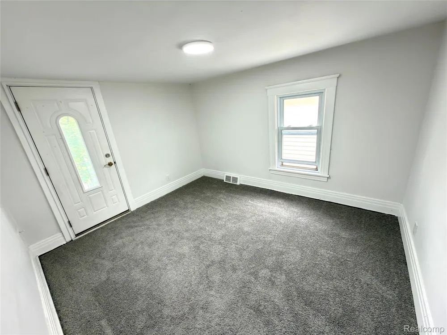
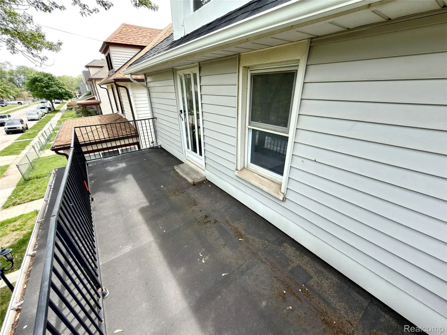
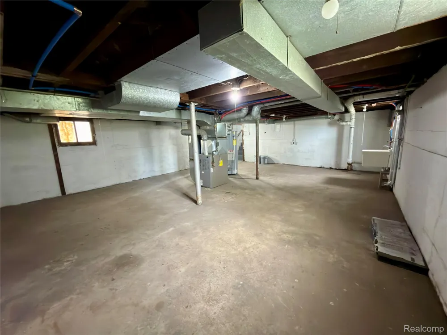
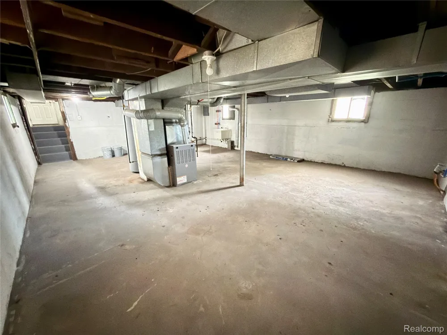
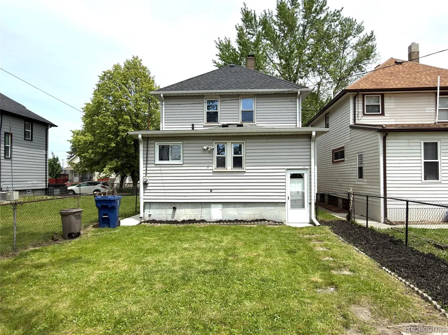
CONCESSIONS AVAILABLE - BUYE DOWN YOUR INTEREST RATE OR PAY DOWN YOUR CLOSING COSTS!!! Step inside this beautifully transformed 1,452sqft spacious 5-bedroom, 1-bathroom property is entirely move-in ready and perfectly positioned for convenient neighborhood living. The main level welcomes you with a bright, open flow, tons of windows. Add freshly painted neutral walls, crisp white trim, and cased archways. Brand-new Luxury Vinyl Plank (LVP) flooring runs seamlessly through the entry, living room, dining room, and kitchen, offering both durability and a highly sought after modern aesthetic. The completely redesigned kitchen is a standout, with bright white cabinetry, refreshed counters, a classic white subway tile backsplash, and black hardware / fixtures. The bathroom has been upgraded, showcasing a luxurious walk-in shower with floor-to-ceiling subway tile, a glass enclosure, tile flooring, and vanity. Upstairs, the home continues to impress with brand-new, cozy carpeting throughout all five bedrooms, providing plenty of space for family, guests, or a dedicated home office. Complete Interior Renovation: Fresh paint, new fixtures, and updated finishes throughout. HIGHLIGHTS AND UPDATES INCLUDE BUT ARE NOT LIMITED TO: 5 Bedrooms / 1 Bath: Generous 1,452 sqft floor plan with plush new carpet in all bedrooms * CENTRAL AIR* Modern Kitchen: White shaker cabinets, subway tile backsplash, and premium LVP flooring * Updated Bathroom: Custom tile shower with glass doors and modern vanity * Outdoor Features a large, welcoming covered front porch and a unique second story balcony * Basement: Clean, spacious, unfinished basement perfect for all your storage needs * Prime Location: Ideally situated within walking distance to local parks, schools, and the neighborhood splash pad * This updated home offers the perfect blend of space, style, and location. Schedule your showing today before it’s gone! SELLER TO PROVIDE C OF O PRIOR TO CLOSING - BUYER RECEIVES KEYS AT CLOSING!
Property Details
- Cooling
- 1
- Heating
- Forced Air, NaturalGas
- Cooling Features
- Ceiling Fans, CentralAir
- Bedrooms
- 5
- Bathrooms
- 1.0
- Full Baths
- 1
- Acres
- 0.07
- Square Feet
- 1452.0
- Parking Features
- NoGarage
- Parking Type
- Garage
- Parking Garage Spaces
- 0.0
- Property Type
- Purchase
- Style
- CapeCod, Colonial
- Basement
- 1
- Basement Description
- Full, Unfinished
- Basement Finished
- 1
- Year Built
- 1900
- Foundation
- Basement, Block
- Roof
- Asphalt, Composition, Other
- Sewer Information
- Public Sewer
- Utility Source
- Public
- Subdivision
- BURKE & RIOPELLES GRAND CENTRAL SUB
- School District
- RiverRouge
- County
- Wayne
- Region
- RiverRougeCity_Wayne
- Original List Price
- $179,900
- Days on Market (Cumulative)
- 113
- Taxes Annual
- $3,683
- MLS #
- 20261037394
- Property Subtype
- SingleFamilyResidence
- Fence
- 1
- Parcel Number
- 50005090074000
- MLS #
- 20261037394
- Short Sale
- 1
- Date Listed
- May 22, 2026
- Address
- 114 Pine Street
Location
Legal
All rights reserved. Information Deemed Reliable, but Not Guaranteed. Listing information is from various brokers who participate in IDX and not all listings may be visible on the site. The property information being provided is for consumers personal, non-commercial use and may not be used for any purpose other than to identify prospective properties consumers may be interested in purchasing.
Provided By
Listed by Kevin J Sabuda (#363538)
Listing Office: Metropolitan Real Estate (#375213)