(313) 330-3302 jeanine@phgrealty.com Power House Group Realty
Traffic Dashboard
Home
  • Home
  • Search
  • Selling
  • Buying
    • Buying Info
    • Featured Listings
    • Search Homes
  • Communities
  • About
    • Meet Jeanine
    • Testimonials
  • Contact
Traffic Dashboard
Jeanine Burmeister
(313) 330-3302 jeanine@phgrealty.com
  • PowerHouse Group Realty
    25749 Telegraph
    Brownstown Twp, MI 48183
  • PowerHouse Group Realty
    3640 Millay Dr
    Troy, MI 48083
Company
  • Home
  • About
  • Testimonials
  • Contact
Services
  • Buying
  • Selling
  • Home Valuation
  • Mortgage Calculator
Explore
  • Property Search
  • Featured Properties
  • Communities
Local Guide
  • Search by City
  • Search by Subdivision
  • Search by Zip
  • Search by Area
Legal
  • Privacy
  • Terms
  • DMCA
  • Accessibility
  • Fair Housing
Account
  • Dashboard
  • Logout
  • Login
Jeanine Burmeister | Power House Group Realty - Footer Logo
©2026 Power House Group Realty. All rights reserved.
Website built by CloseHack.

Michigan Regional Information Center

© MichRIC. All rights reserved. Information Deemed Reliable, but Not Guaranteed. Listing information is from various brokers who participate in IDX and not all listings may be visible on the site. The property information being provided is for consumers personal, non-commercial use and may not be used for any purpose other than to identify prospective properties consumers may be interested in purchasing.

Realcomp IDX

​All rights reserved. Information Deemed Reliable, but Not Guaranteed. Listing information is from various brokers who participate in IDX and not all listings may be visible on the site. The property information being provided is for consumers personal, non-commercial use and may not be used for any purpose other than to identify prospective properties consumers may be interested in purchasing.

Return
  • All Types
  • House+2 more
  • Price
  • Bed/Bath
  • Size
  • Dates
  • Filters
  • Amenities
  • Save
  • Share
Listings
No results
Sort
Home / Paw Paw Village / 115 Gremps Street
115 Gremps Street Paw Paw Village, MI 49079 115 Gremps Street Paw Paw Village, MI 49079 115 Gremps Street Paw Paw Village, MI 49079 115 Gremps Street Paw Paw Village, MI 49079 115 Gremps Street Paw Paw Village, MI 49079 115 Gremps Street Paw Paw Village, MI 49079 115 Gremps Street Paw Paw Village, MI 49079 115 Gremps Street Paw Paw Village, MI 49079 115 Gremps Street Paw Paw Village, MI 49079 115 Gremps Street Paw Paw Village, MI 49079 115 Gremps Street Paw Paw Village, MI 49079 115 Gremps Street Paw Paw Village, MI 49079 115 Gremps Street Paw Paw Village, MI 49079 115 Gremps Street Paw Paw Village, MI 49079 115 Gremps Street Paw Paw Village, MI 49079 115 Gremps Street Paw Paw Village, MI 49079 115 Gremps Street Paw Paw Village, MI 49079 115 Gremps Street Paw Paw Village, MI 49079 115 Gremps Street Paw Paw Village, MI 49079 115 Gremps Street Paw Paw Village, MI 49079 115 Gremps Street Paw Paw Village, MI 49079 115 Gremps Street Paw Paw Village, MI 49079 115 Gremps Street Paw Paw Village, MI 49079 115 Gremps Street Paw Paw Village, MI 49079 115 Gremps Street Paw Paw Village, MI 49079 115 Gremps Street Paw Paw Village, MI 49079 115 Gremps Street Paw Paw Village, MI 49079 115 Gremps Street Paw Paw Village, MI 49079 115 Gremps Street Paw Paw Village, MI 49079 115 Gremps Street Paw Paw Village, MI 49079 115 Gremps Street Paw Paw Village, MI 49079 115 Gremps Street Paw Paw Village, MI 49079 115 Gremps Street Paw Paw Village, MI 49079 115 Gremps Street Paw Paw Village, MI 49079 115 Gremps Street Paw Paw Village, MI 49079 115 Gremps Street Paw Paw Village, MI 49079 115 Gremps Street Paw Paw Village, MI 49079 115 Gremps Street Paw Paw Village, MI 49079 115 Gremps Street Paw Paw Village, MI 49079 View All Photos

$499,000

| Active

115 Gremps Street

Paw Paw Village, MI 49079

3,046
Square Feet
4
Beds
4
Baths
0.12
Acres
108
Days on Market
69026024913
MLS#
House
Structure
Residential
Zone
Contact

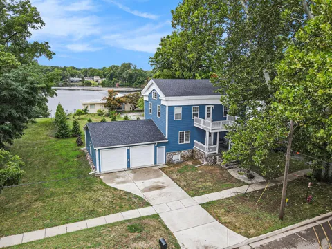
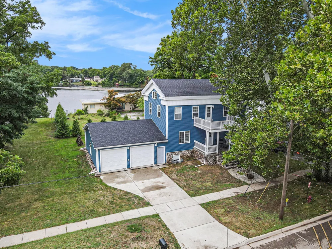
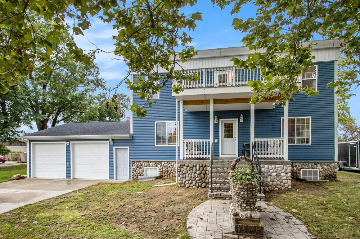
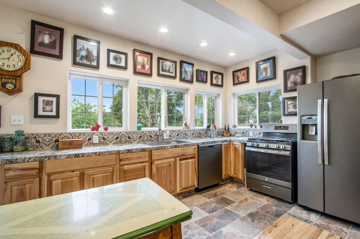
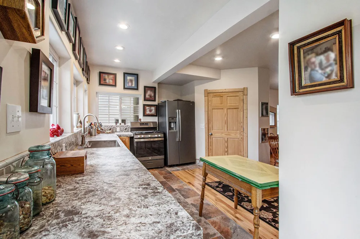
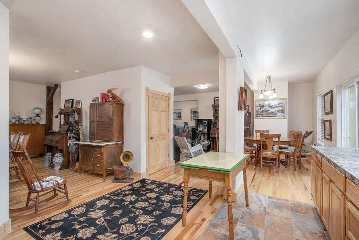
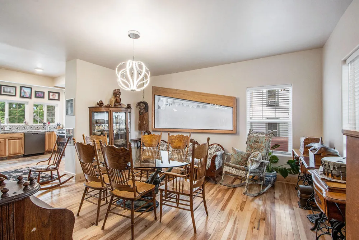
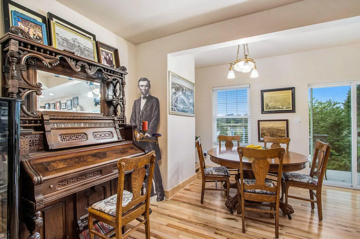
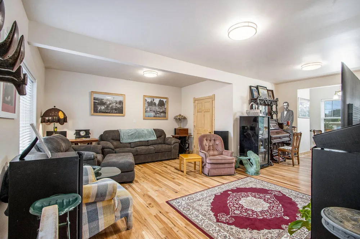
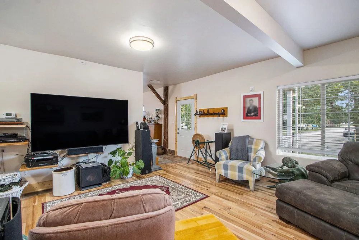
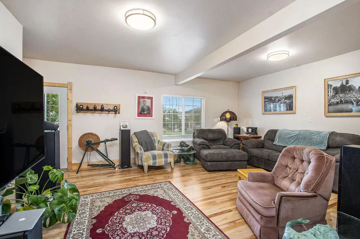
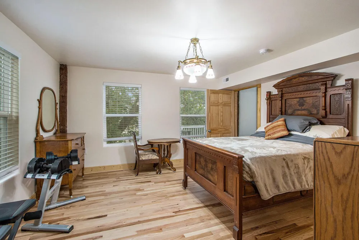
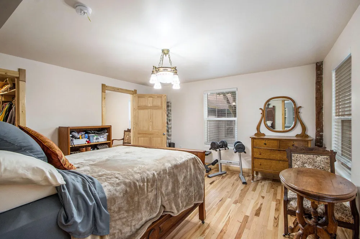
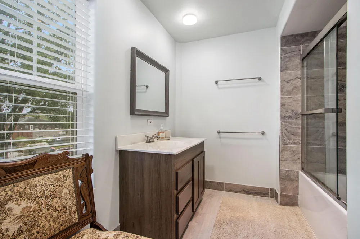
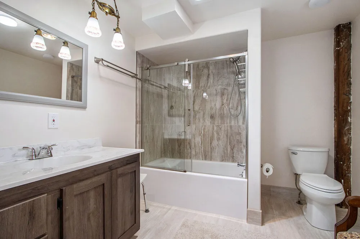
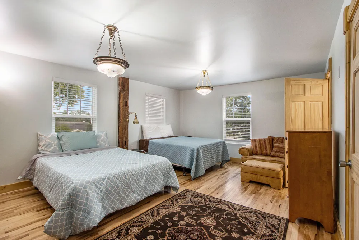
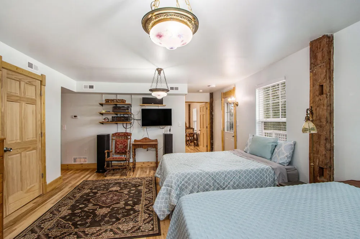
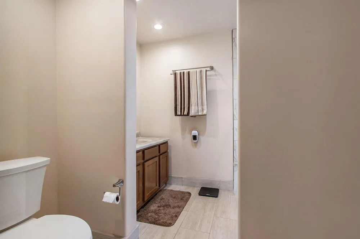
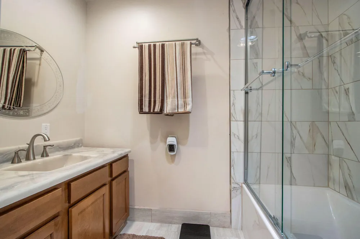
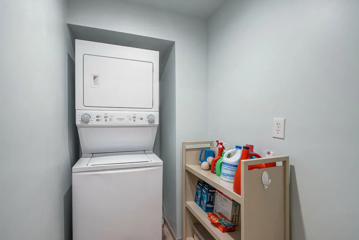
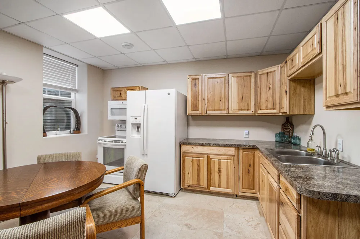
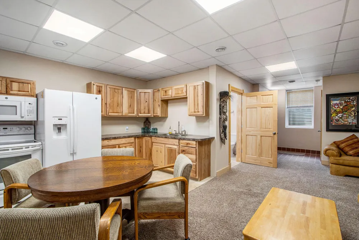
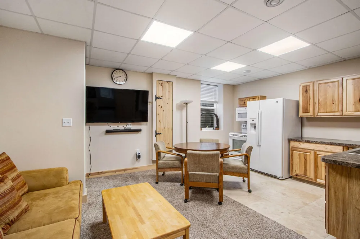
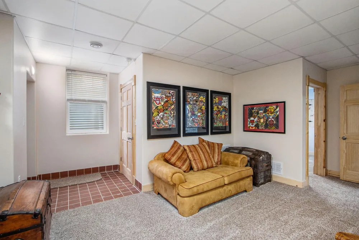
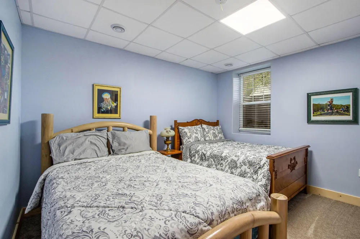
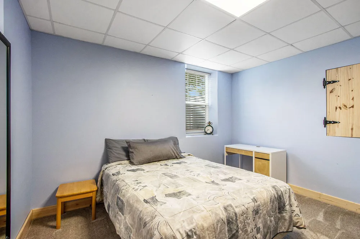
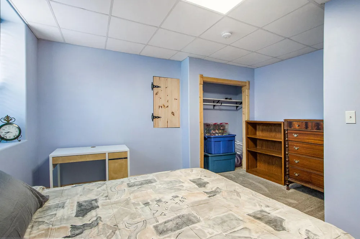
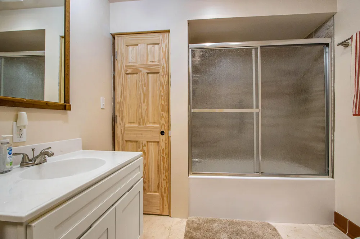
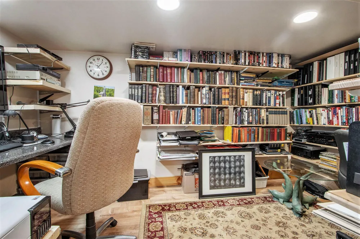
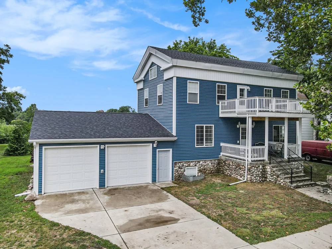
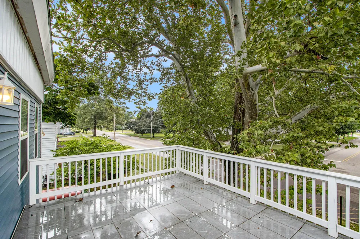
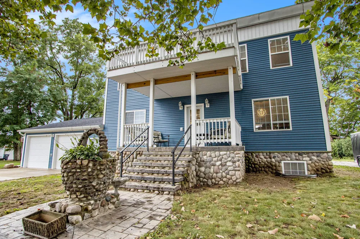
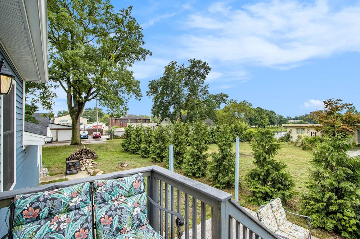
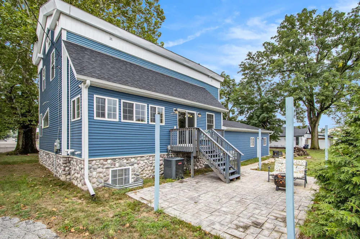
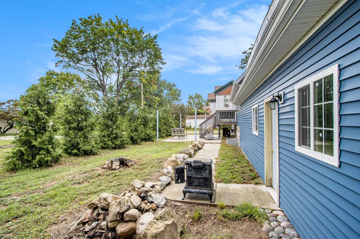
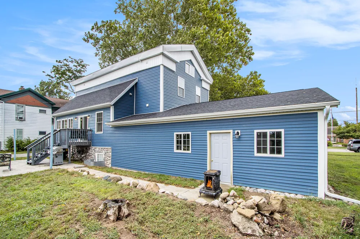
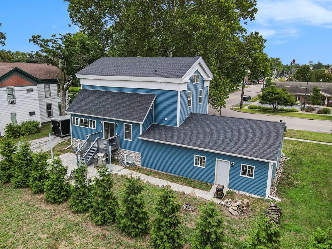
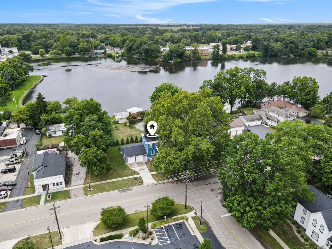
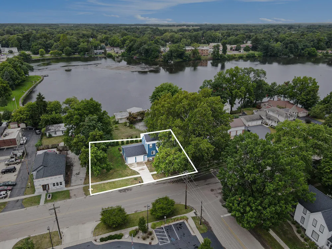
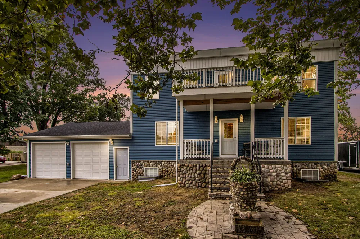
Beautifully reinvented for modern living, this turn-of-the-century home was COMPLETELY RENOVATED top to bottom in 2021-2022 while preserving its timeless character and craftsmanship. Offering 3,046 sq. ft. of finished living space PLUS an additional 862 sq. ft. attic retreat perfect for gaming, movies, or hanging out. This 4 bedroom, 4 FULL BATH home blends historic charm with today's conveniences. Major updates include new roof, siding, windows, insulation, mechanicals, electrical, and copper plumbing. Interior features include solid hickory flooring on the main and upper levels, solid wood doors, 4' wide staircases, 6'' base trim, 8'-9' ceilings, rounded drywall edges, antique fixtures, exposed original barn beams, and a custom etched backlit dining room window. The bright kitchen showcases expansive windows, hickory cabinetry, walk-in pantry, and dining area. Upstairs, the spacious primary suite and second bedroom with private bath provide comfortable accommodations for family orguests. The lower level includes a fully equipped mother-in-law/college student suite with FULL kitchen, 2 bedrooms, and full bath. This home can accommodate multi-generations comfortably. Location is ideal being close to entertainment, shopping, lakes, theaters, coffee shops and the local farmers market that operates seasonally. Maple Lake Ampitheater is just steps from this home and there are peek-a-boo views of the lake from the kitchen window. 2 hours from Chicago & Detroit off of I-94 exit #60. Schedule your private showing today!

Property Details
Interior
Pantry, WindowTreatments
Cooling
1
Heating
Forced Air, NaturalGas
Cooling Features
Ceiling Fans, CentralAir
Bedrooms
4
Bathrooms
4.0
Full Baths
4
View
Water
Lot Features
AdjacenttoPublicLand, Level, LandscapedGroundCover
Lot Description
AdjacenttoPublicLand, Level, LandscapedGroundCover
Exterior Features
Balcony
Exterior Materials
Balcony
Acres
0.122
Square Feet
3046.0
Lot Size (sqft)
5309.0
Parking Features
Attached, Concrete, GarageFacesFront, GarageDoorOpener
Parking
1
Parking Type
Garage
Parking Garage Spaces
2.0
Property Type
Purchase
Style
Traditional
Basement
1
Basement Description
Finished, Partial
Basement Finished
1
Year Built
1900
Foundation
Partial Basement
Roof
Shingle
Sewer Information
Private Sewer
Utility Source
Public
Utility Features
Natural Gas Connected
Appliances
Dishwasher, Dryer, Refrigerator, Range, Washer
Community Features
Sidewalks
School District
PawPaw
County
VanBuren
Region
PawPawVillage_VanBuren
Original List Price
$525,000
Days on Market (Cumulative)
108
Taxes Annual
$1,829
MLS #
69026024913
Location
Legal

​All rights reserved. Information Deemed Reliable, but Not Guaranteed. Listing information is from various brokers who participate in IDX and not all listings may be visible on the site. The property information being provided is for consumers personal, non-commercial use and may not be used for any purpose other than to identify prospective properties consumers may be interested in purchasing.

Provided By
Listed by Suzy Glomski (#69211033913949)
Listing Office: Michigan Lifestyle Properties (#692747953274)

Jeanine Burmeister | Power House Group Realty Have a question about this home?

Interested in Purchasing 115 Gremps Street?

Get an estimate on monthly payments on this property.

$
years
Down Payment
$
%
Interest Rate
%
Tax Rate
%
$
$annually
$monthly
Estimated Monthly Payment
$0.00
Loan Amount
$0.00