(313) 330-3302 jeanine@phgrealty.com Power House Group Realty
Traffic Dashboard
Home
  • Home
  • Search
  • Selling
  • Buying
    • Buying Info
    • Featured Listings
    • Search Homes
  • Communities
  • About
    • Meet Jeanine
    • Testimonials
  • Contact
Traffic Dashboard
Jeanine Burmeister
(313) 330-3302 jeanine@phgrealty.com
  • PowerHouse Group Realty
    25749 Telegraph
    Brownstown Twp, MI 48183
  • PowerHouse Group Realty
    3640 Millay Dr
    Troy, MI 48083
Company
  • Home
  • About
  • Testimonials
  • Contact
Services
  • Buying
  • Selling
  • Home Valuation
  • Mortgage Calculator
Explore
  • Property Search
  • Featured Properties
  • Communities
Local Guide
  • Search by City
  • Search by Subdivision
  • Search by Zip
  • Search by Area
Legal
  • Privacy
  • Terms
  • DMCA
  • Accessibility
  • Fair Housing
Account
  • Dashboard
  • Logout
  • Login
Jeanine Burmeister | Power House Group Realty - Footer Logo
©2026 Power House Group Realty. All rights reserved.
Website built by CloseHack.

Michigan Regional Information Center

© MichRIC. All rights reserved. Information Deemed Reliable, but Not Guaranteed. Listing information is from various brokers who participate in IDX and not all listings may be visible on the site. The property information being provided is for consumers personal, non-commercial use and may not be used for any purpose other than to identify prospective properties consumers may be interested in purchasing.

Realcomp IDX

​All rights reserved. Information Deemed Reliable, but Not Guaranteed. Listing information is from various brokers who participate in IDX and not all listings may be visible on the site. The property information being provided is for consumers personal, non-commercial use and may not be used for any purpose other than to identify prospective properties consumers may be interested in purchasing.

Return
  • All Types
  • House+2 more
  • Price
  • Bed/Bath
  • Size
  • Dates
  • Filters
  • Amenities
  • Save
  • Share
Listings
No results
Sort
Home / Pinckney Village / 11535 Longden Avenue
11535 Longden Avenue Pinckney Village, MI 48169 11535 Longden Avenue Pinckney Village, MI 48169 11535 Longden Avenue Pinckney Village, MI 48169 11535 Longden Avenue Pinckney Village, MI 48169 11535 Longden Avenue Pinckney Village, MI 48169 11535 Longden Avenue Pinckney Village, MI 48169 11535 Longden Avenue Pinckney Village, MI 48169 11535 Longden Avenue Pinckney Village, MI 48169 11535 Longden Avenue Pinckney Village, MI 48169 11535 Longden Avenue Pinckney Village, MI 48169 11535 Longden Avenue Pinckney Village, MI 48169 11535 Longden Avenue Pinckney Village, MI 48169 11535 Longden Avenue Pinckney Village, MI 48169 11535 Longden Avenue Pinckney Village, MI 48169 11535 Longden Avenue Pinckney Village, MI 48169 11535 Longden Avenue Pinckney Village, MI 48169 11535 Longden Avenue Pinckney Village, MI 48169 11535 Longden Avenue Pinckney Village, MI 48169 11535 Longden Avenue Pinckney Village, MI 48169 11535 Longden Avenue Pinckney Village, MI 48169 11535 Longden Avenue Pinckney Village, MI 48169 11535 Longden Avenue Pinckney Village, MI 48169 11535 Longden Avenue Pinckney Village, MI 48169 11535 Longden Avenue Pinckney Village, MI 48169 11535 Longden Avenue Pinckney Village, MI 48169 11535 Longden Avenue Pinckney Village, MI 48169 11535 Longden Avenue Pinckney Village, MI 48169 11535 Longden Avenue Pinckney Village, MI 48169 11535 Longden Avenue Pinckney Village, MI 48169 11535 Longden Avenue Pinckney Village, MI 48169 11535 Longden Avenue Pinckney Village, MI 48169 11535 Longden Avenue Pinckney Village, MI 48169 11535 Longden Avenue Pinckney Village, MI 48169 11535 Longden Avenue Pinckney Village, MI 48169 11535 Longden Avenue Pinckney Village, MI 48169 11535 Longden Avenue Pinckney Village, MI 48169 11535 Longden Avenue Pinckney Village, MI 48169 11535 Longden Avenue Pinckney Village, MI 48169 11535 Longden Avenue Pinckney Village, MI 48169 11535 Longden Avenue Pinckney Village, MI 48169 11535 Longden Avenue Pinckney Village, MI 48169 11535 Longden Avenue Pinckney Village, MI 48169 11535 Longden Avenue Pinckney Village, MI 48169 11535 Longden Avenue Pinckney Village, MI 48169 11535 Longden Avenue Pinckney Village, MI 48169 11535 Longden Avenue Pinckney Village, MI 48169 11535 Longden Avenue Pinckney Village, MI 48169 11535 Longden Avenue Pinckney Village, MI 48169 11535 Longden Avenue Pinckney Village, MI 48169 11535 Longden Avenue Pinckney Village, MI 48169 11535 Longden Avenue Pinckney Village, MI 48169 11535 Longden Avenue Pinckney Village, MI 48169 11535 Longden Avenue Pinckney Village, MI 48169 11535 Longden Avenue Pinckney Village, MI 48169 11535 Longden Avenue Pinckney Village, MI 48169 11535 Longden Avenue Pinckney Village, MI 48169 11535 Longden Avenue Pinckney Village, MI 48169 11535 Longden Avenue Pinckney Village, MI 48169 11535 Longden Avenue Pinckney Village, MI 48169 11535 Longden Avenue Pinckney Village, MI 48169 11535 Longden Avenue Pinckney Village, MI 48169 11535 Longden Avenue Pinckney Village, MI 48169 11535 Longden Avenue Pinckney Village, MI 48169 11535 Longden Avenue Pinckney Village, MI 48169 11535 Longden Avenue Pinckney Village, MI 48169 11535 Longden Avenue Pinckney Village, MI 48169 11535 Longden Avenue Pinckney Village, MI 48169 11535 Longden Avenue Pinckney Village, MI 48169 11535 Longden Avenue Pinckney Village, MI 48169 11535 Longden Avenue Pinckney Village, MI 48169 11535 Longden Avenue Pinckney Village, MI 48169 11535 Longden Avenue Pinckney Village, MI 48169 11535 Longden Avenue Pinckney Village, MI 48169 11535 Longden Avenue Pinckney Village, MI 48169 11535 Longden Avenue Pinckney Village, MI 48169 View All Photos

$485,000

| Active

11535 Longden Avenue

Pinckney Village, MI 48169

3,014
Square Feet
4
Beds
2.5
Baths
1.29
Acres
65
Days on Market
58050214482
MLS#
House
Structure
Residential
Zone
Contact

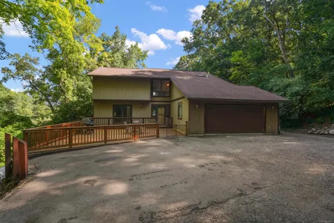
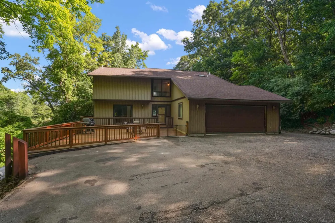
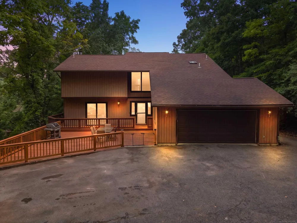
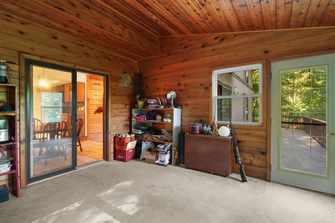
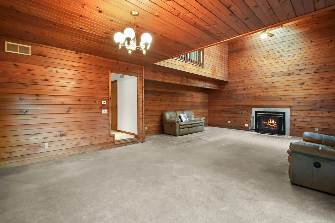
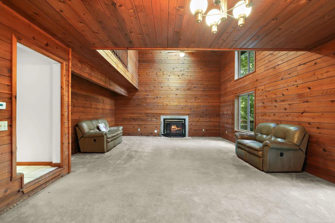
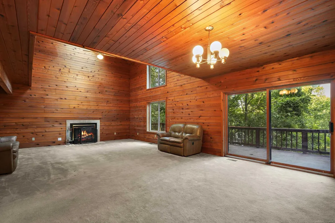
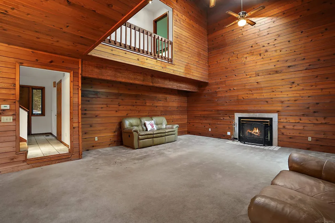
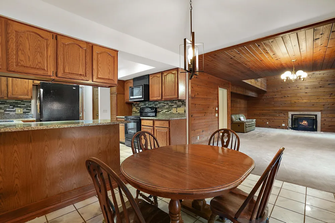
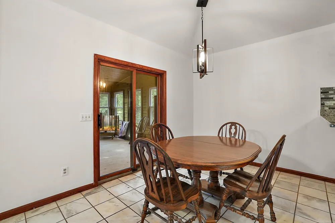
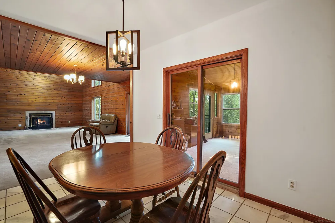
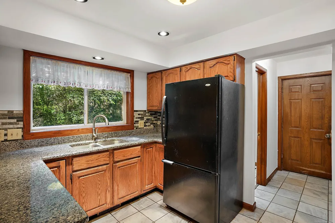
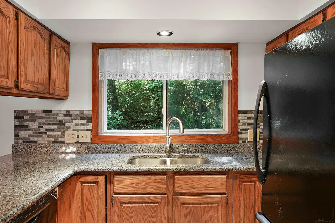
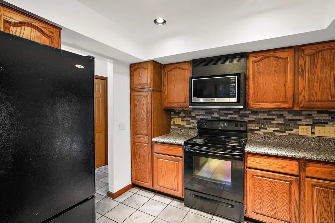
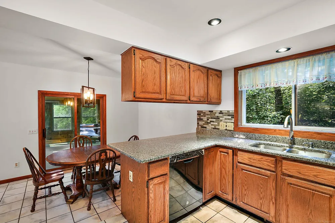
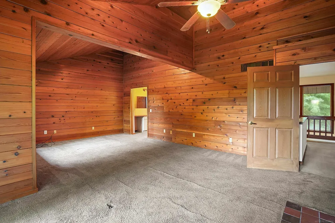
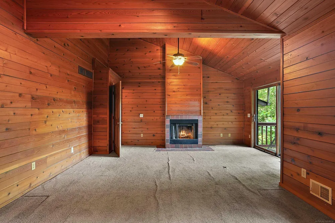
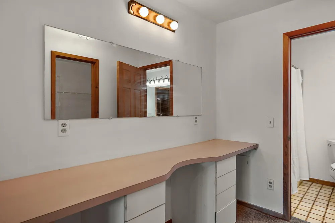
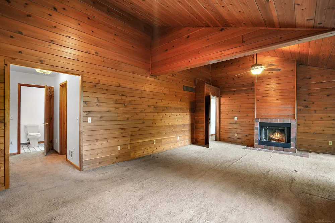
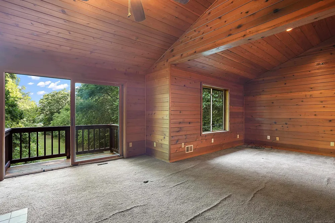
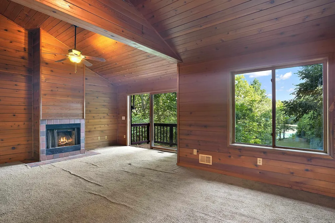
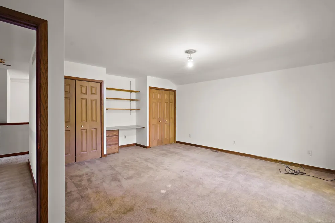
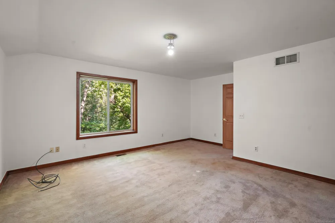
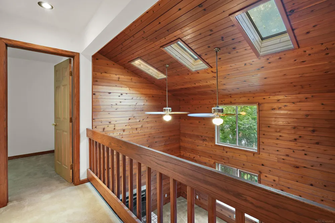
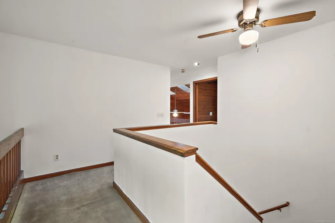
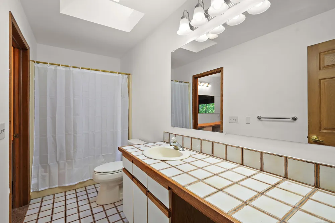
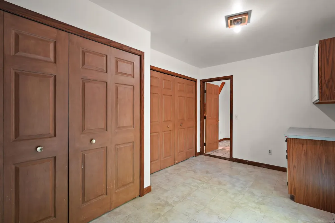
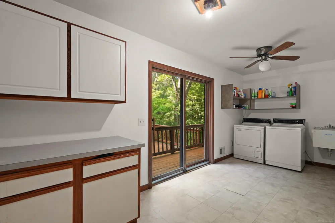
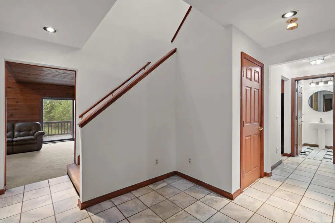
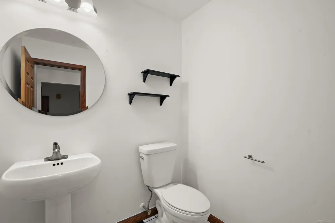
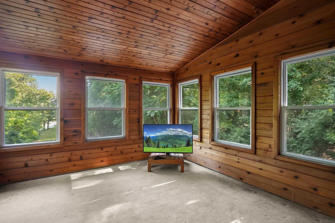
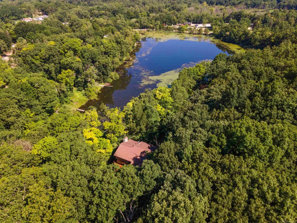
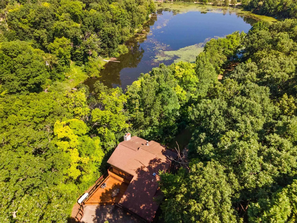
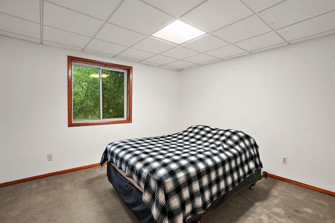
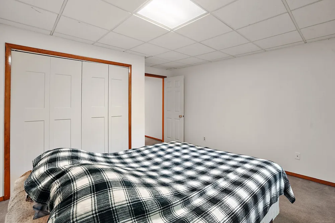
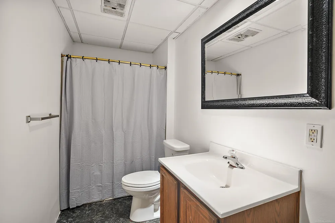
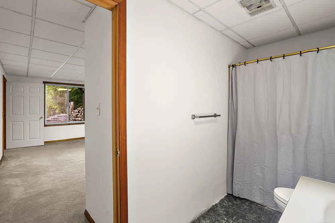
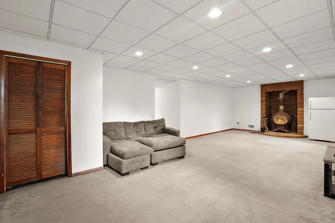
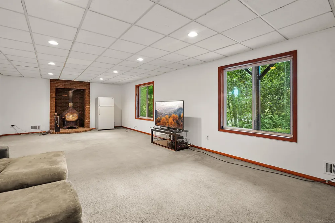
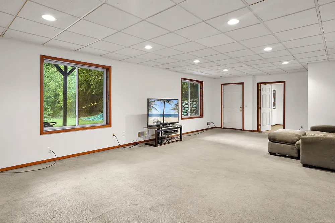
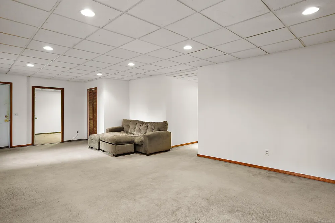
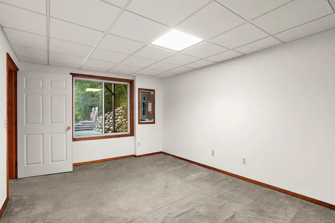
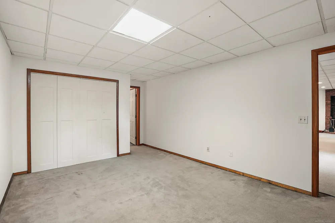
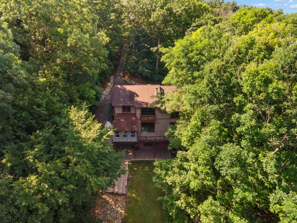
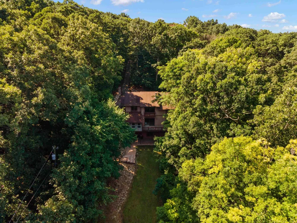
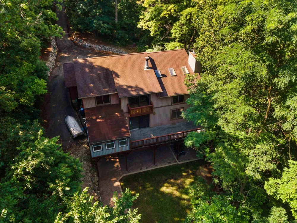
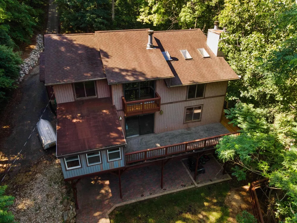
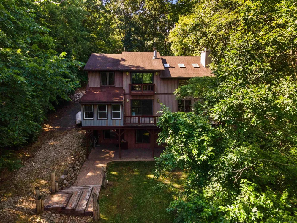
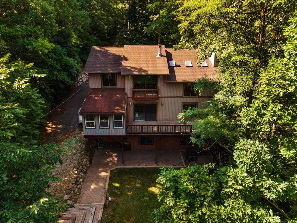
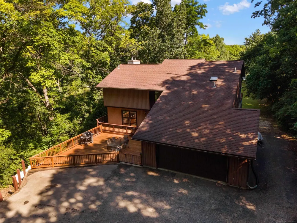
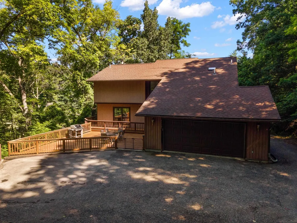
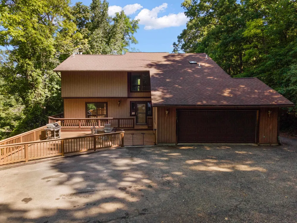
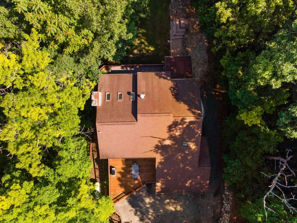
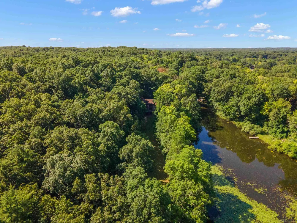
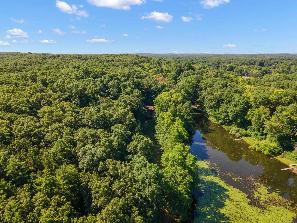
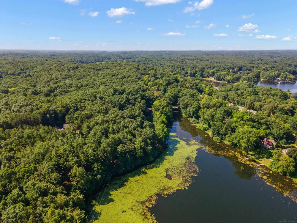
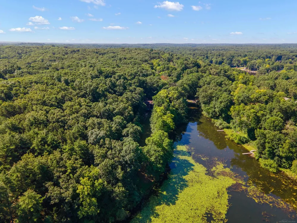
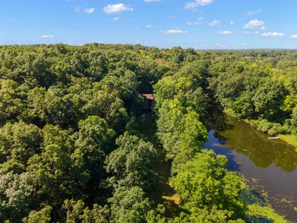
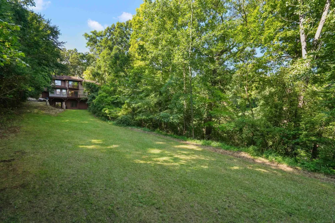
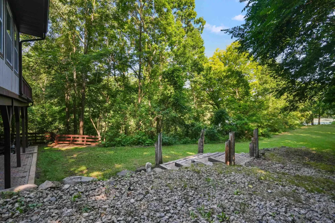
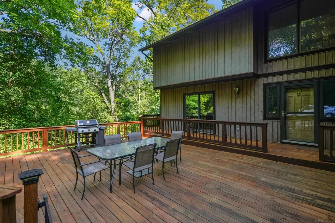
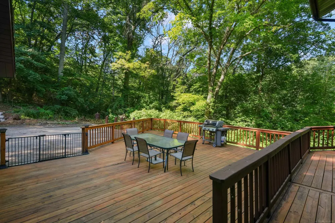
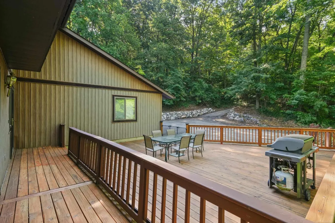
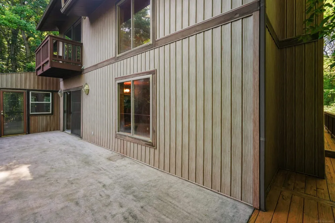
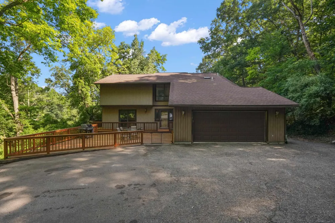
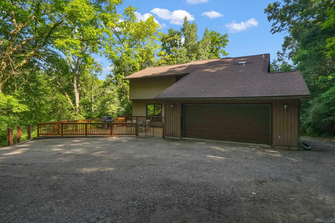
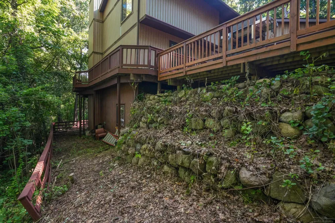
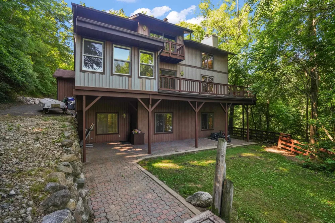
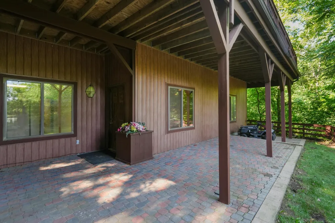
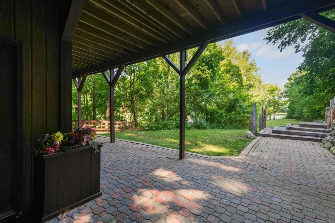
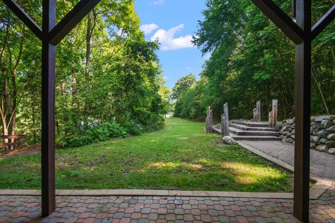
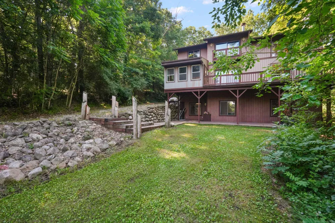
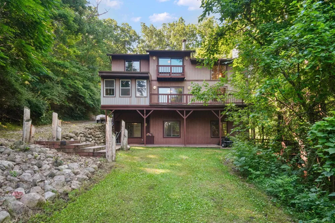
Nestled in a peaceful, wooded setting with beautiful lake views, this spacious home offers the perfect blend of privacy, comfort, and the sought-after "Up North" lifestyle-just minutes from downtown Pinckney and everything the area has to offer. Surrounded by mature trees and undevelopable state nature sanctuary, lining the east side of the property. From the moment you arrive, you'll appreciate the inviting wrap-around porch that serves as an extension of the home's living space. Whether you're enjoying your morning coffee, entertaining family and friends, or simply relaxing after a long day, the porch offers the perfect place to take in the peaceful surroundings and beautiful lake views. One of the property's most desirable features is its eastern boundary, which adjoins a Michigan nature preserve, providing a beautiful natural backdrop and exceptional privacy. Enjoy wooded views, abundant wildlife, and the comfort of having protected land next door, helping preserve the peaceful setting and limiting future development immediately to the east.Inside, you'll find a warm and inviting layout designed for comfortable everyday living and effortless entertaining. The cedar-lined family room is full of character and charm, while the adjoining Florida room offers the perfect place to enjoy every season. A skylight fills the space with natural light, creating a bright and welcoming atmosphere throughout the day. Multiple gathering spaces provide flexibility for entertaining guests, hosting holidays, or simply enjoying quiet evenings at home. Upstairs, you'll find all of the primary bedrooms, creating a private and functional layout for families. The spacious primary suite features its own cozy fireplace, providing a relaxing retreat after a busy day. In total, the home boasts two fireplaces and a wood burning stove. The finished walk-out lower level significantly expands the home's living space and offers exceptional versatility. Complete with two additional bedrooms, a full bathroom, and generous recreation space, it's

Property Details
Interior
CathedralCeilings, HighSpeedInternet
Heating
Forced Air, NaturalGas
Cooling Features
Ceiling Fans
Bedrooms
4
Bathrooms
2.5
Full Baths
2
Half Baths
1
Lot Features
IrregularLot, WaterView, Wooded
Lot Description
IrregularLot, WaterView, Wooded
Exterior Features
Balcony, Garden
Exterior Materials
Balcony, Garden
Acres
1.29
Square Feet
3014.0
Parking Features
TwoCarGarage, Assigned2Spaces, Attached, Garage
Parking
1
Parking Type
Garage
Parking Garage Spaces
2.0
Property Type
Purchase
Style
FreeStandingDetached
Basement
1
Basement Description
Exterior Entry, Finished, WalkOutAccess
Basement Finished
1
Year Built
1991
Foundation
Basement
Sewer Information
Septic Tank
Utility Source
Well
Appliances
Dishwasher, Dryer, Microwave, Oven, Refrigerator, Range, Washer
Subdivision
HI-LAND LAKE
School District
Pinckney
County
Livingston
Region
PinckneyVillage_Livingston
Original List Price
$579,000
Days on Market (Cumulative)
65
Taxes Annual
$4,655
HOA
1
HOA Fees
300.0
Pets
1
MLS #
58050214482
Location
Legal

​All rights reserved. Information Deemed Reliable, but Not Guaranteed. Listing information is from various brokers who participate in IDX and not all listings may be visible on the site. The property information being provided is for consumers personal, non-commercial use and may not be used for any purpose other than to identify prospective properties consumers may be interested in purchasing.

Provided By
Listed by Anthony U Rubino (#58000000030462)
Listing Office: Pilot Property Group - Residential LLC (#58000000001048)

Jeanine Burmeister | Power House Group Realty Have a question about this home?

Interested in Purchasing 11535 Longden Avenue?

Get an estimate on monthly payments on this property.

$
years
Down Payment
$
%
Interest Rate
%
Tax Rate
%
$
$annually
$monthly
Estimated Monthly Payment
$0.00
Loan Amount
$0.00