 View All Photos
$1,165,000
Active11565 Wellington Court
Stanwood, MI 49346
4,595
Square Feet
4
Beds
3.5
Baths
291
Days on Market
26011145
MLS#
House
Structure
Residential
Zone
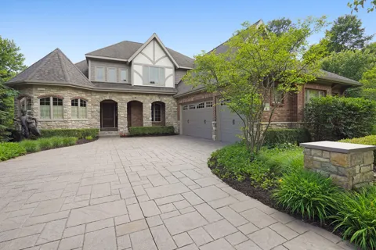
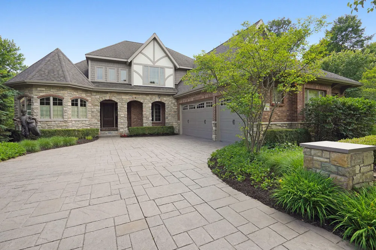
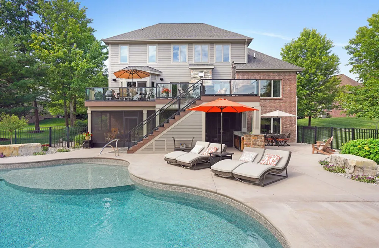
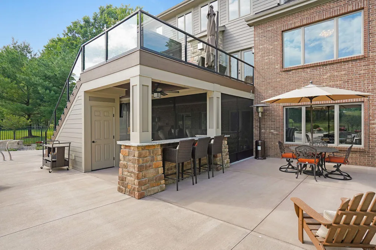
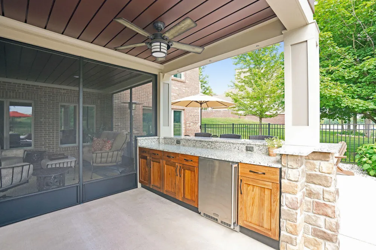
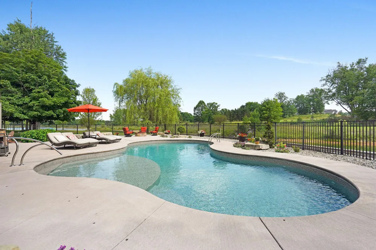
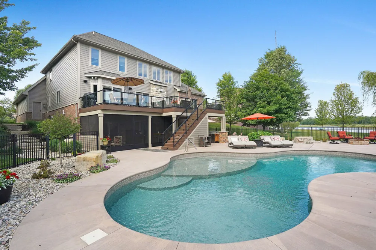
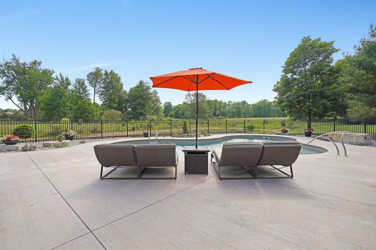
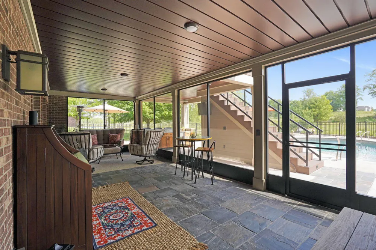
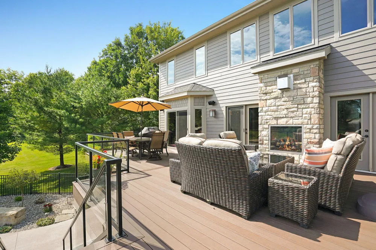
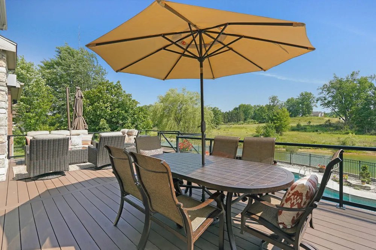
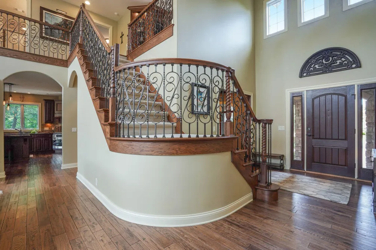
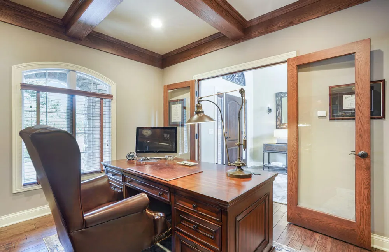
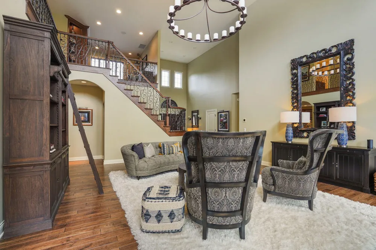
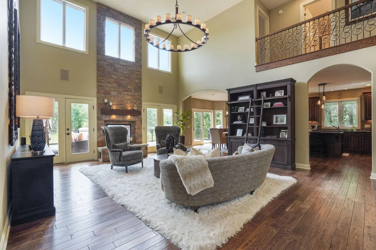
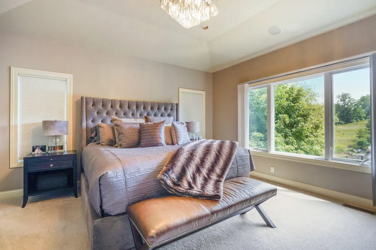
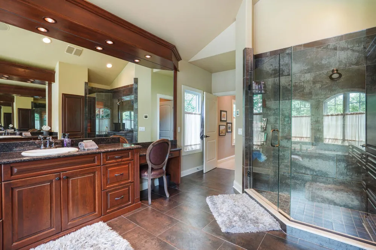
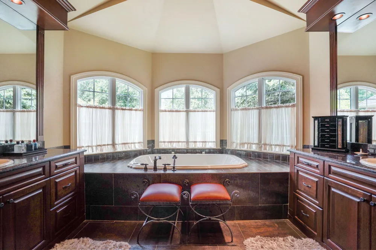
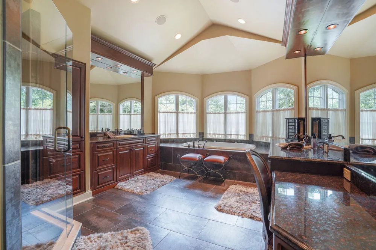
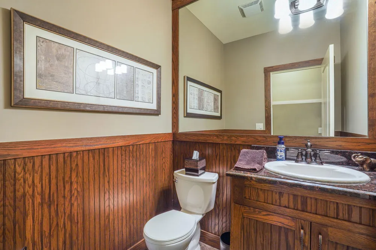
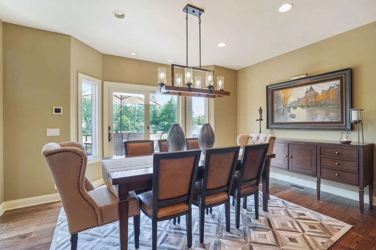
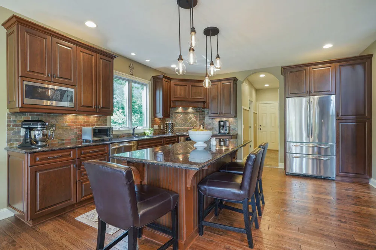
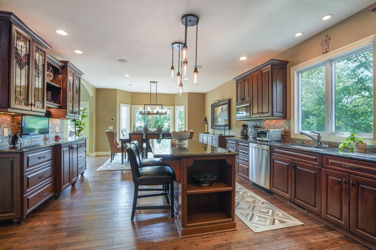
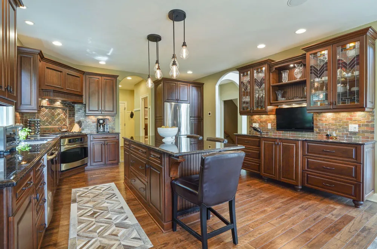
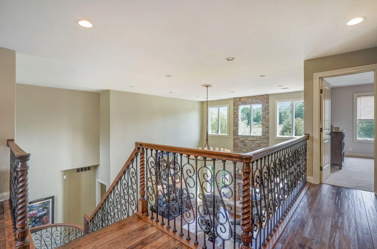
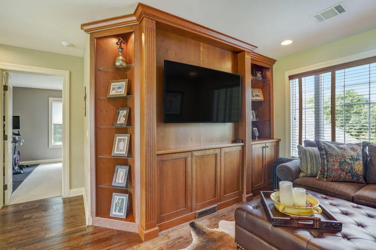
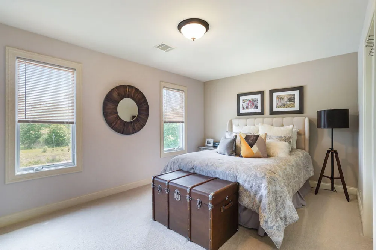
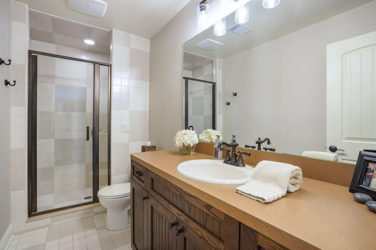
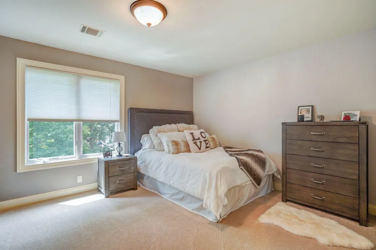
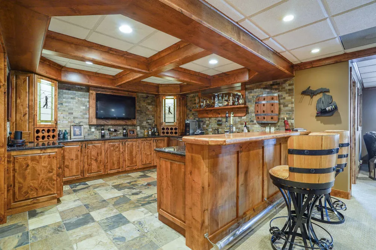
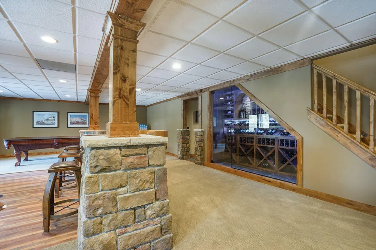
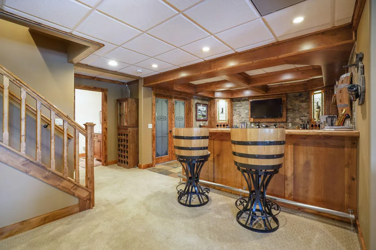
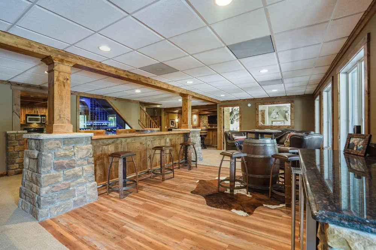
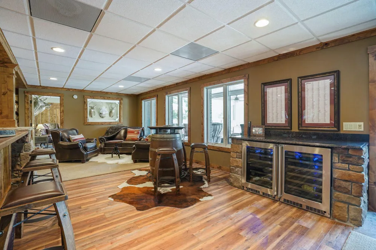
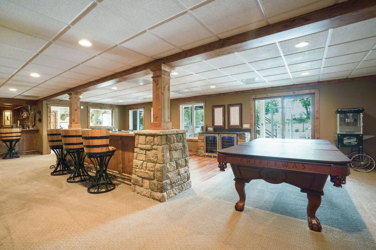
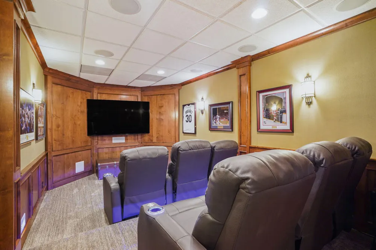
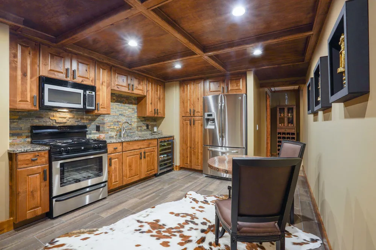
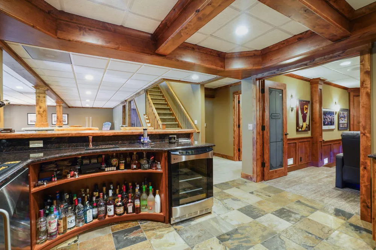
House of Distinction in Tullymore Resort | Adjacent to Canadian Lakes. Welcome to a truly exceptional residence in the prestigious Tullymore Resort community, perfectly positioned adjacent to the beauty and lifestyle of Canadian Lakes. From the moment you arrive, the stamped concrete drive and striking arched stone entry set the tone for the elegance that awaits within. Step inside to soaring vaulted ceilings and a dramatic floor-to-ceiling, two-way fireplace that anchors the great room while also enhancing the expansive composite deck--creating seamless indoor-outdoor living. The thoughtfully designed main level showcases an outstanding floor plan, highlighted by a luxurious primary suite featuring dual walk-in closets and a spa-inspired bath complete with jetted tub, dual vanities, and a dedicated makeup counter. The chef's kitchen is both functional and stunning, offering rich cherry cabinetry, granite countertops, stainless appliances and oak wood flooring--perfect for entertaining or everyday living. Upstairs, you'll find a comfortable sitting area, two generously sized bedrooms, and a full bath--ideal for guests or family. The walkout lower level is an entertainer's dream, featuring a custom bar with double tap system, a spectacular home theater, a glass-accent wine cellar, a full second kitchen, and an additional bedroom and full bath for guests. Step outside to the expansive screened three-season room overlooking the resort-style outdoor living space. The kidney-shaped pool with sun shelf is surrounded by impressive landscaping, including a stone retaining wall, wrought iron fencing, a gas firepit, outdoor lighting, and a outdoor kitchen area--creating a private oasis for relaxation and entertaining. Additional highlights include meticulous wood detailing, coffered ceilings, a 3-car garage with ample storage, an under-deck drainage system, surround sound, and numerous newer appliances--reflecting both quality craftsmanship and thoughtful upgrades throughout. This is more than a home--it's a lifestyle defined by luxury, comfort, and the best of resort living.
Property Details
- Interior
- Ceiling Fan(s), Broadband, Garage Door Opener, Hot Tub Spa, Wet Bar, Center Island, Eat-in Kitchen, Pantry
- Fireplaces
- 1
- Cooling
- 1
- Heating
- Forced Air
- Cooling Features
- Central Air
- Bedrooms
- 4
- Bathrooms
- 3.5
- Full Baths
- 3
- Half Baths
- 1
- Lot Features
- Level, Golf Community, Cul-De-Sac
- Stories
- 2
- Lot Description
- Level, Golf Community, Cul-De-Sac
- Pool
- 1
- Pool Description
- In Ground, Outdoor/Above
- Pool Features
- In Ground, Outdoor/Above
- Exterior Features
- Balcony, Scrn Porch, Other
- Exterior Materials
- Balcony, Scrn Porch, Other
- Acres
- 0.0
- Square Feet
- 4595.0
- Lot Size (sqft)
- 0.61
- Parking Features
- Garage Faces Side, Garage Door Opener, Attached
- Parking
- 1
- Parking Spaces
- 3
- Parking Type
- Garage
- Parking Garage Spaces
- 3.0
- Property Type
- Purchase
- Style
- Contemporary
- Basement
- 1
- Basement Description
- Full, Walk-Out Access
- Year Built
- 2008
- Roof
- Asphalt, Shingle
- Sewer Information
- Septic Tank
- Utility Source
- Well
- Utility Features
- Phone Available, Natural Gas Available, Electricity Available, Cable Available, Natural Gas Connected, Cable Connected, High-Spe
- Appliances
- Humidifier, Bar Fridge, Dishwasher, Disposal, Dryer, Microwave, Oven, Range, Refrigerator, Washer, Water Softener Owned
- Subdivision
- Village of Hamlet at Tullymore
- School District
- Chippewa Hills
- County
- Mecosta
- Region
- Stanwood
- Original List Price
- $1,165,000
- Days on Market (Cumulative)
- 291
- Taxes Annual
- $7,734
- HOA
- 1
- HOA Fees
- 1175.0
- MLS #
- 26011145
Location
Legal
© MichRIC. All rights reserved. Information Deemed Reliable, but Not Guaranteed. Listing information is from various brokers who participate in IDX and not all listings may be visible on the site. The property information being provided is for consumers personal, non-commercial use and may not be used for any purpose other than to identify prospective properties consumers may be interested in purchasing.
Provided By
Listed by Chip Issette (#w495000382)
Listing Office: Century 21 White House Realty (#w100)