(313) 330-3302 jeanine@phgrealty.com Power House Group Realty
Traffic Dashboard
Home
  • Home
  • Search
  • Selling
  • Buying
    • Buying Info
    • Featured Listings
    • Search Homes
  • Communities
  • About
    • Meet Jeanine
    • Testimonials
  • Contact
Traffic Dashboard
Jeanine Burmeister
(313) 330-3302 jeanine@phgrealty.com
  • PowerHouse Group Realty
    25749 Telegraph
    Brownstown Twp, MI 48183
  • PowerHouse Group Realty
    3640 Millay Dr
    Troy, MI 48083
Company
  • Home
  • About
  • Testimonials
  • Contact
Services
  • Buying
  • Selling
  • Home Valuation
  • Mortgage Calculator
Explore
  • Property Search
  • Featured Properties
  • Communities
Local Guide
  • Search by City
  • Search by Subdivision
  • Search by Zip
  • Search by Area
Legal
  • Privacy
  • Terms
  • DMCA
  • Accessibility
  • Fair Housing
Account
  • Dashboard
  • Logout
  • Login
Jeanine Burmeister | Power House Group Realty - Footer Logo
©2026 Power House Group Realty. All rights reserved.
Website built by CloseHack.

Michigan Regional Information Center

© MichRIC. All rights reserved. Information Deemed Reliable, but Not Guaranteed. Listing information is from various brokers who participate in IDX and not all listings may be visible on the site. The property information being provided is for consumers personal, non-commercial use and may not be used for any purpose other than to identify prospective properties consumers may be interested in purchasing.

Realcomp IDX

​All rights reserved. Information Deemed Reliable, but Not Guaranteed. Listing information is from various brokers who participate in IDX and not all listings may be visible on the site. The property information being provided is for consumers personal, non-commercial use and may not be used for any purpose other than to identify prospective properties consumers may be interested in purchasing.

Return
  • All Types
  • House+2 more
  • Price
  • Bed/Bath
  • Size
  • Dates
  • Filters
  • Amenities
  • Save
  • Share
Listings
No results
Sort
Home / Sterling Heights City / 11739 Falcon Drive
11739 Falcon Drive Sterling Heights City, MI 48313 11739 Falcon Drive Sterling Heights City, MI 48313 11739 Falcon Drive Sterling Heights City, MI 48313 11739 Falcon Drive Sterling Heights City, MI 48313 11739 Falcon Drive Sterling Heights City, MI 48313 11739 Falcon Drive Sterling Heights City, MI 48313 11739 Falcon Drive Sterling Heights City, MI 48313 11739 Falcon Drive Sterling Heights City, MI 48313 11739 Falcon Drive Sterling Heights City, MI 48313 11739 Falcon Drive Sterling Heights City, MI 48313 11739 Falcon Drive Sterling Heights City, MI 48313 11739 Falcon Drive Sterling Heights City, MI 48313 11739 Falcon Drive Sterling Heights City, MI 48313 11739 Falcon Drive Sterling Heights City, MI 48313 11739 Falcon Drive Sterling Heights City, MI 48313 11739 Falcon Drive Sterling Heights City, MI 48313 11739 Falcon Drive Sterling Heights City, MI 48313 11739 Falcon Drive Sterling Heights City, MI 48313 11739 Falcon Drive Sterling Heights City, MI 48313 11739 Falcon Drive Sterling Heights City, MI 48313 11739 Falcon Drive Sterling Heights City, MI 48313 11739 Falcon Drive Sterling Heights City, MI 48313 11739 Falcon Drive Sterling Heights City, MI 48313 11739 Falcon Drive Sterling Heights City, MI 48313 11739 Falcon Drive Sterling Heights City, MI 48313 11739 Falcon Drive Sterling Heights City, MI 48313 11739 Falcon Drive Sterling Heights City, MI 48313 11739 Falcon Drive Sterling Heights City, MI 48313 11739 Falcon Drive Sterling Heights City, MI 48313 11739 Falcon Drive Sterling Heights City, MI 48313 11739 Falcon Drive Sterling Heights City, MI 48313 11739 Falcon Drive Sterling Heights City, MI 48313 11739 Falcon Drive Sterling Heights City, MI 48313 11739 Falcon Drive Sterling Heights City, MI 48313 11739 Falcon Drive Sterling Heights City, MI 48313 11739 Falcon Drive Sterling Heights City, MI 48313 11739 Falcon Drive Sterling Heights City, MI 48313 11739 Falcon Drive Sterling Heights City, MI 48313 11739 Falcon Drive Sterling Heights City, MI 48313 11739 Falcon Drive Sterling Heights City, MI 48313 11739 Falcon Drive Sterling Heights City, MI 48313 11739 Falcon Drive Sterling Heights City, MI 48313 11739 Falcon Drive Sterling Heights City, MI 48313 View All Photos

$299,900

| Active

11739 Falcon Drive

Sterling Heights City, MI 48313

1,995
Square Feet
3
Beds
1
Baths
0.17
Acres
15
Days on Market
20261068989
MLS#
House
Structure
Residential
Zone
Contact

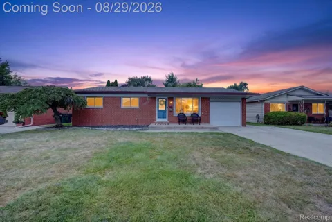
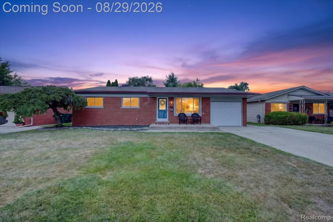
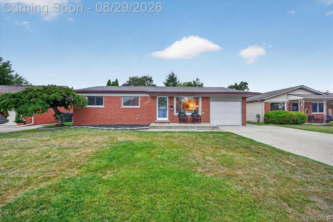
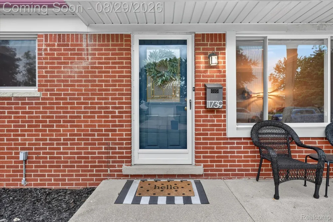
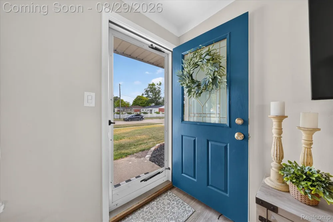
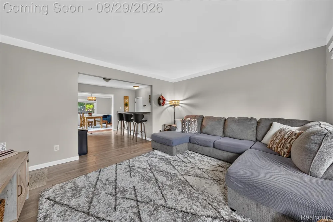
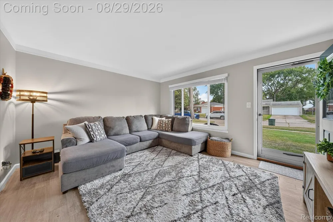
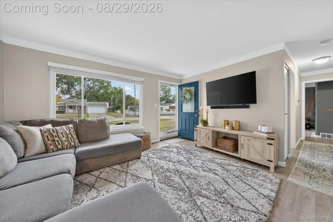
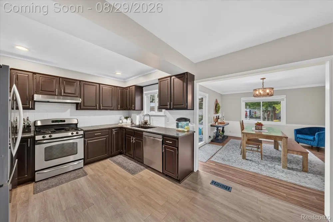
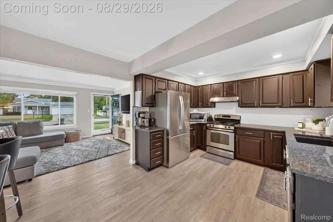
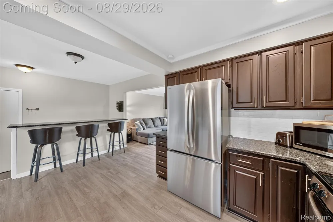
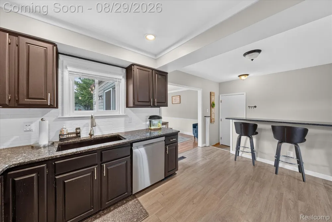
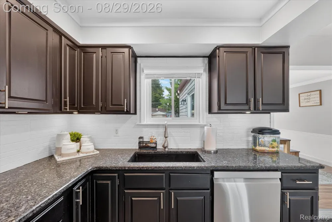
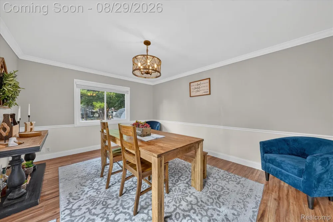
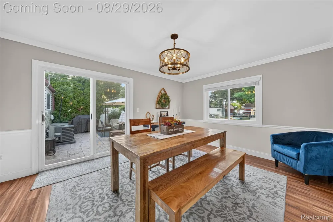
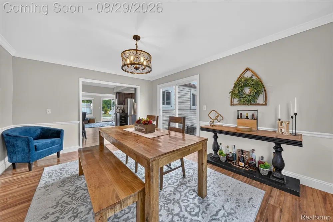
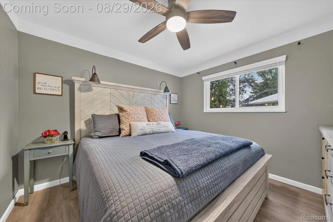
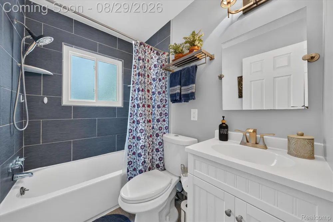
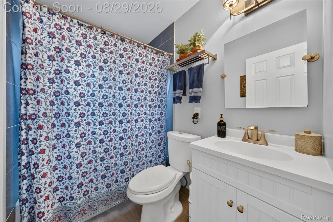
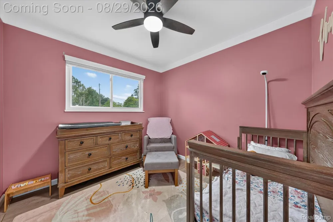
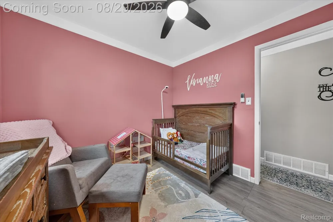
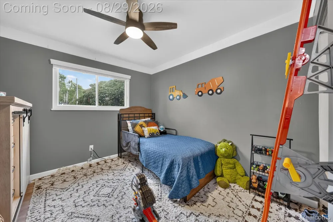
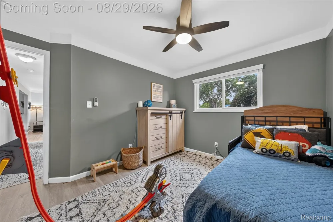
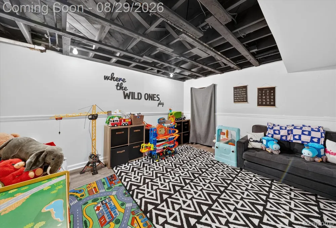
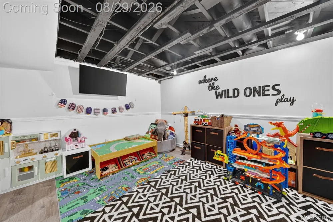
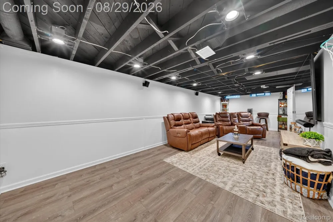
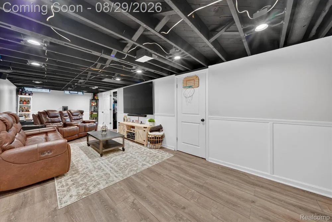
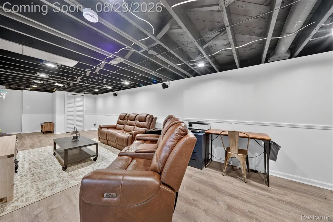
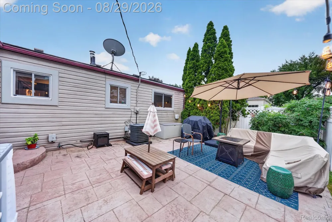
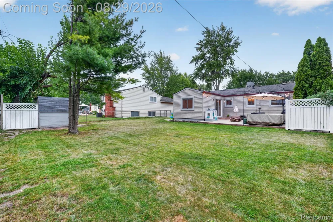
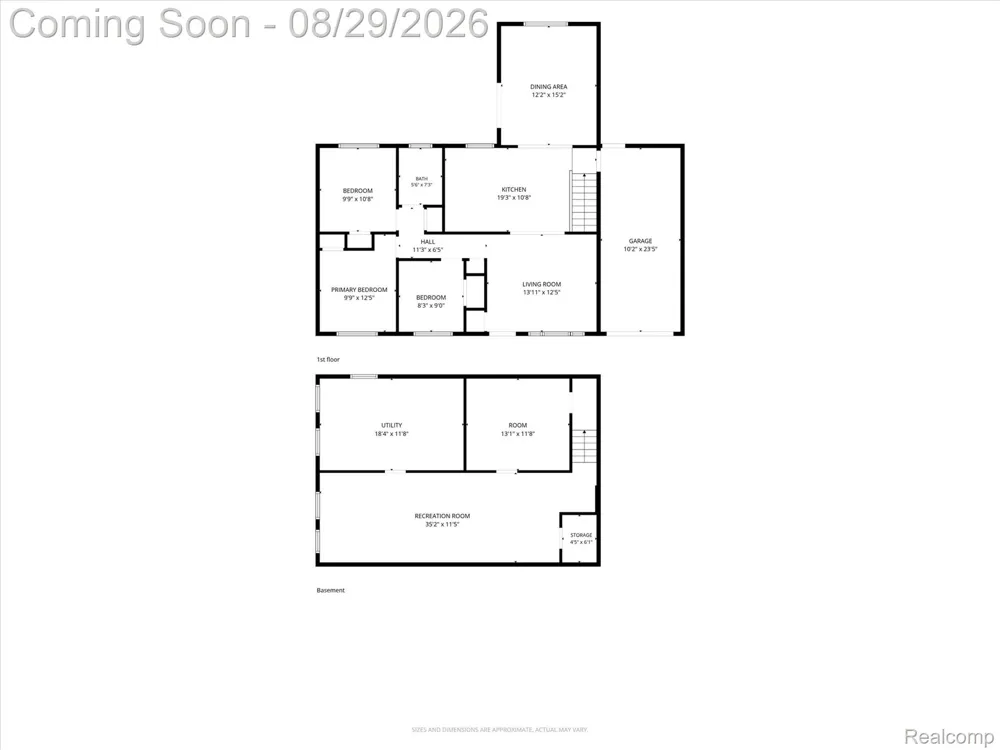
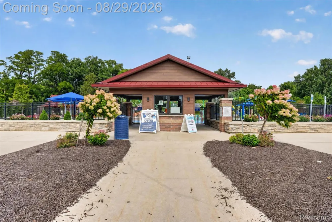
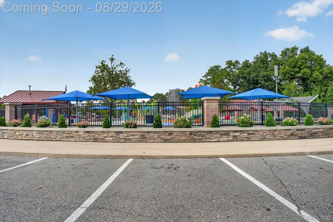
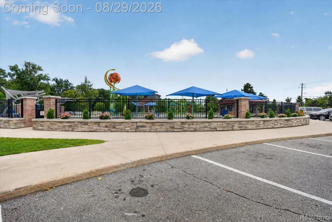
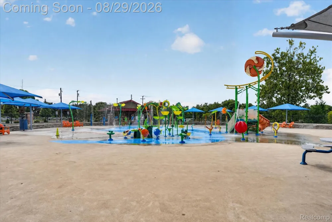
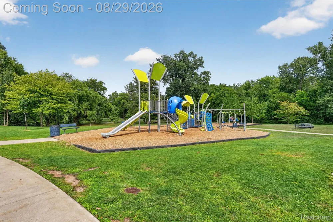
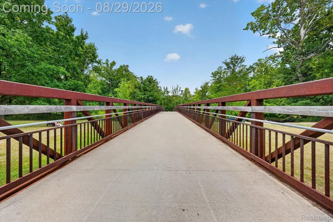
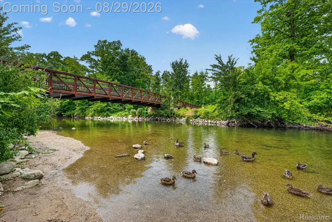
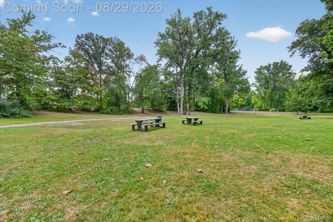
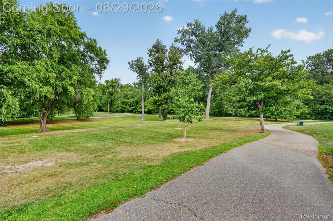
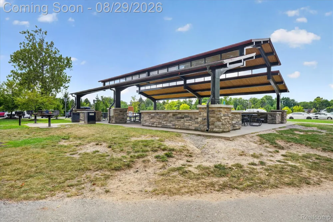
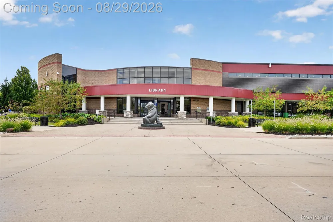
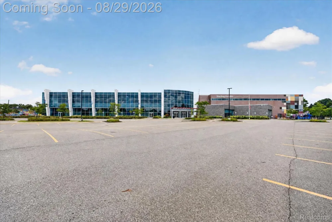
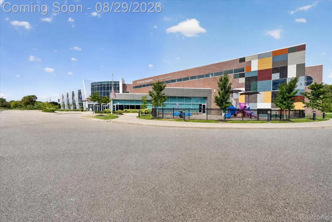
Welcome to this beautifully updated 3-bedroom, This home offers the perfect combination of modern updates, convenience, and access to some of the area's favorite community amenities. Step inside and appreciate the numerous improvements made throughout the home. The property features brand-new Wallside windows throughout, a brand-new Wallside door wall, and professional window treatments. All Wallside windows come with a transferrable warranty. The kitchen has been refreshed with freshly painted cabinets and a brand-new dishwasher (2025), refrigerator (2025), and stove (2025) Major mechanical and electrical updates provide added peace of mind, including an upgraded electrical panel, upgraded plumbing from the kitchen and bathroom to the main plumbing line, a new toilet, newly finished bathtub and fixtures (2026) and a high-efficiency, high-capacity hot water tank (2025) with a new upgraded gas line. The home also features upgraded can lighting, updated light fixtures, brand-new smart ceiling fans throughout, updated Nest smart thermostat and professionally cleaned air ducts. The three spacious bedrooms have been freshly painted, and professionally installed TV mounts are already in place in the primary bedroom, living room, basement, and basement activity room. Outside, enjoy upgraded plumbing and convenient hose access at the front of the home, along with upgraded electrical service to the patio area—perfect for enjoying the outdoors. Enjoy the added living space of a finished basement with an activity area, perfect for a family room, home office, gym, or entertaining. The basement also contains a spacious laundry room with new dryer (2025) and laundry tub (2026). Ideally located within walking distance of Dodge Park, the splash pad, community center, farmers market, and library, this home offers the perfect combination of modern updates, convenience, and access to some of the area's favorite community amenities.

Property Details
Heating
Forced Air, NaturalGas
Bedrooms
3
Bathrooms
1.0
Full Baths
1
Acres
0.17
Square Feet
1995.0
Parking Features
OneCarGarage, Attached
Parking
1
Parking Type
Garage
Parking Garage Spaces
1.0
Property Type
Purchase
Style
Ranch
Basement
1
Basement Description
Finished
Basement Finished
1
Year Built
1964
Foundation
Basement, Poured
Sewer Information
Public Sewer
Utility Source
Public
Appliances
Dishwasher, Dryer, FreeStandingRefrigerator, StainlessSteelAppliances, Washer
Subdivision
CLINTON RIVER MEADOWS
School District
Utica
County
Macomb
Region
SterlingHeightsCity_Macomb
Original List Price
$299,900
Days on Market (Cumulative)
15
Taxes Annual
$5,107
MLS #
20261068989
Property Subtype
SingleFamilyResidence
Parcel Number
1014303021
MLS #
20261068989
Short Sale
1
Date Listed
August 28, 2026
Address
11739 Falcon Drive
Location
Legal

​All rights reserved. Information Deemed Reliable, but Not Guaranteed. Listing information is from various brokers who participate in IDX and not all listings may be visible on the site. The property information being provided is for consumers personal, non-commercial use and may not be used for any purpose other than to identify prospective properties consumers may be interested in purchasing.

Provided By
Listed by Andrea Stephan (#432679)
Listing Office: The Stephan Group (#432768)

Jeanine Burmeister | Power House Group Realty Have a question about this home?

Interested in Purchasing 11739 Falcon Drive?

Get an estimate on monthly payments on this property.

$
years
Down Payment
$
%
Interest Rate
%
Tax Rate
%
$
$annually
$monthly
Estimated Monthly Payment
$0.00
Loan Amount
$0.00