 View All Photos
$350,000
Active11955 Sorrento Boulevard
Sterling Heights City, MI 48312
1,854
Square Feet
5
Beds
2
Baths
0.17
Acres
17
Days on Market
20261068069
MLS#
House
Structure
Residential
Zone
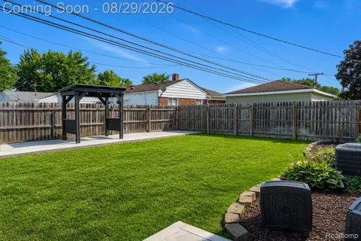
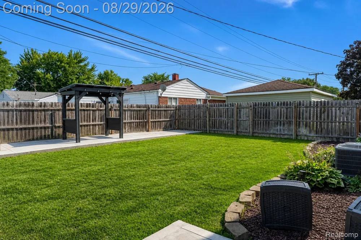
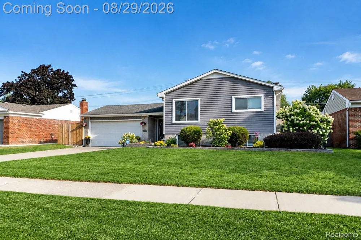
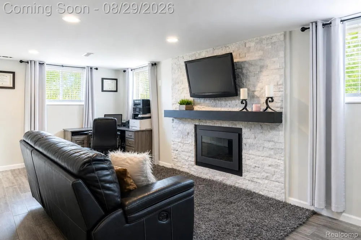
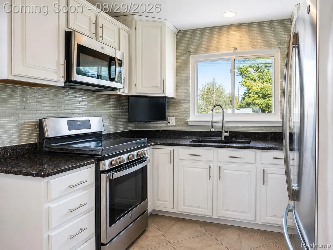
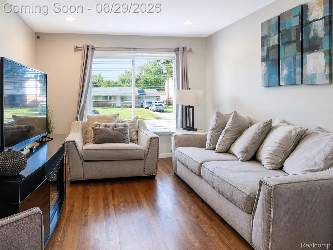
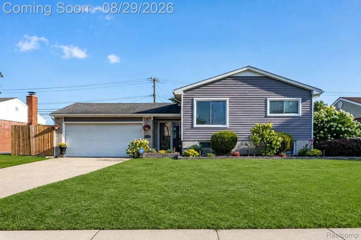
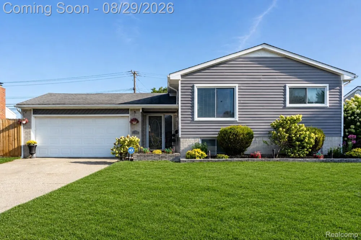
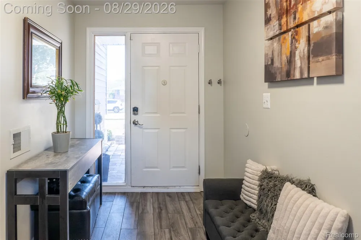
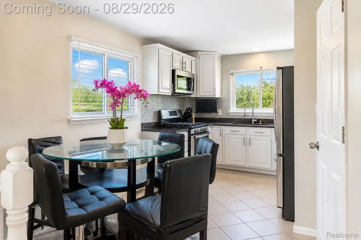
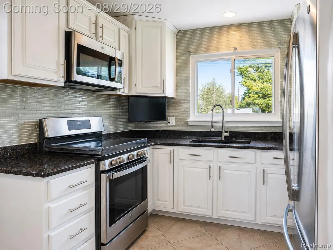
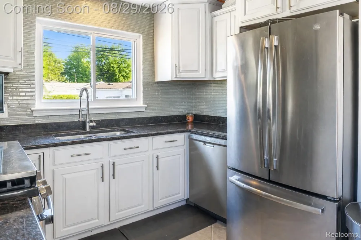
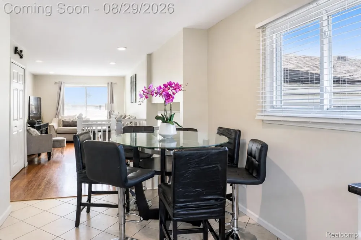
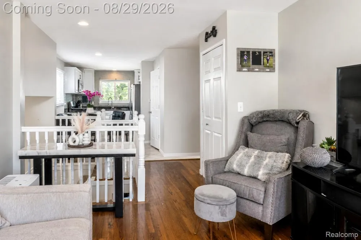
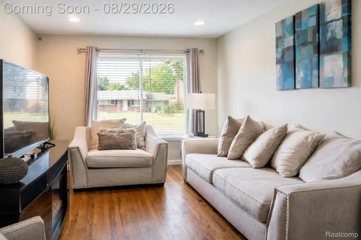
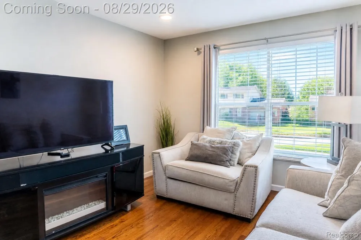
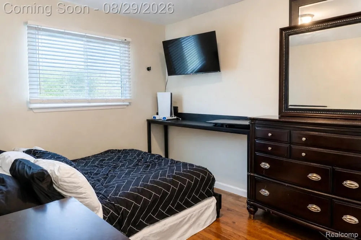
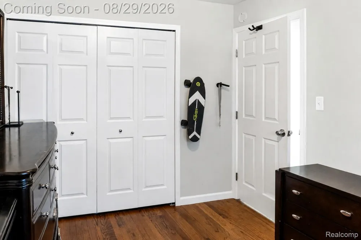
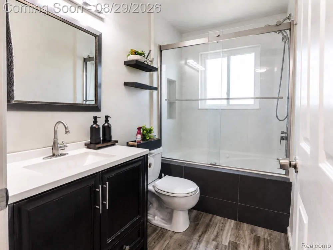
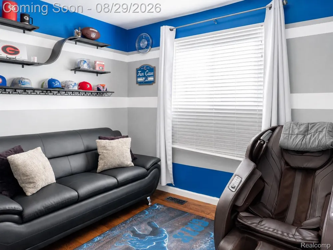
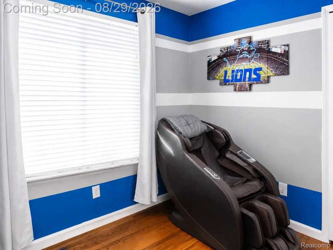
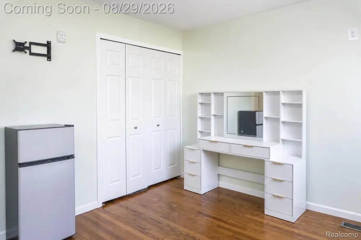
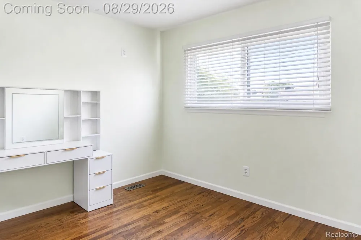
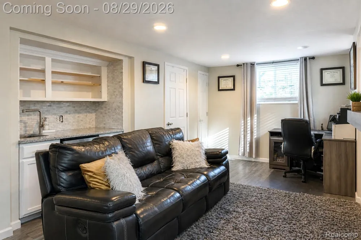
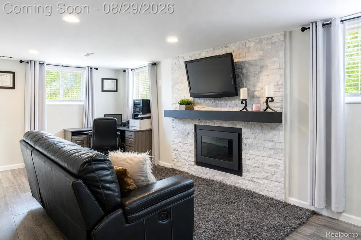
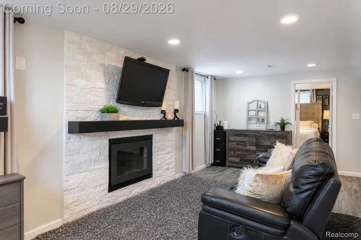
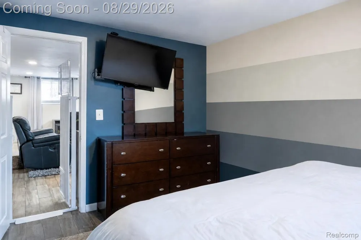
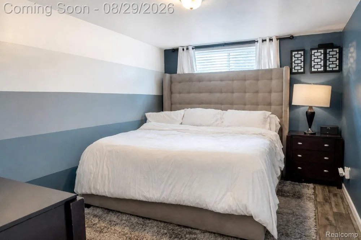
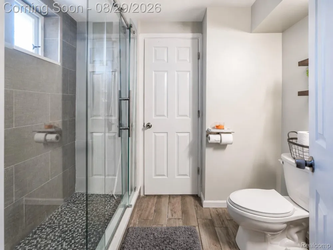
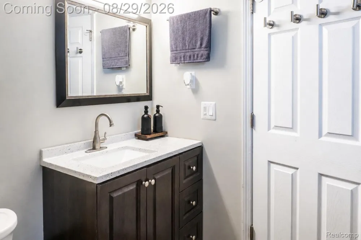
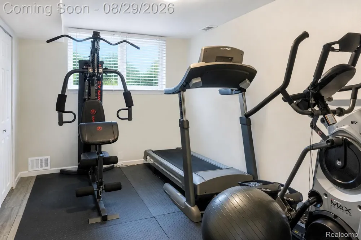
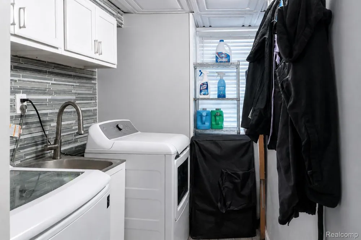
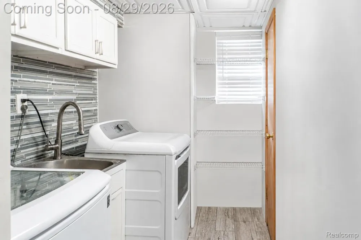
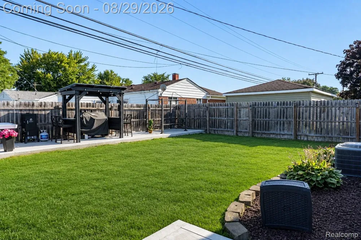
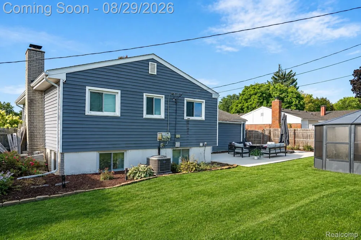
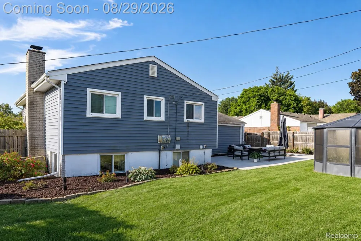
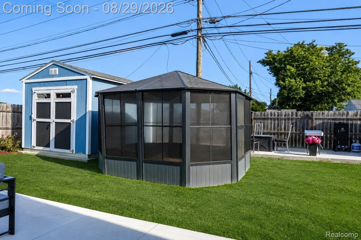
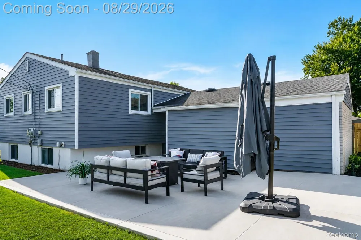
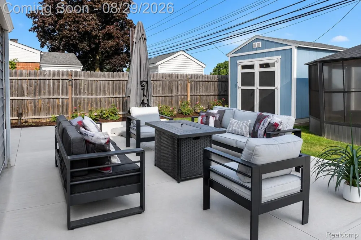
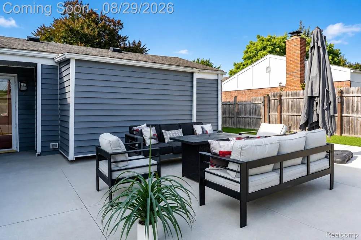
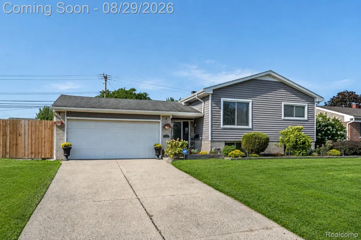
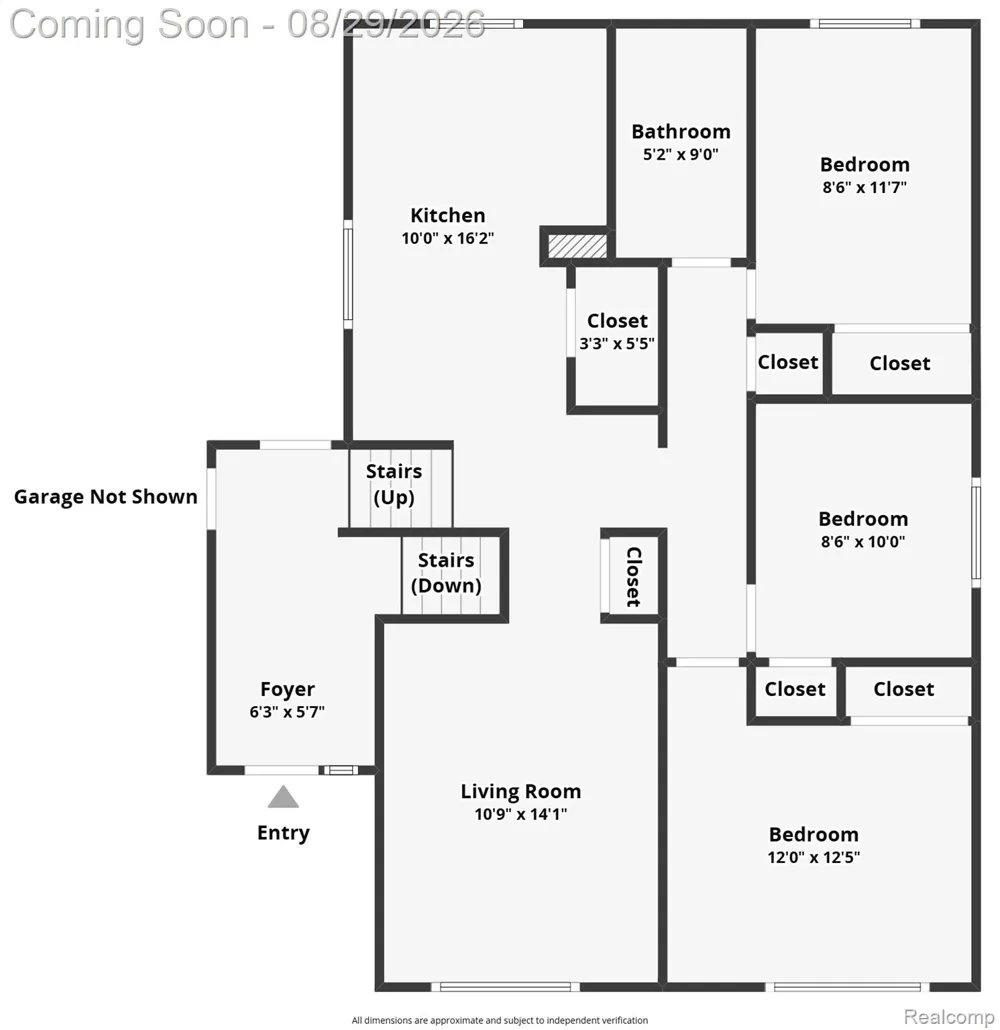
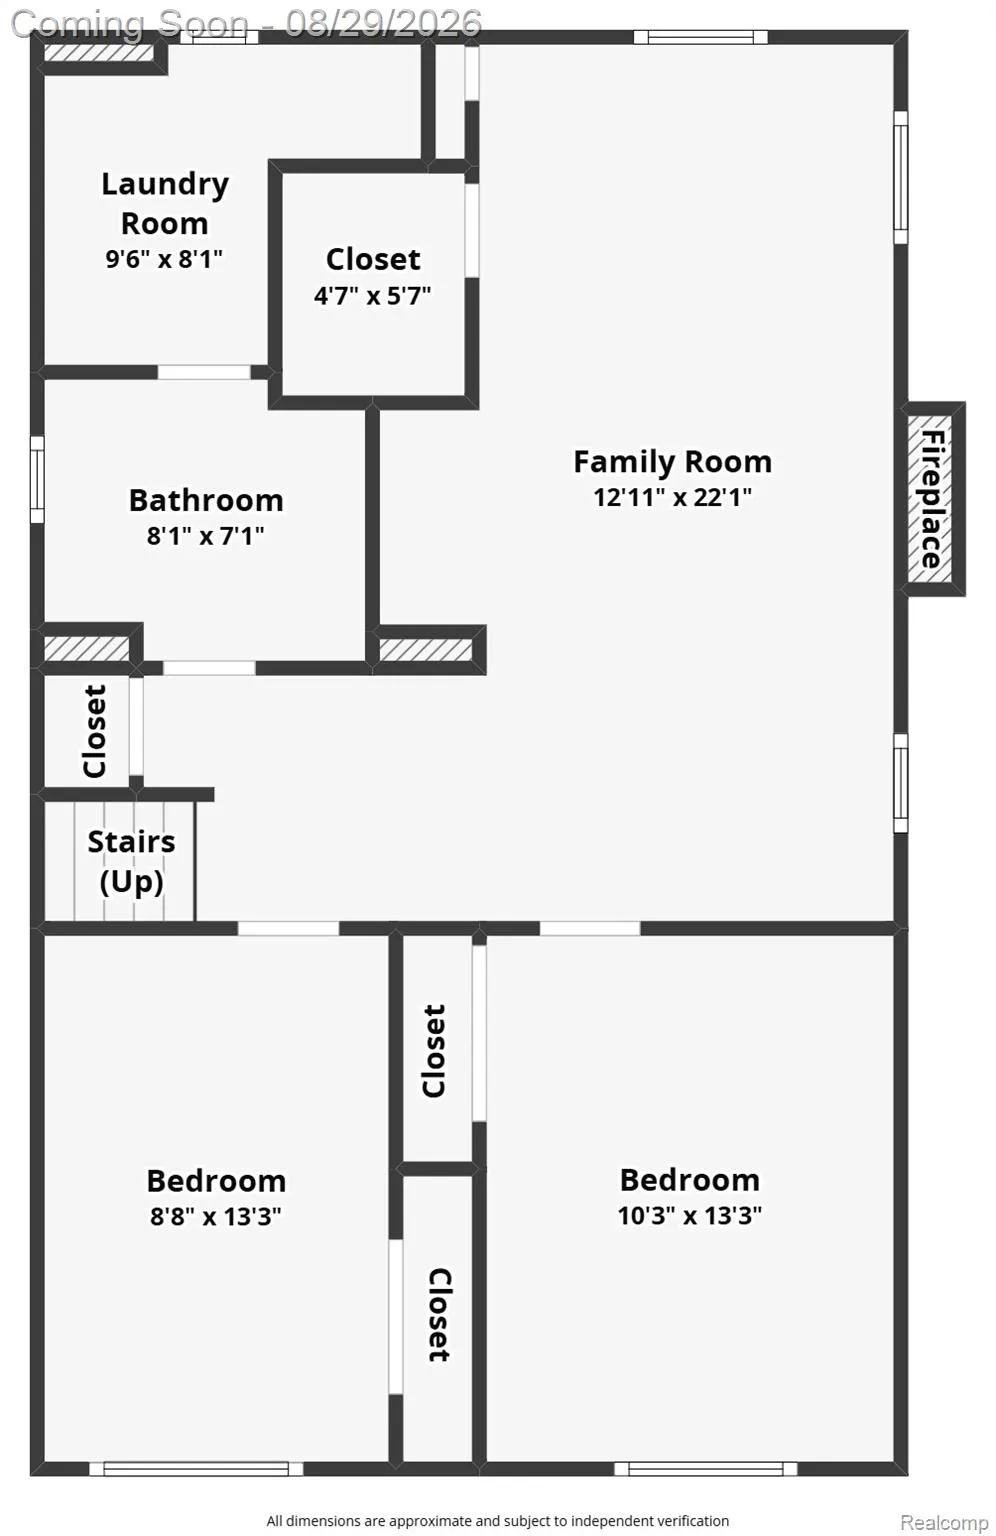
Set in an established Sterling Heights neighborhood within the Utica School District, this five-bedroom split-level offers a refined blend of thoughtful updates, flexible living space, and a beautifully designed outdoor setting. The upper level opens to a bright living area and kitchen, with three bedrooms arranged for comfortable everyday living. Two additional bedrooms on the lower level create exceptional versatility for guest accommodations, a private office, fitness space, or hobby room. Both full bathrooms were extensively remodeled around 2022–2023 with elevated finishes and distinctive features. The lower-level bath showcases an expansive walk-in shower created by incorporating former closet space, while the upper bath is finished with a deep jetted tub. A custom gas fireplace anchors the lower-level family room, adding warmth and architectural character to the space. Outdoors, the fenced backyard is designed for both relaxation and entertaining, with a large patio, gazebo, and shed creating multiple ways to enjoy the property. An attached two-car garage adds everyday convenience. Recent improvements include the electrical panel around 2022–2023, water heater in 2023, stove and refrigerator around 2022–2023, and central air around 2021. With a quiet neighborhood setting close to schools, shopping, and daily conveniences, this Sterling Heights home delivers a polished combination of space, comfort, and carefully considered updates.
Property Details
- Interior
- HighSpeedInternet, JettedTub, ProgrammableThermostat
- Cooling
- 1
- Heating
- Forced Air, NaturalGas
- Cooling Features
- Central Air
- Bedrooms
- 5
- Bathrooms
- 2.0
- Full Baths
- 2
- Lot Features
- Level
- Lot Description
- Level
- Exterior Features
- Balcony, Lighting
- Exterior Materials
- Balcony, Lighting
- Acres
- 0.17
- Square Feet
- 1854.0
- Parking Features
- TwoCarGarage, Attached, DirectAccess, Driveway, ElectricityinGarage
- Parking
- 1
- Parking Type
- Garage
- Parking Garage Spaces
- 2.0
- Property Type
- Purchase
- Style
- SplitLevel
- Year Built
- 1965
- Foundation
- Brick Mortar, Slab, SumpPump
- Roof
- Asphalt
- Sewer Information
- Public Sewer
- Utility Source
- Public
- Utility Features
- Above Ground Utilities, CableAvailable, UndergroundUtilities
- Appliances
- Dishwasher, Disposal, Dryer, FreeStandingGasOven, FreeStandingGasRange, FreeStandingRefrigerator, Microwave, Washer
- Subdivision
- RIVIERA VILLA SUB 1
- Community Features
- Sidewalks
- School District
- Utica
- County
- Macomb
- Region
- SterlingHeightsCity_Macomb
- Original List Price
- $360,000
- Days on Market (Cumulative)
- 17
- Taxes Annual
- $2,782
- Pets
- 1
- MLS #
- 20261068069
Location
Legal
All rights reserved. Information Deemed Reliable, but Not Guaranteed. Listing information is from various brokers who participate in IDX and not all listings may be visible on the site. The property information being provided is for consumers personal, non-commercial use and may not be used for any purpose other than to identify prospective properties consumers may be interested in purchasing.
Provided By
Listed by Michael Perna (#309650)
Listing Office: EXP Realty The Perna Team (#375382133)