(313) 330-3302 jeanine@phgrealty.com Power House Group Realty
Traffic Dashboard
Home
  • Home
  • Search
  • Selling
  • Buying
    • Buying Info
    • Featured Listings
    • Search Homes
  • Communities
  • About
    • Meet Jeanine
    • Testimonials
  • Contact
Traffic Dashboard
Jeanine Burmeister
(313) 330-3302 jeanine@phgrealty.com
  • PowerHouse Group Realty
    25749 Telegraph
    Brownstown Twp, MI 48183
  • PowerHouse Group Realty
    3640 Millay Dr
    Troy, MI 48083
Company
  • Home
  • About
  • Testimonials
  • Contact
Services
  • Buying
  • Selling
  • Home Valuation
  • Mortgage Calculator
Explore
  • Property Search
  • Featured Properties
  • Communities
Local Guide
  • Search by City
  • Search by Subdivision
  • Search by Zip
  • Search by Area
Legal
  • Privacy
  • Terms
  • DMCA
  • Accessibility
  • Fair Housing
Account
  • Dashboard
  • Logout
  • Login
Jeanine Burmeister | Power House Group Realty - Footer Logo
©2026 Power House Group Realty. All rights reserved.
Website built by CloseHack.

Michigan Regional Information Center

© MichRIC. All rights reserved. Information Deemed Reliable, but Not Guaranteed. Listing information is from various brokers who participate in IDX and not all listings may be visible on the site. The property information being provided is for consumers personal, non-commercial use and may not be used for any purpose other than to identify prospective properties consumers may be interested in purchasing.

Realcomp IDX

​All rights reserved. Information Deemed Reliable, but Not Guaranteed. Listing information is from various brokers who participate in IDX and not all listings may be visible on the site. The property information being provided is for consumers personal, non-commercial use and may not be used for any purpose other than to identify prospective properties consumers may be interested in purchasing.

Return
  • All Types
  • House+2 more
  • Price
  • Bed/Bath
  • Size
  • Dates
  • Filters
  • Amenities
  • Save
  • Share
Listings
No results
Sort
Home / Shelby Charter Township / 11961 Encore Court
11961 Encore Court Shelby Charter Township, MI 48315 11961 Encore Court Shelby Charter Township, MI 48315 11961 Encore Court Shelby Charter Township, MI 48315 11961 Encore Court Shelby Charter Township, MI 48315 11961 Encore Court Shelby Charter Township, MI 48315 11961 Encore Court Shelby Charter Township, MI 48315 11961 Encore Court Shelby Charter Township, MI 48315 11961 Encore Court Shelby Charter Township, MI 48315 11961 Encore Court Shelby Charter Township, MI 48315 11961 Encore Court Shelby Charter Township, MI 48315 11961 Encore Court Shelby Charter Township, MI 48315 11961 Encore Court Shelby Charter Township, MI 48315 11961 Encore Court Shelby Charter Township, MI 48315 11961 Encore Court Shelby Charter Township, MI 48315 11961 Encore Court Shelby Charter Township, MI 48315 11961 Encore Court Shelby Charter Township, MI 48315 11961 Encore Court Shelby Charter Township, MI 48315 11961 Encore Court Shelby Charter Township, MI 48315 11961 Encore Court Shelby Charter Township, MI 48315 11961 Encore Court Shelby Charter Township, MI 48315 11961 Encore Court Shelby Charter Township, MI 48315 11961 Encore Court Shelby Charter Township, MI 48315 11961 Encore Court Shelby Charter Township, MI 48315 11961 Encore Court Shelby Charter Township, MI 48315 11961 Encore Court Shelby Charter Township, MI 48315 11961 Encore Court Shelby Charter Township, MI 48315 11961 Encore Court Shelby Charter Township, MI 48315 11961 Encore Court Shelby Charter Township, MI 48315 11961 Encore Court Shelby Charter Township, MI 48315 11961 Encore Court Shelby Charter Township, MI 48315 11961 Encore Court Shelby Charter Township, MI 48315 View All Photos

$939,000

| Active

11961 Encore Court

Shelby Charter Township, MI 48315

3,410
Square Feet
4
Beds
3.5
Baths
0.31
Acres
300
Days on Market
58050219374
MLS#
House
Structure
Residential
Zone
Contact

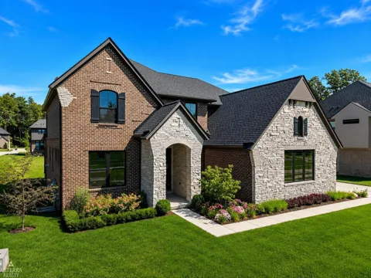
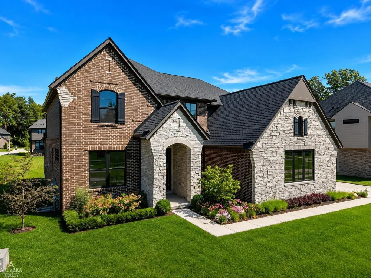
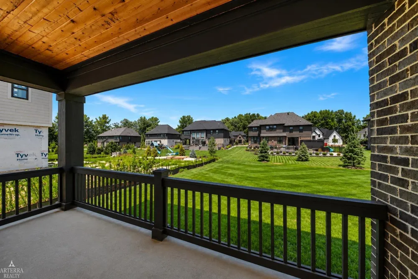
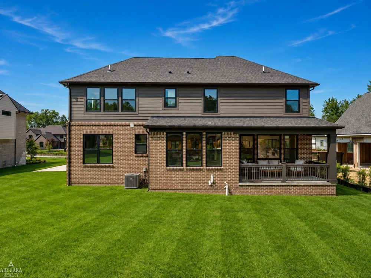
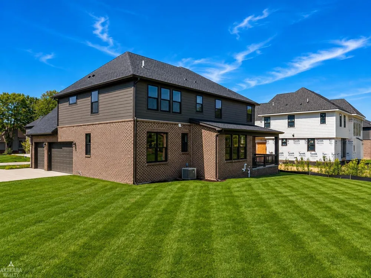
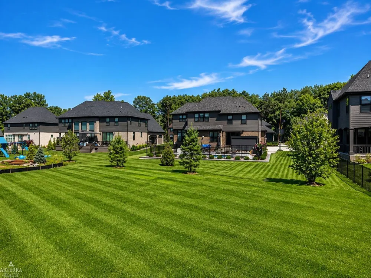
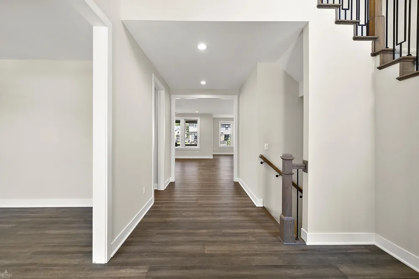
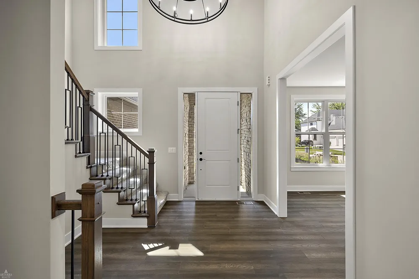
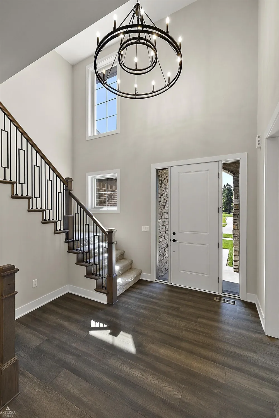
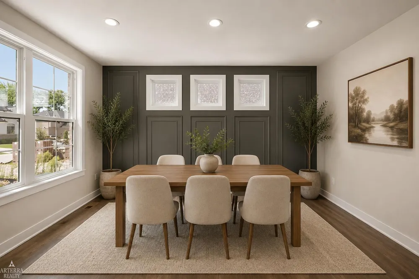
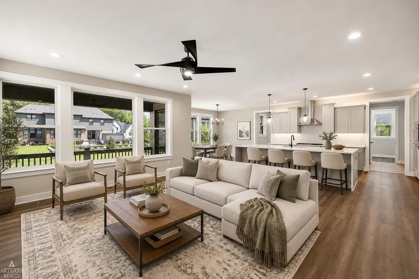
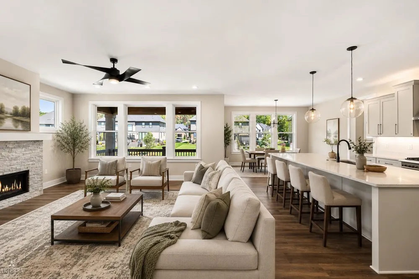
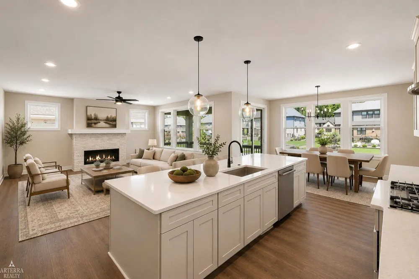
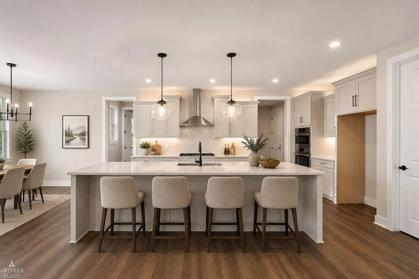
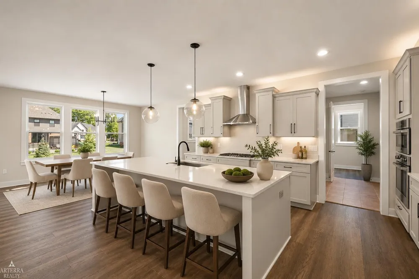
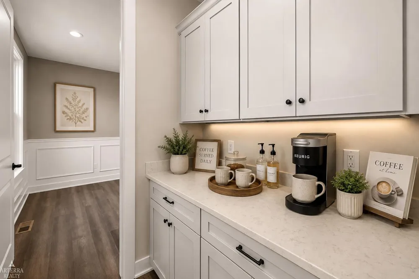
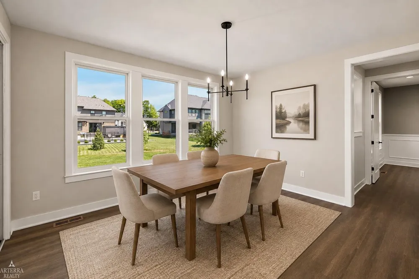
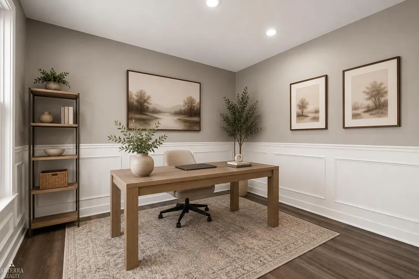
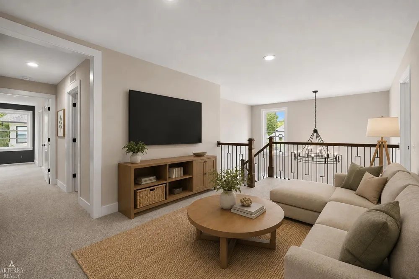
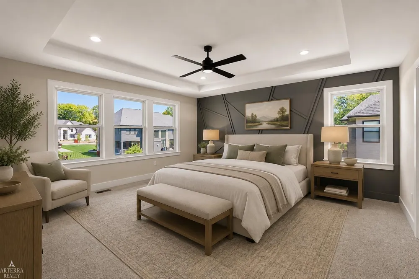
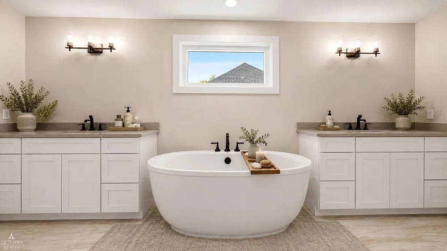
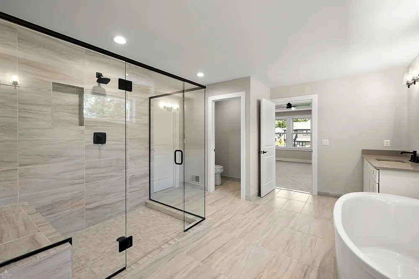
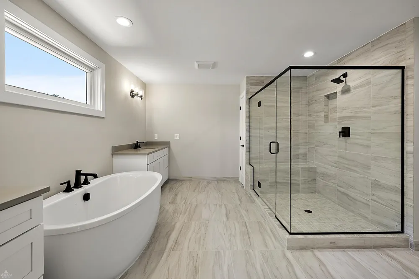
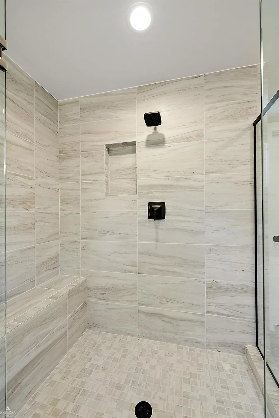
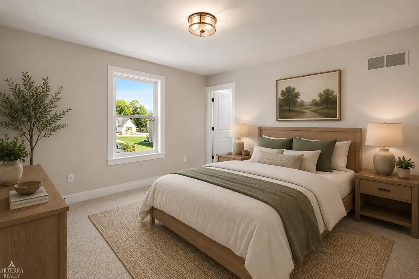
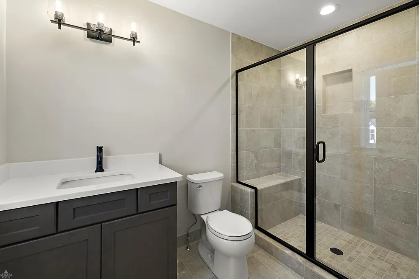
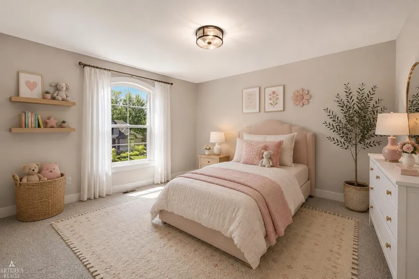
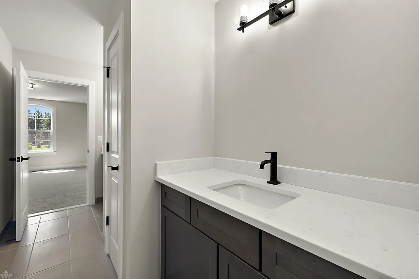
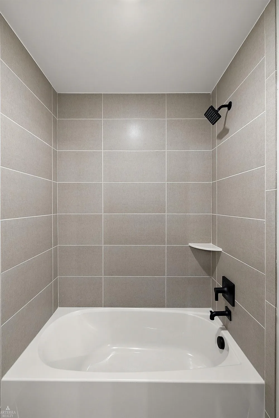
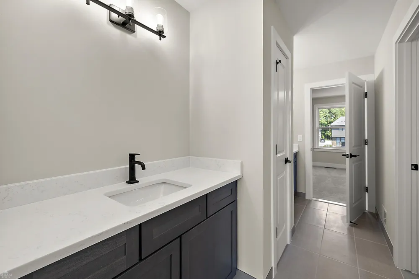
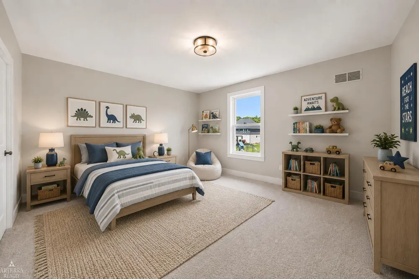
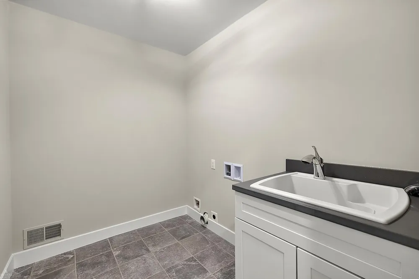
MODEL HOME NOW FOR SALE - RECENTLY REDUCED & READY FOR IMMEDIATE OCCUPANCY! Don't miss this exceptional opportunity to own one of the FINAL TWO HOMES AVAILABLE in Encore of Shelby, Shelby Township's luxury community by award-winning AP Builders. The Devonshire is an impressive 3,400+ sq. ft. colonial featuring a premium custom elevation and situated on an oversized homesite within a private cul-de-sac. Step inside to a grand two-story foyer highlighted by a wood and wrought-iron staircase and a private library/study. The expansive great room is filled with natural light from oversized windows and features a striking 48-inch linear fireplace with stone surround, creating an impressive centerpiece for the main living space. The chef's kitchen is designed for both entertaining and everyday living, featuring quartz countertops, an oversized 8-foot island with generous storage, and an adjoining breakfast nook. An additional flex room located behind the kitchen provides valuable extra space that can be customized as a home office, hobby room, additional living area, or storage. Upstairs, a spacious loft provides an additional area for relaxation, recreation, or a second family room. The primary suite features a stepped ceiling, generous walk-in closet, and spa-inspired bath with an oversized luxury shower with built-in bench and dual vanities. Two additional bedrooms share a Jack-and-Jill bath with dual vanities, while the fourth bedroom features its own private en-suite bath. A conveniently located second-floor laundry completes the upper level. The fully insulated 8'10" basement includes two egress windows and three-piece plumbing prep, providing excellent potential for future finished living space. Outside, the covered loggia creates an inviting extension of the home and an ideal setting for outdoor entertaining and relaxation. Premium construction materials and finishes include Andersen windows, Kohler plumbing fixtures, and AdvanTech engineered subflooring. As a professionally appointed model home, the Devonshire

Property Details
Interior
HighCeilings, Pantry, WalkInClosets
Cooling
1
Heating
Forced Air, NaturalGas
Cooling Features
Ceiling Fans, CentralAir
Bedrooms
4
Bathrooms
3.5
Full Baths
3
Half Baths
1
Lot Features
Sprinklers
Lot Description
Sprinklers
Acres
0.31
Square Feet
3410.0
Parking Features
ThreeCarGarage, Attached, ElectricityinGarage, Garage, GarageDoorOpener, SideEntrance
Parking
1
Parking Type
Garage
Parking Garage Spaces
3.0
Property Type
Purchase
Style
Colonial
Basement
1
Basement Description
Concrete, Daylight, SumpPump
Year Built
2024
Foundation
Basement
Sewer Information
Public Sewer
Utility Source
Public
Subdivision
ENCORE/SHELBY
School District
Utica
County
Macomb
Region
ShelbyCharterTownship_Macomb
Original List Price
$939,000
Days on Market (Cumulative)
300
Taxes Annual
$7,709
HOA
1
HOA Fees
700.0
MLS #
58050219374
Location
Legal

​All rights reserved. Information Deemed Reliable, but Not Guaranteed. Listing information is from various brokers who participate in IDX and not all listings may be visible on the site. The property information being provided is for consumers personal, non-commercial use and may not be used for any purpose other than to identify prospective properties consumers may be interested in purchasing.

Provided By
Listed by Todd McNulty (#58000000214515)
Listing Office: Arterra Realty Michigan LLC (#58000000015463)

Jeanine Burmeister | Power House Group Realty Have a question about this home?

Interested in Purchasing 11961 Encore Court?

Get an estimate on monthly payments on this property.

$
years
Down Payment
$
%
Interest Rate
%
Tax Rate
%
$
$annually
$monthly
Estimated Monthly Payment
$0.00
Loan Amount
$0.00