(313) 330-3302 jeanine@phgrealty.com Power House Group Realty
Traffic Dashboard
Home
  • Home
  • Search
  • Selling
  • Buying
    • Buying Info
    • Featured Listings
    • Search Homes
  • Communities
  • About
    • Meet Jeanine
    • Testimonials
  • Contact
Traffic Dashboard
Jeanine Burmeister
(313) 330-3302 jeanine@phgrealty.com
  • PowerHouse Group Realty
    25749 Telegraph
    Brownstown Twp, MI 48183
  • PowerHouse Group Realty
    3640 Millay Dr
    Troy, MI 48083
Company
  • Home
  • About
  • Testimonials
  • Contact
Services
  • Buying
  • Selling
  • Home Valuation
  • Mortgage Calculator
Explore
  • Property Search
  • Featured Properties
  • Communities
Local Guide
  • Search by City
  • Search by Subdivision
  • Search by Zip
  • Search by Area
Legal
  • Privacy
  • Terms
  • DMCA
  • Accessibility
  • Fair Housing
Account
  • Dashboard
  • Logout
  • Login
Jeanine Burmeister | Power House Group Realty - Footer Logo
©2026 Power House Group Realty. All rights reserved.
Website built by CloseHack.

Michigan Regional Information Center

© MichRIC. All rights reserved. Information Deemed Reliable, but Not Guaranteed. Listing information is from various brokers who participate in IDX and not all listings may be visible on the site. The property information being provided is for consumers personal, non-commercial use and may not be used for any purpose other than to identify prospective properties consumers may be interested in purchasing.

Realcomp IDX

​All rights reserved. Information Deemed Reliable, but Not Guaranteed. Listing information is from various brokers who participate in IDX and not all listings may be visible on the site. The property information being provided is for consumers personal, non-commercial use and may not be used for any purpose other than to identify prospective properties consumers may be interested in purchasing.

Return
  • All Types
  • House+2 more
  • Price
  • Bed/Bath
  • Size
  • Dates
  • Filters
  • Amenities
  • Save
  • Share
Listings
No results
Sort
Home / Milford Charter Township / 1246 Lake Forest Way
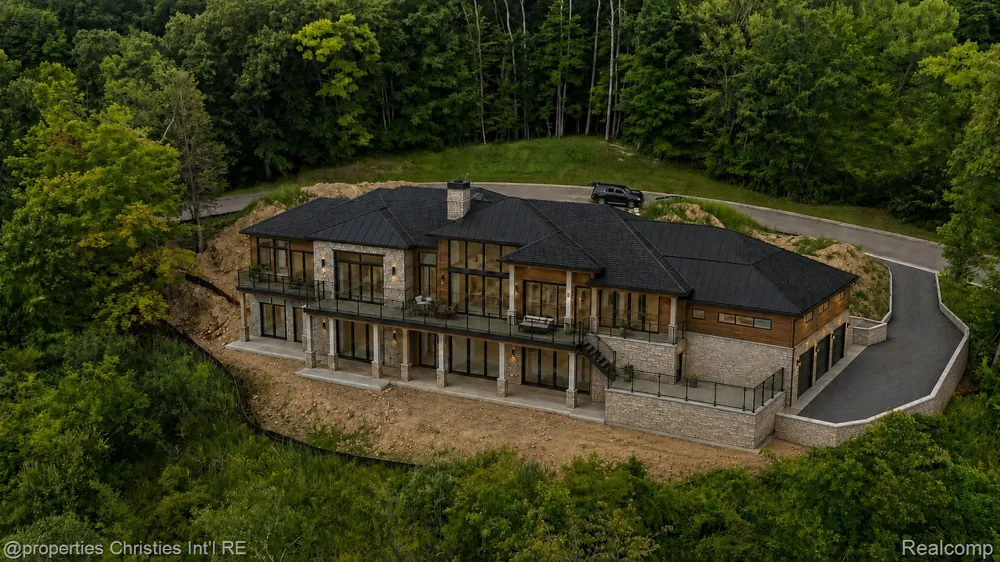
1246 Lake Forest Way Milford Charter Township, MI 48380 1246 Lake Forest Way Milford Charter Township, MI 48380 1246 Lake Forest Way Milford Charter Township, MI 48380 1246 Lake Forest Way Milford Charter Township, MI 48380 1246 Lake Forest Way Milford Charter Township, MI 48380 1246 Lake Forest Way Milford Charter Township, MI 48380 1246 Lake Forest Way Milford Charter Township, MI 48380 1246 Lake Forest Way Milford Charter Township, MI 48380 1246 Lake Forest Way Milford Charter Township, MI 48380 1246 Lake Forest Way Milford Charter Township, MI 48380 1246 Lake Forest Way Milford Charter Township, MI 48380 1246 Lake Forest Way Milford Charter Township, MI 48380 1246 Lake Forest Way Milford Charter Township, MI 48380 1246 Lake Forest Way Milford Charter Township, MI 48380 1246 Lake Forest Way Milford Charter Township, MI 48380 1246 Lake Forest Way Milford Charter Township, MI 48380 1246 Lake Forest Way Milford Charter Township, MI 48380 1246 Lake Forest Way Milford Charter Township, MI 48380 1246 Lake Forest Way Milford Charter Township, MI 48380 1246 Lake Forest Way Milford Charter Township, MI 48380 View All Photos

$2,650,000

| Active

1246 Lake Forest Way

Milford Charter Township, MI 48380

5,965
Square Feet
4
Beds
4.5
Baths
2.08
Acres
39
Days on Market
20261060680
MLS#
House
Structure
Residential
Zone
Contact

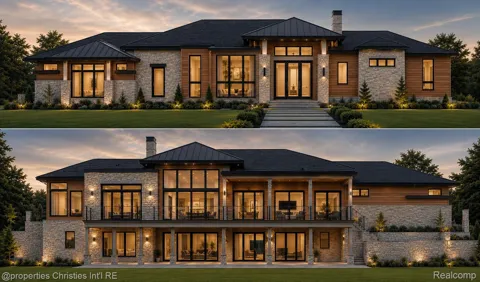
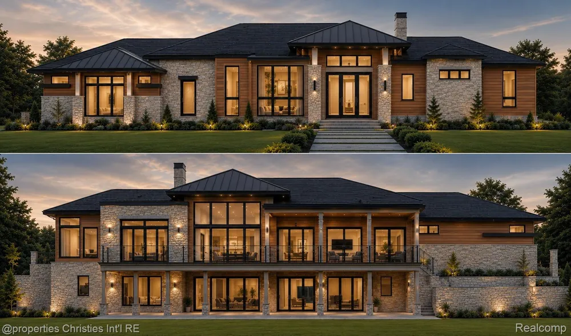
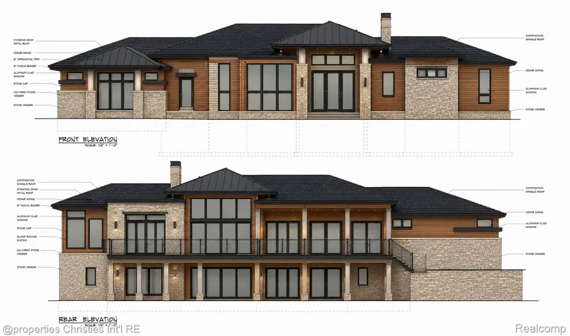
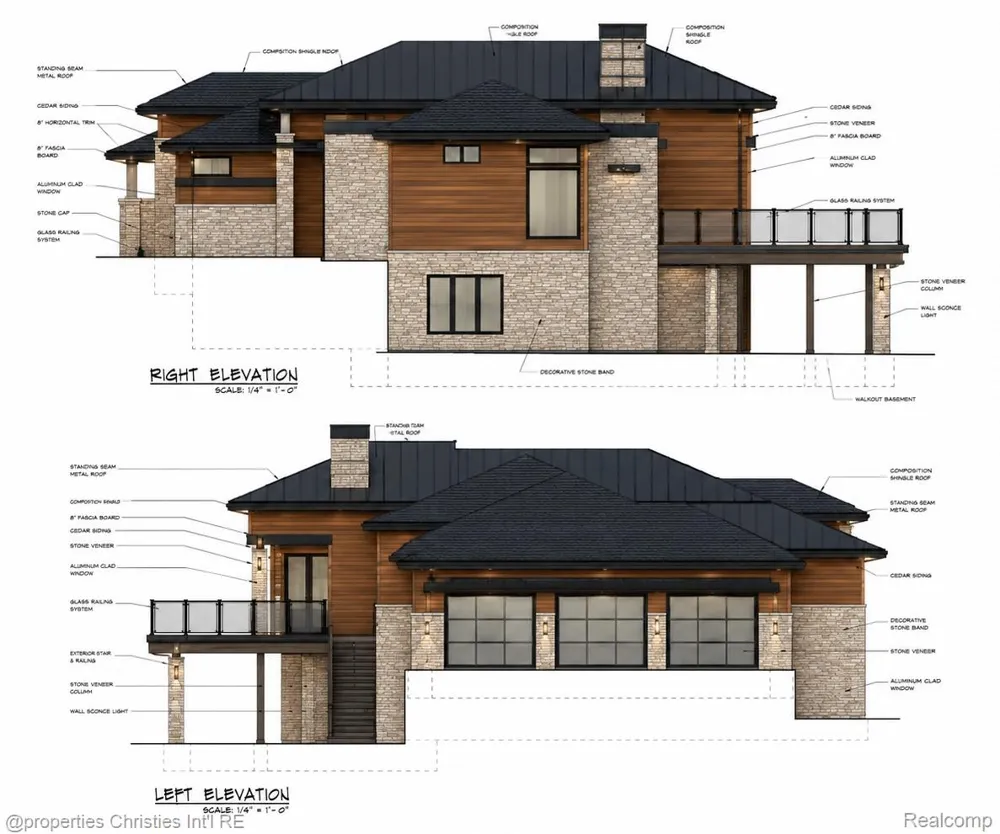
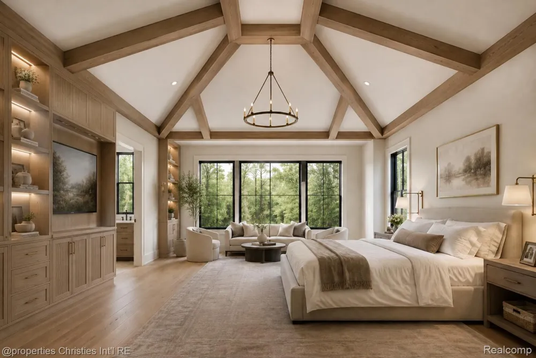
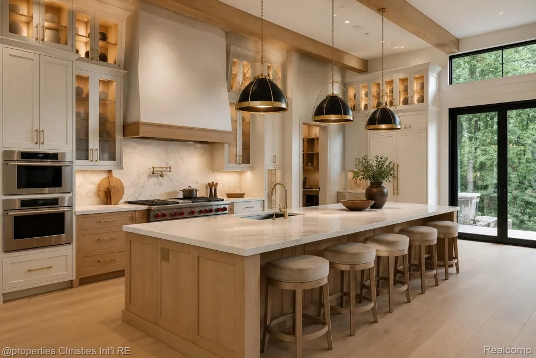
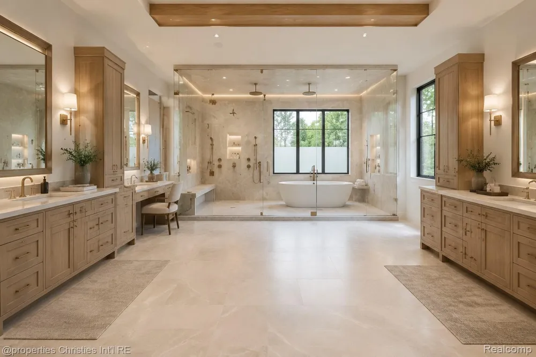
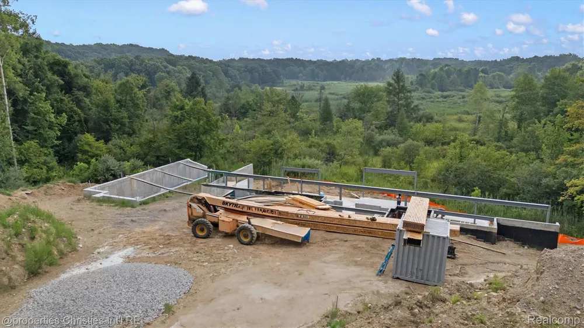
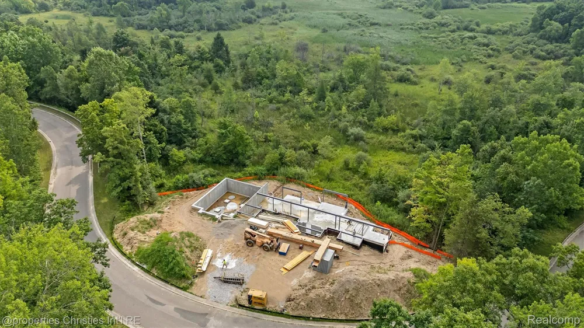
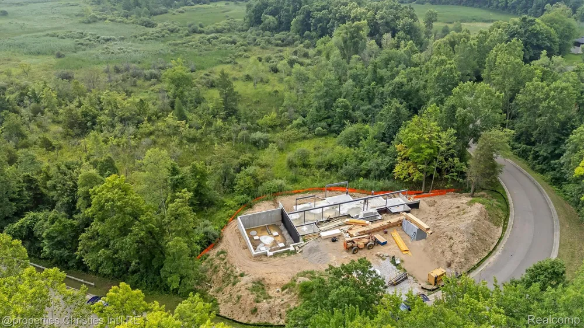
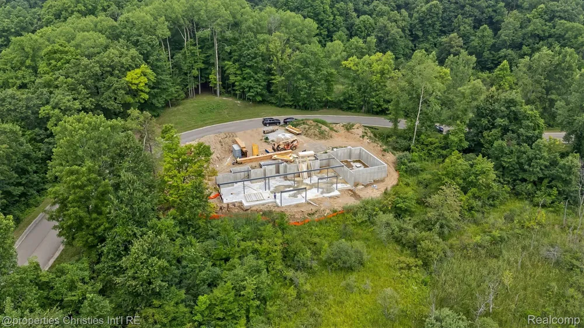
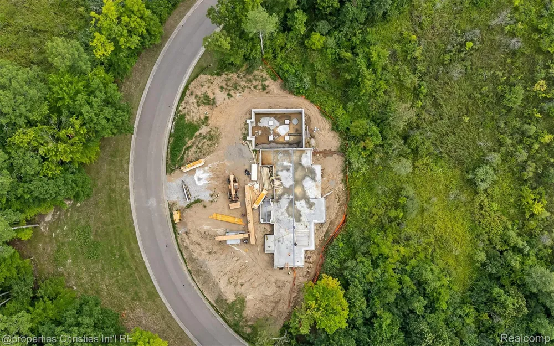
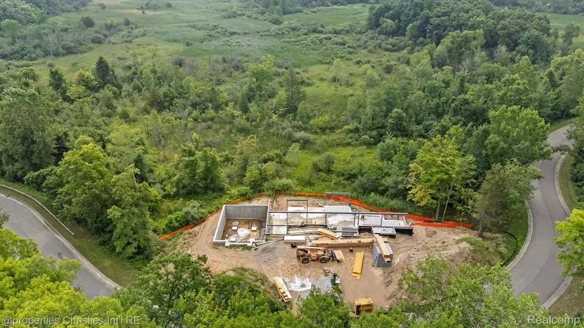
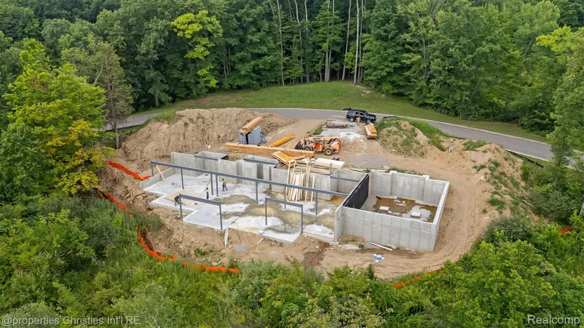
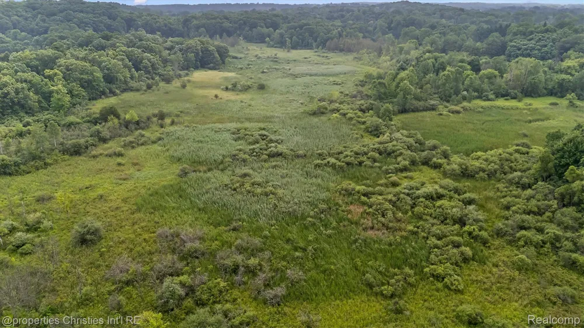
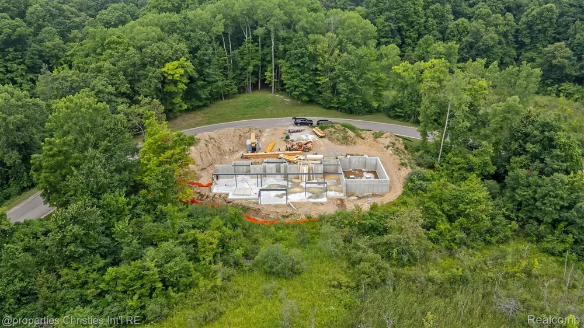
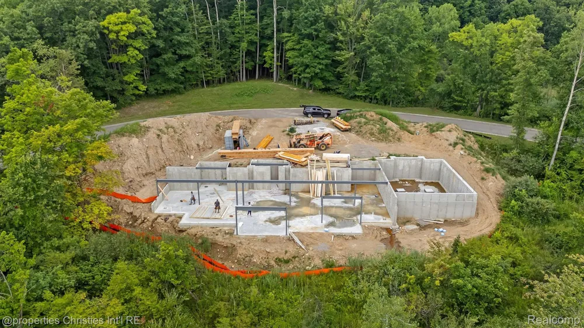
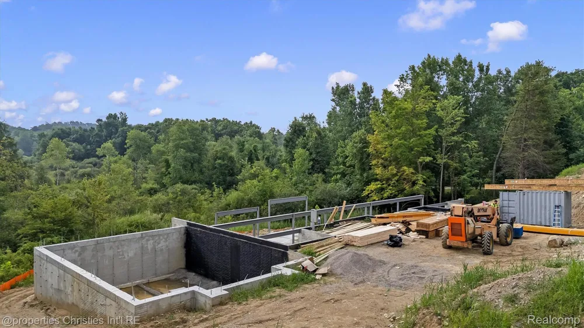
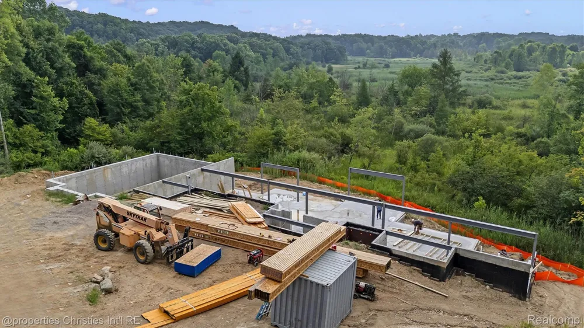
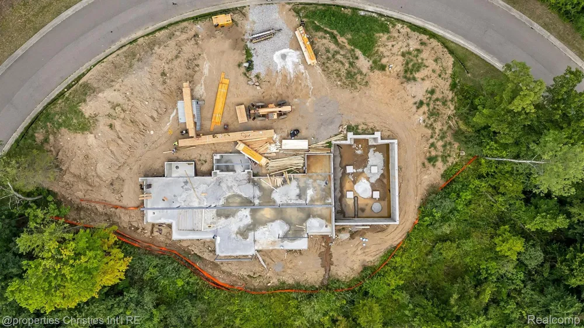
****Buyer may choose to buy the Seller out at a reduced/modified price or purchase the home with all included amenities. The current list price reflects the completed home with all amenities. Most selections can still be made by the Buyer at this stage. Where WELLNESS meets LUXURY. This exceptional custom residence is designed to elevate everyday living, from the executive primary suite with heated floors, steam shower, and oversized walk in closet to a professionally inspired wellness center featuring a private gym, spa, cold plunge, and steam shower. The chef’s kitchen features premium cabinetry and WOLF/SUB ZERO appliances, flowing seamlessly into the dining and outdoor entertaining spaces. Soaring ceilings, expansive windows, and rear door walls fill the home with natural light while showcasing uninterrupted wetland and forest views that will never be developed. Additional features include a heated three door garage accommodating five to six vehicles, whole home surround sound, an outdoor kitchen and fireplace, and a wine cellar. Buyers may still personalize select finishes. Minutes from vibrant downtown Milford, this architecturally sophisticated home offers a rare combination of wellness, privacy, natural beauty, and refined luxury; creating one of the area’s finest new construction legacy residences.

Property Details
Heating
Forced Air, NaturalGas
Bedrooms
4
Bathrooms
4.5
Full Baths
4
Half Baths
1
Exterior Features
Balcony
Exterior Materials
Balcony
Acres
2.08
Square Feet
5965.0
Parking Features
FiveCarGarage, Attached
Parking
1
Parking Type
Garage
Parking Garage Spaces
5.0
Property Type
Purchase
Style
Contemporary
Basement
1
Basement Description
Partially Finished
Basement Finished
1
Year Built
2026
Foundation
Basement, Poured
Sewer Information
Septic Tank
Utility Source
Well
Subdivision
INDIAN LK CONDOS
School District
HuronValley
County
Oakland
Region
MilfordCharterTownship_Oakland
Original List Price
$2,650,000
Days on Market (Cumulative)
39
Taxes Annual
$665
MLS #
20261060680
Location
Legal

​All rights reserved. Information Deemed Reliable, but Not Guaranteed. Listing information is from various brokers who participate in IDX and not all listings may be visible on the site. The property information being provided is for consumers personal, non-commercial use and may not be used for any purpose other than to identify prospective properties consumers may be interested in purchasing.

Provided By
Listed by Armen Shahrigian (#442698)
Listing Office: @properties Christie's Int'l RE Northville (#432460)

Jeanine Burmeister | Power House Group Realty Have a question about this home?

Interested in Purchasing 1246 Lake Forest Way?

Get an estimate on monthly payments on this property.

$
years
Down Payment
$
%
Interest Rate
%
Tax Rate
%
$
$annually
$monthly
Estimated Monthly Payment
$0.00
Loan Amount
$0.00