
(313) 330-3302 jeanine@phgrealty.com Power House Group Realty
Traffic Dashboard
Home
  • Home
  • Search
  • Selling
  • Buying
    • Buying Info
    • Featured Listings
    • Search Homes
  • Communities
  • About
    • Meet Jeanine
    • Testimonials
  • Contact
Traffic Dashboard
Jeanine Burmeister
(313) 330-3302 jeanine@phgrealty.com
  • PowerHouse Group Realty
    25749 Telegraph
    Brownstown Twp, MI 48183
  • PowerHouse Group Realty
    3640 Millay Dr
    Troy, MI 48083
Company
  • Home
  • About
  • Testimonials
  • Contact
Services
  • Buying
  • Selling
  • Home Valuation
  • Mortgage Calculator
Explore
  • Property Search
  • Featured Properties
  • Communities
Local Guide
  • Search by City
  • Search by Subdivision
  • Search by Zip
  • Search by Area
Legal
  • Privacy
  • Terms
  • DMCA
  • Accessibility
  • Fair Housing
Account
  • Dashboard
  • Logout
  • Login
Jeanine Burmeister | Power House Group Realty - Footer Logo
©2026 Power House Group Realty. All rights reserved.
Website built by CloseHack.

Michigan Regional Information Center

© MichRIC. All rights reserved. Information Deemed Reliable, but Not Guaranteed. Listing information is from various brokers who participate in IDX and not all listings may be visible on the site. The property information being provided is for consumers personal, non-commercial use and may not be used for any purpose other than to identify prospective properties consumers may be interested in purchasing.

Realcomp IDX

​All rights reserved. Information Deemed Reliable, but Not Guaranteed. Listing information is from various brokers who participate in IDX and not all listings may be visible on the site. The property information being provided is for consumers personal, non-commercial use and may not be used for any purpose other than to identify prospective properties consumers may be interested in purchasing.

Return
  • All Types
  • House+2 more
  • Price
  • Bed/Bath
  • Size
  • Dates
  • Filters
  • Amenities
  • Save
  • Share
Listings
No results
Sort
Home / West Branch Township / 125 W Gallagher Road
125 W Gallagher Road West Branch Township, MI 48661 125 W Gallagher Road West Branch Township, MI 48661 125 W Gallagher Road West Branch Township, MI 48661 125 W Gallagher Road West Branch Township, MI 48661 125 W Gallagher Road West Branch Township, MI 48661 125 W Gallagher Road West Branch Township, MI 48661 125 W Gallagher Road West Branch Township, MI 48661 125 W Gallagher Road West Branch Township, MI 48661 125 W Gallagher Road West Branch Township, MI 48661 125 W Gallagher Road West Branch Township, MI 48661 125 W Gallagher Road West Branch Township, MI 48661 125 W Gallagher Road West Branch Township, MI 48661 125 W Gallagher Road West Branch Township, MI 48661 125 W Gallagher Road West Branch Township, MI 48661 125 W Gallagher Road West Branch Township, MI 48661 125 W Gallagher Road West Branch Township, MI 48661 125 W Gallagher Road West Branch Township, MI 48661 125 W Gallagher Road West Branch Township, MI 48661 125 W Gallagher Road West Branch Township, MI 48661 125 W Gallagher Road West Branch Township, MI 48661 125 W Gallagher Road West Branch Township, MI 48661 125 W Gallagher Road West Branch Township, MI 48661 125 W Gallagher Road West Branch Township, MI 48661 125 W Gallagher Road West Branch Township, MI 48661 125 W Gallagher Road West Branch Township, MI 48661 125 W Gallagher Road West Branch Township, MI 48661 125 W Gallagher Road West Branch Township, MI 48661 125 W Gallagher Road West Branch Township, MI 48661 125 W Gallagher Road West Branch Township, MI 48661 125 W Gallagher Road West Branch Township, MI 48661 125 W Gallagher Road West Branch Township, MI 48661 125 W Gallagher Road West Branch Township, MI 48661 125 W Gallagher Road West Branch Township, MI 48661 125 W Gallagher Road West Branch Township, MI 48661 125 W Gallagher Road West Branch Township, MI 48661 125 W Gallagher Road West Branch Township, MI 48661 125 W Gallagher Road West Branch Township, MI 48661 125 W Gallagher Road West Branch Township, MI 48661 125 W Gallagher Road West Branch Township, MI 48661 125 W Gallagher Road West Branch Township, MI 48661 125 W Gallagher Road West Branch Township, MI 48661 125 W Gallagher Road West Branch Township, MI 48661 125 W Gallagher Road West Branch Township, MI 48661 125 W Gallagher Road West Branch Township, MI 48661 125 W Gallagher Road West Branch Township, MI 48661 125 W Gallagher Road West Branch Township, MI 48661 125 W Gallagher Road West Branch Township, MI 48661 125 W Gallagher Road West Branch Township, MI 48661 125 W Gallagher Road West Branch Township, MI 48661 125 W Gallagher Road West Branch Township, MI 48661 125 W Gallagher Road West Branch Township, MI 48661 125 W Gallagher Road West Branch Township, MI 48661 125 W Gallagher Road West Branch Township, MI 48661 125 W Gallagher Road West Branch Township, MI 48661 125 W Gallagher Road West Branch Township, MI 48661 125 W Gallagher Road West Branch Township, MI 48661 125 W Gallagher Road West Branch Township, MI 48661 125 W Gallagher Road West Branch Township, MI 48661 125 W Gallagher Road West Branch Township, MI 48661 125 W Gallagher Road West Branch Township, MI 48661 125 W Gallagher Road West Branch Township, MI 48661 125 W Gallagher Road West Branch Township, MI 48661 125 W Gallagher Road West Branch Township, MI 48661 125 W Gallagher Road West Branch Township, MI 48661 View All Photos

$650,000

| Active

125 W Gallagher Road

West Branch Township, MI 48661

4,316
Square Feet
4
Beds
3
Baths
11.25
Acres
103
Days on Market
77080069151
MLS#
House
Structure
Residential
Zone
Contact

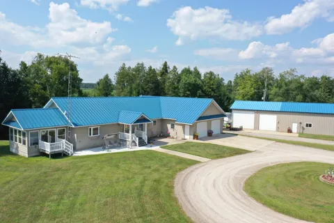
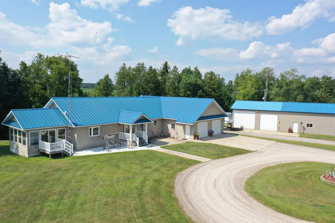
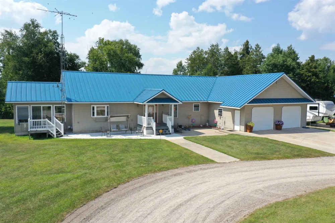
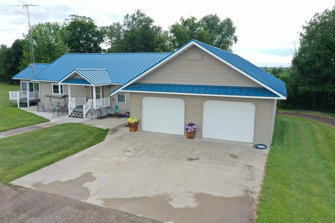
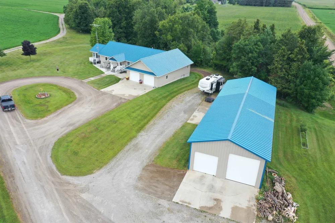
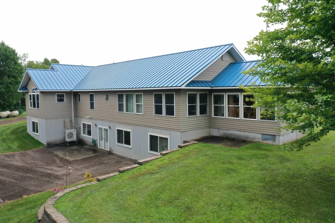
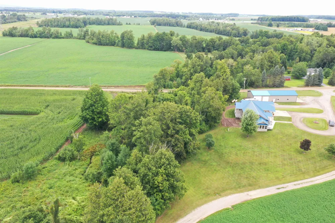
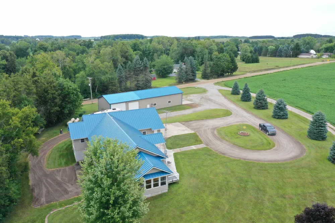
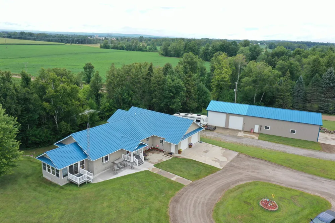
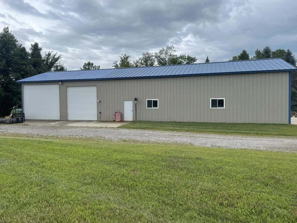
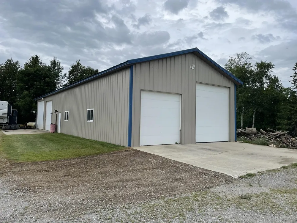
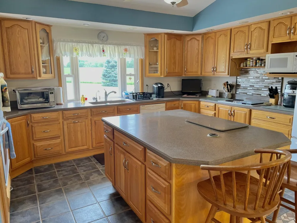
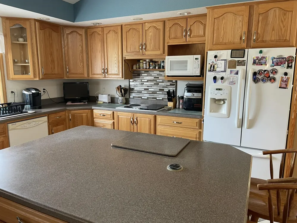
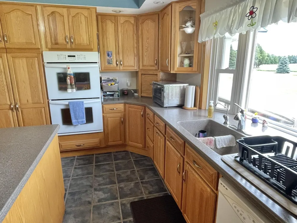
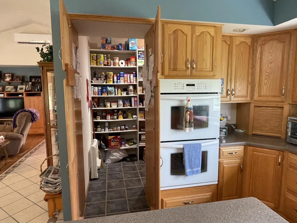
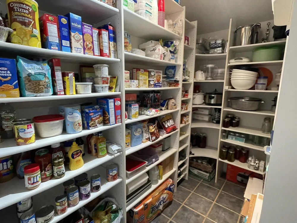
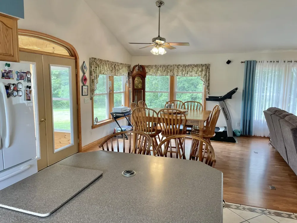
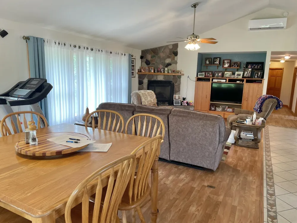
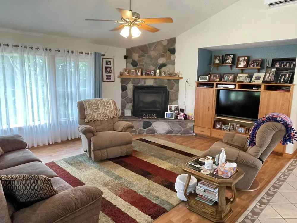
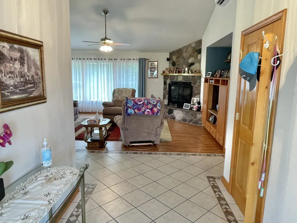
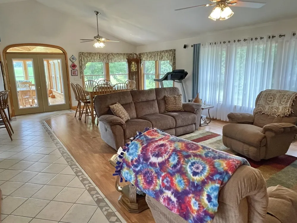
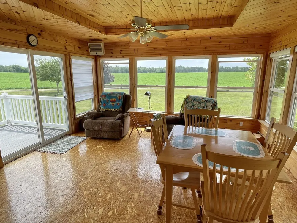
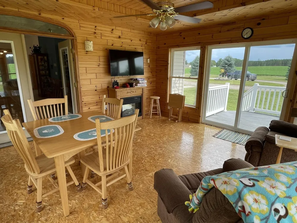
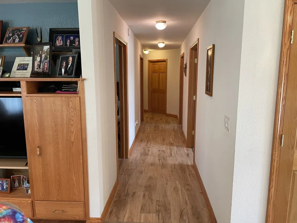
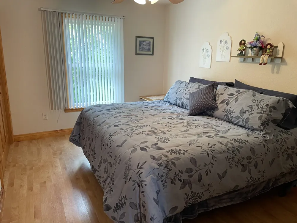
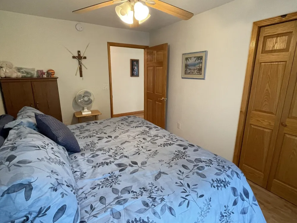
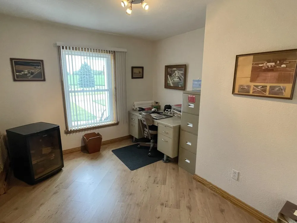
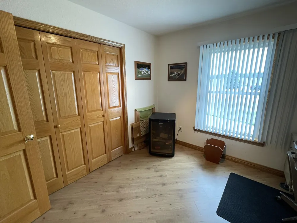
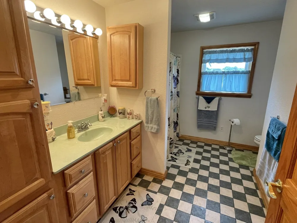
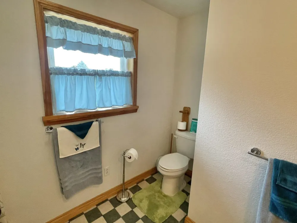
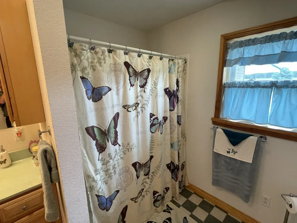
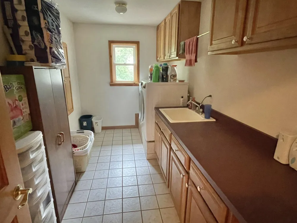
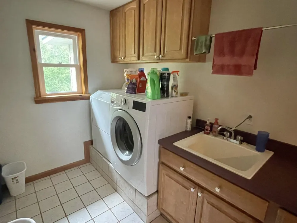
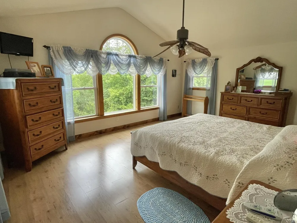
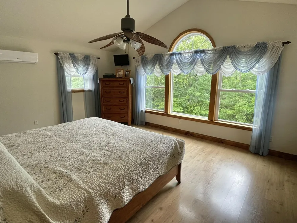
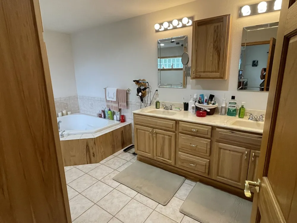
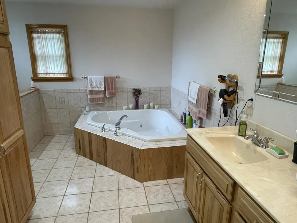
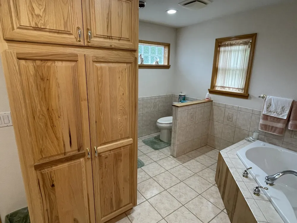
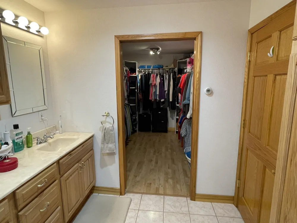
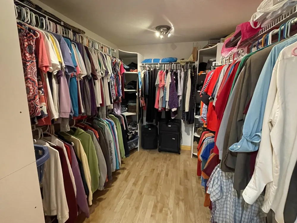
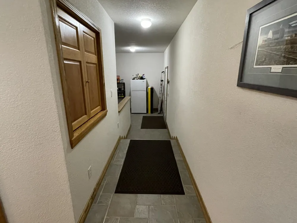
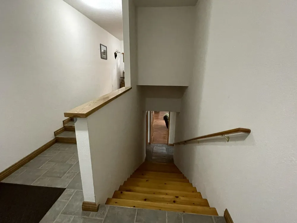
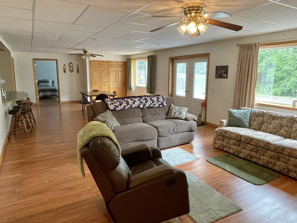
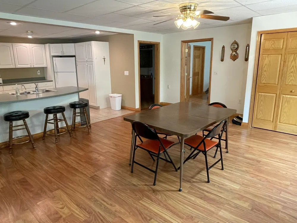
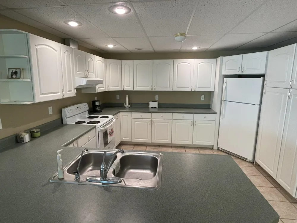
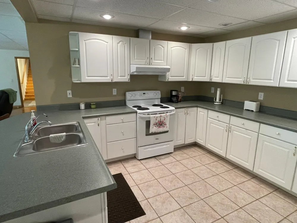
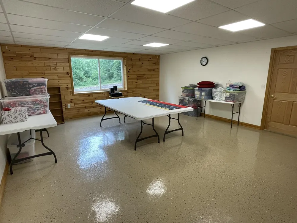
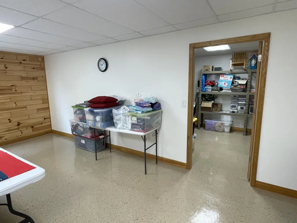
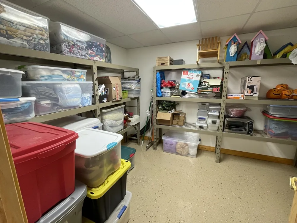
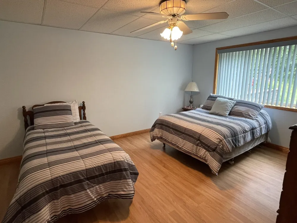
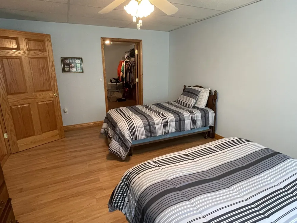
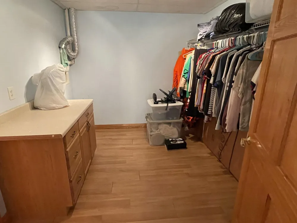
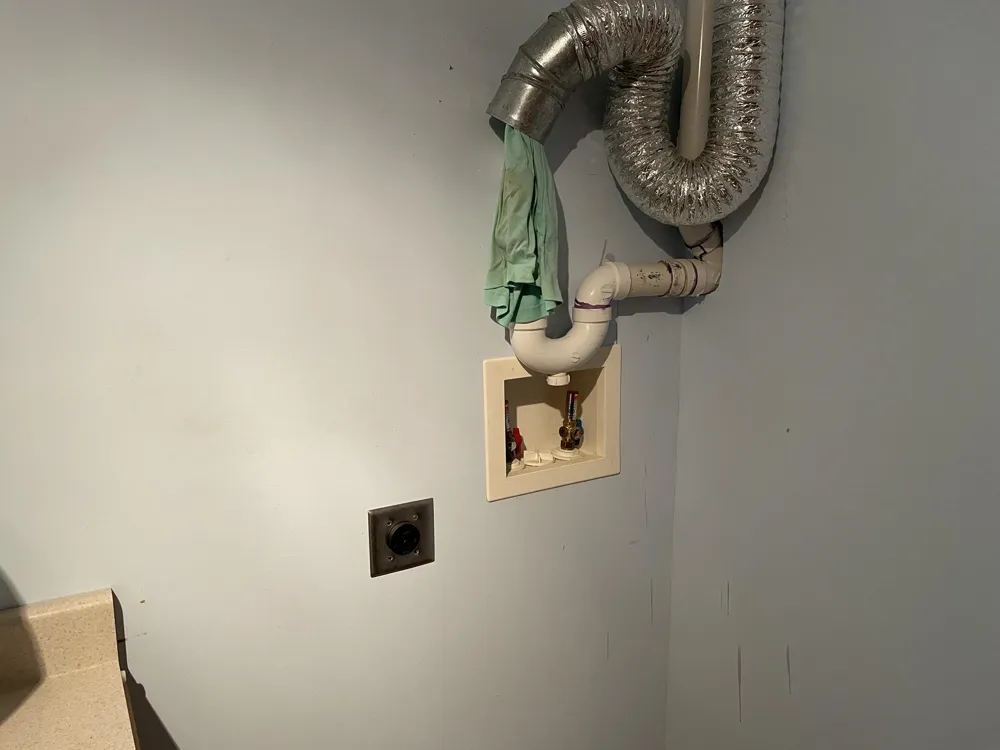
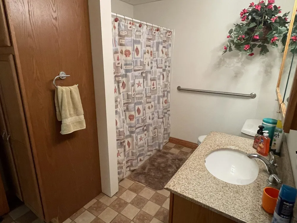
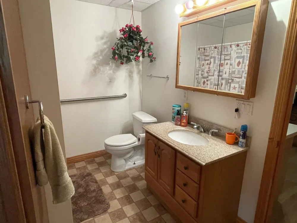
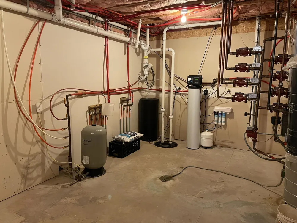
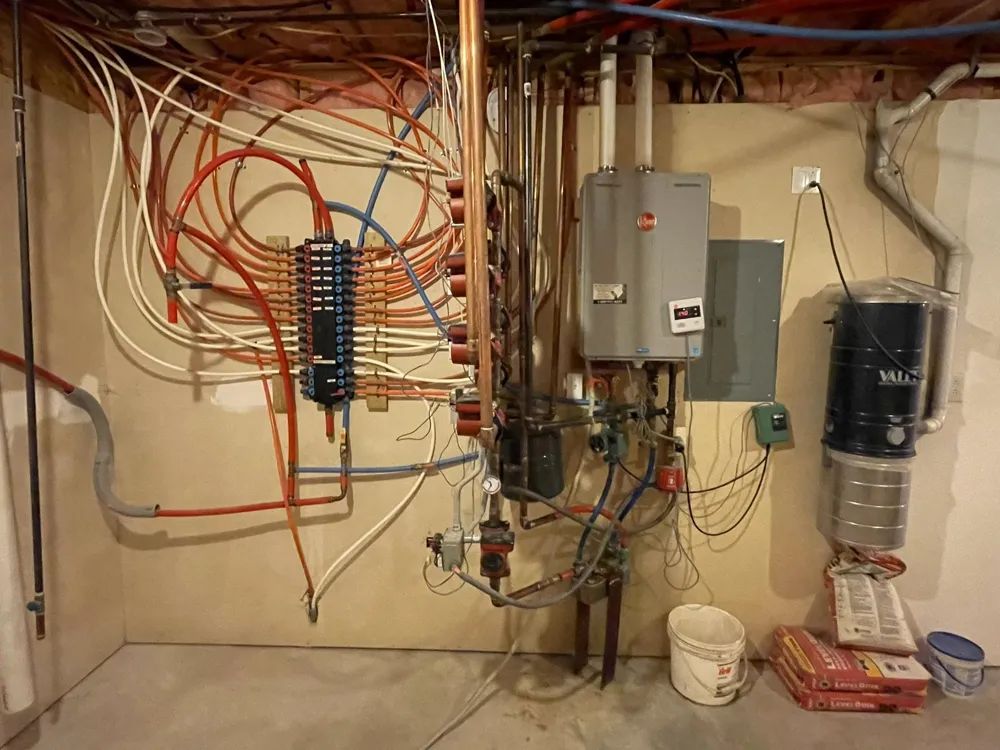
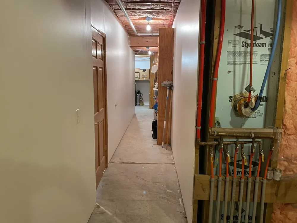
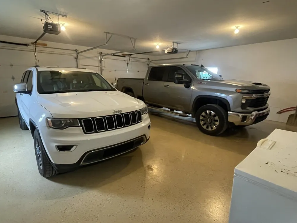
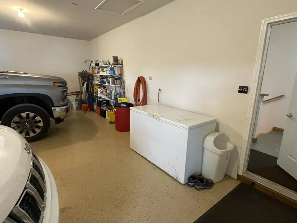
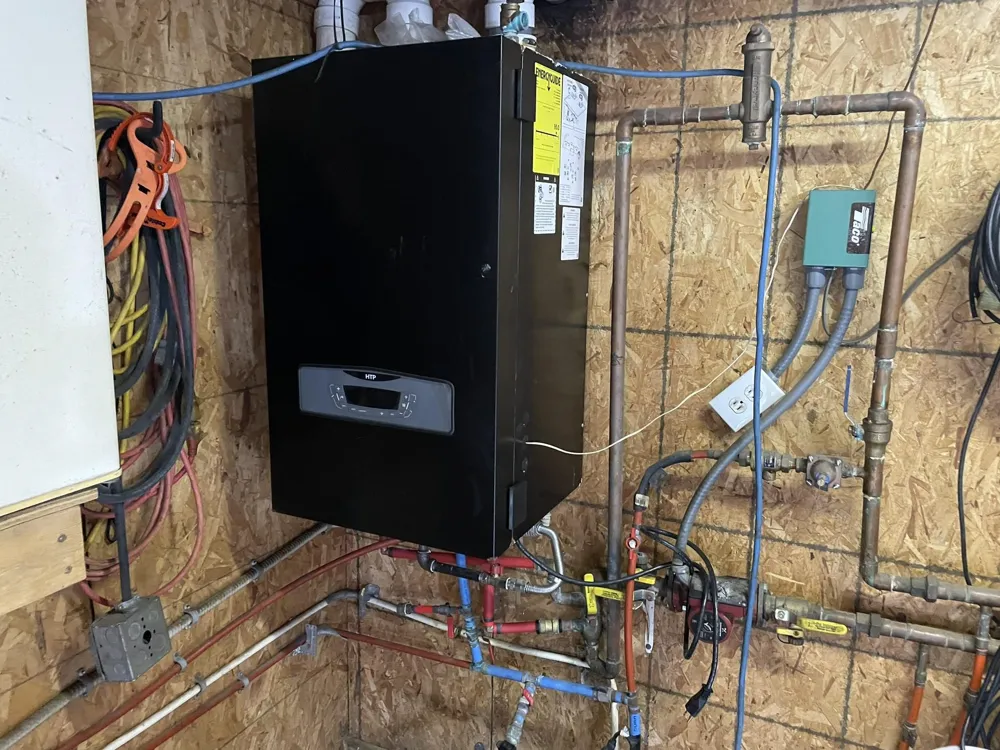
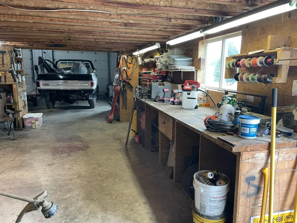
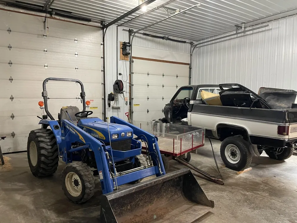
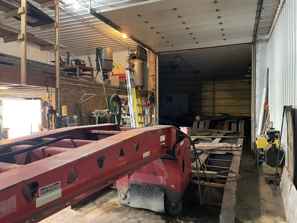
4 BEDROOM 3 BATH HOME ON 11.25 ACRES! Discover the perfect blend of space, comfort, and practicality in this expansive 4,316 sq. ft. home set on 11.25 scenic acres just minutes from West Branch and only 2.5 miles from Ogemaw Heights High School. Designed for both everyday living and entertaining, this property offers everything you need - and more. The main level offers 3 bedrooms and 2 full baths including a spacious master suite with a private ensuite bath and large walk-in closet. The bright, open living area features vaulted ceilings and a cozy stone fireplace. The large kitchen includes abundant oak cabinetry, a 6x10 walk-in pantry, and plenty of counter space for cooking or hosting. An attached 28x30 heated 2-car garage with in-floor radiant heat provides year-round comfort. The walk-out basement has approximately 1,700 finished sq. ft. of additional living space with a second full kitchen, additional bedroom, full bathroom, and laundry hookup in the bedroom's walk-in closet - perfect for guests, in-laws, or rental potential. It also offers direct access to the outdoors for easy entertaining or quiet relaxation. This home features a durable steel roof and in-floor radiant hot water heat throughout, plus a mini split heat pump for backup heating and cooling. It is also exceptionally well insulated, with closed cell foam in the walls and cellulose insulation in the ceiling for maximum energy efficiency and comfort. An impressive 2,700 sq. ft. outbuilding with in-floor heat, dedicated workshop, and loft storage adds even more value. The building includes two side garage doors (12' and 14') plus two end doors for exceptional versatility - ideal for RVs, boats, or equipment storage. Whether youre looking for a multigenerational living setup, a hobby farm, or a property with exceptional workspace, this home offers endless possibilities.

Property Details
Interior
CathedralCeilings, CentralVacuum, EntranceFoyer, Pantry
Heating
Electric, HeatPump, HotWater, Propane, Radiant
Cooling Features
Ceiling Fans, HeatPump
Bedrooms
4
Bathrooms
3.0
Full Baths
3
Lot Features
Cleared, Farm, RollingSlope, Wooded
Lot Description
Cleared, Farm, RollingSlope, Wooded
Acres
11.25
Square Feet
4316.0
Parking Features
TwoCarGarage, Attached, Garage, HeatedGarage, GarageDoorOpener
Parking
1
Parking Type
Garage
Parking Garage Spaces
2.0
Property Type
Purchase
Style
Ranch
Basement
1
Basement Description
Block, Partial, PartiallyFinished, WalkOutAccess
Basement Finished
1
Year Built
2005
Foundation
Basement, Block
Sewer Information
Septic Tank
Utility Source
Well
Appliances
Dishwasher, Disposal, Dryer, Freezer, Microwave, Oven, Refrigerator, Range, Washer, WaterSoftenerOwned
Subdivision
NA
School District
WestBranchRoseCity
County
Ogemaw
Region
WestBranchTownship_Ogemaw
Original List Price
$650,000
Days on Market (Cumulative)
103
MLS #
77080069151
Location
Legal

​All rights reserved. Information Deemed Reliable, but Not Guaranteed. Listing information is from various brokers who participate in IDX and not all listings may be visible on the site. The property information being provided is for consumers personal, non-commercial use and may not be used for any purpose other than to identify prospective properties consumers may be interested in purchasing.

Provided By
Listed by CHRIS DACK (#77000000451400)
Listing Office: BENJAMIN REALTY (#77000000062209)

Jeanine Burmeister | Power House Group Realty Have a question about this home?

Interested in Purchasing 125 W Gallagher Road?

Get an estimate on monthly payments on this property.

$
years
Down Payment
$
%
Interest Rate
%
Tax Rate
%
$
$annually
$monthly
Estimated Monthly Payment
$0.00
Loan Amount
$0.00