(313) 330-3302 jeanine@phgrealty.com Power House Group Realty
Traffic Dashboard
Home
  • Home
  • Search
  • Selling
  • Buying
    • Buying Info
    • Featured Listings
    • Search Homes
  • Communities
  • About
    • Meet Jeanine
    • Testimonials
  • Contact
Traffic Dashboard
Jeanine Burmeister
(313) 330-3302 jeanine@phgrealty.com
  • PowerHouse Group Realty
    25749 Telegraph
    Brownstown Twp, MI 48183
  • PowerHouse Group Realty
    3640 Millay Dr
    Troy, MI 48083
Company
  • Home
  • About
  • Testimonials
  • Contact
Services
  • Buying
  • Selling
  • Home Valuation
  • Mortgage Calculator
Explore
  • Property Search
  • Featured Properties
  • Communities
Local Guide
  • Search by City
  • Search by Subdivision
  • Search by Zip
  • Search by Area
Legal
  • Privacy
  • Terms
  • DMCA
  • Accessibility
  • Fair Housing
Account
  • Dashboard
  • Logout
  • Login
Jeanine Burmeister | Power House Group Realty - Footer Logo
©2026 Power House Group Realty. All rights reserved.
Website built by CloseHack.

Michigan Regional Information Center

© MichRIC. All rights reserved. Information Deemed Reliable, but Not Guaranteed. Listing information is from various brokers who participate in IDX and not all listings may be visible on the site. The property information being provided is for consumers personal, non-commercial use and may not be used for any purpose other than to identify prospective properties consumers may be interested in purchasing.

Realcomp IDX

​All rights reserved. Information Deemed Reliable, but Not Guaranteed. Listing information is from various brokers who participate in IDX and not all listings may be visible on the site. The property information being provided is for consumers personal, non-commercial use and may not be used for any purpose other than to identify prospective properties consumers may be interested in purchasing.

Return
  • All Types
  • House+2 more
  • Price
  • Bed/Bath
  • Size
  • Dates
  • Filters
  • Amenities
  • Save
  • Share
Listings
No results
Sort
Home / Holland / 13531 Van Buren Street
13531 Van Buren Street Holland, MI 49424 13531 Van Buren Street Holland, MI 49424 13531 Van Buren Street Holland, MI 49424 13531 Van Buren Street Holland, MI 49424 13531 Van Buren Street Holland, MI 49424 13531 Van Buren Street Holland, MI 49424 13531 Van Buren Street Holland, MI 49424 13531 Van Buren Street Holland, MI 49424 13531 Van Buren Street Holland, MI 49424 13531 Van Buren Street Holland, MI 49424 13531 Van Buren Street Holland, MI 49424 13531 Van Buren Street Holland, MI 49424 13531 Van Buren Street Holland, MI 49424 13531 Van Buren Street Holland, MI 49424 13531 Van Buren Street Holland, MI 49424 13531 Van Buren Street Holland, MI 49424 13531 Van Buren Street Holland, MI 49424 13531 Van Buren Street Holland, MI 49424 13531 Van Buren Street Holland, MI 49424 13531 Van Buren Street Holland, MI 49424 13531 Van Buren Street Holland, MI 49424 13531 Van Buren Street Holland, MI 49424 13531 Van Buren Street Holland, MI 49424 13531 Van Buren Street Holland, MI 49424 13531 Van Buren Street Holland, MI 49424 13531 Van Buren Street Holland, MI 49424 13531 Van Buren Street Holland, MI 49424 13531 Van Buren Street Holland, MI 49424 13531 Van Buren Street Holland, MI 49424 13531 Van Buren Street Holland, MI 49424 13531 Van Buren Street Holland, MI 49424 13531 Van Buren Street Holland, MI 49424 13531 Van Buren Street Holland, MI 49424 View All Photos

$264,900

| Pending

13531 Van Buren Street

Holland, MI 49424

940
Square Feet
2
Beds
1
Baths
11
Days on Market
26045323
MLS#
House
Structure
Residential
Zone
Contact

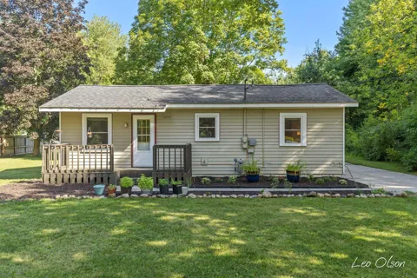
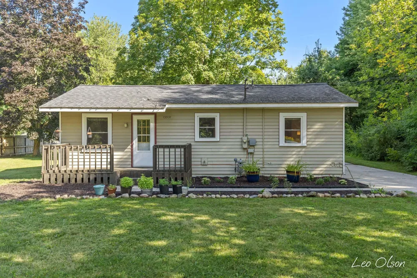
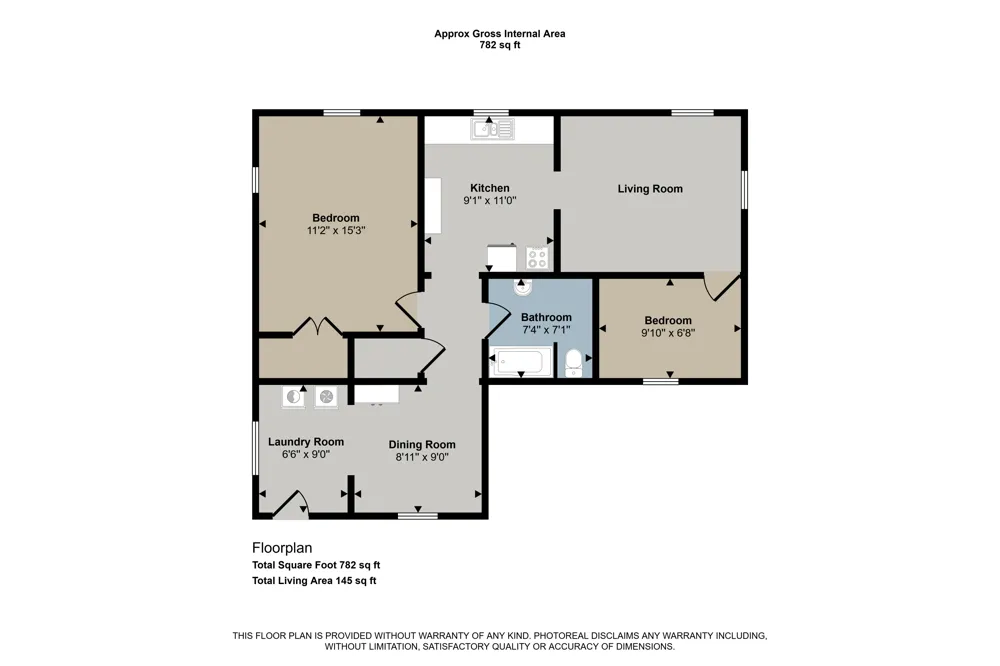
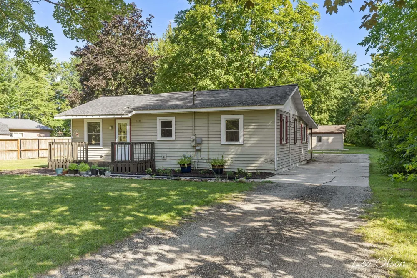
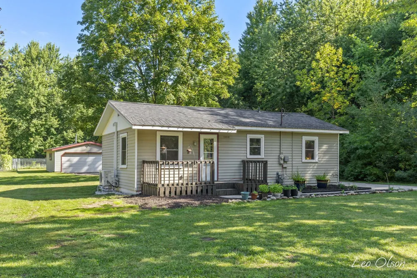
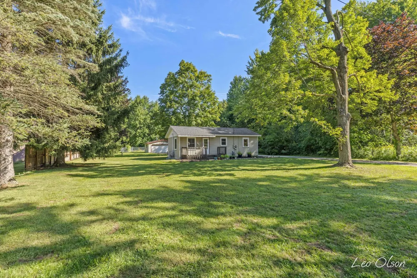
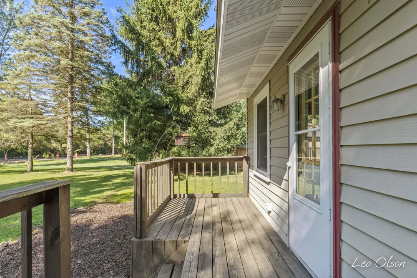
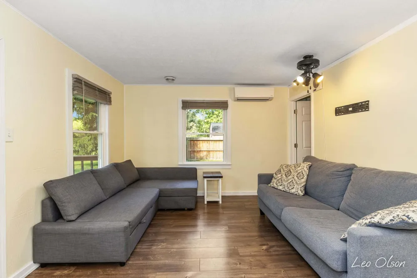
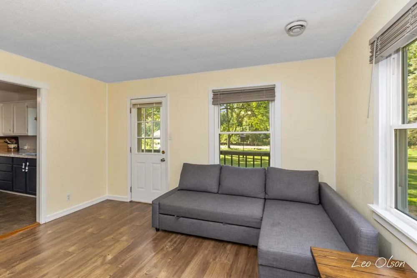
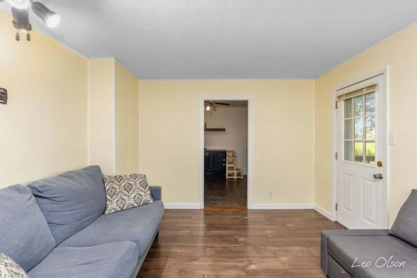
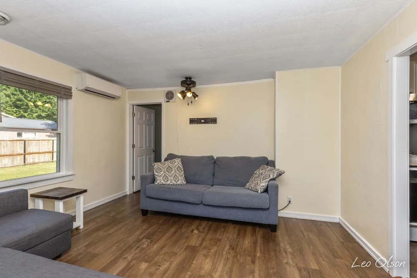
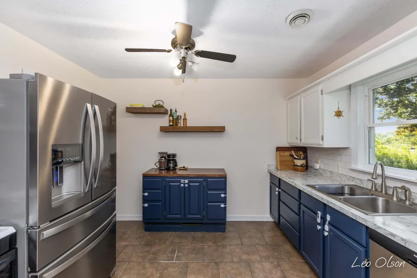
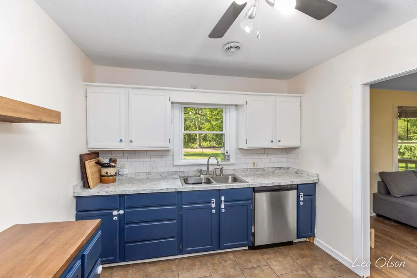
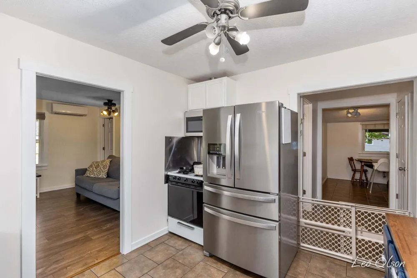
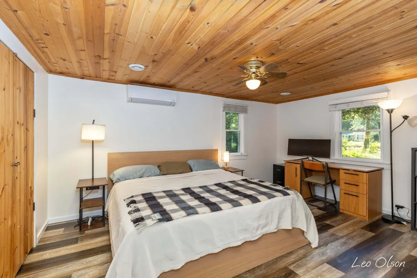
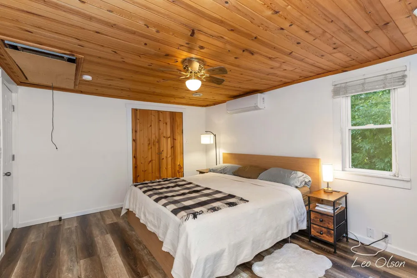
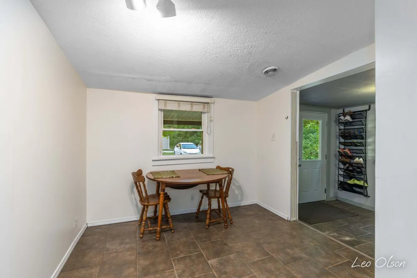
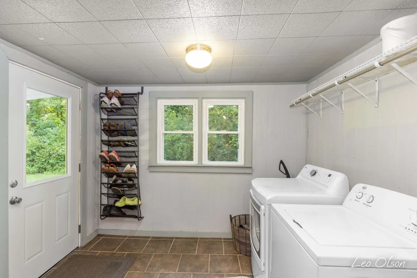
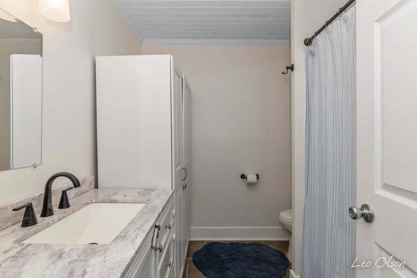
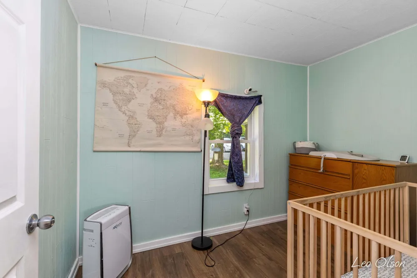
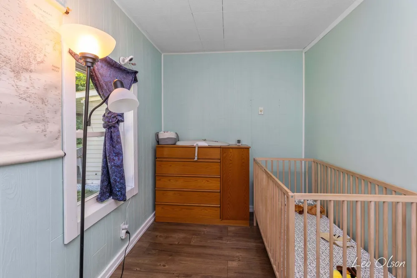
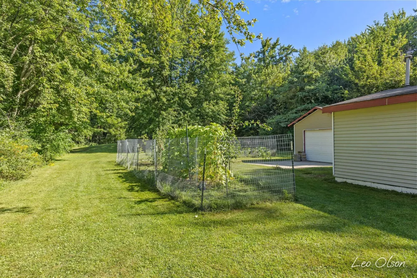
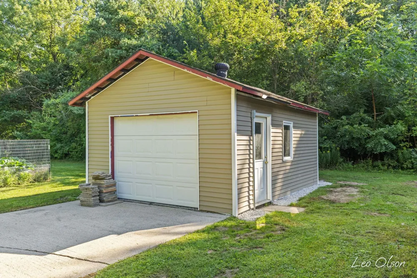
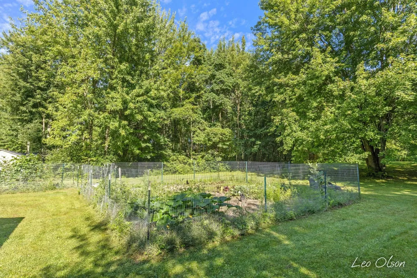
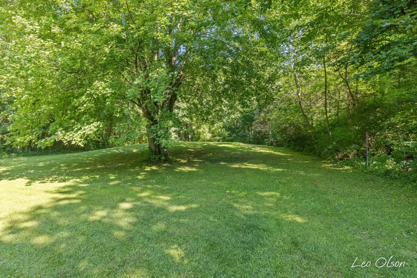
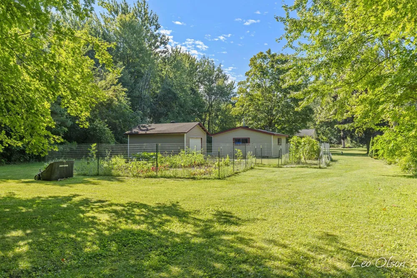
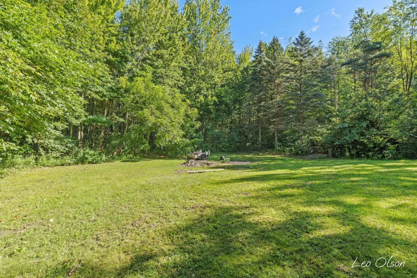
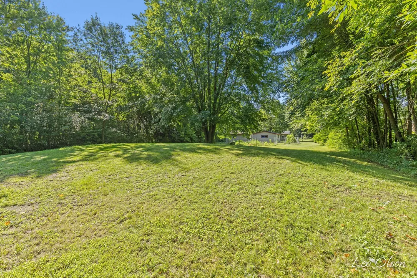
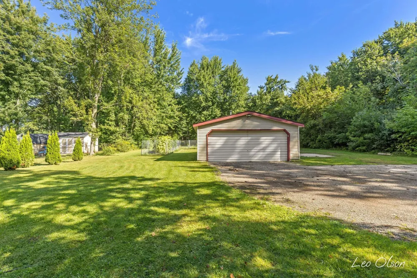
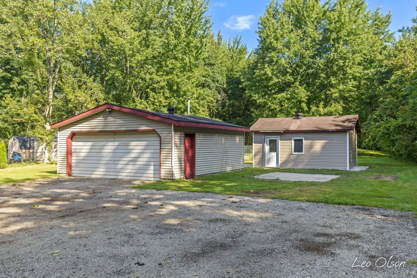
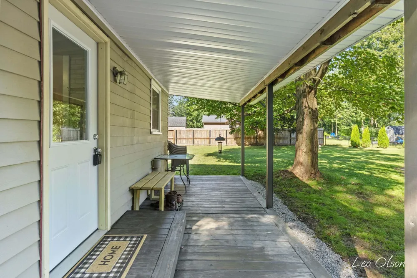
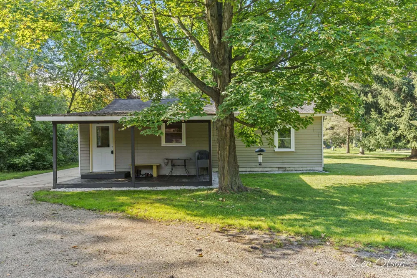
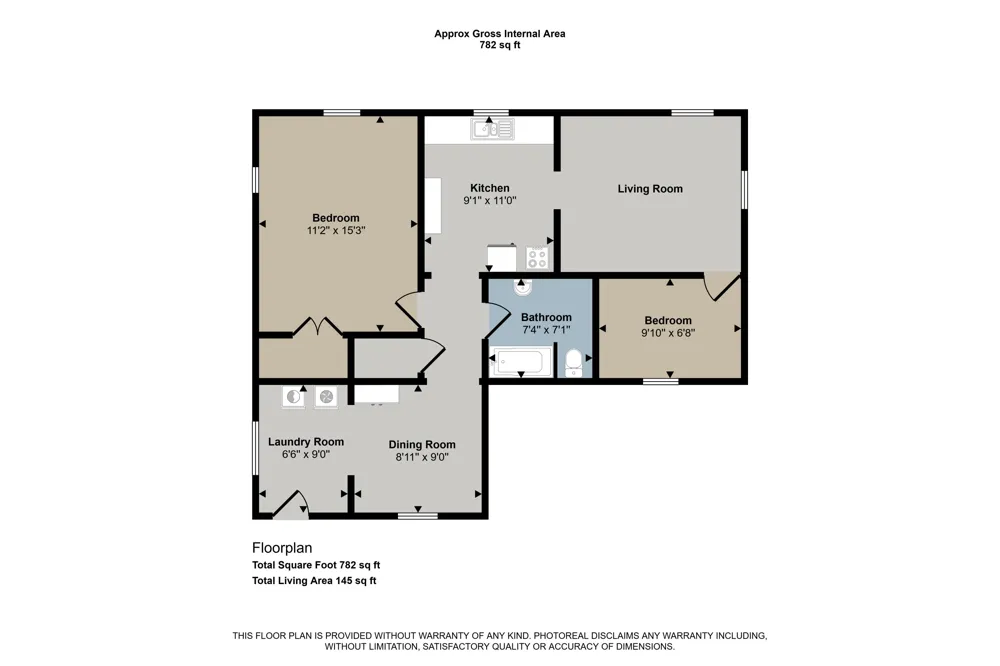
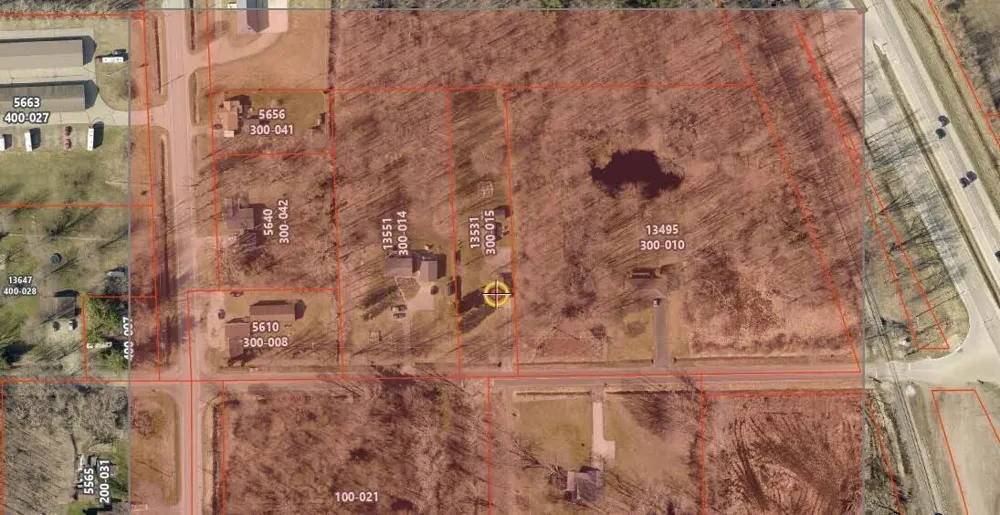
Enjoy privacy of a nature lover's paradise on nearly an acre! Minutes from all Holland has to offer - over 30 nearby county parks & Lake Michigan is 10 mins down the road! This charming ranch offers a comfortable layout with a cozy living room, kitchen, full bath, mudroom with laundry, spacious owner's bedroom, and a flexible 2nd bedroom/office. Gardeners will love the established fruit and vegetable garden and park-like green space in the back. A 25x28 garage and additional finished workshop is perfect for hobbies, projects, or extra workspace. Recent improvements: paint, appliances, and a septic and drainfield (2009), professionally waterproofed crawlspace by FSM (2020 transferable warranty), roof (2014), and a mini split unit. A unique opportunity to enjoy a peaceful setting with room to garden, create, relax and live the quiet life. *** Heavy road construction ongoing BUT house is accessible. Seller reserves the right to set a deadline. Possession to be after 10-10-26. *** Heavy road construction ongoing BUT house is accessible from 136th.

Property Details
Interior
Ceiling Fan(s), Garage Door Opener
Heating
Forced Air
Bedrooms
2
Bathrooms
1.0
Full Baths
1
Stories
1
Acres
0.0
Square Feet
940.0
Lot Size (sqft)
0.96
Parking Features
Garage Door Opener, Detached
Parking
1
Parking Type
Garage
Parking Garage Spaces
2.0
Property Type
Purchase
Style
Ranch
Basement
1
Basement Description
Crawl Space
Year Built
1956
Roof
Asphalt
Sewer Information
Septic Tank
Utility Source
Well
Utility Features
Natural Gas Connected, High-Speed Internet
Appliances
Dishwasher, Dryer, Oven, Refrigerator, Washer
School District
West Ottawa
County
Ottawa
Region
Holland
Original List Price
$264,900
Days on Market (Cumulative)
11
Taxes Annual
$2,575
Ownership
Private Owned
MLS #
26045323
Location
Legal

© MichRIC. All rights reserved. Information Deemed Reliable, but Not Guaranteed. Listing information is from various brokers who participate in IDX and not all listings may be visible on the site. The property information being provided is for consumers personal, non-commercial use and may not be used for any purpose other than to identify prospective properties consumers may be interested in purchasing.

Provided By
Listed by R. Leo Olson (#golso3906)
Listing Office: Five Star Real Estate (M6) (#g064530)

Provided By (Buyer)
Buyer's Agent: Dawn Van Kampen (#h17190)
Buyer's Office: West Edge Real Estate LLC (#h10061)

Jeanine Burmeister | Power House Group Realty Have a question about this home?

Interested in Purchasing 13531 Van Buren Street?

Get an estimate on monthly payments on this property.

$
years
Down Payment
$
%
Interest Rate
%
Tax Rate
%
$
$annually
$monthly
Estimated Monthly Payment
$0.00
Loan Amount
$0.00