 View All Photos
$2,799,000
Active138 Maple Leaf Lane
Ann Arbor Charter Township, MI 48105
6,203
Square Feet
5
Beds
6.5
Baths
0.42
Acres
135
Days on Market
20261030177
MLS#
House
Structure
Residential
Zone
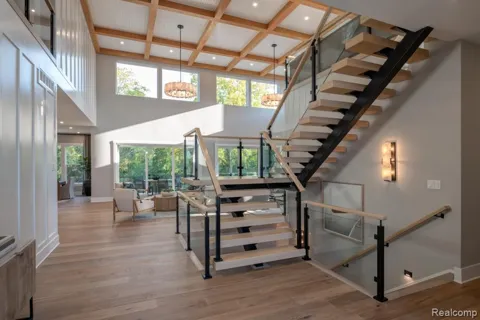
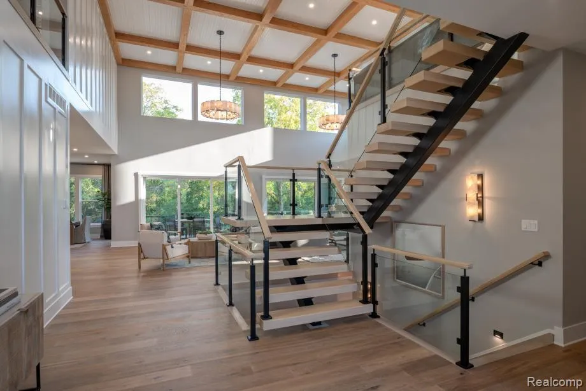
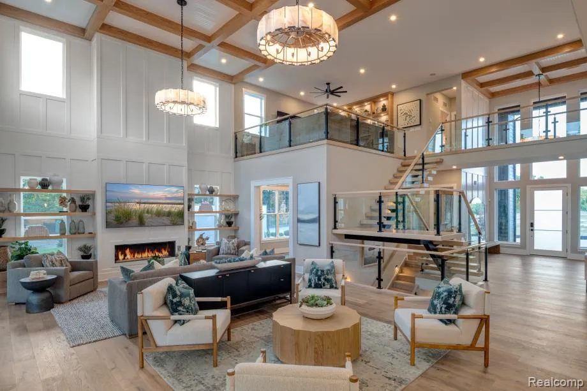
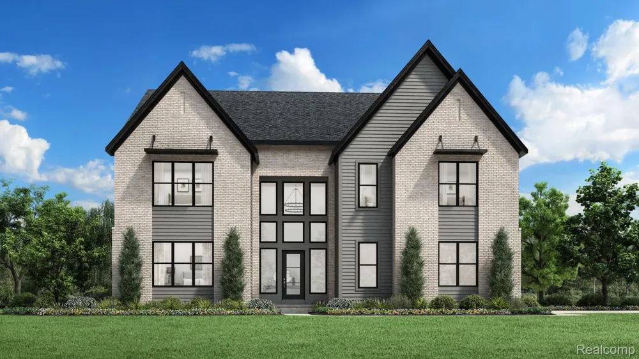
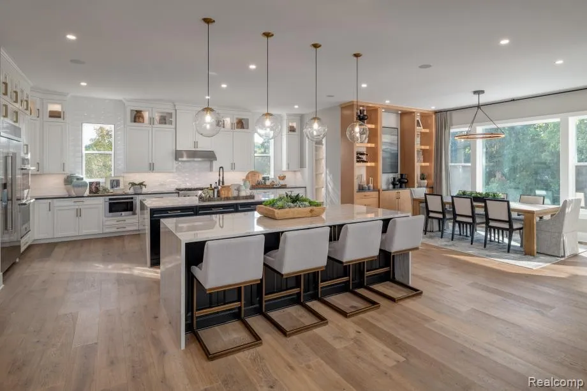
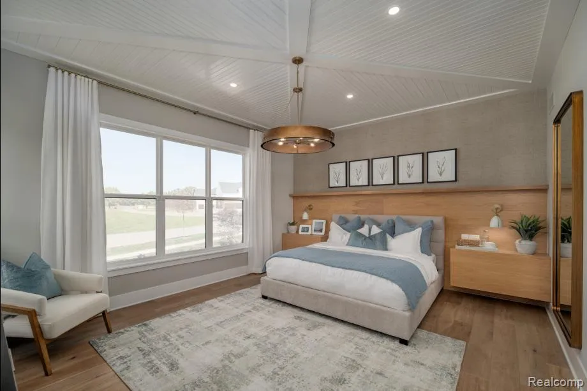
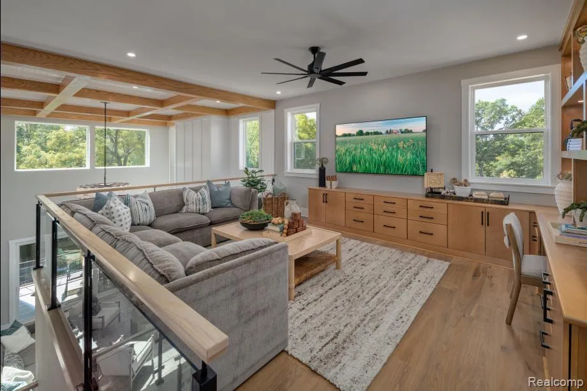
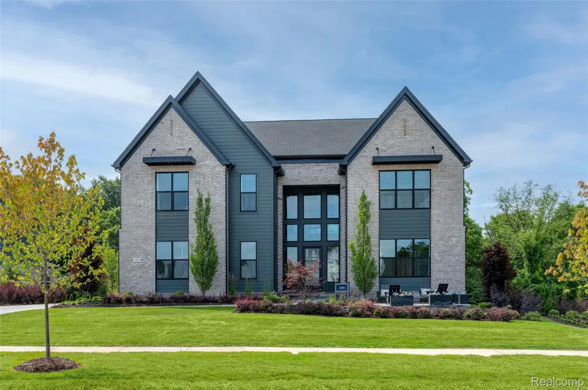
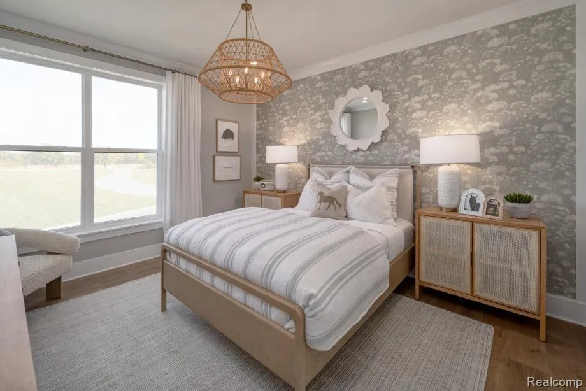
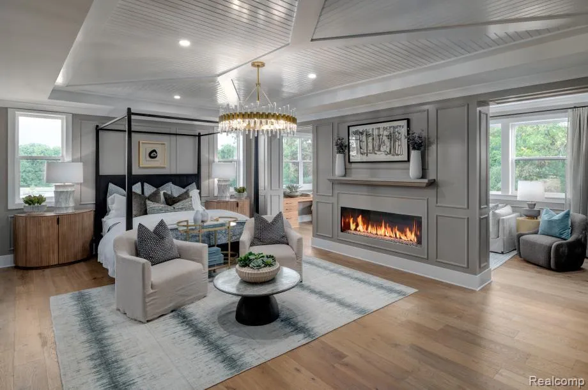
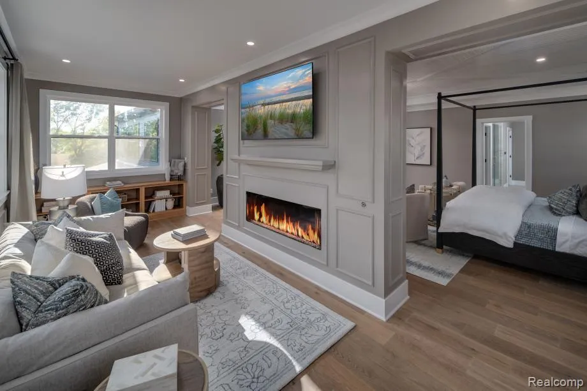
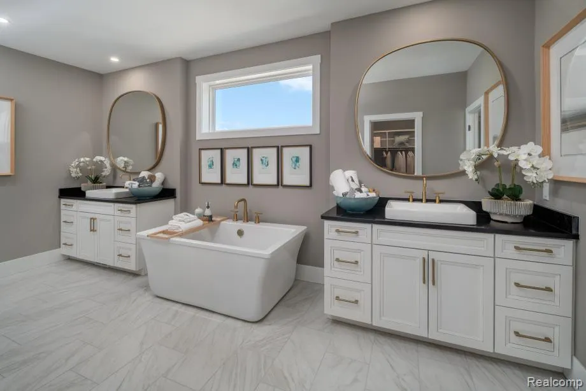
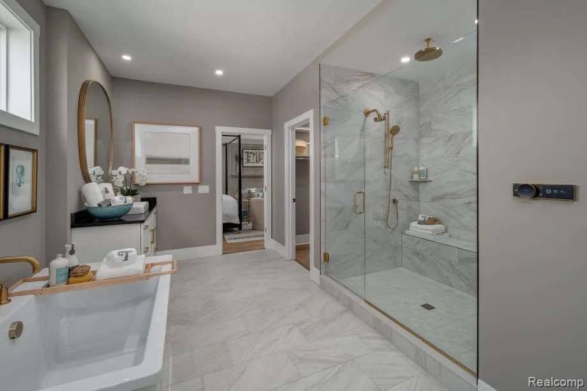
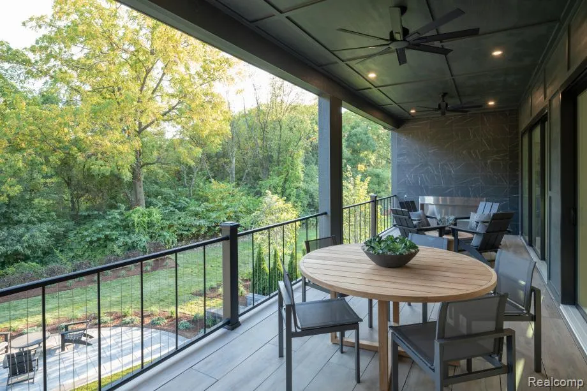
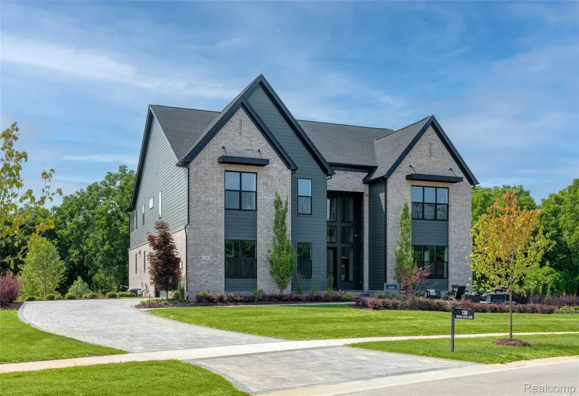
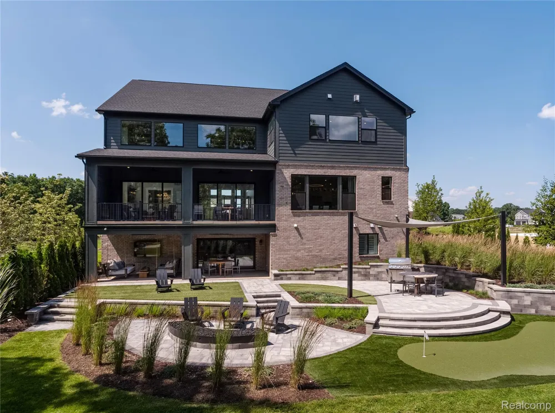
Barton Ridge elegant Morenci model home is now available fully furnished! The Morenci, professionally decorated and staged- features a spacious floor plan with beautiful spaces indoors and out. An inviting two-story foyer with floating stairs ushers you into the soaring two-story great room with views of the gorgeous covered tile patio beyond. Steps from a bright casual dining area, the kitchen is a home chef’s delight: 2 large center islands with breakfast bar, ample counter and cabinet space, and a walk-in pantry. The great room features a sleek fireplace for ambience and custom wood work on your 20 foot ceiling, just steps away from your home office. Upstairs, the primary bedroom suite is a wonderful retreat offering a double-sided fireplace, expansive walk-in closet and a serene primary bath complete with dual vanities, a luxe shower with seat, and a private water closet. Down the hall from a versatile loft are three generous secondary bedrooms with private baths. The finished basement offers the perfect entertainment opportunity with a full wet bar and wine closet. Opening the multi-slide stacked doors gives you complete indoor/outdoor opportunity on both main and basement levels. Other highlights include a secluded first-floor secondary bedroom suite, a powder room, convenient bedroom-level laundry, and an everyday entry. Immediate occupancy,.
Property Details
- Cooling
- 1
- Heating
- Forced Air, NaturalGas
- Cooling Features
- Central Air
- Bedrooms
- 5
- Bathrooms
- 6.5
- Full Baths
- 6
- Half Baths
- 1
- Acres
- 0.42
- Square Feet
- 6203.0
- Parking Features
- ThreeCarGarage, Attached
- Parking
- 1
- Parking Type
- Garage
- Parking Garage Spaces
- 3.0
- Property Type
- Purchase
- Style
- Contemporary
- Basement
- 1
- Basement Description
- Finished, WalkOutAccess
- Basement Finished
- 1
- Year Built
- 2025
- Foundation
- Basement, Poured
- Roof
- Asphalt
- Sewer Information
- Shared Septic
- Utility Source
- Well
- Utility Features
- Cable Available, UndergroundUtilities
- Appliances
- BuiltInGasRange, BuiltInRefrigerator, Disposal, Humidifier, Microwave, RangeHood, VentedExhaustFan
- School District
- AnnArbor
- County
- Washtenaw
- Region
- AnnArborCharterTownship_Washtenaw
- Original List Price
- $3,495,000
- Days on Market (Cumulative)
- 135
- Taxes Annual
- $0
- HOA
- 1
- HOA Fees
- 219.0
- MLS #
- 20261030177
Location
Legal
All rights reserved. Information Deemed Reliable, but Not Guaranteed. Listing information is from various brokers who participate in IDX and not all listings may be visible on the site. The property information being provided is for consumers personal, non-commercial use and may not be used for any purpose other than to identify prospective properties consumers may be interested in purchasing.
Provided By
Listed by Jennifer Caron (#394392)
Listing Office: Toll Realty Michigan Inc (#273970)