(313) 330-3302 jeanine@phgrealty.com Power House Group Realty
Traffic Dashboard
Home
  • Home
  • Search
  • Selling
  • Buying
    • Buying Info
    • Featured Listings
    • Search Homes
  • Communities
  • About
    • Meet Jeanine
    • Testimonials
  • Contact
Traffic Dashboard
Jeanine Burmeister
(313) 330-3302 jeanine@phgrealty.com
  • PowerHouse Group Realty
    25749 Telegraph
    Brownstown Twp, MI 48183
  • PowerHouse Group Realty
    3640 Millay Dr
    Troy, MI 48083
Company
  • Home
  • About
  • Testimonials
  • Contact
Services
  • Buying
  • Selling
  • Home Valuation
  • Mortgage Calculator
Explore
  • Property Search
  • Featured Properties
  • Communities
Local Guide
  • Search by City
  • Search by Subdivision
  • Search by Zip
  • Search by Area
Legal
  • Privacy
  • Terms
  • DMCA
  • Accessibility
  • Fair Housing
Account
  • Dashboard
  • Logout
  • Login
Jeanine Burmeister | Power House Group Realty - Footer Logo
©2026 Power House Group Realty. All rights reserved.
Website built by CloseHack.

Michigan Regional Information Center

© MichRIC. All rights reserved. Information Deemed Reliable, but Not Guaranteed. Listing information is from various brokers who participate in IDX and not all listings may be visible on the site. The property information being provided is for consumers personal, non-commercial use and may not be used for any purpose other than to identify prospective properties consumers may be interested in purchasing.

Realcomp IDX

​All rights reserved. Information Deemed Reliable, but Not Guaranteed. Listing information is from various brokers who participate in IDX and not all listings may be visible on the site. The property information being provided is for consumers personal, non-commercial use and may not be used for any purpose other than to identify prospective properties consumers may be interested in purchasing.

Return
  • All Types
  • House+2 more
  • Price
  • Bed/Bath
  • Size
  • Dates
  • Filters
  • Amenities
  • Save
  • Share
Listings
No results
Sort
Home / Oshtemo Charter Township / 1403 Miss Ellie Drive
1403 Miss Ellie Drive Oshtemo Charter Township, MI 49009 1403 Miss Ellie Drive Oshtemo Charter Township, MI 49009 1403 Miss Ellie Drive Oshtemo Charter Township, MI 49009 1403 Miss Ellie Drive Oshtemo Charter Township, MI 49009 1403 Miss Ellie Drive Oshtemo Charter Township, MI 49009 1403 Miss Ellie Drive Oshtemo Charter Township, MI 49009 1403 Miss Ellie Drive Oshtemo Charter Township, MI 49009 1403 Miss Ellie Drive Oshtemo Charter Township, MI 49009 1403 Miss Ellie Drive Oshtemo Charter Township, MI 49009 1403 Miss Ellie Drive Oshtemo Charter Township, MI 49009 1403 Miss Ellie Drive Oshtemo Charter Township, MI 49009 1403 Miss Ellie Drive Oshtemo Charter Township, MI 49009 1403 Miss Ellie Drive Oshtemo Charter Township, MI 49009 1403 Miss Ellie Drive Oshtemo Charter Township, MI 49009 1403 Miss Ellie Drive Oshtemo Charter Township, MI 49009 1403 Miss Ellie Drive Oshtemo Charter Township, MI 49009 1403 Miss Ellie Drive Oshtemo Charter Township, MI 49009 1403 Miss Ellie Drive Oshtemo Charter Township, MI 49009 1403 Miss Ellie Drive Oshtemo Charter Township, MI 49009 1403 Miss Ellie Drive Oshtemo Charter Township, MI 49009 1403 Miss Ellie Drive Oshtemo Charter Township, MI 49009 1403 Miss Ellie Drive Oshtemo Charter Township, MI 49009 View All Photos

$70,000

| Active

1403 Miss Ellie Drive

Oshtemo Charter Township, MI 49009

1,120
Square Feet
3
Beds
2
Baths
56
Days on Market
66026037208
MLS#
House
Structure
Residential
Zone
Contact

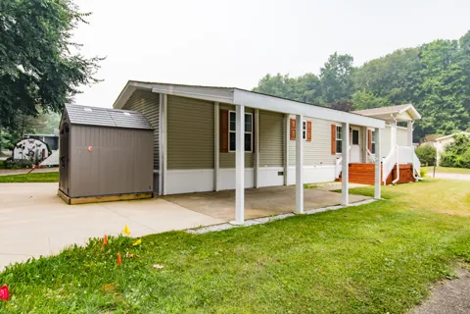
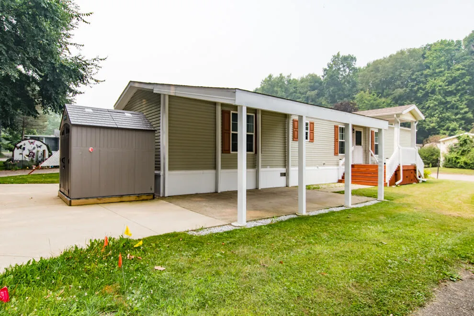
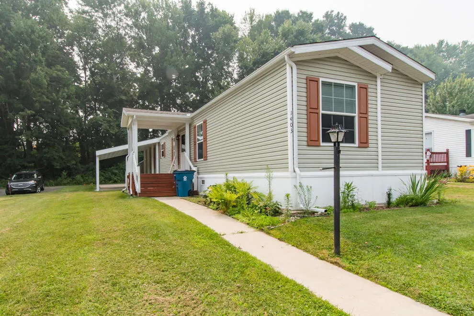
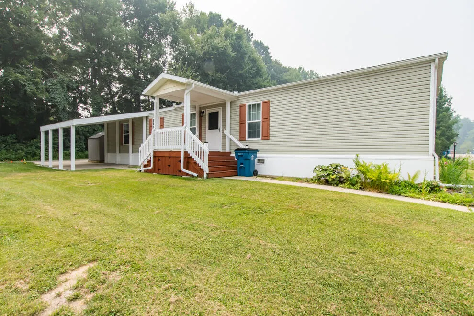
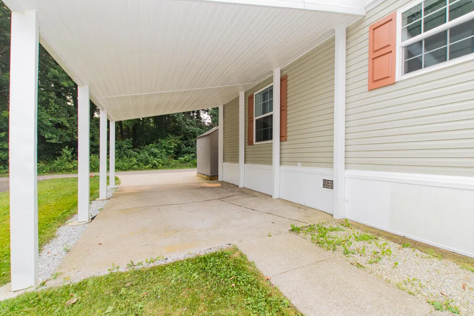
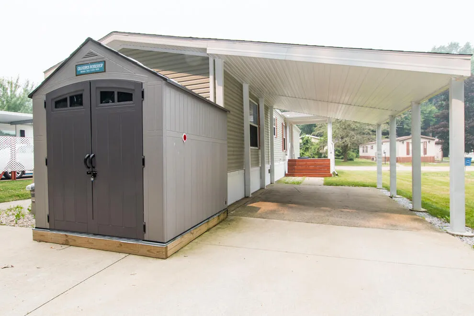
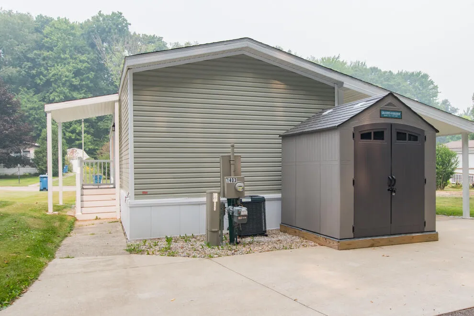
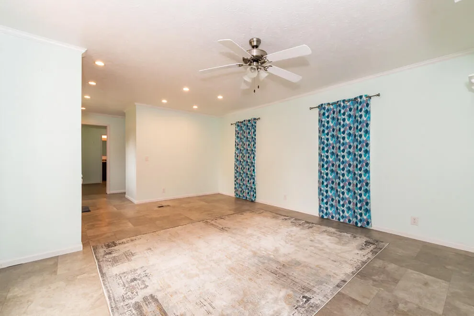
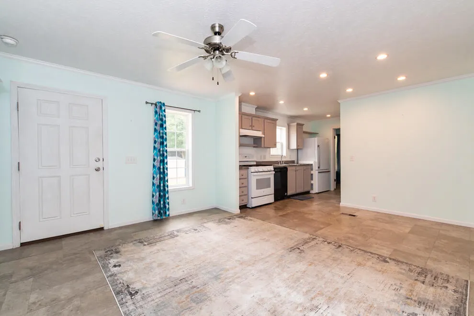
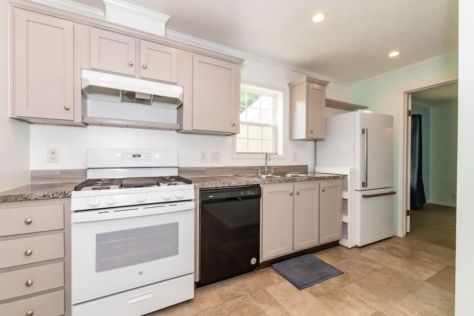
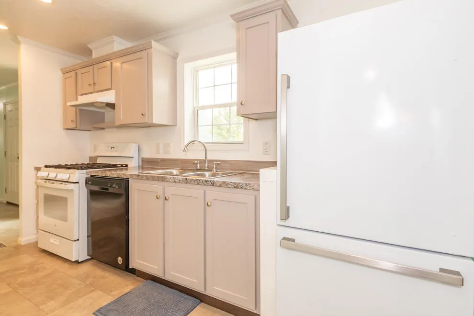
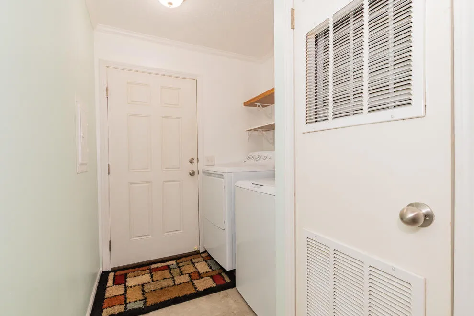
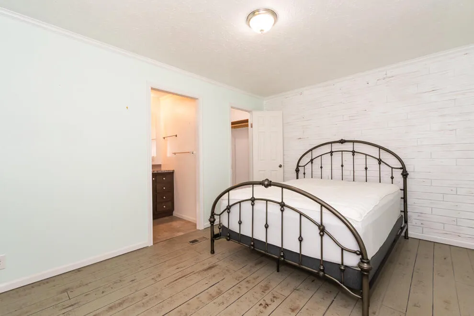
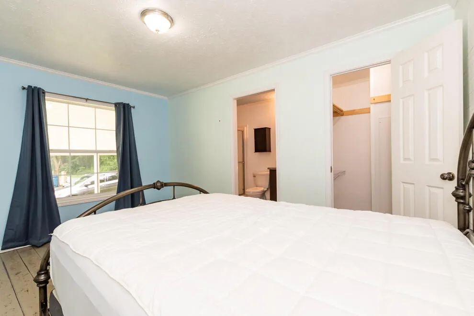
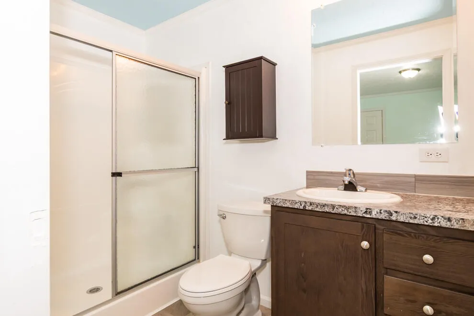
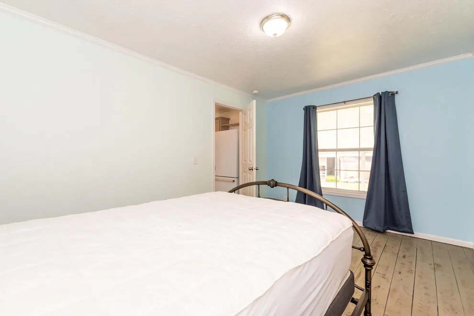
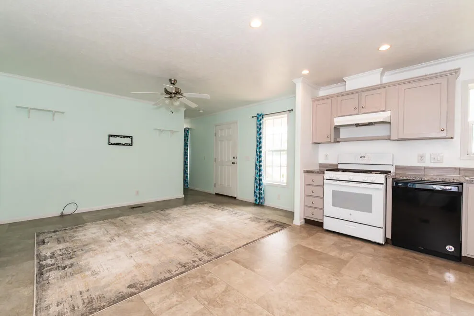
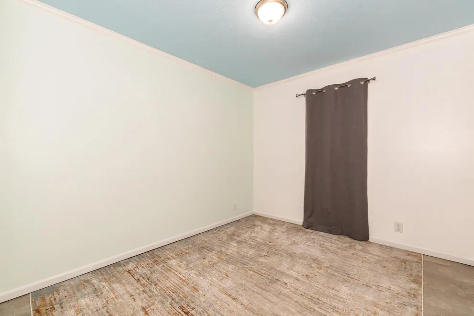
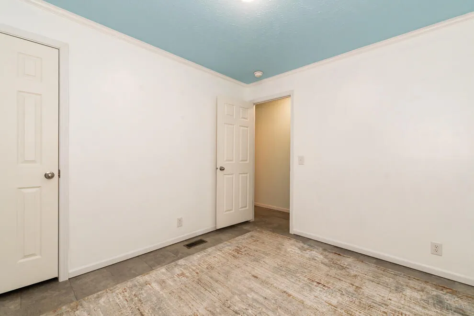
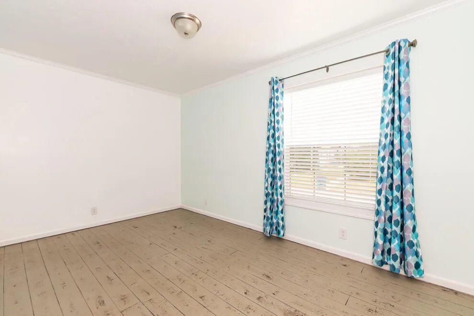
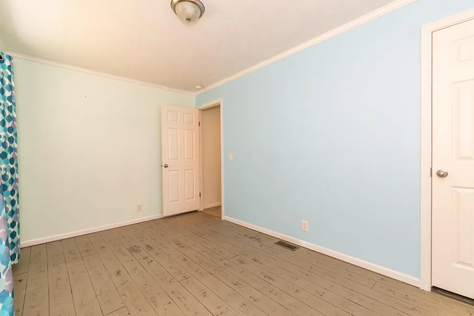
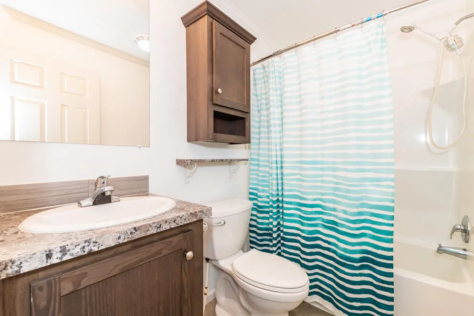
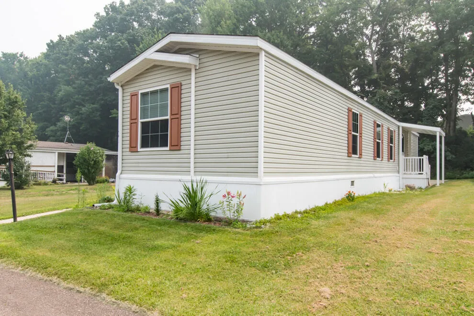
Move in ready 3 BR/2 bath home in Fountain Springs. Kalamazoo Promise Qualified! This popular community includes a playground & inground pool. There are also locked mailboxes for each resident. The home features split bedroom design. The Primary features a walk-in closet plus private en-suite. The other BRs are by the 2nd full bath. The layout is very functional. The living area includes living/dining area, kitchen with newer range, refrigerator, & a 6 yr old dishwasher. The back door is by your in-home laundry. Washer/dryer are included. Note there is both a gas and electric dryer hook-up. The sellers did extensive exterior upgrades including a carport, a covered deck area with wide stairs on both sides, and a covered back door also so you will stay dry while searching for your keys and gathering groceries. THE HOME IS LOCATED IN A PARK.THE TRANSACTION WILL BE SUBJECT TO THE PARK'S APPROVAL OF THE BUYER. Buyer to pay 6% Sales Tax to the SOS when transferring title.Call us for financing options! Taxes for both summer and winter are less than $100. Zillow data is wrong. The roof was new in 2026. There is also a full cement pad plus 1.5" styrofoam...and heat tape underneath. There is a privacy film on the windows on the South side so the home is more economical. Seller says their elect and gas bills are only $152 month for both. Curtains and rugs can stay. The linoleum below one rug was accidentally sliced by the flooring people. Your monthly fees include lot rent, pool, mowing, road plowing. Buyer needs to be approved for the community.

Property Details
Cooling
1
Heating
Forced Air, NaturalGas
Cooling Features
Central Air
Bedrooms
3
Bathrooms
2.0
Full Baths
2
Pool
1
Pool Description
Community, InGround
Pool Features
Community, InGround
Pool Shared
1
Acres
0.0
Square Feet
1120.0
Lot Size (sqft)
0.0
Parking Features
Concrete, Carport
Parking
1
Parking Type
Carport
Parking Garage Spaces
2.0
Property Type
Purchase
Style
Ranch
Year Built
2020
Foundation
Slab
Roof
Shingle
Sewer Information
Public Sewer
Utility Source
Public
Appliances
Dishwasher, Dryer, Refrigerator, Range, Washer
Subdivision
FOUNTAIN SPRINGS
School District
Kalamazoo
County
Kalamazoo
Region
OshtemoCharterTownship_Kalamazoo
Original List Price
$78,000
Days on Market (Cumulative)
56
Taxes Annual
$55
HOA
1
HOA Fees
721.0
MLS #
66026037208
Location
Legal

​All rights reserved. Information Deemed Reliable, but Not Guaranteed. Listing information is from various brokers who participate in IDX and not all listings may be visible on the site. The property information being provided is for consumers personal, non-commercial use and may not be used for any purpose other than to identify prospective properties consumers may be interested in purchasing.

Provided By
Listed by Catherine R Gasper (#66143431329437)
Listing Office: Evenboer Walton, REALTORS (#662731822314)

Jeanine Burmeister | Power House Group Realty Have a question about this home?

Interested in Purchasing 1403 Miss Ellie Drive?

Get an estimate on monthly payments on this property.

$
years
Down Payment
$
%
Interest Rate
%
Tax Rate
%
$
$annually
$monthly
Estimated Monthly Payment
$0.00
Loan Amount
$0.00