 View All Photos
$995,000
Active14275 Deer Path
Buchanan, MI 49107
3,985
Square Feet
4
Beds
3.5
Baths
31
Days on Market
26042292
MLS#
House
Structure
Residential
Zone
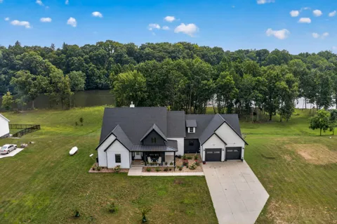
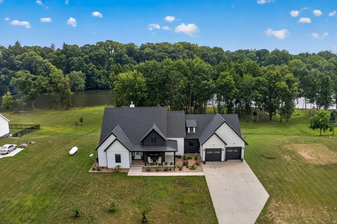
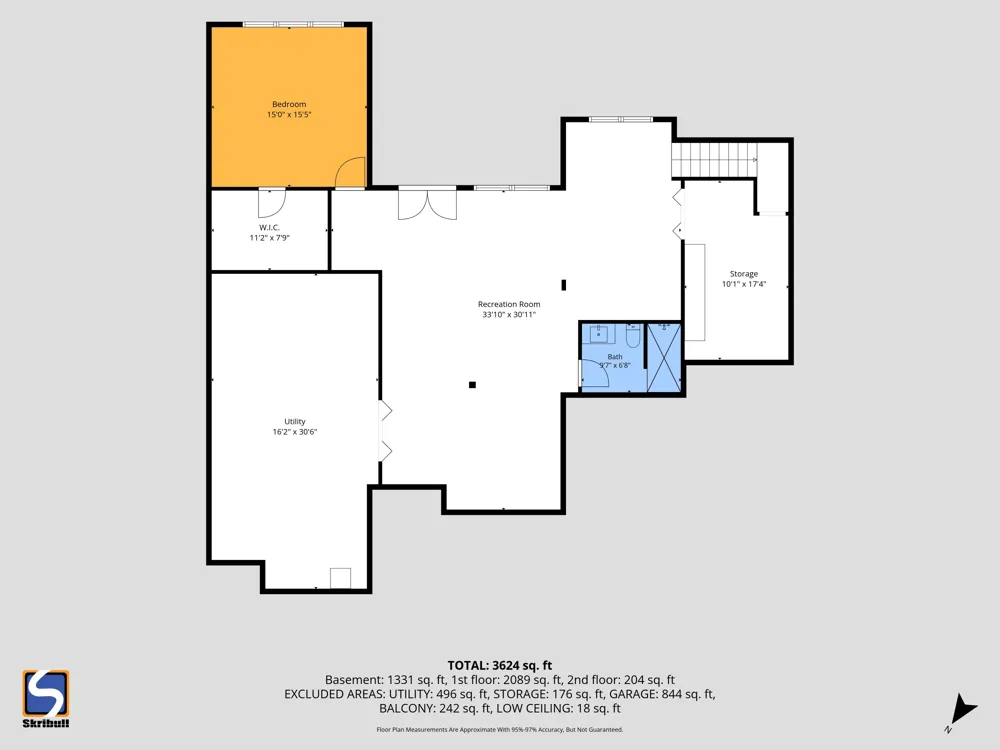
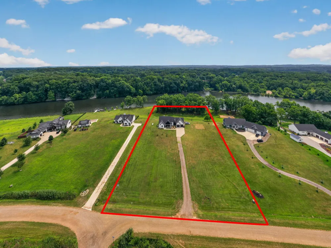
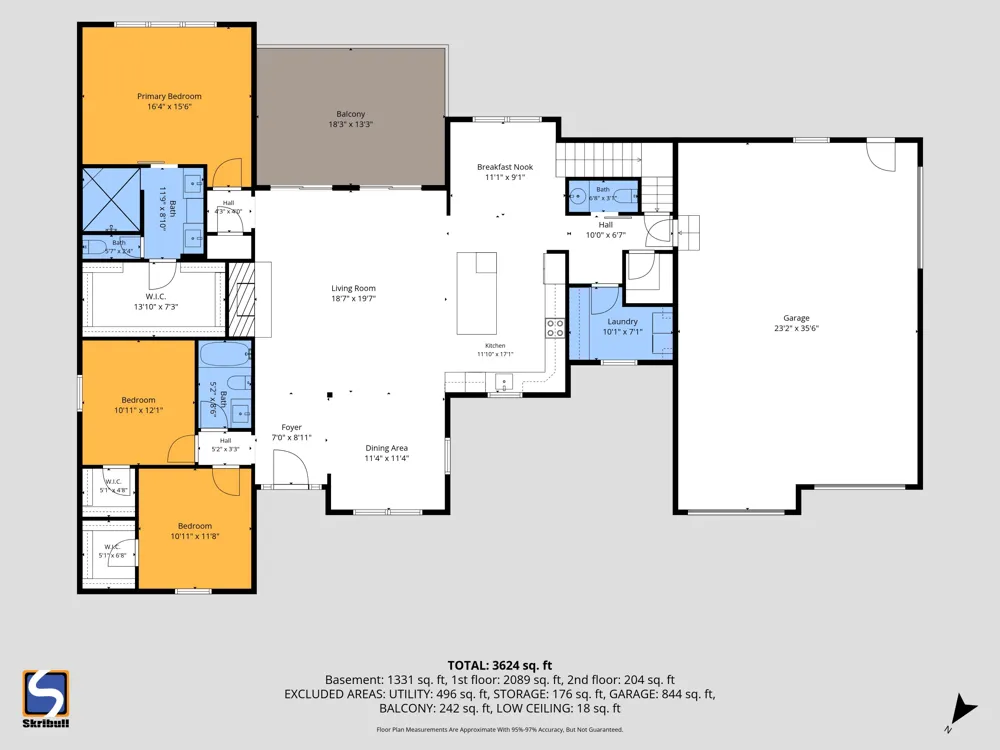
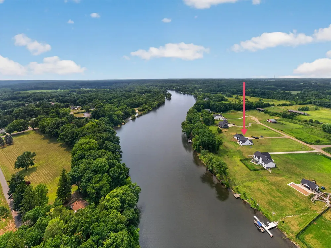
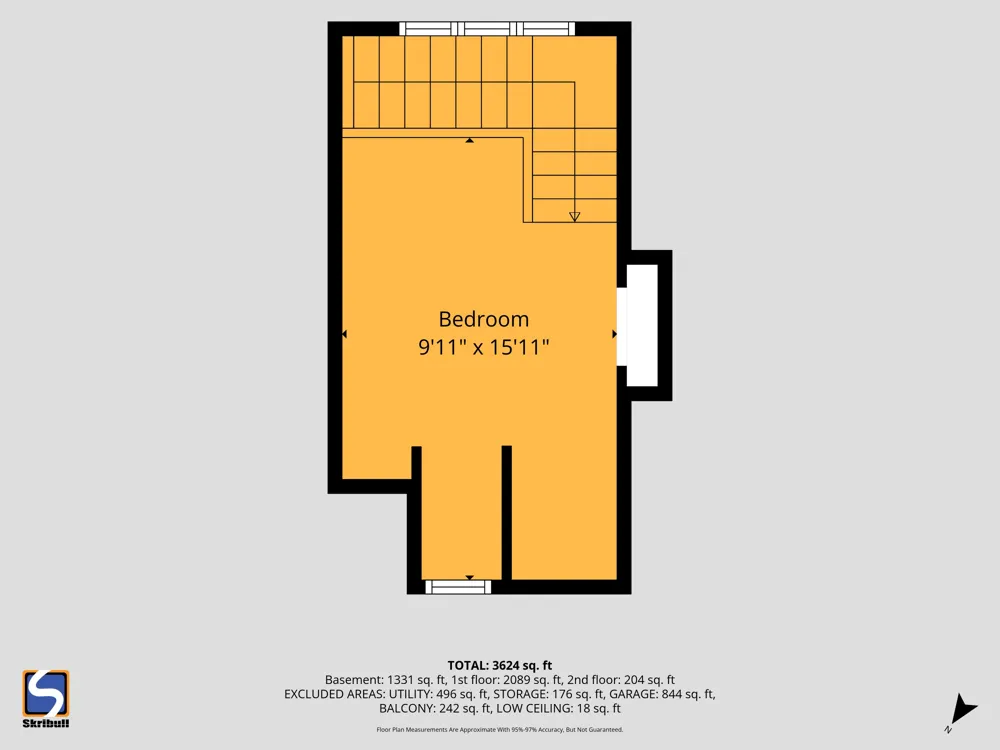
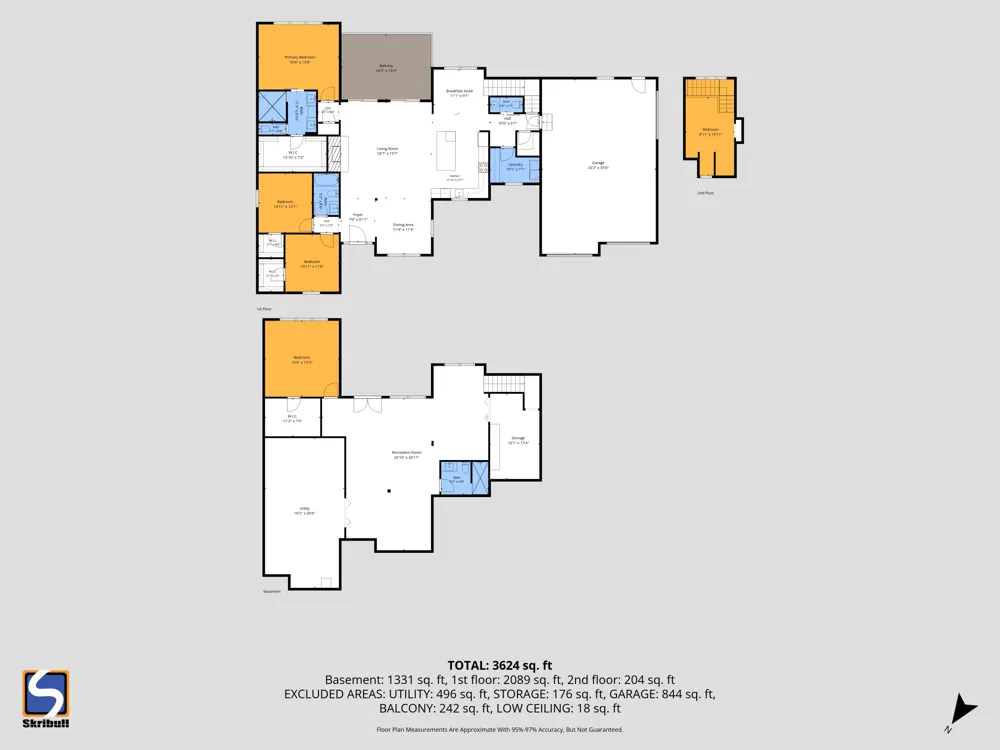
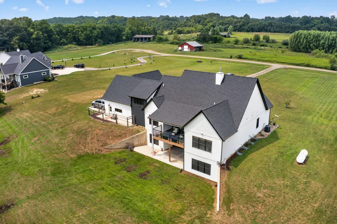
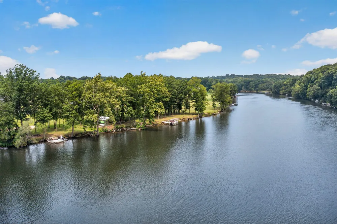
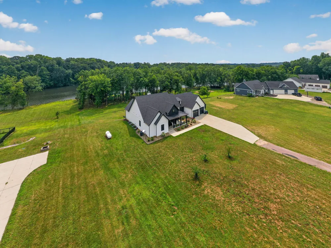
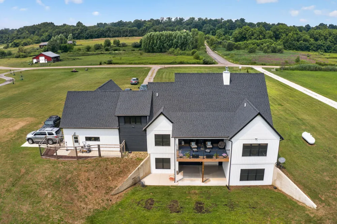
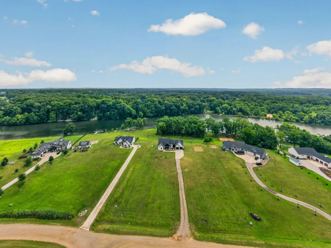
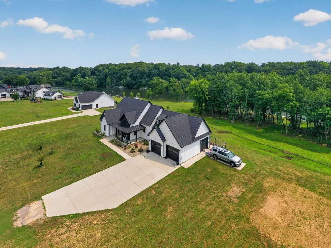
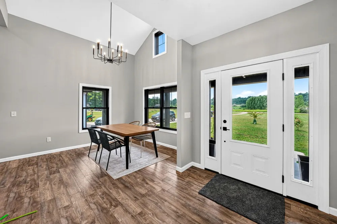
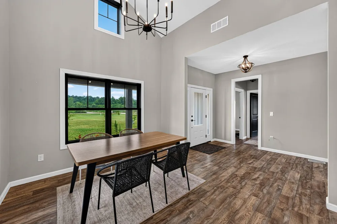
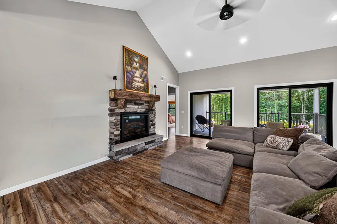
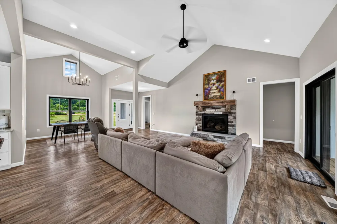
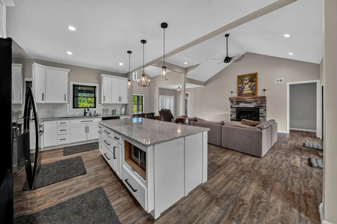
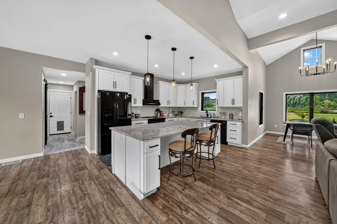
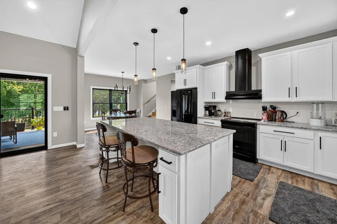
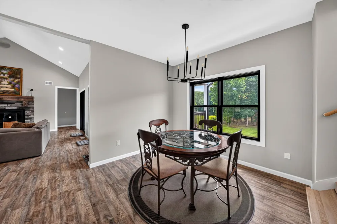
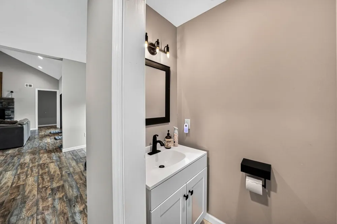
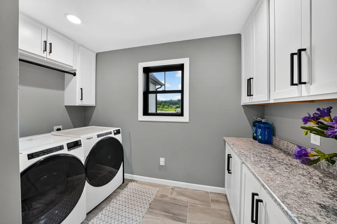
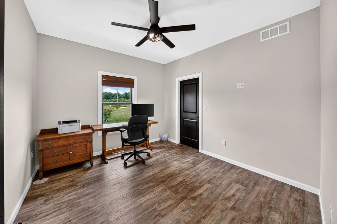
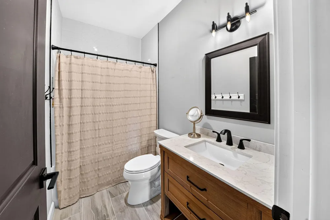
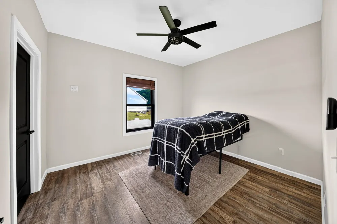
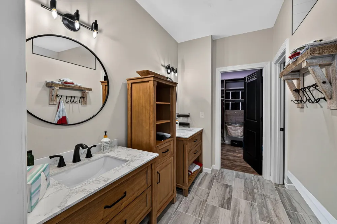
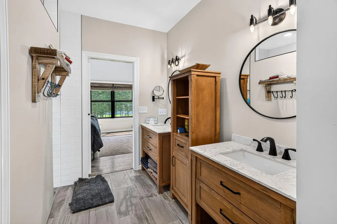
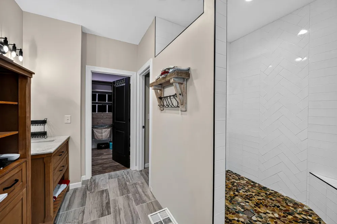
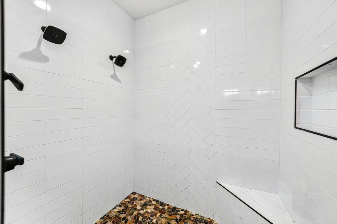
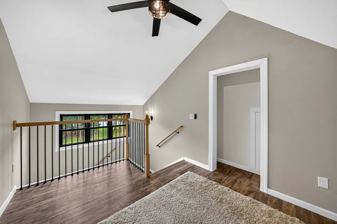
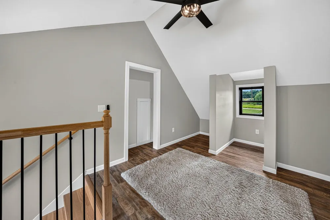
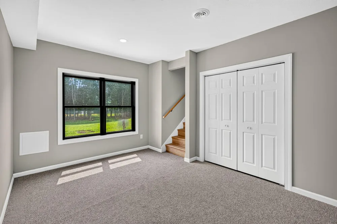
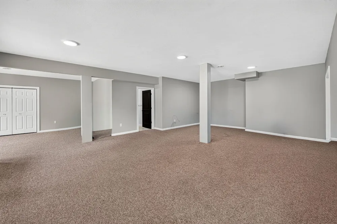
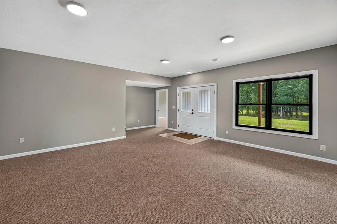
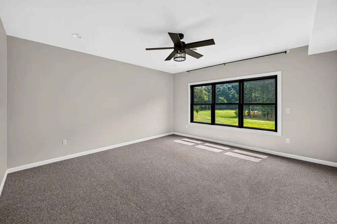
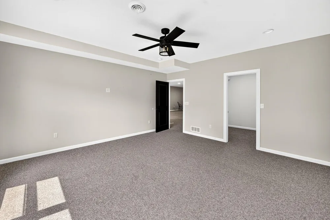
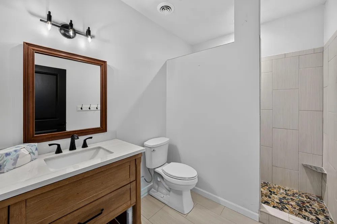
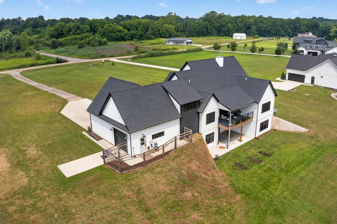
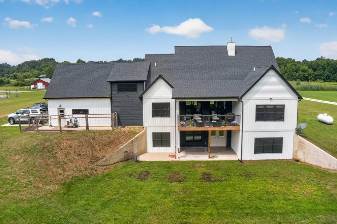
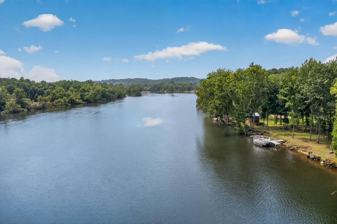
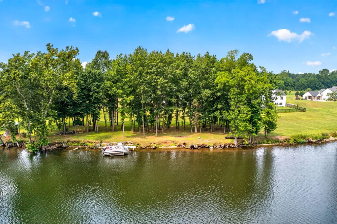
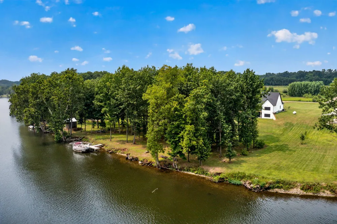
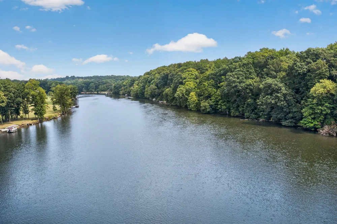
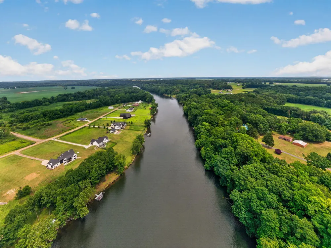
EXPERIENCE REFINED WATERFONT LIVING ON 3.8 ACRES WITH 208 FEET OF GORGEOUS PARTIALLY WOODED RIVER FRONTAGE. THIS TRULY IMPRESSIVE HOME FEATURES 4 BEDROOMS 3.5 BATH WITH ALMOST 4,000 SQ FT.OF LIVING AND ENTERTAINING SPACE. Step inside to an impressive open-concept main level highlighted by a soaring 16' cathedral ceiling and a striking stone gas fireplace, creating a sophisticated yet inviting gathering space. The spacious living room flows effortlessly into the dining area and into the beautifully appointed kitchen featuring custom white cabinetry, granite countertops, black appliances, and an expansive granite island with seating. A charming dinette area opens through sliding doors to the upper deck, offering an ideal setting to enjoy the peaceful wooded and river views. The luxurious primary suite is designed as a private retreat, featuring a cathedral ceiling, ceiling fan, luxury vinyl flooring, and a picturesque window overlooking the river. The spa-inspired en-suite bath offers dual marble vanities and an oversized walk-in tiled shower. There are two more bedrooms with a full bath located on the main floor. The main level also offers exceptional everyday convenience with a dedicated laundry room, a tiled mudroom, a half bath and a pantry. The lower level delivers an impressive extension of the home's living and entertaining space, featuring a huge family room, a spacious third bedroom with a walk-in closet and a beautifully finished full bath. An additional upper-level bonus room provides flexible space for a private office, studio or play room. Two large utility/storage rooms provide exceptional storage, while the spacious garage offers ample room for vehicles and recreational equipment. For the boating and water enthusiast, All Sports Lake Chapin is just a leisurely boat ride away with 2 more miles of boating to the south. A TRULY FASCINATING YEAR ROUND HOME OR A WATERFRONT PLAYGROUND ONLY 2 HOURS FROM CHICAGO AND 25 MINUTES TO NOTRE DAME.
Property Details
- Interior
- Ceiling Fan(s), Broadband, Garage Door Opener, Center Island, Eat-in Kitchen, Pantry
- Fireplaces
- 1
- Cooling
- 1
- Heating
- Forced Air
- Cooling Features
- Central Air
- Bedrooms
- 4
- Bathrooms
- 3.5
- Full Baths
- 3
- Half Baths
- 1
- Lot Features
- Cul-De-Sac
- Stories
- 3
- Lot Description
- Cul-De-Sac
- Exterior Features
- Balcony
- Exterior Materials
- Balcony
- Acres
- 0.0
- Square Feet
- 3985.0
- Lot Size (sqft)
- 3.68
- Parking Features
- Garage Faces Side, Garage Faces Front, Garage Door Opener, Attached
- Parking
- 1
- Parking Type
- Garage
- Parking Garage Spaces
- 3.0
- Property Type
- Purchase
- Style
- Cape Cod, Contemporary
- Basement
- 1
- Basement Description
- Full, Walk-Out Access
- Year Built
- 2022
- Roof
- Asphalt, Shingle
- Sewer Information
- Septic Tank
- Utility Source
- Well
- Utility Features
- Electricity Available, High-Speed Internet
- Appliances
- Dishwasher, Disposal, Dryer, Microwave, Oven, Range, Refrigerator, Washer, Water Softener Owned
- School District
- Buchanan
- County
- Berrien
- Region
- Buchanan
- Original List Price
- $1,050,000
- Days on Market (Cumulative)
- 31
- Taxes Annual
- $7,975
- HOA
- 1
- HOA Fees
- 500.0
- MLS #
- 26042292
Location
Legal
© MichRIC. All rights reserved. Information Deemed Reliable, but Not Guaranteed. Listing information is from various brokers who participate in IDX and not all listings may be visible on the site. The property information being provided is for consumers personal, non-commercial use and may not be used for any purpose other than to identify prospective properties consumers may be interested in purchasing.
Provided By
Listed by Dennis Bamber (#s8804)
Listing Office: Cressy & Everett Real Estate (#screv02)