(313) 330-3302 jeanine@phgrealty.com Power House Group Realty
Traffic Dashboard
Home
  • Home
  • Search
  • Selling
  • Buying
    • Buying Info
    • Featured Listings
    • Search Homes
  • Communities
  • About
    • Meet Jeanine
    • Testimonials
  • Contact
Traffic Dashboard
Jeanine Burmeister
(313) 330-3302 jeanine@phgrealty.com
  • PowerHouse Group Realty
    25749 Telegraph
    Brownstown Twp, MI 48183
  • PowerHouse Group Realty
    3640 Millay Dr
    Troy, MI 48083
Company
  • Home
  • About
  • Testimonials
  • Contact
Services
  • Buying
  • Selling
  • Home Valuation
  • Mortgage Calculator
Explore
  • Property Search
  • Featured Properties
  • Communities
Local Guide
  • Search by City
  • Search by Subdivision
  • Search by Zip
  • Search by Area
Legal
  • Privacy
  • Terms
  • DMCA
  • Accessibility
  • Fair Housing
Account
  • Dashboard
  • Logout
  • Login
Jeanine Burmeister | Power House Group Realty - Footer Logo
©2026 Power House Group Realty. All rights reserved.
Website built by CloseHack.

Michigan Regional Information Center

© MichRIC. All rights reserved. Information Deemed Reliable, but Not Guaranteed. Listing information is from various brokers who participate in IDX and not all listings may be visible on the site. The property information being provided is for consumers personal, non-commercial use and may not be used for any purpose other than to identify prospective properties consumers may be interested in purchasing.

Realcomp IDX

​All rights reserved. Information Deemed Reliable, but Not Guaranteed. Listing information is from various brokers who participate in IDX and not all listings may be visible on the site. The property information being provided is for consumers personal, non-commercial use and may not be used for any purpose other than to identify prospective properties consumers may be interested in purchasing.

Return
  • All Types
  • House+2 more
  • Price
  • Bed/Bath
  • Size
  • Dates
  • Filters
  • Amenities
  • Save
  • Share
Listings
No results
Sort
Home / Milford Charter Township / 1483 Arcadia Drive
1483 Arcadia Drive Milford Charter Township, MI 48381 1483 Arcadia Drive Milford Charter Township, MI 48381 1483 Arcadia Drive Milford Charter Township, MI 48381 1483 Arcadia Drive Milford Charter Township, MI 48381 1483 Arcadia Drive Milford Charter Township, MI 48381 1483 Arcadia Drive Milford Charter Township, MI 48381 1483 Arcadia Drive Milford Charter Township, MI 48381 1483 Arcadia Drive Milford Charter Township, MI 48381 1483 Arcadia Drive Milford Charter Township, MI 48381 1483 Arcadia Drive Milford Charter Township, MI 48381 1483 Arcadia Drive Milford Charter Township, MI 48381 1483 Arcadia Drive Milford Charter Township, MI 48381 1483 Arcadia Drive Milford Charter Township, MI 48381 1483 Arcadia Drive Milford Charter Township, MI 48381 1483 Arcadia Drive Milford Charter Township, MI 48381 1483 Arcadia Drive Milford Charter Township, MI 48381 1483 Arcadia Drive Milford Charter Township, MI 48381 1483 Arcadia Drive Milford Charter Township, MI 48381 1483 Arcadia Drive Milford Charter Township, MI 48381 1483 Arcadia Drive Milford Charter Township, MI 48381 1483 Arcadia Drive Milford Charter Township, MI 48381 1483 Arcadia Drive Milford Charter Township, MI 48381 1483 Arcadia Drive Milford Charter Township, MI 48381 1483 Arcadia Drive Milford Charter Township, MI 48381 1483 Arcadia Drive Milford Charter Township, MI 48381 1483 Arcadia Drive Milford Charter Township, MI 48381 1483 Arcadia Drive Milford Charter Township, MI 48381 1483 Arcadia Drive Milford Charter Township, MI 48381 1483 Arcadia Drive Milford Charter Township, MI 48381 1483 Arcadia Drive Milford Charter Township, MI 48381 1483 Arcadia Drive Milford Charter Township, MI 48381 1483 Arcadia Drive Milford Charter Township, MI 48381 1483 Arcadia Drive Milford Charter Township, MI 48381 1483 Arcadia Drive Milford Charter Township, MI 48381 1483 Arcadia Drive Milford Charter Township, MI 48381 1483 Arcadia Drive Milford Charter Township, MI 48381 1483 Arcadia Drive Milford Charter Township, MI 48381 1483 Arcadia Drive Milford Charter Township, MI 48381 1483 Arcadia Drive Milford Charter Township, MI 48381 1483 Arcadia Drive Milford Charter Township, MI 48381 View All Photos

$475,000

| Active

1483 Arcadia Drive

Milford Charter Township, MI 48381

2,143
Square Feet
3
Beds
2.5
Baths
12.10
Acres
19
Days on Market
81026044989
MLS#
Townhouse
Structure
Residential
Zone
Contact

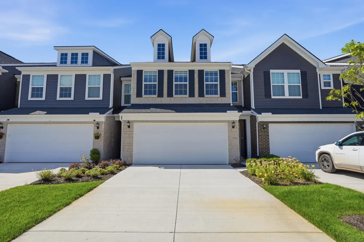
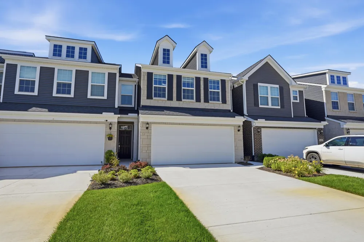
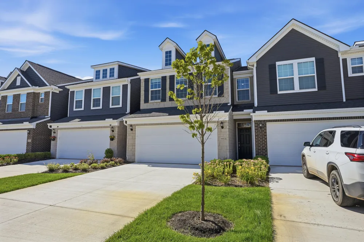
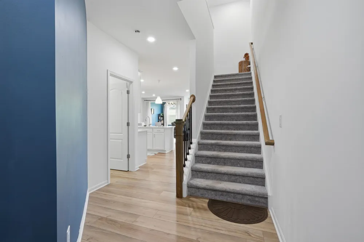
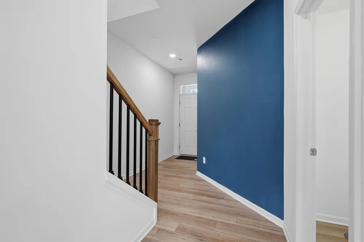
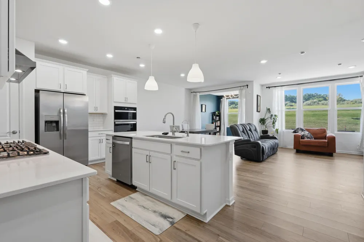
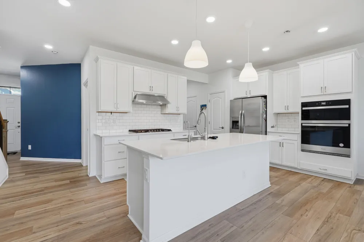
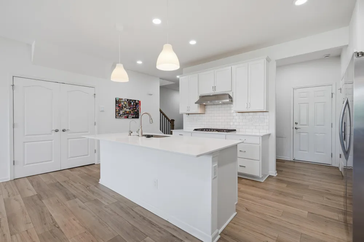
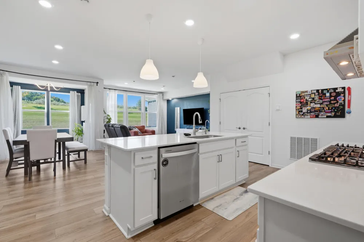
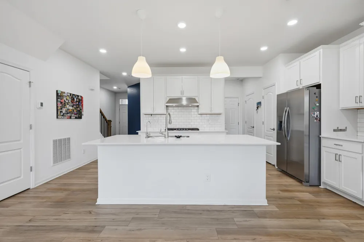
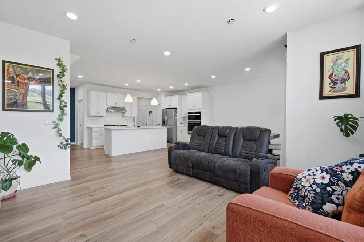
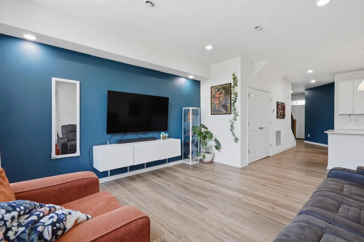
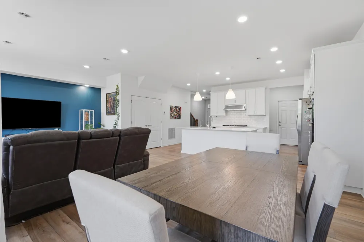
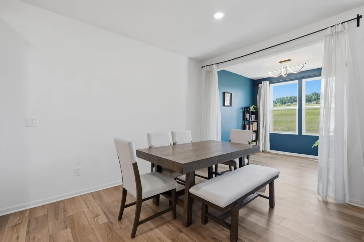
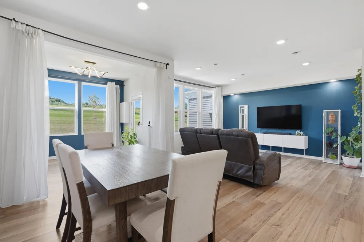
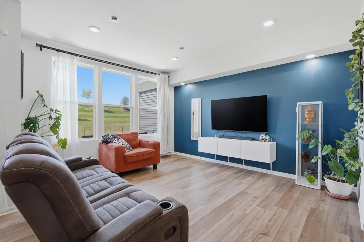
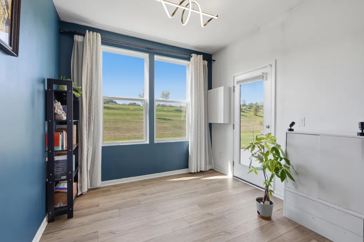
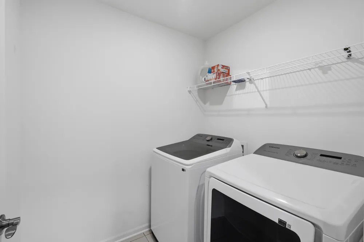
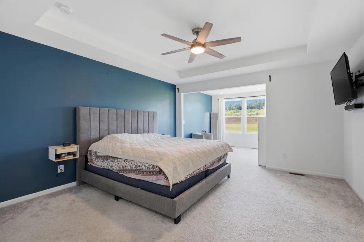
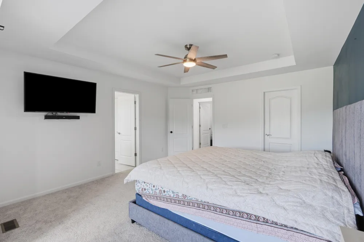
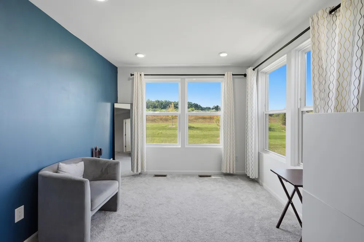
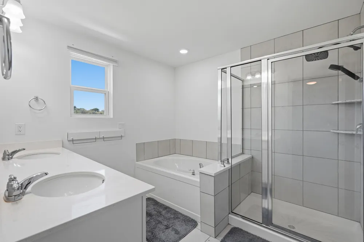
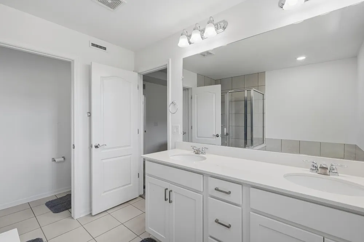
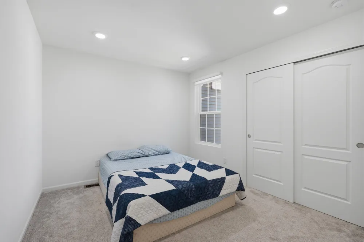
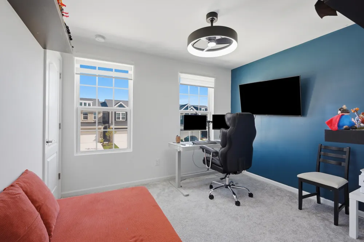
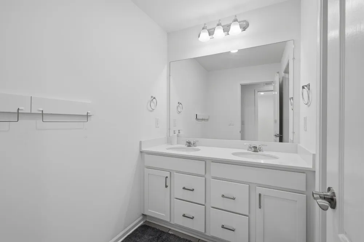
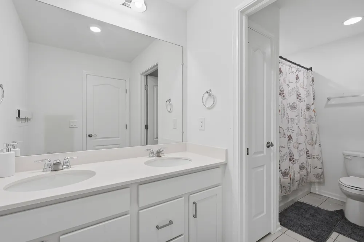
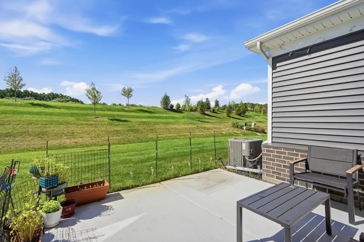
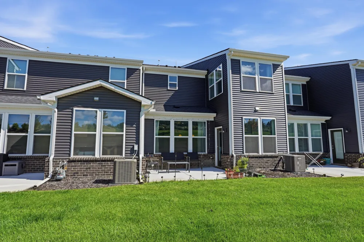
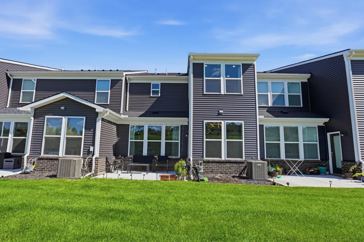
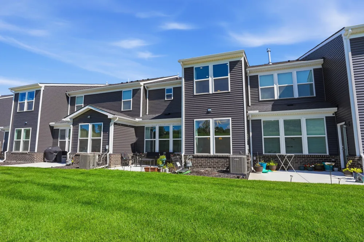
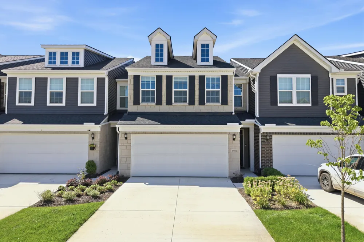
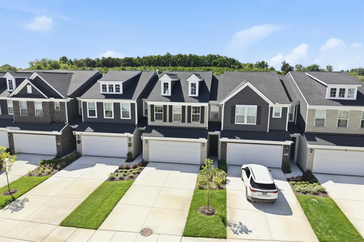
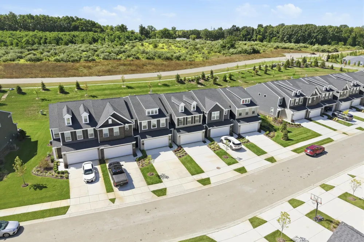
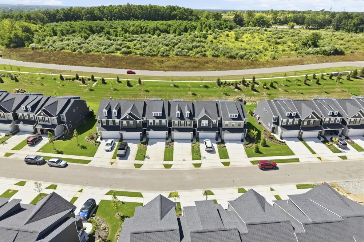
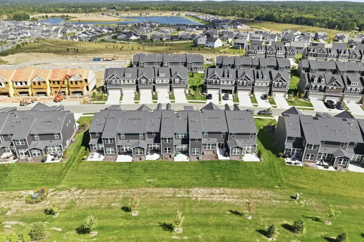
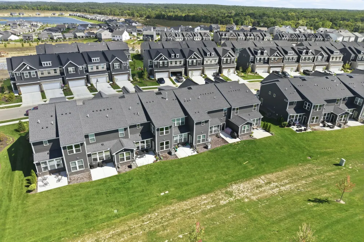
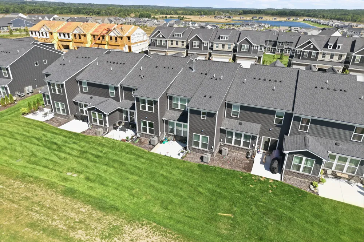
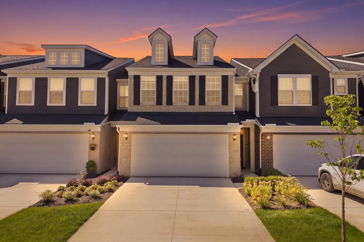
The only unit available on Arcadia Dr with no rear neighbors and with a desirable north-facing orientation! This exceptional residence offers the ultimate privacy, complemented by the added benefit of beautifully established landscaping, saving you the wait of new construction but still like-new and built in 2025! What truly sets this property apart is the extensive list of thoughtful extras and conveniences already in place: a complete laundry suite (washer and dryer), all stainless steel kitchen appliances, all custom window blinds and coverings are installed, and the garage features overhead storage racks and a professionally installed EV charger, all included with the sale. Ideally located just minutes from the vibrant shops, dining, and charm of sought after Downtown Milford, this home places the best of the area right at your fingertips. And with I-96 easily accessible, commuting anywhere across Metro Detroit is an absolute breeze. Step inside to over 2,100 square feet ofmeticulously designed living space, defined by soaring 9-foot ceilings on the main level and an abundance of natural light. The open concept layout flows effortlessly into a stunning, contemporary kitchen featuring crisp white shaker cabinets, a stylish subway tile backsplash, quartz countertops, and a full suite of included stainless steel appliances. For the culinary enthusiast, a major builder upgrade includes a kitchen exhaust system safely and efficiently vented directly to the outside. An optional main level sunroom extends your living space and leads out to a private patio, creating a seamless connection to the outdoors. Upstairs, the luxurious primary retreat features an elegant tray ceiling, a spacious walk-in closet complete with a custom upgraded organizing system (included), and an optional sunroom offering a serene getaway. The spa-like primary ensuite boasts a deep soaking tub, a separate standing shower, and a private water closet. For ultimate convenience, the upper level laundry room is situated directly across from the pri

Property Details
Interior
Pantry, WindowTreatments
Cooling
1
Heating
Forced Air, NaturalGas
Cooling Features
Central Air
Bedrooms
3
Bathrooms
2.5
Full Baths
2
Half Baths
1
Acres
12.096
Square Feet
2143.0
Lot Size (sqft)
526906.0
Parking Features
Attached, ElectricVehicleChargingStations, Concrete
Parking
1
Parking Type
Garage
Parking Garage Spaces
2.0
Property Type
Purchase
Style
Townhouse
Year Built
2025
Foundation
Slab
Roof
Shingle
Sewer Information
Public Sewer
Utility Source
Public
Utility Features
Natural Gas Connected
Appliances
BuiltInElectricOven, Cooktop, Dishwasher, Disposal, Dryer, Microwave, Refrigerator, Washer
Community Features
Sidewalks
School District
HuronValley
County
Oakland
Region
MilfordCharterTownship_Oakland
Original List Price
$475,000
Days on Market (Cumulative)
19
Taxes Annual
$3,436
HOA
1
HOA Fees
240.0
Pets
1
MLS #
81026044989
Location
Legal

​All rights reserved. Information Deemed Reliable, but Not Guaranteed. Listing information is from various brokers who participate in IDX and not all listings may be visible on the site. The property information being provided is for consumers personal, non-commercial use and may not be used for any purpose other than to identify prospective properties consumers may be interested in purchasing.

Provided By
Listed by Andrew Meredith (#81182243587416)
Listing Office: Perfect Fit Realty Group LLC (#814909297232)

Jeanine Burmeister | Power House Group Realty Have a question about this home?

Interested in Purchasing 1483 Arcadia Drive?

Get an estimate on monthly payments on this property.

$
years
Down Payment
$
%
Interest Rate
%
Tax Rate
%
$
$annually
$monthly
Estimated Monthly Payment
$0.00
Loan Amount
$0.00