(313) 330-3302 jeanine@phgrealty.com Power House Group Realty
Traffic Dashboard
Home
  • Home
  • Search
  • Selling
  • Buying
    • Buying Info
    • Featured Listings
    • Search Homes
  • Communities
  • About
    • Meet Jeanine
    • Testimonials
  • Contact
Traffic Dashboard
Jeanine Burmeister
(313) 330-3302 jeanine@phgrealty.com
  • PowerHouse Group Realty
    25749 Telegraph
    Brownstown Twp, MI 48183
  • PowerHouse Group Realty
    3640 Millay Dr
    Troy, MI 48083
Company
  • Home
  • About
  • Testimonials
  • Contact
Services
  • Buying
  • Selling
  • Home Valuation
  • Mortgage Calculator
Explore
  • Property Search
  • Featured Properties
  • Communities
Local Guide
  • Search by City
  • Search by Subdivision
  • Search by Zip
  • Search by Area
Legal
  • Privacy
  • Terms
  • DMCA
  • Accessibility
  • Fair Housing
Account
  • Dashboard
  • Logout
  • Login
Jeanine Burmeister | Power House Group Realty - Footer Logo
©2026 Power House Group Realty. All rights reserved.
Website built by CloseHack.

Michigan Regional Information Center

© MichRIC. All rights reserved. Information Deemed Reliable, but Not Guaranteed. Listing information is from various brokers who participate in IDX and not all listings may be visible on the site. The property information being provided is for consumers personal, non-commercial use and may not be used for any purpose other than to identify prospective properties consumers may be interested in purchasing.

Realcomp IDX

​All rights reserved. Information Deemed Reliable, but Not Guaranteed. Listing information is from various brokers who participate in IDX and not all listings may be visible on the site. The property information being provided is for consumers personal, non-commercial use and may not be used for any purpose other than to identify prospective properties consumers may be interested in purchasing.

Return
  • All Types
  • House+2 more
  • Price
  • Bed/Bath
  • Size
  • Dates
  • Filters
  • Amenities
  • Save
  • Share
Listings
No results
Sort
Home / Shelby Charter Township / 15053 Hillcrest Lane
15053 Hillcrest Lane Shelby Charter Township, MI 48315 15053 Hillcrest Lane Shelby Charter Township, MI 48315 15053 Hillcrest Lane Shelby Charter Township, MI 48315 15053 Hillcrest Lane Shelby Charter Township, MI 48315 15053 Hillcrest Lane Shelby Charter Township, MI 48315 15053 Hillcrest Lane Shelby Charter Township, MI 48315 15053 Hillcrest Lane Shelby Charter Township, MI 48315 15053 Hillcrest Lane Shelby Charter Township, MI 48315 15053 Hillcrest Lane Shelby Charter Township, MI 48315 15053 Hillcrest Lane Shelby Charter Township, MI 48315 15053 Hillcrest Lane Shelby Charter Township, MI 48315 15053 Hillcrest Lane Shelby Charter Township, MI 48315 15053 Hillcrest Lane Shelby Charter Township, MI 48315 15053 Hillcrest Lane Shelby Charter Township, MI 48315 15053 Hillcrest Lane Shelby Charter Township, MI 48315 15053 Hillcrest Lane Shelby Charter Township, MI 48315 15053 Hillcrest Lane Shelby Charter Township, MI 48315 15053 Hillcrest Lane Shelby Charter Township, MI 48315 15053 Hillcrest Lane Shelby Charter Township, MI 48315 15053 Hillcrest Lane Shelby Charter Township, MI 48315 15053 Hillcrest Lane Shelby Charter Township, MI 48315 15053 Hillcrest Lane Shelby Charter Township, MI 48315 15053 Hillcrest Lane Shelby Charter Township, MI 48315 15053 Hillcrest Lane Shelby Charter Township, MI 48315 15053 Hillcrest Lane Shelby Charter Township, MI 48315 15053 Hillcrest Lane Shelby Charter Township, MI 48315 15053 Hillcrest Lane Shelby Charter Township, MI 48315 15053 Hillcrest Lane Shelby Charter Township, MI 48315 15053 Hillcrest Lane Shelby Charter Township, MI 48315 15053 Hillcrest Lane Shelby Charter Township, MI 48315 15053 Hillcrest Lane Shelby Charter Township, MI 48315 15053 Hillcrest Lane Shelby Charter Township, MI 48315 15053 Hillcrest Lane Shelby Charter Township, MI 48315 15053 Hillcrest Lane Shelby Charter Township, MI 48315 15053 Hillcrest Lane Shelby Charter Township, MI 48315 15053 Hillcrest Lane Shelby Charter Township, MI 48315 15053 Hillcrest Lane Shelby Charter Township, MI 48315 15053 Hillcrest Lane Shelby Charter Township, MI 48315 15053 Hillcrest Lane Shelby Charter Township, MI 48315 15053 Hillcrest Lane Shelby Charter Township, MI 48315 15053 Hillcrest Lane Shelby Charter Township, MI 48315 15053 Hillcrest Lane Shelby Charter Township, MI 48315 15053 Hillcrest Lane Shelby Charter Township, MI 48315 15053 Hillcrest Lane Shelby Charter Township, MI 48315 15053 Hillcrest Lane Shelby Charter Township, MI 48315 15053 Hillcrest Lane Shelby Charter Township, MI 48315 15053 Hillcrest Lane Shelby Charter Township, MI 48315 15053 Hillcrest Lane Shelby Charter Township, MI 48315 View All Photos

$459,900

| Pending

15053 Hillcrest Lane

Shelby Charter Township, MI 48315

3,441
Square Feet
3
Beds
2.5
Baths
0.22
Acres
7
Days on Market
20261068641
MLS#
House
Structure
Residential
Zone
Contact

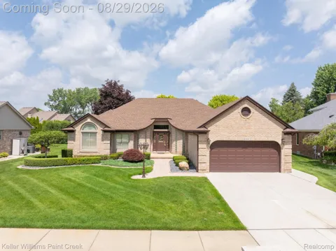
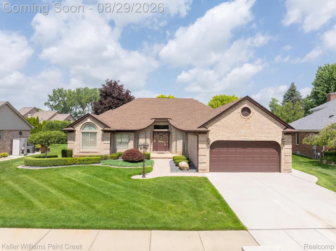
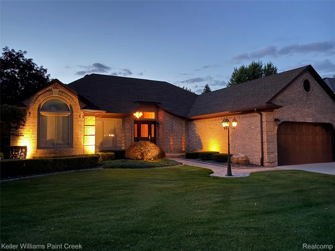
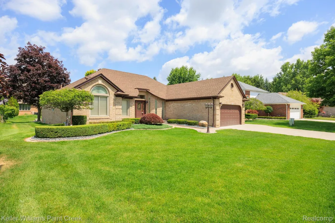
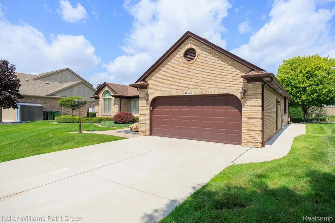
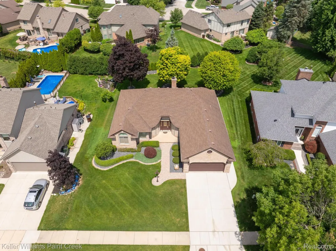
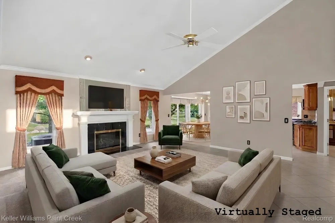
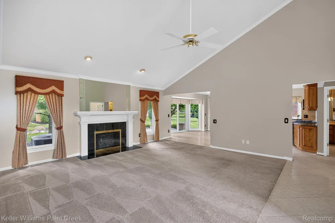
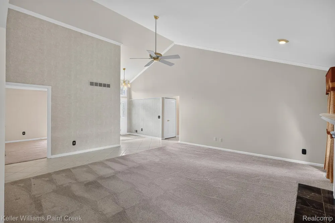
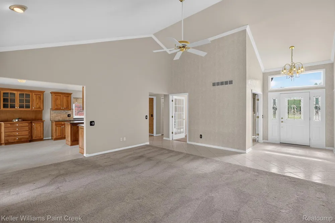
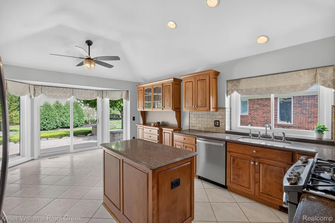
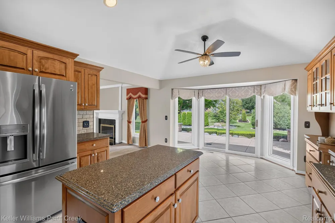
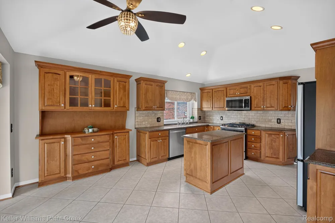
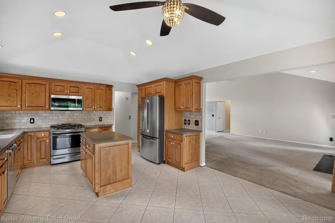
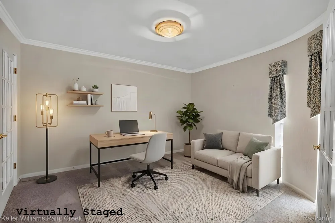
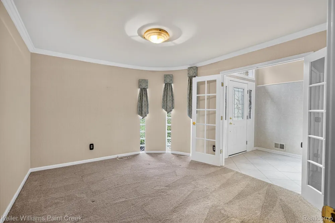
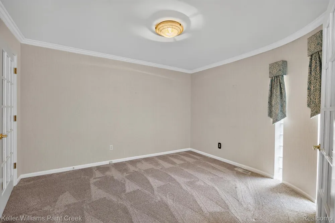
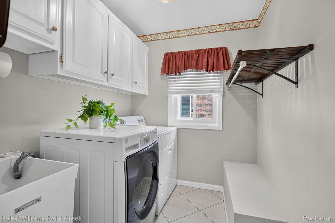
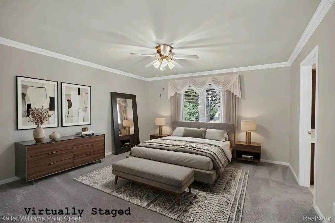
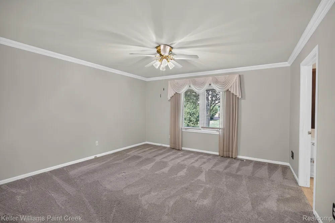
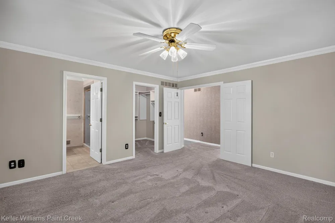
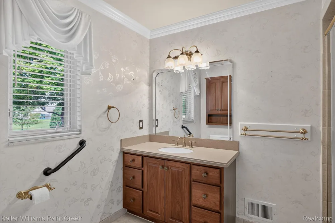
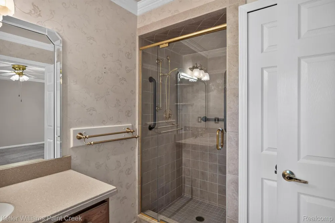
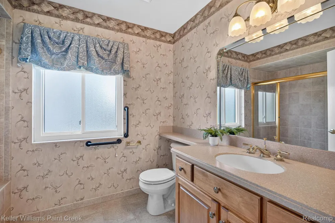
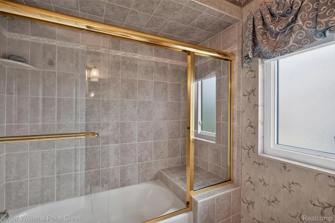
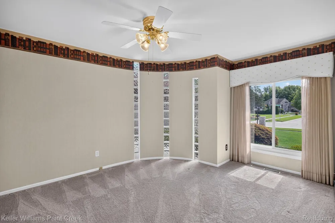
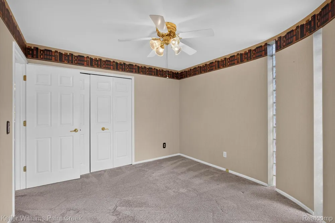
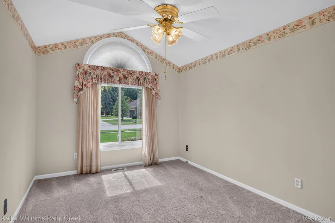
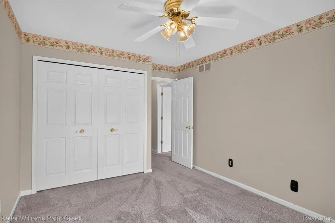
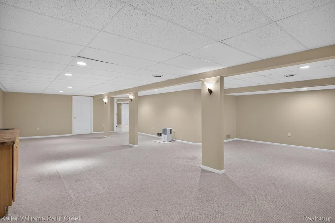
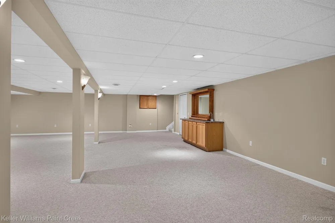
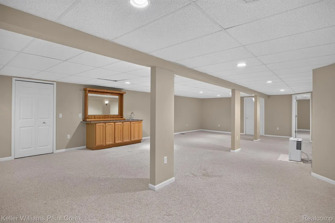
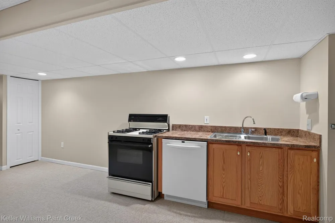
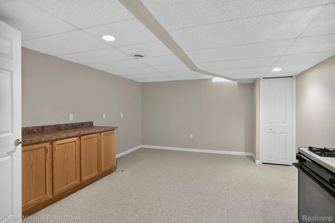
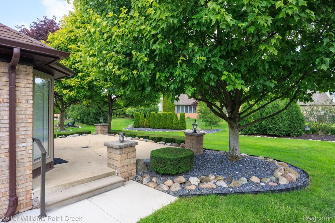
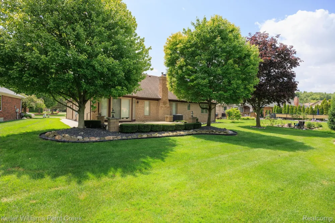
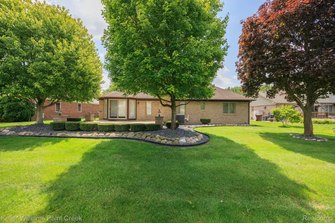
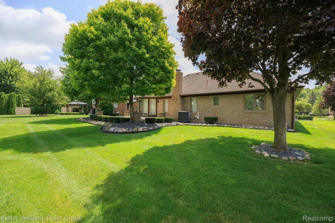
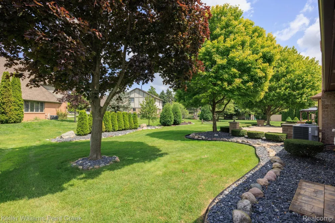
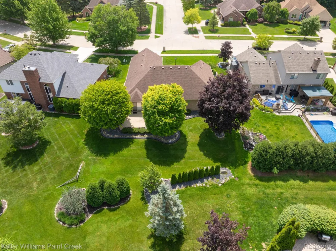
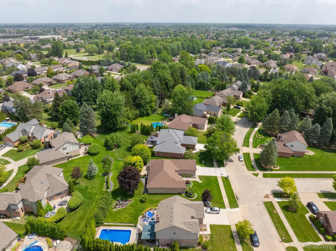
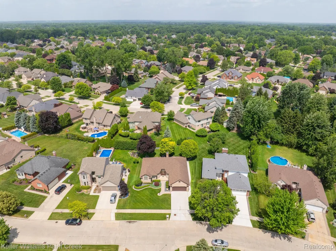
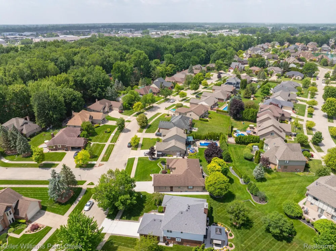
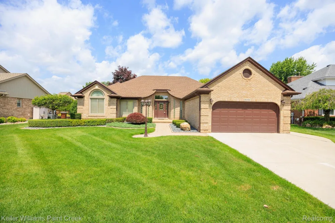
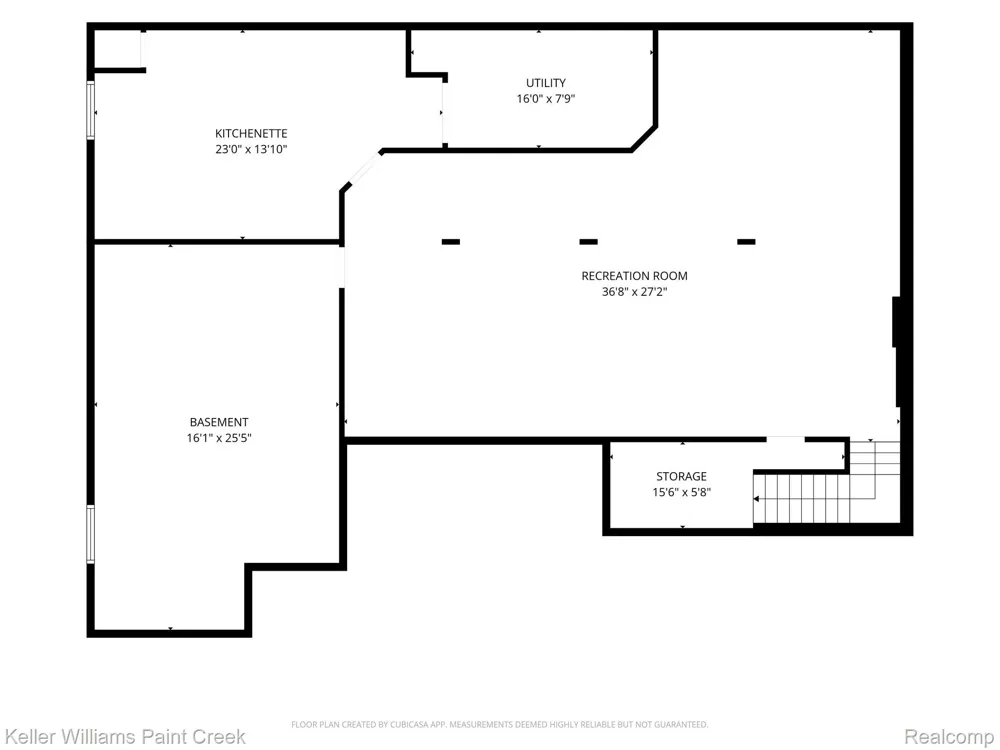
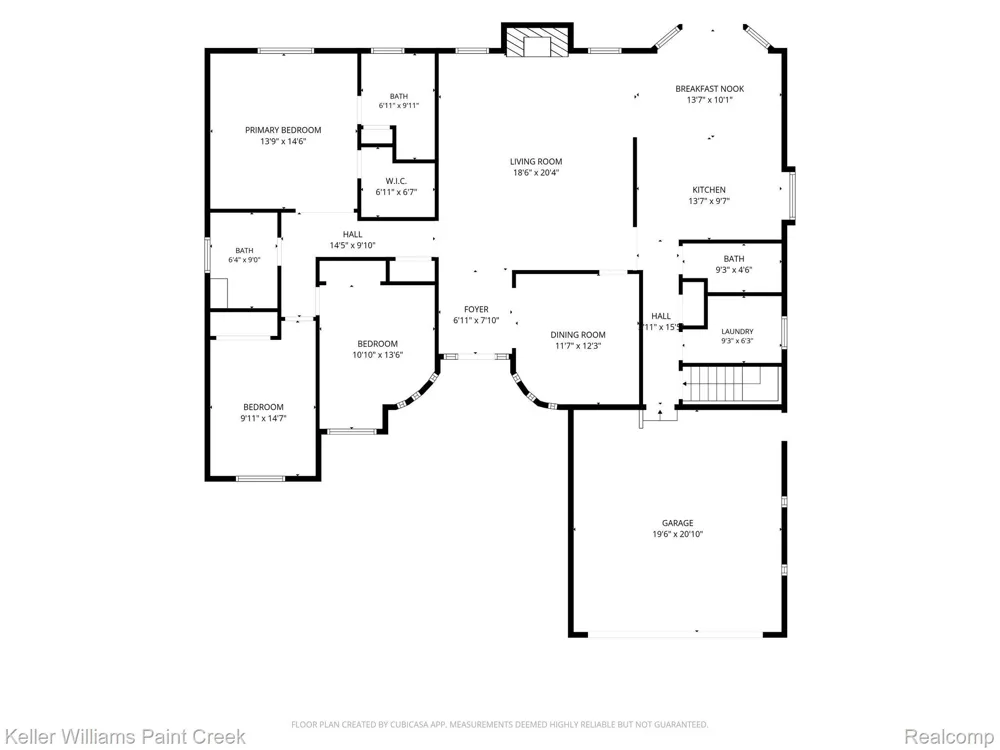
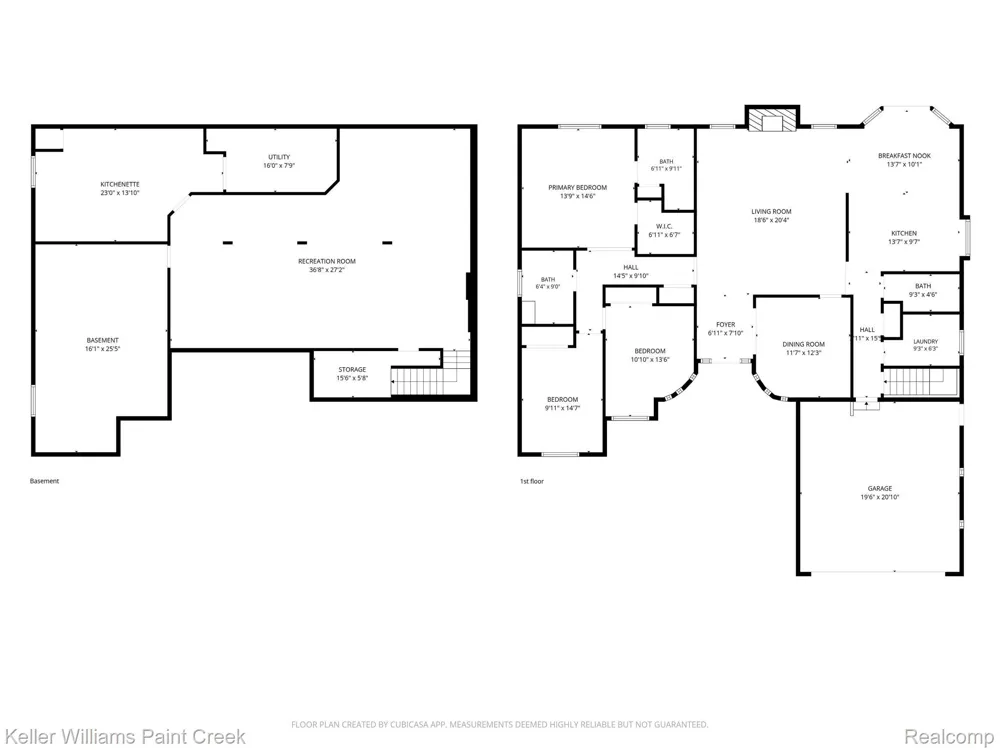
Step inside this meticulously maintained one-floor ranch in one of Shelby Township's most sought-after neighborhoods. True one-floor living: 3 bedrooms, 2.1 baths, main floor laundry, and a spacious primary suite, plus a French-door flex room ready for a home office or dining room or whatever you need. The great room impresses with a vaulted ceiling, a gas fireplace with tile surround, and an open flow into the dining area and kitchen. The kitchen itself is a showstopper — quartz counters, tumbled-stone backsplash, a large center island, built-in buffet, and a sunny bay-window breakfast nook with slider out to the patio. The finished basement adds a huge open rec room — recessed lighting, neutral carpet, and space enough for a media area, pool or ping pong table, gym, and bar setup while still allowing plenty of space for storage. The basement also boasts a second kitchen with a dishwasher and gas stove, perfect for easy party cleanup, weekly meal prep, or the extra stovetop every host needs during holiday gatherings. Out back, a huge raised patio overlooks mature, tree-lined landscaping — and no HOA in this subdivision. Updates are extensively documented: new dishwasher (2025), water heater and blinds (2023), fresh carpet (2023). A 2018 Carrier furnace/AC, a 2011 GAF Timberline Ultra HD roof with a limited lifetime transferable warranty, and a 2017 Quartz kitchen refresh with GE Profile appliances. The Polar Seal doorwall and windows also offer a lifetime transferable warranty. Award Winning Utica Community Schools, Eisenhower High School. A rare combination of location, condition, and freedom from HOA restrictions — this one won't last.

Property Details
Cooling
1
Heating
Forced Air, NaturalGas
Cooling Features
Ceiling Fans, CentralAir
Bedrooms
3
Bathrooms
2.5
Full Baths
2
Half Baths
1
Acres
0.22
Square Feet
3441.0
Parking Features
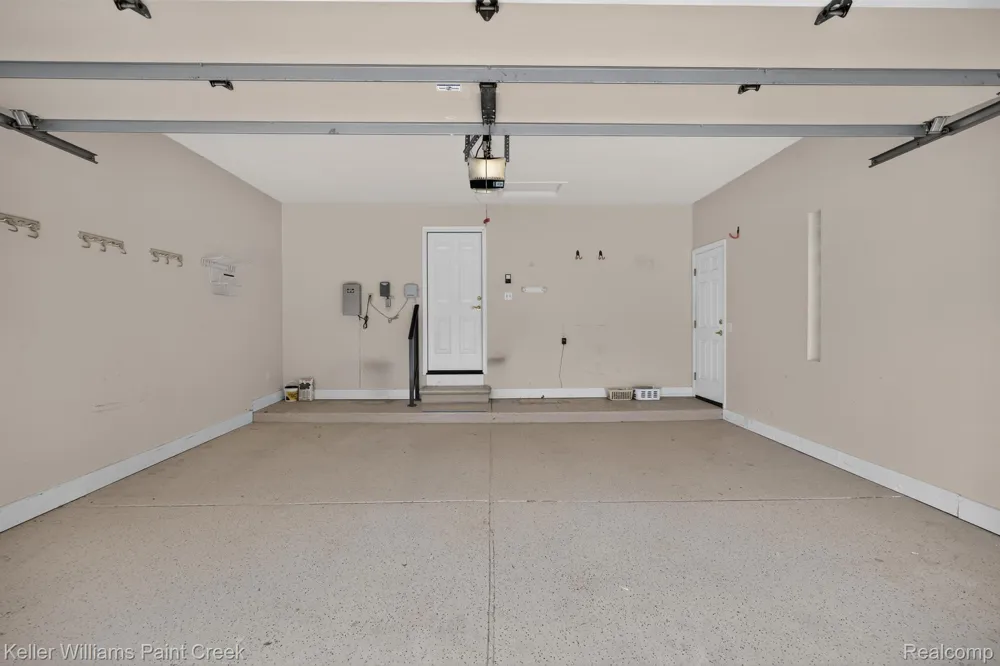
TwoCarGarage, Attached, DirectAccess, ElectricityinGarage, GarageFacesFront, GarageDoorOpener
Parking
1
Parking Type
Garage
Parking Garage Spaces
2.0
Property Type
Purchase
Style
Ranch
Basement
1
Basement Description
Bath Stubbed, Finished
Basement Finished
1
Year Built
1994
Foundation
Basement, Poured, SumpPump
Roof
Asphalt
Sewer Information
Public Sewer
Utility Source
Public
Utility Features
Underground Utilities
Appliances
Dishwasher, Disposal, Dryer, FreeStandingGasRange, FreeStandingRefrigerator, Microwave, StainlessSteelAppliances, Washer
Subdivision
HILLCREST ESTATES SUB
Community Features
Sidewalks
School District
Utica
County
Macomb
Region
ShelbyCharterTownship_Macomb
Original List Price
$459,900
Days on Market (Cumulative)
7
Taxes Annual
$3,826
MLS #
20261068641
Location
Legal

​All rights reserved. Information Deemed Reliable, but Not Guaranteed. Listing information is from various brokers who participate in IDX and not all listings may be visible on the site. The property information being provided is for consumers personal, non-commercial use and may not be used for any purpose other than to identify prospective properties consumers may be interested in purchasing.

Provided By
Listed by Susan Kelke (#412256)
Listing Office: Keller Williams Paint Creek (#408421)

Jeanine Burmeister | Power House Group Realty Have a question about this home?

Interested in Purchasing 15053 Hillcrest Lane?

Get an estimate on monthly payments on this property.

$
years
Down Payment
$
%
Interest Rate
%
Tax Rate
%
$
$annually
$monthly
Estimated Monthly Payment
$0.00
Loan Amount
$0.00