 View All Photos
$479,990
Active1516 Arcadia Drive
Milford Charter Township, MI 48381
2,097
Square Feet
3
Beds
2.5
Baths
81
Days on Market
20261047829
MLS#
Townhouse
Structure
Residential
Zone
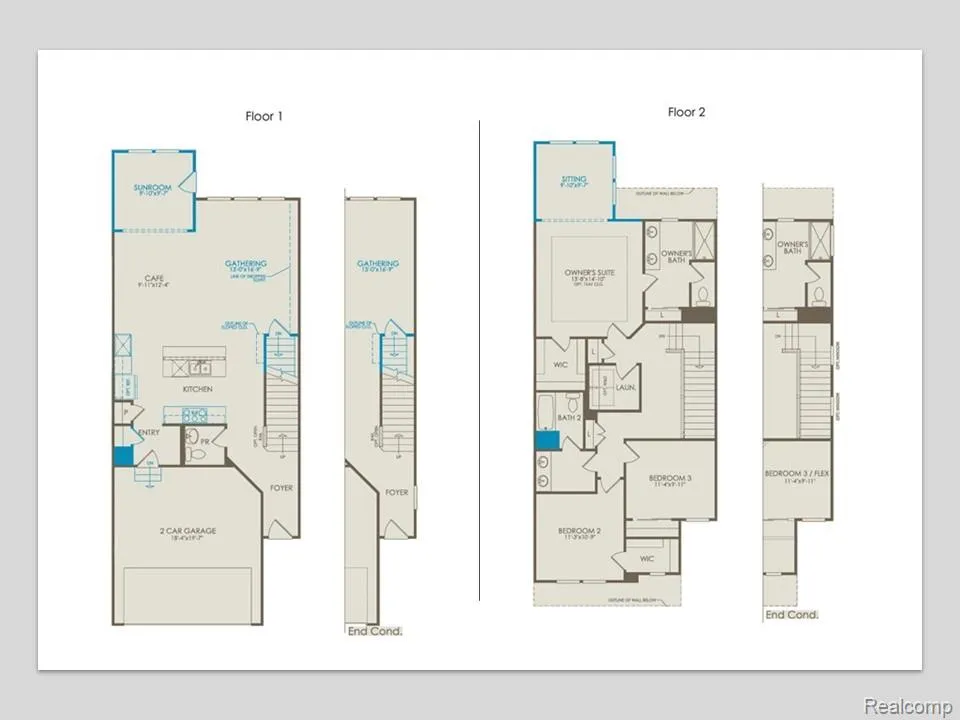
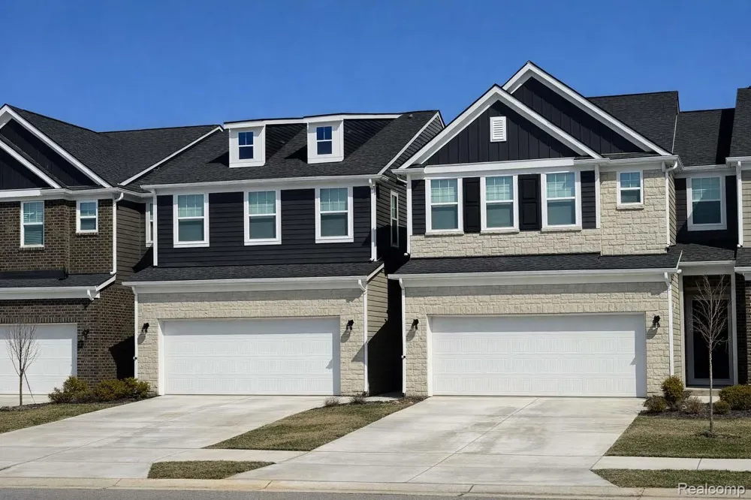
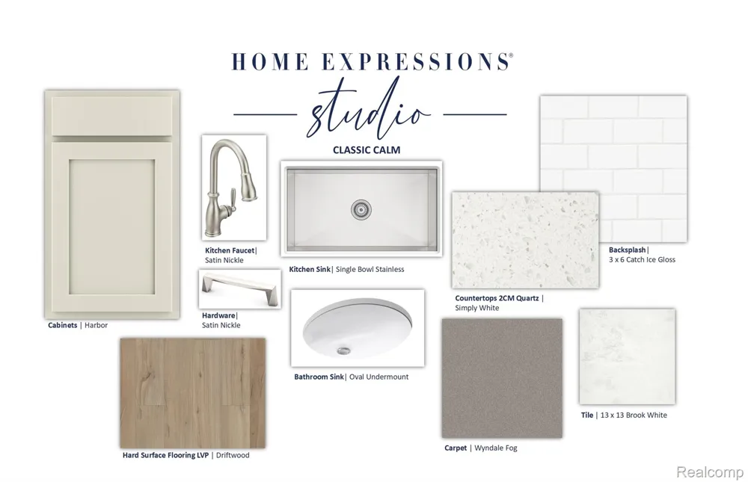
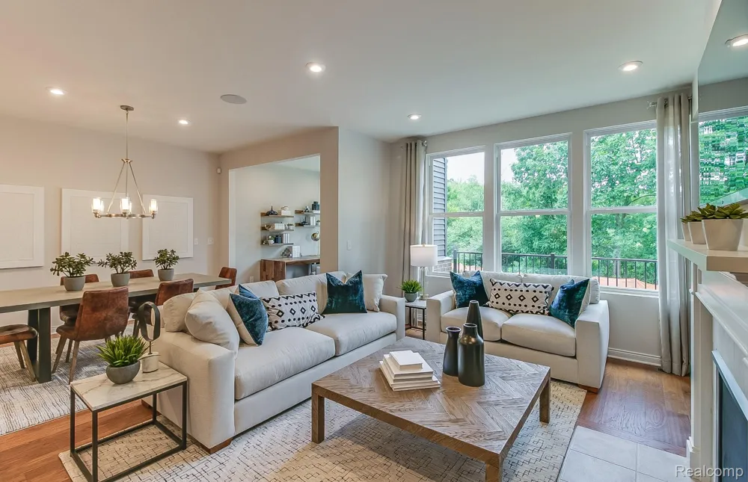
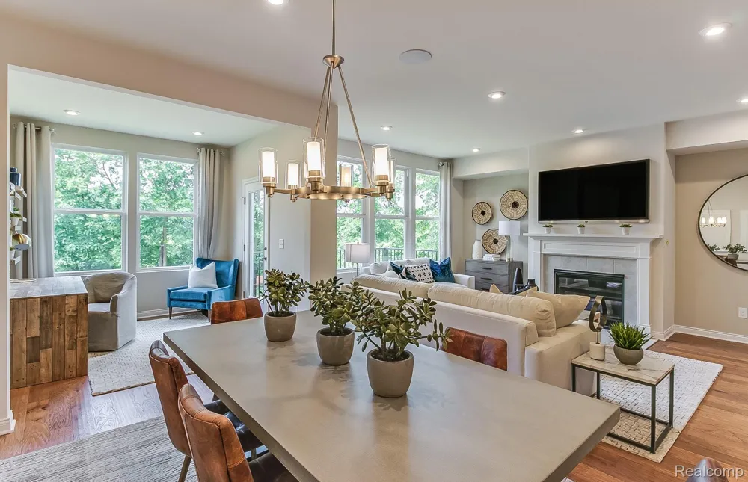
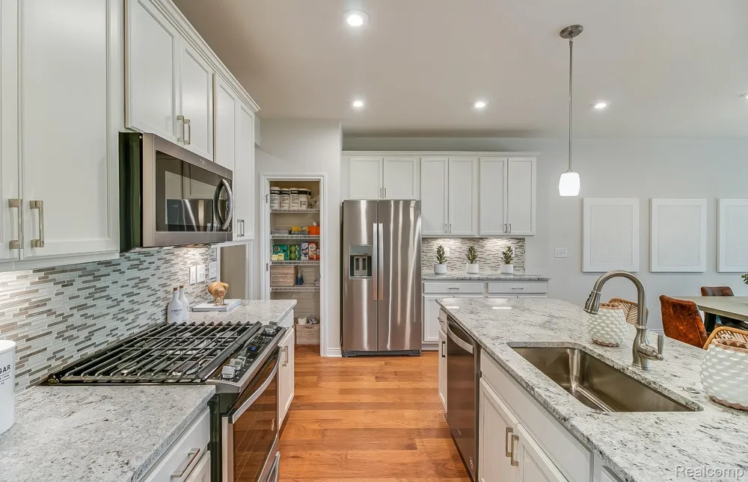
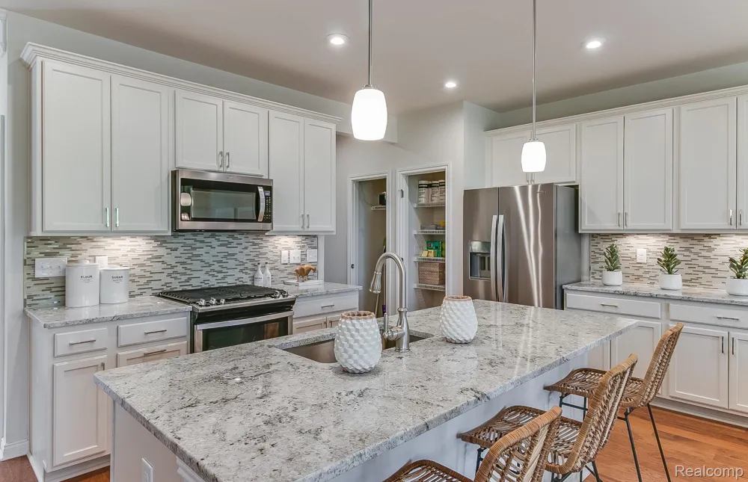
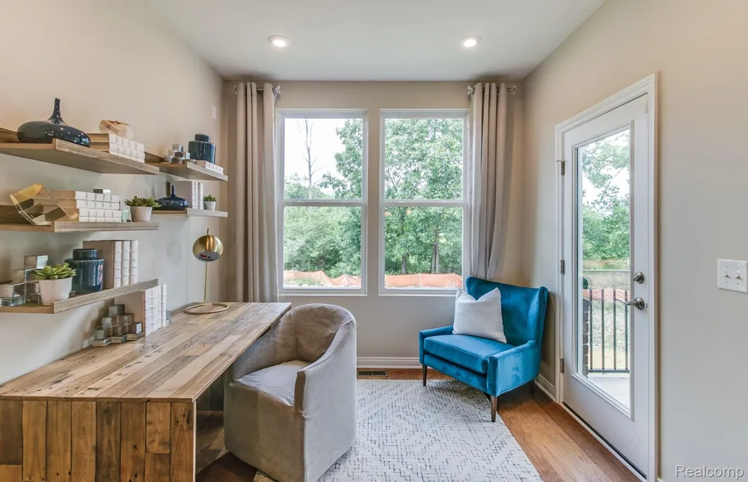
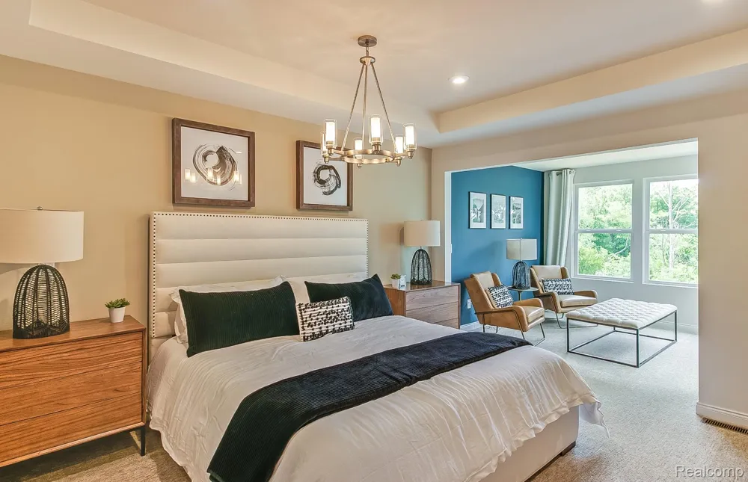
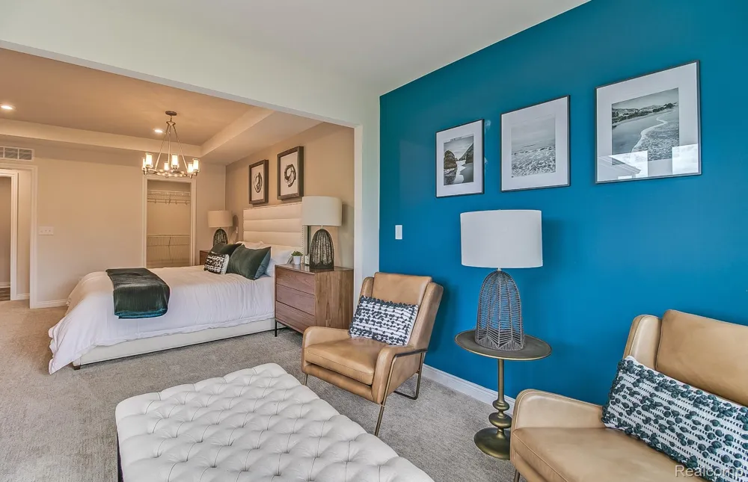
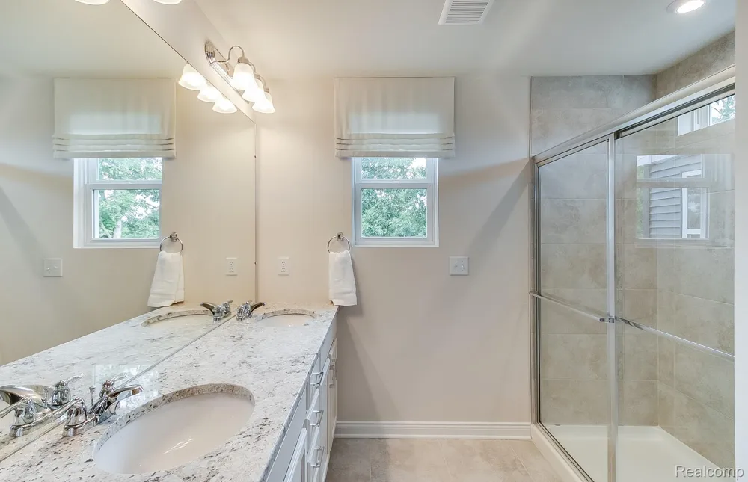
Fall move-in! Welcome to Townes at Lakeview. A 2-story townhome that lives like a single family home. The open layout features sleek white quartz countertops to durable luxury vinyl plank flooring. The kitchen comes equipped with stylish cabinets and gas stainless steel appliances that are sure to wow your friends and family as they visit. Your added sunroom makes for the perfect flex space, whether you use it as a home office, library, or relaxing room to read a book, the room will be filled with natural light! The oversized island in the kitchen provides a spacious area to entertain guests or cook your favorite meals. Off the kitchen is a roomy cafe and cozy up next to your gas fireplace in your spacious gathering room perfect for having guests or relaxing with family. As you navigate your way upstairs this townhome has an upgraded primary suite offering a beautiful large walk-in shower giving you a spa like ambiance. Thoughtfully designed with large closets and plenty of storage all throughout. This Ashton home also features an unfinished walkout basement prepped for a future bathroom along with a concrete patio off the backdoor. Sod and sprinkler package included with an impressive landscape design in the front of the home. Enjoy low-maintenance living in a premier location. Visit today to secure this brand new home!
Property Details
- Interior
- ProgrammableThermostat
- Cooling
- 1
- Heating
- E N E R G Y S T A R Qualified Furnace Equipment, ForcedAir, NaturalGas
- Cooling Features
- Central Air, ENERGYSTARQualifiedACEquipment
- Bedrooms
- 3
- Bathrooms
- 2.5
- Full Baths
- 2
- Half Baths
- 1
- Square Feet
- 2097.0
- Parking Features
- TwoCarGarage, Attached, Driveway
- Parking
- 1
- Parking Type
- Garage
- Parking Garage Spaces
- 2.0
- Property Type
- Purchase
- Style
- Townhouse
- Basement
- 1
- Basement Description
- Unfinished, WalkOutAccess
- Basement Finished
- 1
- Year Built
- 2026
- Foundation
- Basement, Poured
- Roof
- Asphalt
- Sewer Information
- Public Sewer
- Utility Source
- Public
- Utility Features
- Cable Available, UndergroundUtilities
- Appliances
- BuiltInElectricOven, Disposal, GasCooktop, Humidifier, Microwave, RangeHood, StainlessSteelAppliances
- Community Features
- Sidewalks
- School District
- HuronValley
- County
- Oakland
- Region
- MilfordCharterTownship_Oakland
- Original List Price
- $500,990
- Days on Market (Cumulative)
- 81
- Taxes Annual
- $0
- HOA
- 1
- HOA Fees
- 2880.0
- Pets
- 1
- MLS #
- 20261047829
Location
Legal
All rights reserved. Information Deemed Reliable, but Not Guaranteed. Listing information is from various brokers who participate in IDX and not all listings may be visible on the site. The property information being provided is for consumers personal, non-commercial use and may not be used for any purpose other than to identify prospective properties consumers may be interested in purchasing.
Provided By
Listed by Heather S Shaffer (#390110)
Listing Office: PH Relocation Services LLC (#341529)