
(313) 330-3302 jeanine@phgrealty.com Power House Group Realty
Traffic Dashboard
Home
  • Home
  • Search
  • Selling
  • Buying
    • Buying Info
    • Featured Listings
    • Search Homes
  • Communities
  • About
    • Meet Jeanine
    • Testimonials
  • Contact
Traffic Dashboard
Jeanine Burmeister
(313) 330-3302 jeanine@phgrealty.com
  • PowerHouse Group Realty
    25749 Telegraph
    Brownstown Twp, MI 48183
  • PowerHouse Group Realty
    3640 Millay Dr
    Troy, MI 48083
Company
  • Home
  • About
  • Testimonials
  • Contact
Services
  • Buying
  • Selling
  • Home Valuation
  • Mortgage Calculator
Explore
  • Property Search
  • Featured Properties
  • Communities
Local Guide
  • Search by City
  • Search by Subdivision
  • Search by Zip
  • Search by Area
Legal
  • Privacy
  • Terms
  • DMCA
  • Accessibility
  • Fair Housing
Account
  • Dashboard
  • Logout
  • Login
Jeanine Burmeister | Power House Group Realty - Footer Logo
©2026 Power House Group Realty. All rights reserved.
Website built by CloseHack.

Michigan Regional Information Center

© MichRIC. All rights reserved. Information Deemed Reliable, but Not Guaranteed. Listing information is from various brokers who participate in IDX and not all listings may be visible on the site. The property information being provided is for consumers personal, non-commercial use and may not be used for any purpose other than to identify prospective properties consumers may be interested in purchasing.

Realcomp IDX

​All rights reserved. Information Deemed Reliable, but Not Guaranteed. Listing information is from various brokers who participate in IDX and not all listings may be visible on the site. The property information being provided is for consumers personal, non-commercial use and may not be used for any purpose other than to identify prospective properties consumers may be interested in purchasing.

Return
  • All Types
  • House+2 more
  • Price
  • Bed/Bath
  • Size
  • Dates
  • Filters
  • Amenities
  • Save
  • Share
Listings
No results
Sort
Home / Byron Township / 1525 104th Street SW
1525 104th Street SW Byron Township, MI 49315 1525 104th Street SW Byron Township, MI 49315 1525 104th Street SW Byron Township, MI 49315 1525 104th Street SW Byron Township, MI 49315 1525 104th Street SW Byron Township, MI 49315 1525 104th Street SW Byron Township, MI 49315 1525 104th Street SW Byron Township, MI 49315 1525 104th Street SW Byron Township, MI 49315 1525 104th Street SW Byron Township, MI 49315 1525 104th Street SW Byron Township, MI 49315 1525 104th Street SW Byron Township, MI 49315 1525 104th Street SW Byron Township, MI 49315 1525 104th Street SW Byron Township, MI 49315 1525 104th Street SW Byron Township, MI 49315 1525 104th Street SW Byron Township, MI 49315 1525 104th Street SW Byron Township, MI 49315 1525 104th Street SW Byron Township, MI 49315 1525 104th Street SW Byron Township, MI 49315 1525 104th Street SW Byron Township, MI 49315 1525 104th Street SW Byron Township, MI 49315 1525 104th Street SW Byron Township, MI 49315 1525 104th Street SW Byron Township, MI 49315 1525 104th Street SW Byron Township, MI 49315 1525 104th Street SW Byron Township, MI 49315 1525 104th Street SW Byron Township, MI 49315 1525 104th Street SW Byron Township, MI 49315 1525 104th Street SW Byron Township, MI 49315 1525 104th Street SW Byron Township, MI 49315 1525 104th Street SW Byron Township, MI 49315 1525 104th Street SW Byron Township, MI 49315 1525 104th Street SW Byron Township, MI 49315 1525 104th Street SW Byron Township, MI 49315 1525 104th Street SW Byron Township, MI 49315 1525 104th Street SW Byron Township, MI 49315 1525 104th Street SW Byron Township, MI 49315 1525 104th Street SW Byron Township, MI 49315 1525 104th Street SW Byron Township, MI 49315 1525 104th Street SW Byron Township, MI 49315 1525 104th Street SW Byron Township, MI 49315 1525 104th Street SW Byron Township, MI 49315 1525 104th Street SW Byron Township, MI 49315 1525 104th Street SW Byron Township, MI 49315 1525 104th Street SW Byron Township, MI 49315 1525 104th Street SW Byron Township, MI 49315 1525 104th Street SW Byron Township, MI 49315 1525 104th Street SW Byron Township, MI 49315 1525 104th Street SW Byron Township, MI 49315 1525 104th Street SW Byron Township, MI 49315 1525 104th Street SW Byron Township, MI 49315 1525 104th Street SW Byron Township, MI 49315 1525 104th Street SW Byron Township, MI 49315 1525 104th Street SW Byron Township, MI 49315 1525 104th Street SW Byron Township, MI 49315 1525 104th Street SW Byron Township, MI 49315 1525 104th Street SW Byron Township, MI 49315 1525 104th Street SW Byron Township, MI 49315 1525 104th Street SW Byron Township, MI 49315 1525 104th Street SW Byron Township, MI 49315 1525 104th Street SW Byron Township, MI 49315 1525 104th Street SW Byron Township, MI 49315 1525 104th Street SW Byron Township, MI 49315 1525 104th Street SW Byron Township, MI 49315 1525 104th Street SW Byron Township, MI 49315 1525 104th Street SW Byron Township, MI 49315 1525 104th Street SW Byron Township, MI 49315 1525 104th Street SW Byron Township, MI 49315 1525 104th Street SW Byron Township, MI 49315 1525 104th Street SW Byron Township, MI 49315 1525 104th Street SW Byron Township, MI 49315 1525 104th Street SW Byron Township, MI 49315 1525 104th Street SW Byron Township, MI 49315 1525 104th Street SW Byron Township, MI 49315 1525 104th Street SW Byron Township, MI 49315 1525 104th Street SW Byron Township, MI 49315 1525 104th Street SW Byron Township, MI 49315 1525 104th Street SW Byron Township, MI 49315 1525 104th Street SW Byron Township, MI 49315 1525 104th Street SW Byron Township, MI 49315 1525 104th Street SW Byron Township, MI 49315 1525 104th Street SW Byron Township, MI 49315 1525 104th Street SW Byron Township, MI 49315 1525 104th Street SW Byron Township, MI 49315 1525 104th Street SW Byron Township, MI 49315 1525 104th Street SW Byron Township, MI 49315 1525 104th Street SW Byron Township, MI 49315 1525 104th Street SW Byron Township, MI 49315 1525 104th Street SW Byron Township, MI 49315 1525 104th Street SW Byron Township, MI 49315 1525 104th Street SW Byron Township, MI 49315 1525 104th Street SW Byron Township, MI 49315 1525 104th Street SW Byron Township, MI 49315 1525 104th Street SW Byron Township, MI 49315 1525 104th Street SW Byron Township, MI 49315 1525 104th Street SW Byron Township, MI 49315 1525 104th Street SW Byron Township, MI 49315 View All Photos

$630,500

| Active

1525 104th Street SW

Byron Township, MI 49315

2,878
Square Feet
4
Beds
2.5
Baths
9.93
Acres
93
Days on Market
65026037379
MLS#
House
Structure
Residential
Zone
Contact

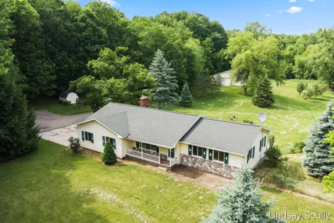
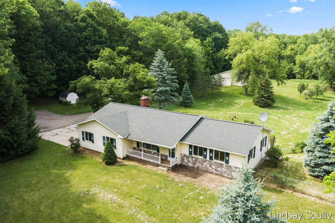
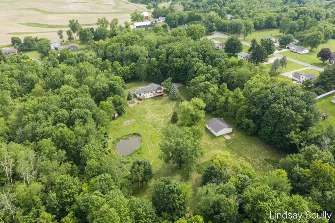
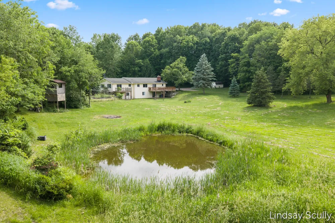
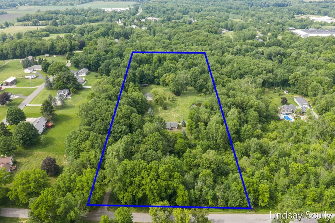
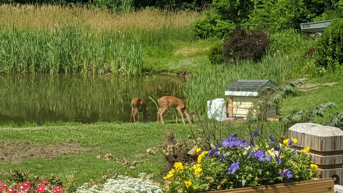
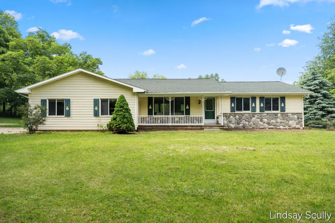
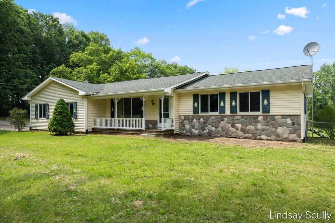
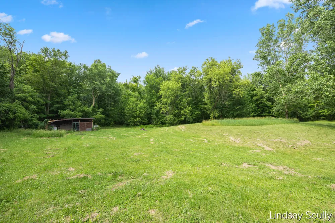
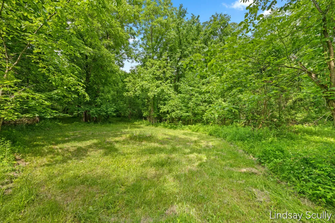
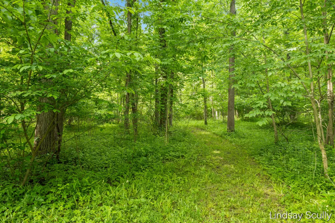
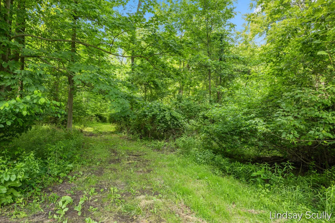
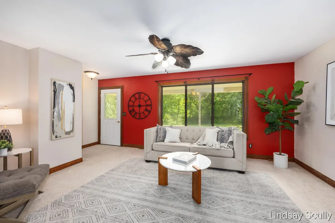
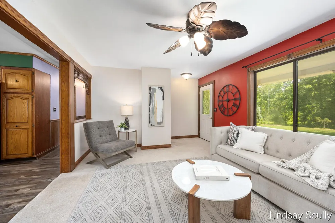
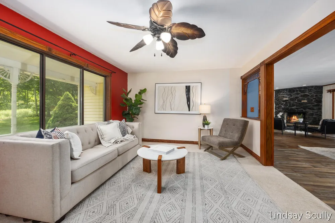
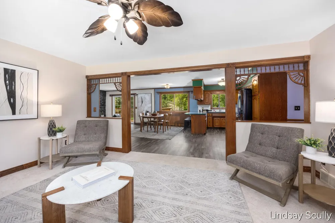
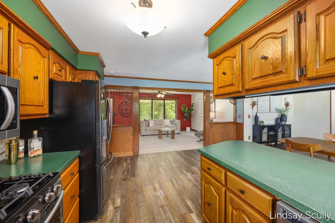
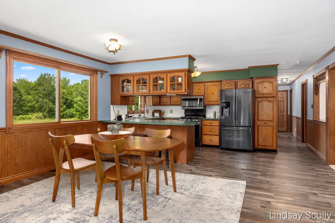
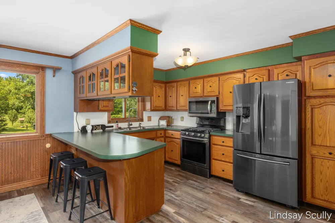
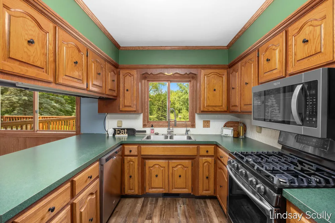
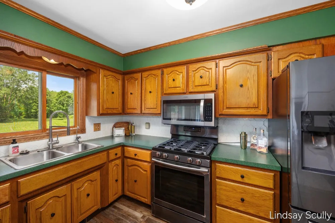
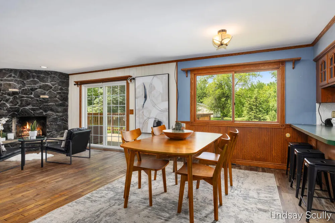
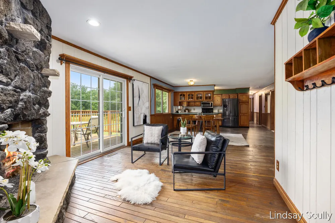
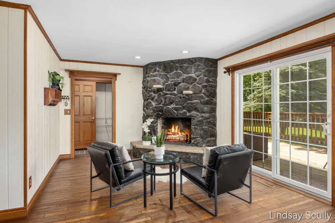
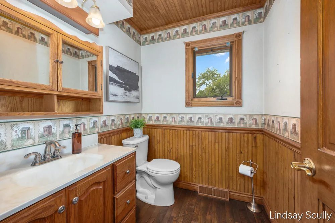
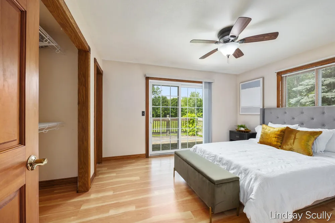
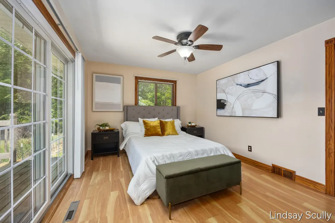
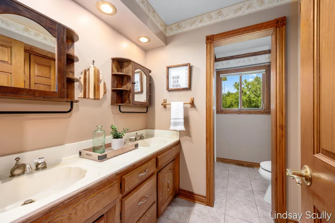
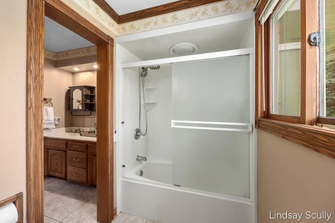
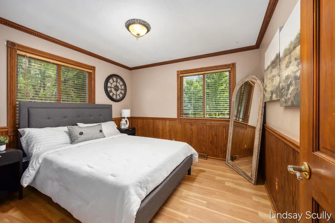
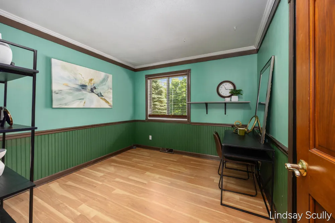
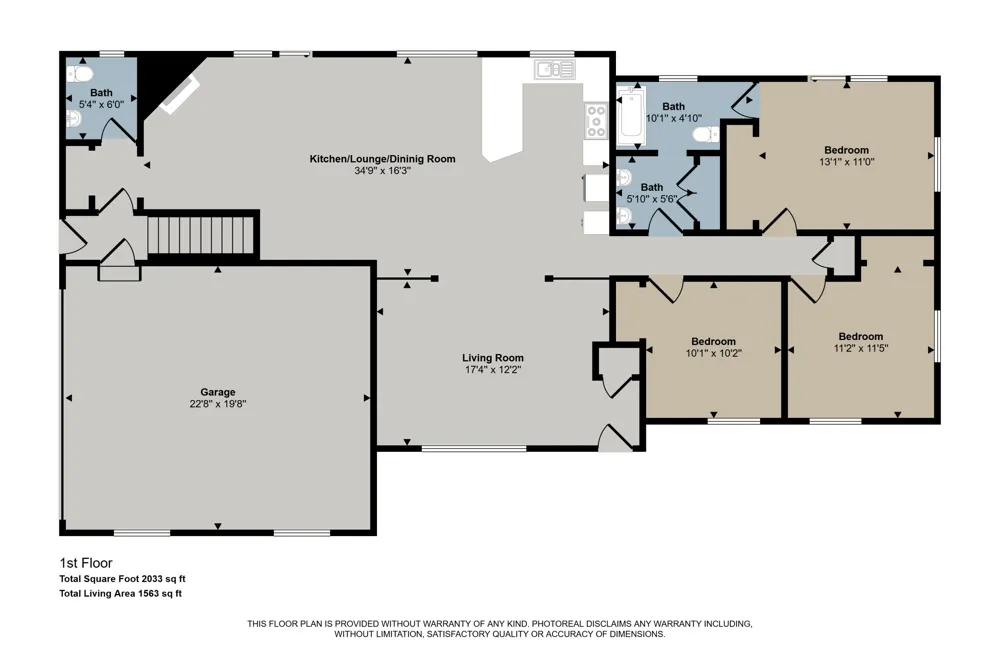
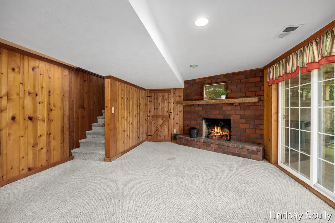
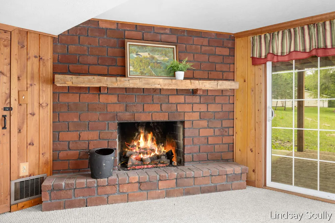
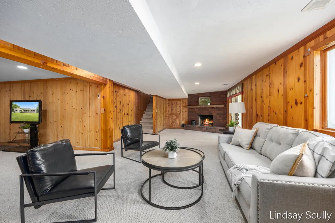
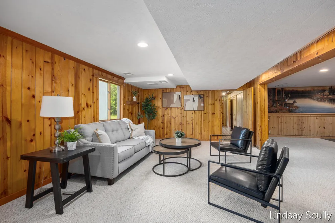
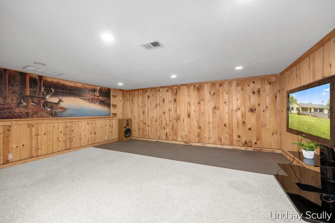
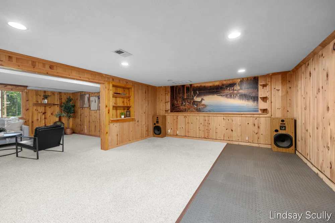
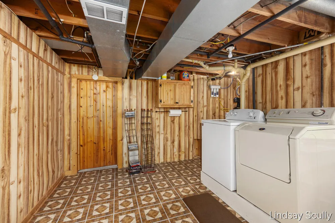
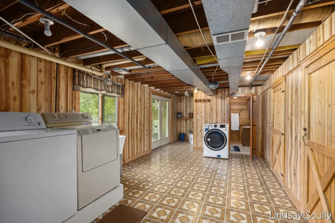
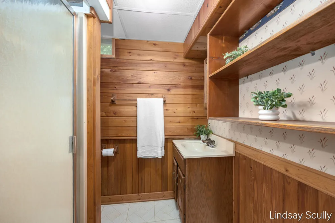
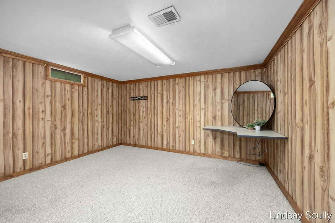
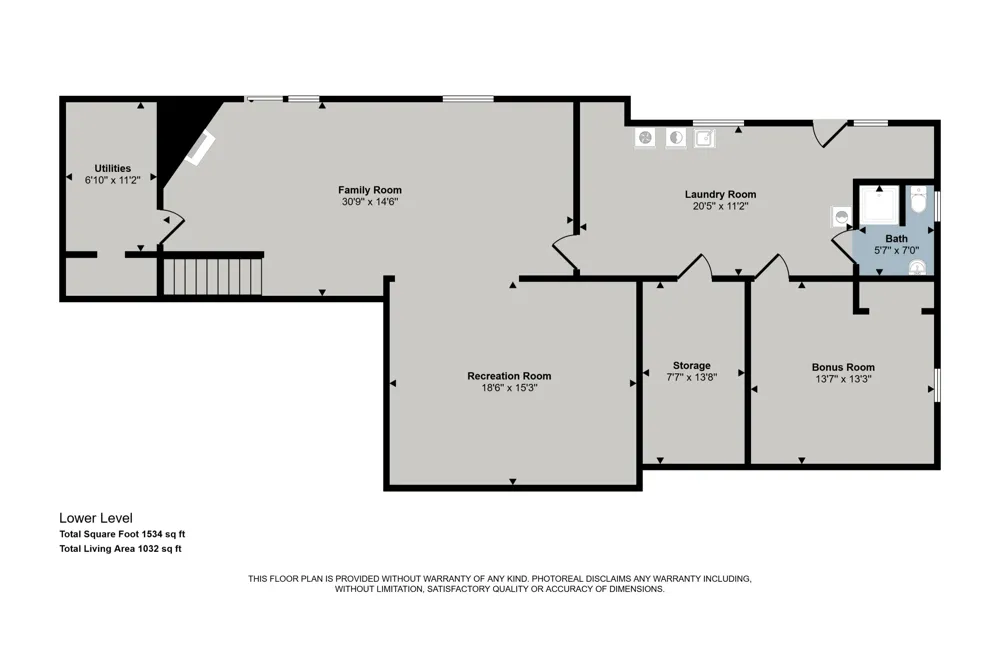
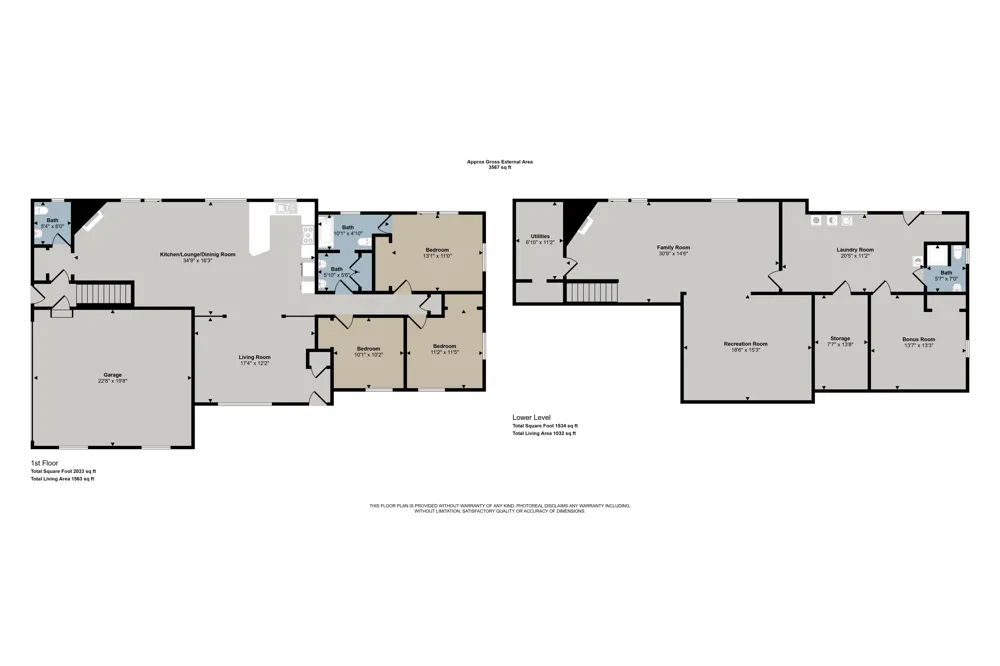
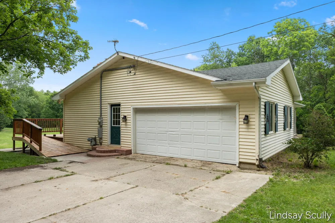
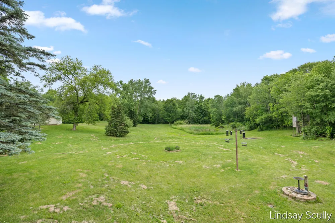
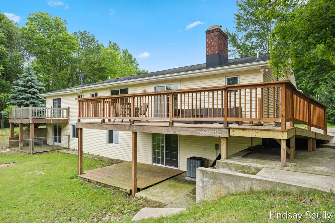
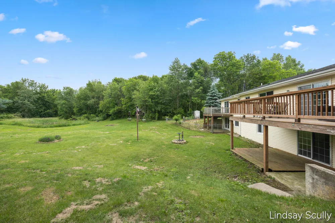
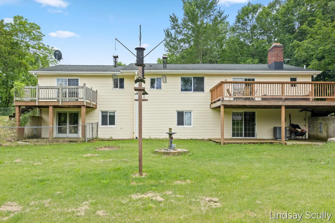
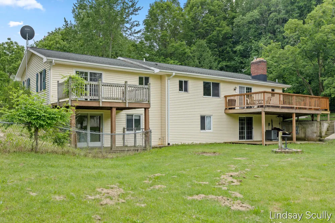
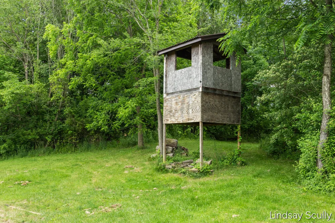
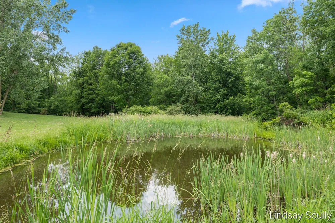
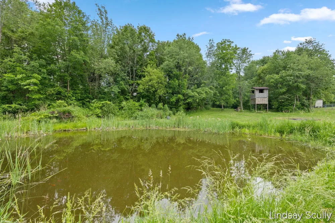
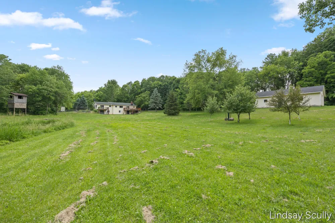
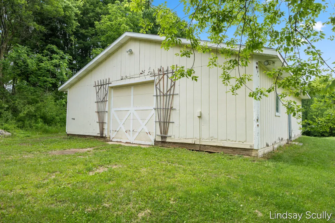
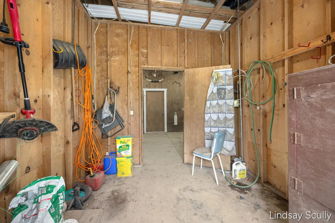
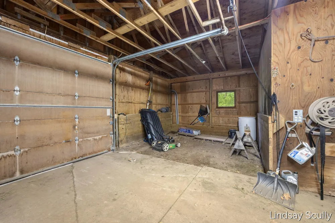
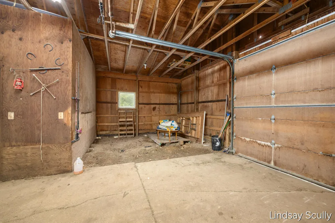
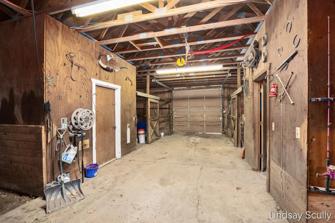
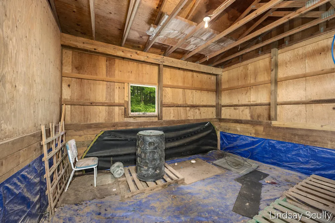
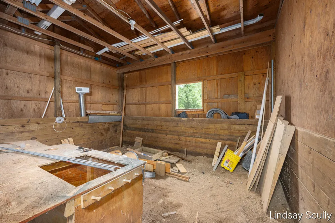
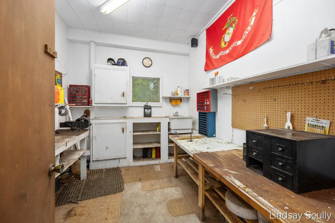
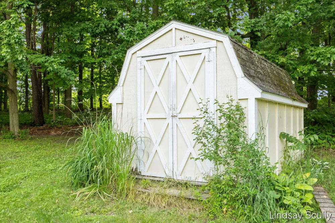
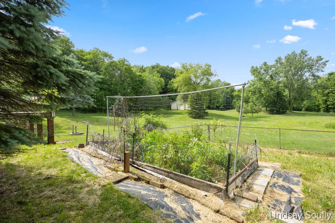
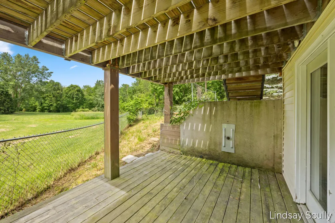
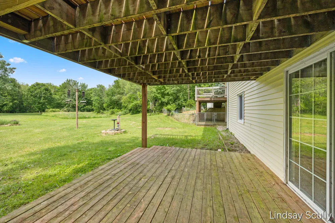
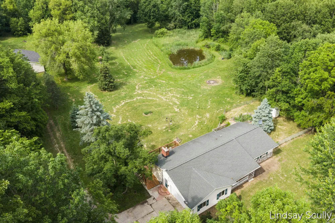
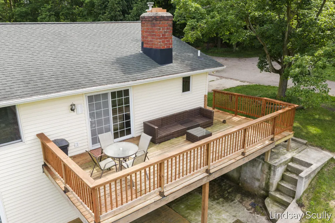
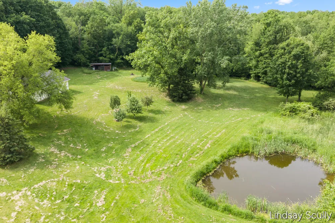
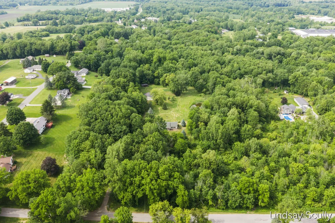
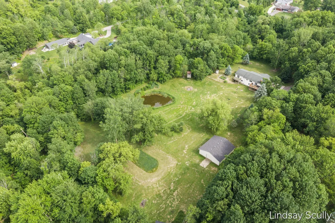
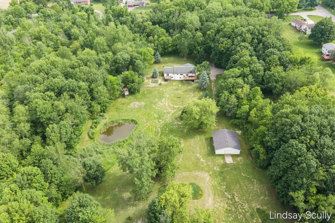
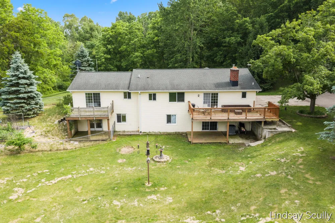
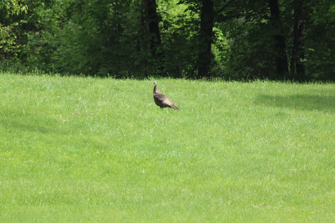
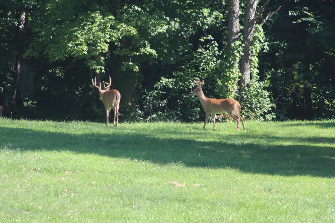
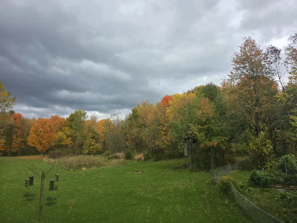
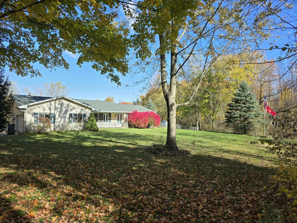
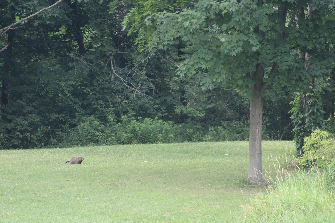
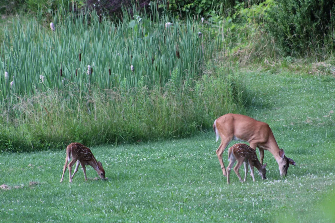
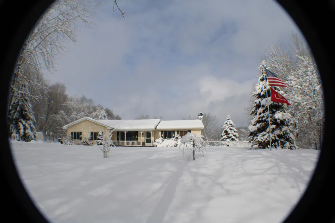
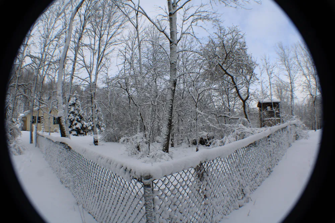
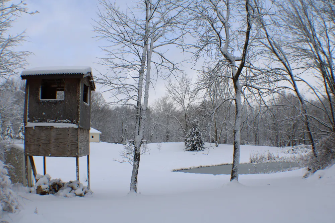
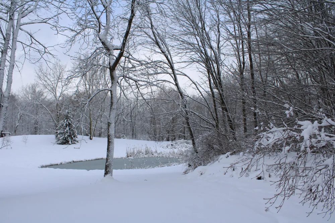
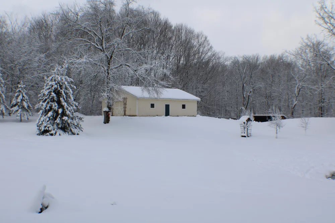
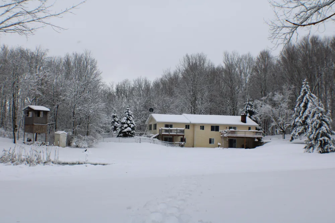
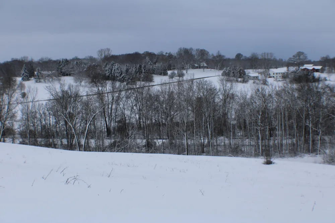
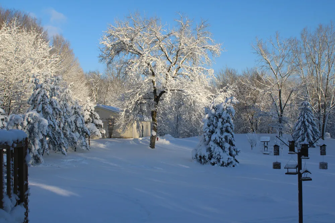
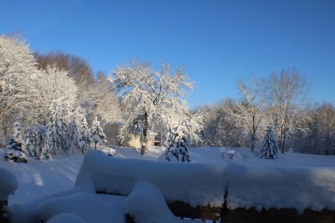
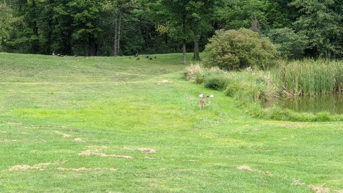
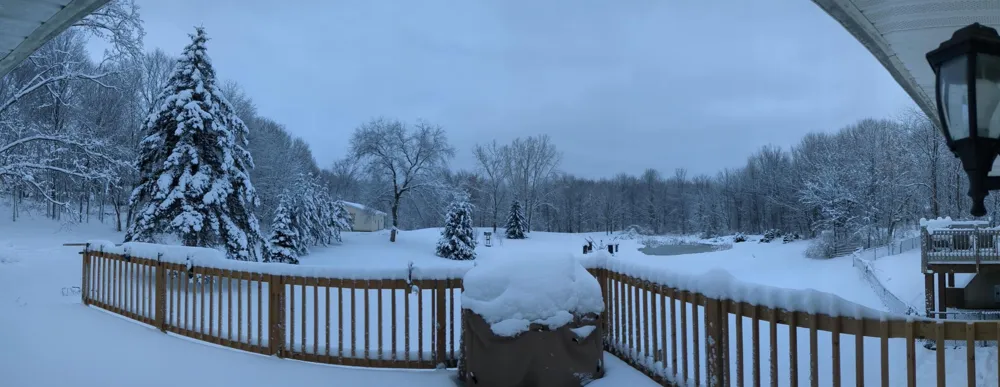
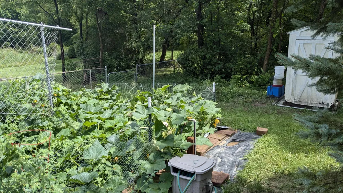
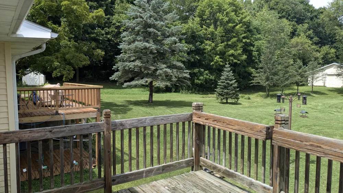
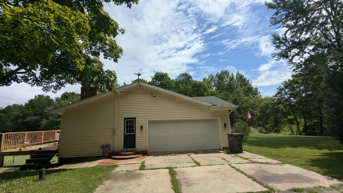
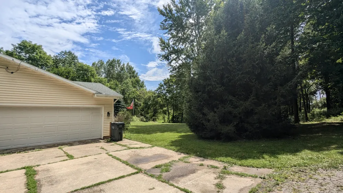
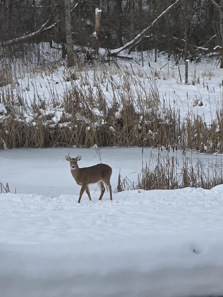
Nestled on nearly 10 acres in the highly sought-after Byron Center School District, this exceptional 4-bedroom, 2.5-bath walkout ranch offers the perfect blend of privacy, recreation, and mechanical updates. Set on 9.93 picturesque acres featuring approximately 4 cleared acres and 6 wooded acres, the property is a nature lover's dream with private trails, abundant wildlife, a scenic pond, mature fruit and walnut trees, 30x40 outbuilding, 16x24 chicken coop, storage shed, hunting blind and endless opportunities for outdoor enjoyment. The welcoming interior features original hardwood floors and updated luxury vinyl plank flooring throughout much of the main level, solid wood doors, and a stunning fieldstone gas fireplace (can also be used as wood burning as well). The spacious kitchen offers warm wood cabinetry, classic tile backsplash, and generous workspace, while the primary suite includes double closets, direct bath access, and private deck access overlooking the peaceful landscape.A second main-floor bedroom showcases charming wainscoting and chair rail details plus another bedroom for 3 total bedrooms on the main floor. The finished walkout lower level expands the living space with a large family room anchored by a beautiful brick fireplace with a raw-edge wood mantel, a fourth bedroom, second full bath, rec room space, and abundant storage. Outdoor living is equally impressive with multiple updated decks, including a private primary suite deck rebuilt in 2022 and a main living area deck rebuilt in 2025. The fenced garden area includes underground sprinkling, while the well-equipped chicken coop features water and electric service. Additional outbuildings include a storage shed, hunting blind, and a 36x40 barn. The barn offers 10-foot ceilings, a 9-foot overhead pull-through door, concrete pad in the back, and both water and electric service--ideal for hobby farming, equipment storage, workshop space, or recreational vehicles. Major recent improvements provide peace of mind, including a new furnace (2024), c

Property Details
Interior
Pantry
Fireplaces
2
Cooling
1
Heating
Forced Air, NaturalGas
Cooling Features
Central Air
Bedrooms
4
Bathrooms
2.5
Full Baths
2
Half Baths
1
Lot Features
Level, Wooded
Lot Description
Level, Wooded
Exterior Features
Garden
Exterior Materials
Garden
Acres
9.93
Square Feet
2878.0
Lot Size (sqft)
432551.0
Horse Stable
1
Parking Features
Attached, GarageDoorOpener, Paved, GarageFacesSide
Parking
1
Parking Type
Garage
Parking Garage Spaces
2.0
Property Type
Purchase
Style
Ranch
Basement
1
Basement Description
Finished, WalkOutAccess
Basement Finished
1
Year Built
1973
Sewer Information
Septic Tank
Utility Source
Well
Utility Features
Natural Gas Connected
Appliances
Dishwasher, Disposal, Dryer, Microwave, Refrigerator, Range, Washer, WaterSoftenerOwned
School District
ByronCenter
County
Kent
Region
ByronTownship_Kent
Original List Price
$679,900
Days on Market (Cumulative)
93
Taxes Annual
$4,834
MLS #
65026037379
Location
Legal

​All rights reserved. Information Deemed Reliable, but Not Guaranteed. Listing information is from various brokers who participate in IDX and not all listings may be visible on the site. The property information being provided is for consumers personal, non-commercial use and may not be used for any purpose other than to identify prospective properties consumers may be interested in purchasing.

Provided By
Listed by Lindsay J VanDuinen-Scully (#65143008311605)
Listing Office: RE/MAX of Grand Rapids (Grandville) (#650017083040)

Jeanine Burmeister | Power House Group Realty Have a question about this home?

Interested in Purchasing 1525 104th Street SW?

Get an estimate on monthly payments on this property.

$
years
Down Payment
$
%
Interest Rate
%
Tax Rate
%
$
$annually
$monthly
Estimated Monthly Payment
$0.00
Loan Amount
$0.00