
(313) 330-3302 jeanine@phgrealty.com Power House Group Realty
Traffic Dashboard
Home
  • Home
  • Search
  • Selling
  • Buying
    • Buying Info
    • Featured Listings
    • Search Homes
  • Communities
  • About
    • Meet Jeanine
    • Testimonials
  • Contact
Traffic Dashboard
Jeanine Burmeister
(313) 330-3302 jeanine@phgrealty.com
  • PowerHouse Group Realty
    25749 Telegraph
    Brownstown Twp, MI 48183
  • PowerHouse Group Realty
    3640 Millay Dr
    Troy, MI 48083
Company
  • Home
  • About
  • Testimonials
  • Contact
Services
  • Buying
  • Selling
  • Home Valuation
  • Mortgage Calculator
Explore
  • Property Search
  • Featured Properties
  • Communities
Local Guide
  • Search by City
  • Search by Subdivision
  • Search by Zip
  • Search by Area
Legal
  • Privacy
  • Terms
  • DMCA
  • Accessibility
  • Fair Housing
Account
  • Dashboard
  • Logout
  • Login
Jeanine Burmeister | Power House Group Realty - Footer Logo
©2026 Power House Group Realty. All rights reserved.
Website built by CloseHack.

Michigan Regional Information Center

© MichRIC. All rights reserved. Information Deemed Reliable, but Not Guaranteed. Listing information is from various brokers who participate in IDX and not all listings may be visible on the site. The property information being provided is for consumers personal, non-commercial use and may not be used for any purpose other than to identify prospective properties consumers may be interested in purchasing.

Realcomp IDX

​All rights reserved. Information Deemed Reliable, but Not Guaranteed. Listing information is from various brokers who participate in IDX and not all listings may be visible on the site. The property information being provided is for consumers personal, non-commercial use and may not be used for any purpose other than to identify prospective properties consumers may be interested in purchasing.

Return
  • All Types
  • House+2 more
  • Price
  • Bed/Bath
  • Size
  • Dates
  • Filters
  • Amenities
  • Save
  • Share
Listings
No results
Sort
Home / Clinton Charter Township / 15336 Yale Drive
15336 Yale Drive Clinton Charter Township, MI 48038 15336 Yale Drive Clinton Charter Township, MI 48038 15336 Yale Drive Clinton Charter Township, MI 48038 15336 Yale Drive Clinton Charter Township, MI 48038 15336 Yale Drive Clinton Charter Township, MI 48038 15336 Yale Drive Clinton Charter Township, MI 48038 15336 Yale Drive Clinton Charter Township, MI 48038 15336 Yale Drive Clinton Charter Township, MI 48038 15336 Yale Drive Clinton Charter Township, MI 48038 15336 Yale Drive Clinton Charter Township, MI 48038 15336 Yale Drive Clinton Charter Township, MI 48038 15336 Yale Drive Clinton Charter Township, MI 48038 15336 Yale Drive Clinton Charter Township, MI 48038 15336 Yale Drive Clinton Charter Township, MI 48038 15336 Yale Drive Clinton Charter Township, MI 48038 15336 Yale Drive Clinton Charter Township, MI 48038 15336 Yale Drive Clinton Charter Township, MI 48038 15336 Yale Drive Clinton Charter Township, MI 48038 15336 Yale Drive Clinton Charter Township, MI 48038 15336 Yale Drive Clinton Charter Township, MI 48038 15336 Yale Drive Clinton Charter Township, MI 48038 15336 Yale Drive Clinton Charter Township, MI 48038 15336 Yale Drive Clinton Charter Township, MI 48038 15336 Yale Drive Clinton Charter Township, MI 48038 15336 Yale Drive Clinton Charter Township, MI 48038 15336 Yale Drive Clinton Charter Township, MI 48038 15336 Yale Drive Clinton Charter Township, MI 48038 15336 Yale Drive Clinton Charter Township, MI 48038 15336 Yale Drive Clinton Charter Township, MI 48038 15336 Yale Drive Clinton Charter Township, MI 48038 15336 Yale Drive Clinton Charter Township, MI 48038 15336 Yale Drive Clinton Charter Township, MI 48038 15336 Yale Drive Clinton Charter Township, MI 48038 View All Photos

$237,500

| Active

15336 Yale Drive

Clinton Charter Township, MI 48038

1,567
Square Feet
2
Beds
2
Baths
95
Days on Market
58050210693
MLS#
Townhouse
Structure
Residential
Zone
Contact

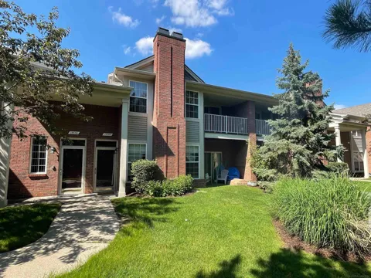
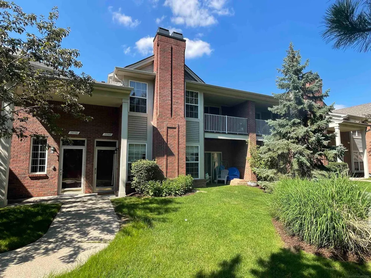
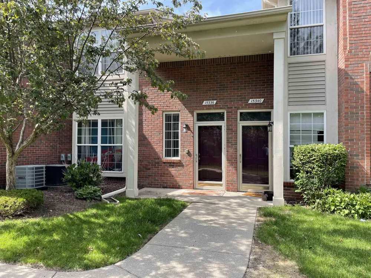
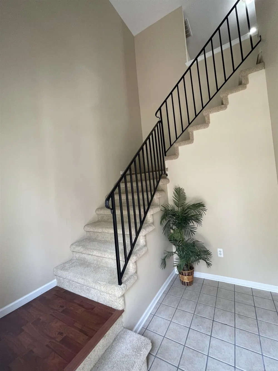
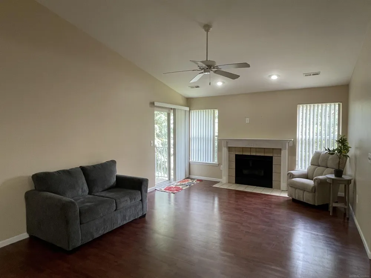
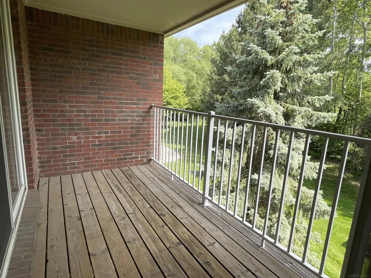
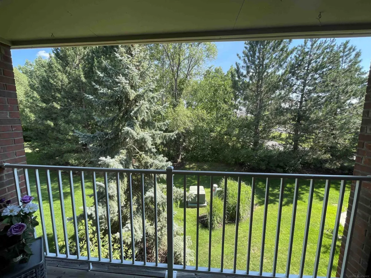
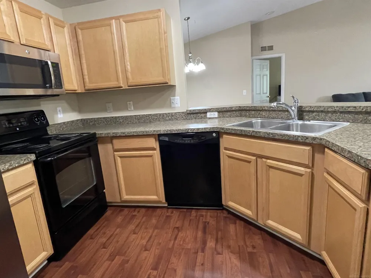
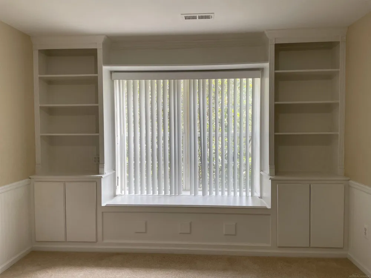
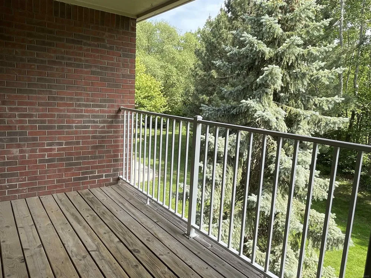
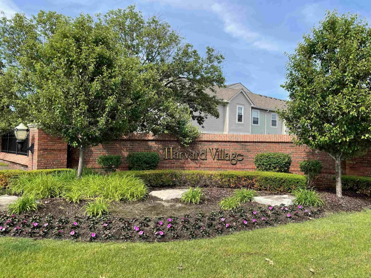
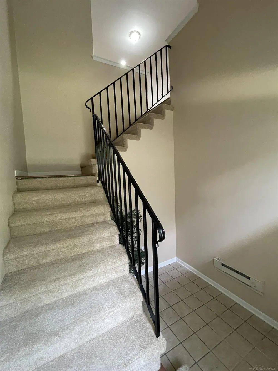
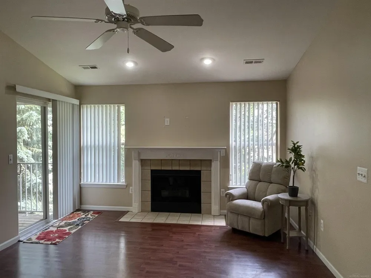
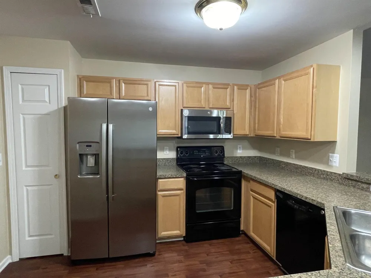
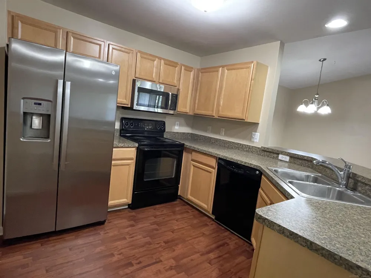
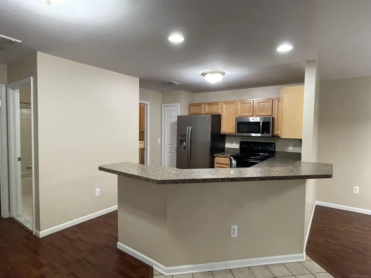
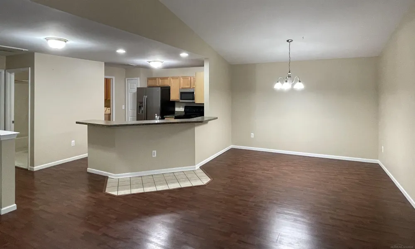
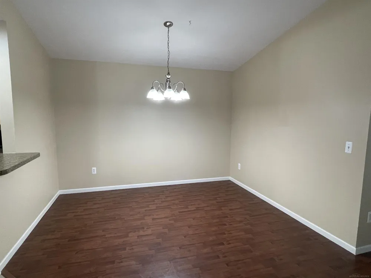
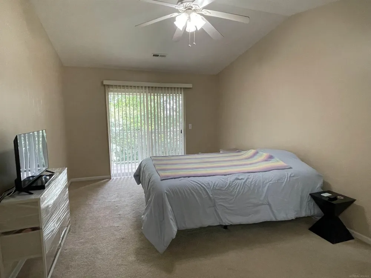
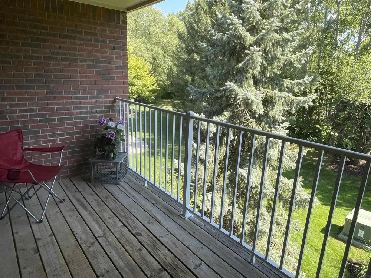
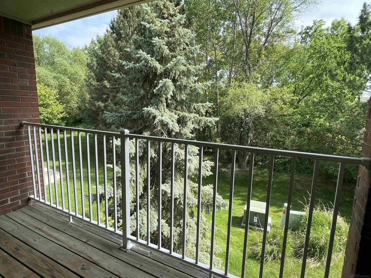
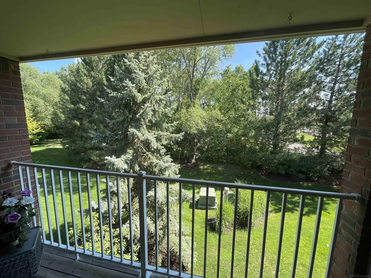
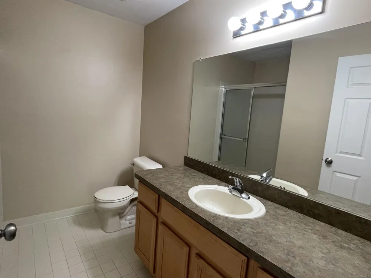
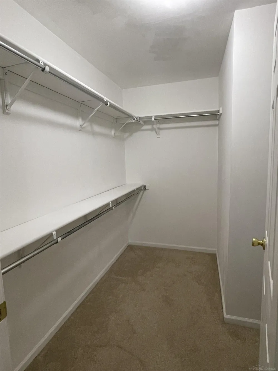
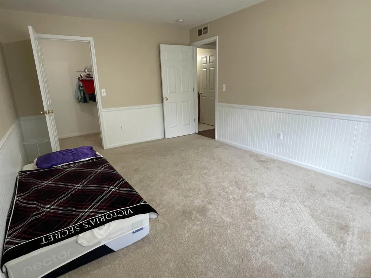
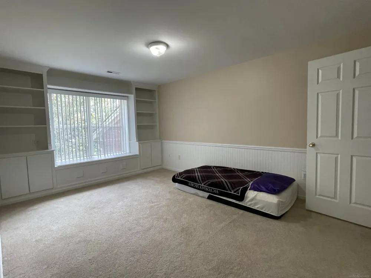
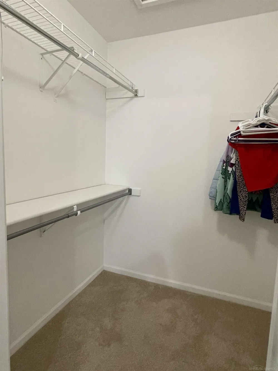
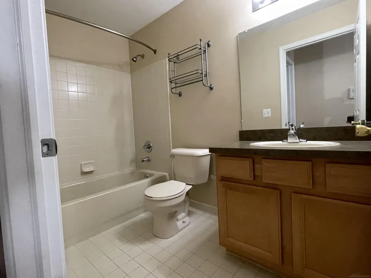
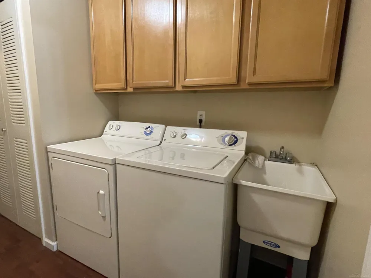
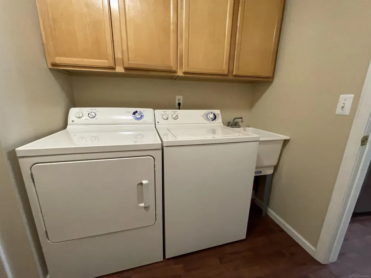
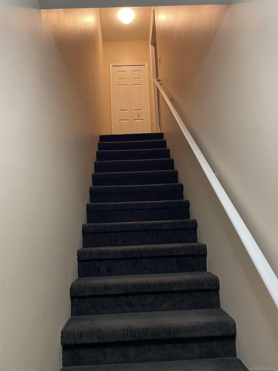
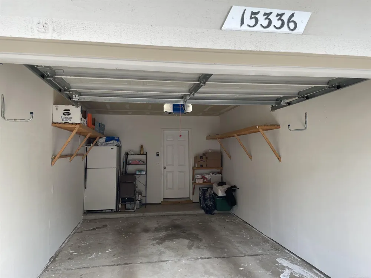
Price Adjustment! Motivated Seller! Get ready to fall in love with this spacious, stylish condo in highly desirable Harvard Village! Offering 1,567 square feet, this updated 2-bedroom, 2-bath residence is one of the community's largest 2-Bedroom condo (Bigger is Better!) that delivers the comfort, convenience, and low-maintenance lifestyle buyers are looking for. A rare floor plan features two separate stairways to the second-floor living area: a dramatic winding staircase from the welcoming main foyer and a second private entry from the attached garage. The bright, functional kitchen is ready for everyday living with a cozy breakfast nook, included appliances, and a separate laundry room with washer and dryer. The impressive great room is the heart of the home, filled with natural light and enhanced by soaring ceilings and a fireplace, perfect for relaxing evenings or entertaining guests. Step onto the private covered balcony, accessible from both the great room and primary bedroom, and enjoy peaceful wooded, treed views with no rear-facing neighbors. Both large bedrooms offer spacious walk-in closets, while custom built-ins, window seats, bookshelves, cabinetry, and wainscoting add character and charm. Major updates provide peace of mind, including a new furnace, A/C unit, and refrigerator in 2023, plus a new hot water tank and condenser in 2025. Front Door Intercom system adds another layer of security. Located in a quiet, private setting just steps from the pool, hot tub, and clubhouse, this condo makes everyday living feel like a retreat. HOA includes water, trash, snow removal, and grounds maintenance. Minutes from dining, shopping, entertainment, M-59, and M-53. Seller is negotiable and will review offers.

Property Details
Cooling
1
Heating
Forced Air, NaturalGas
Cooling Features
Central Air
Bedrooms
2
Bathrooms
2.0
Full Baths
2
Exterior Features
Balcony
Exterior Materials
Balcony
Square Feet
1567.0
Parking Features
OneCarGarage, Attached, Garage
Parking
1
Parking Type
Garage
Parking Garage Spaces
1.0
Property Type
Purchase
Style
Ranch
Year Built
2006
Foundation
Slab
Sewer Information
Public Sewer
Utility Source
Public
Appliances
Dishwasher, Dryer, Microwave, Oven, Refrigerator, Range, Washer
Subdivision
HARVARD VILLAGE CONDO
School District
ChippewaValley
County
Macomb
Region
ClintonCharterTownship_Macomb
Original List Price
$248,500
Days on Market (Cumulative)
95
Taxes Annual
$6,392
HOA
1
HOA Fees
300.0
Pets
Breed Restrictions, Call
MLS #
58050210693
Location
Legal

​All rights reserved. Information Deemed Reliable, but Not Guaranteed. Listing information is from various brokers who participate in IDX and not all listings may be visible on the site. The property information being provided is for consumers personal, non-commercial use and may not be used for any purpose other than to identify prospective properties consumers may be interested in purchasing.

Provided By
Listed by Gregory Gagnon (#58000000303477)
Listing Office: 1st Choice RPM, LLC (#58000000025074)

Jeanine Burmeister | Power House Group Realty Have a question about this home?

Interested in Purchasing 15336 Yale Drive?

Get an estimate on monthly payments on this property.

$
years
Down Payment
$
%
Interest Rate
%
Tax Rate
%
$
$annually
$monthly
Estimated Monthly Payment
$0.00
Loan Amount
$0.00