


(313) 330-3302 jeanine@phgrealty.com Power House Group Realty
Traffic Dashboard
Home
  • Home
  • Search
  • Selling
  • Buying
    • Buying Info
    • Featured Listings
    • Search Homes
  • Communities
  • About
    • Meet Jeanine
    • Testimonials
  • Contact
Traffic Dashboard
Jeanine Burmeister
(313) 330-3302 jeanine@phgrealty.com
  • PowerHouse Group Realty
    25749 Telegraph
    Brownstown Twp, MI 48183
  • PowerHouse Group Realty
    3640 Millay Dr
    Troy, MI 48083
Company
  • Home
  • About
  • Testimonials
  • Contact
Services
  • Buying
  • Selling
  • Home Valuation
  • Mortgage Calculator
Explore
  • Property Search
  • Featured Properties
  • Communities
Local Guide
  • Search by City
  • Search by Subdivision
  • Search by Zip
  • Search by Area
Legal
  • Privacy
  • Terms
  • DMCA
  • Accessibility
  • Fair Housing
Account
  • Dashboard
  • Logout
  • Login
Jeanine Burmeister | Power House Group Realty - Footer Logo
©2026 Power House Group Realty. All rights reserved.
Website built by CloseHack.

Michigan Regional Information Center

© MichRIC. All rights reserved. Information Deemed Reliable, but Not Guaranteed. Listing information is from various brokers who participate in IDX and not all listings may be visible on the site. The property information being provided is for consumers personal, non-commercial use and may not be used for any purpose other than to identify prospective properties consumers may be interested in purchasing.

Realcomp IDX

​All rights reserved. Information Deemed Reliable, but Not Guaranteed. Listing information is from various brokers who participate in IDX and not all listings may be visible on the site. The property information being provided is for consumers personal, non-commercial use and may not be used for any purpose other than to identify prospective properties consumers may be interested in purchasing.

Return
  • All Types
  • House+2 more
  • Price
  • Bed/Bath
  • Size
  • Dates
  • Filters
  • Amenities
  • Save
  • Share
Listings
No results
Sort
Home / Rose Township / 1542 Campbell Road
1542 Campbell Road Rose Township, MI 48654 1542 Campbell Road Rose Township, MI 48654 1542 Campbell Road Rose Township, MI 48654 1542 Campbell Road Rose Township, MI 48654 1542 Campbell Road Rose Township, MI 48654 1542 Campbell Road Rose Township, MI 48654 1542 Campbell Road Rose Township, MI 48654 1542 Campbell Road Rose Township, MI 48654 1542 Campbell Road Rose Township, MI 48654 1542 Campbell Road Rose Township, MI 48654 1542 Campbell Road Rose Township, MI 48654 1542 Campbell Road Rose Township, MI 48654 1542 Campbell Road Rose Township, MI 48654 1542 Campbell Road Rose Township, MI 48654 1542 Campbell Road Rose Township, MI 48654 1542 Campbell Road Rose Township, MI 48654 1542 Campbell Road Rose Township, MI 48654 1542 Campbell Road Rose Township, MI 48654 1542 Campbell Road Rose Township, MI 48654 1542 Campbell Road Rose Township, MI 48654 1542 Campbell Road Rose Township, MI 48654 1542 Campbell Road Rose Township, MI 48654 1542 Campbell Road Rose Township, MI 48654 1542 Campbell Road Rose Township, MI 48654 1542 Campbell Road Rose Township, MI 48654 1542 Campbell Road Rose Township, MI 48654 1542 Campbell Road Rose Township, MI 48654 1542 Campbell Road Rose Township, MI 48654 1542 Campbell Road Rose Township, MI 48654 1542 Campbell Road Rose Township, MI 48654 1542 Campbell Road Rose Township, MI 48654 1542 Campbell Road Rose Township, MI 48654 1542 Campbell Road Rose Township, MI 48654 1542 Campbell Road Rose Township, MI 48654 1542 Campbell Road Rose Township, MI 48654 1542 Campbell Road Rose Township, MI 48654 1542 Campbell Road Rose Township, MI 48654 1542 Campbell Road Rose Township, MI 48654 1542 Campbell Road Rose Township, MI 48654 1542 Campbell Road Rose Township, MI 48654 1542 Campbell Road Rose Township, MI 48654 1542 Campbell Road Rose Township, MI 48654 View All Photos

$599,000

| Active

1542 Campbell Road

Rose Township, MI 48654

1,312
Square Feet
2
Beds
2
Baths
29.00
Acres
73
Days on Market
68026044195
MLS#
House
Structure
Residential
Zone
Contact

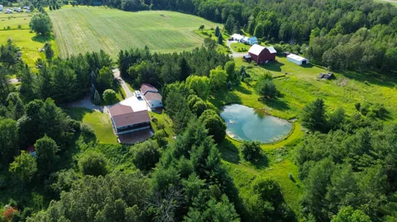
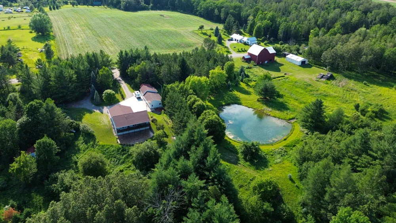
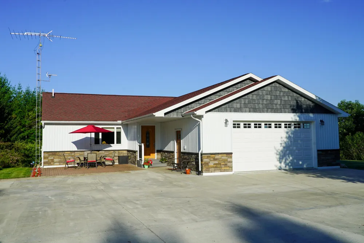
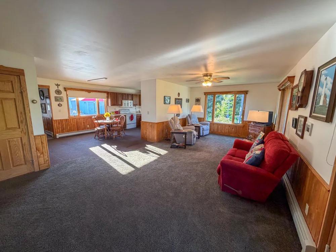
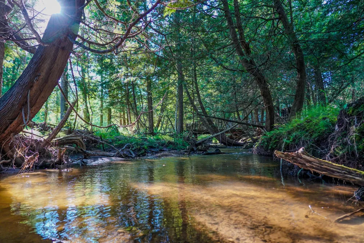
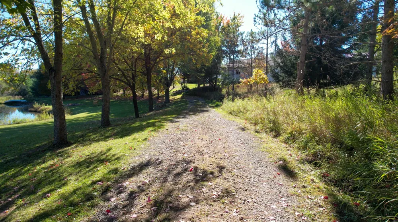
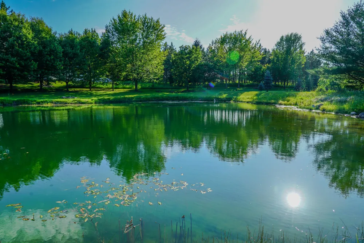
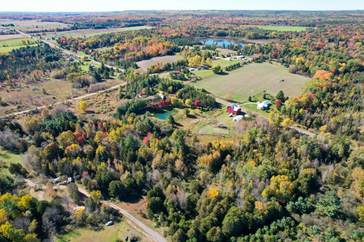
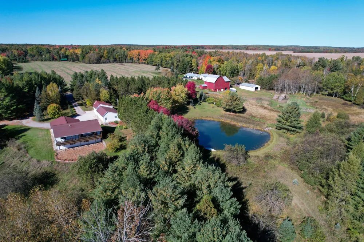
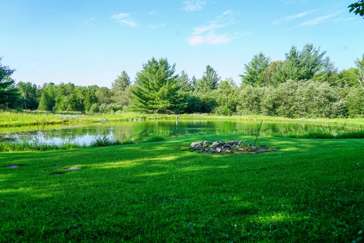
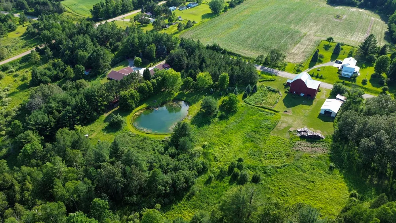
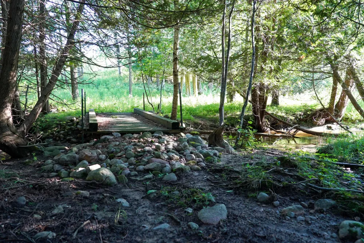
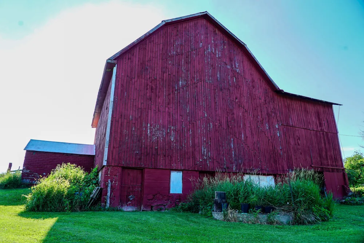
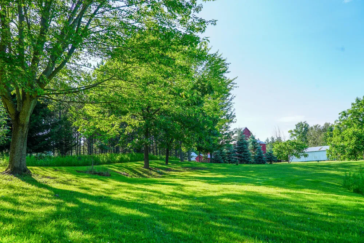
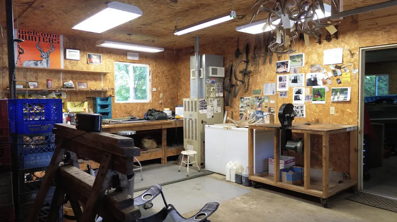
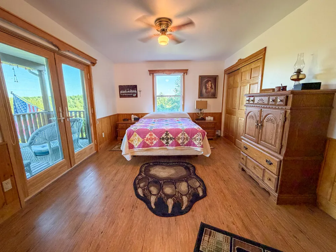
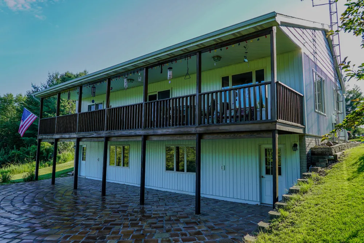
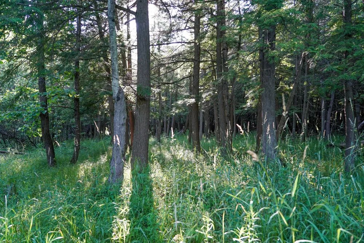
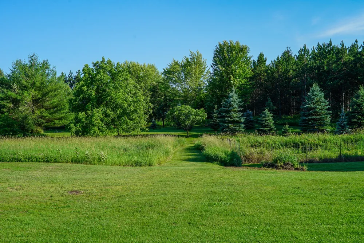
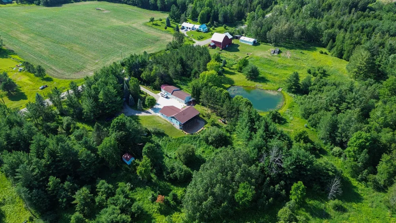
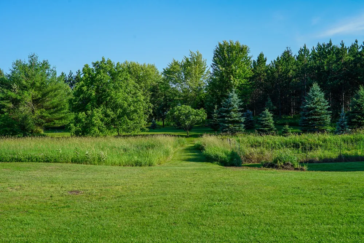
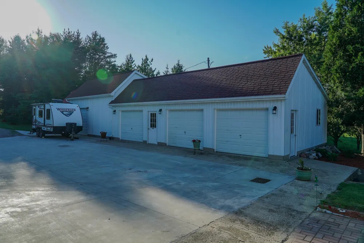
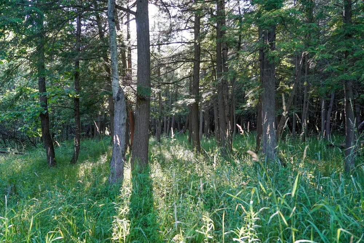
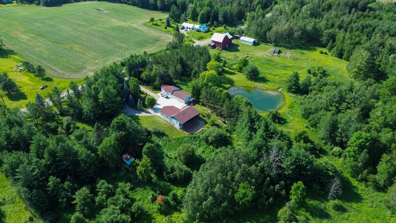
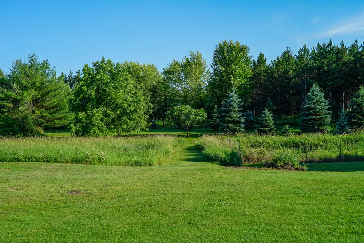
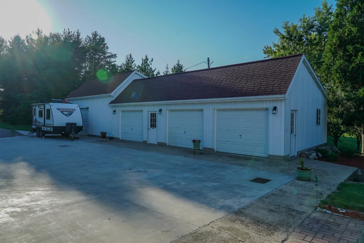
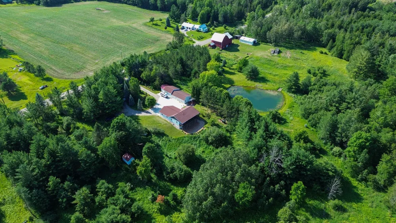
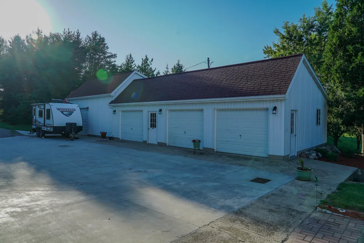
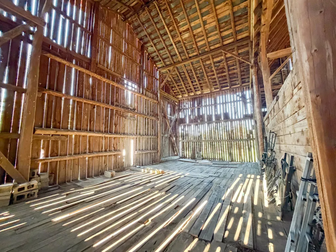
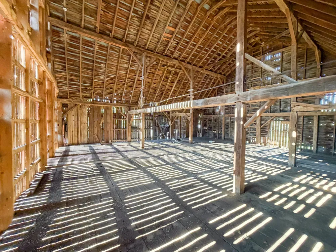
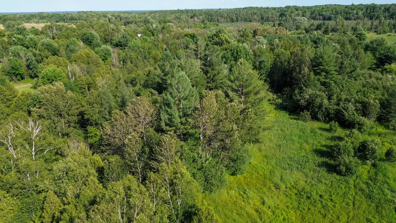
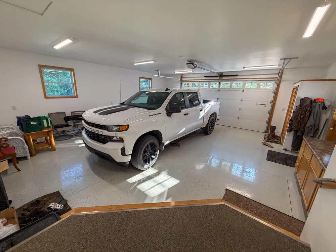
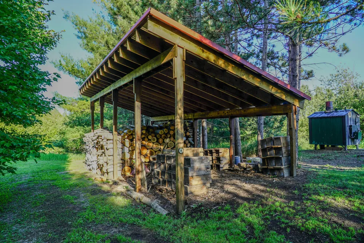
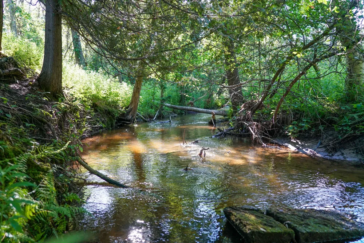
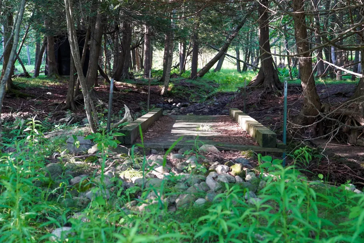
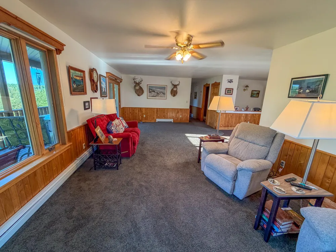
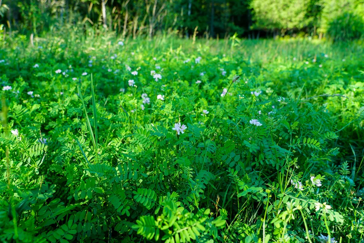
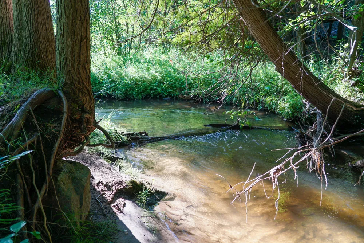
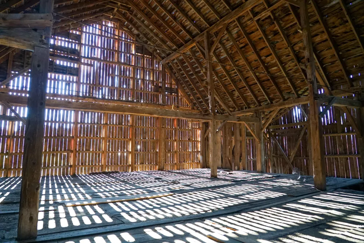
Nestled in the breathtaking rolling farm country just northwest of West Branch, this exceptional 30?? acre property offers the perfect blend of peaceful country living, premier hunting, and a beautifully maintained home. The spacious two-story residence with a walkout basement sits atop a scenic hill, overlooking picturesque woodlands, farmland, and a winding trout stream that borders the eastern property line. The creek not only provides fishing and year-round beauty, but also serves as a natural travel corridor for the area's thriving deer population. This property has produced quality bucks for years and offers the kind of habitat that gives hunters confidence every season. Deer, turkey, bear and other wildlife flourish among the fertile soils, native grasses, mature oaks, cedars, maples, and pines, while thick interior cover meets hundreds of acres of surrounding agricultural fields to create exceptional habitat. A beautiful artesian-fed pond with a flowing well remains cool for summertime swimming while supporting impressive largemouth bass and bluegill fishing. A charming repurposed red barn stands proudly along the road, preserving the property's agricultural heritage while providing valuable storage. An additional metal outbuilding and an immaculate heated pole barn offer abundant space for equipment, workshops, and hobbies. The pole barn is truly a standout, featuring power, lighting, work areas, and a custom-built game processing facility complete with cleaning stations, butcher tables, hanging racks and a large walk-in cooler. The impressive concrete driveway and approach lead to the attached two-car garage and an inviting home featuring an open floor plan, expansive front deck overlooking the pond, and peaceful country views in every direction. A unique patio crafted from reclaimed clay silo tile adds timeless character, while the partially finished walkout basement offers excellent potential for additional living space or bedrooms. Rarely does a property combine beauty, recreation, functionality, a

Property Details
Heating
Forced Air, Propane, Wood
Bedrooms
2
Bathrooms
2.0
Full Baths
2
Lot Features
HillyRavine, Other, Wooded
Lot Description
HillyRavine, Other, Wooded
Exterior Features
Garden
Exterior Materials
Garden
Acres
29.0
Square Feet
1312.0
Lot Size (sqft)
1263240.0
Parking Features
Attached, Concrete, Detached, GarageDoorOpener
Parking
1
Parking Type
Garage
Parking Garage Spaces
2.0
Property Type
Purchase
Style
Ranch
Basement
1
Basement Description
Partially Finished, WalkOutAccess
Basement Finished
1
Roof
Shingle
Sewer Information
Septic Tank
Utility Source
Well
School District
WestBranchRoseCity
County
Ogemaw
Region
RoseTownship_Ogemaw
Original List Price
$599,000
Days on Market (Cumulative)
73
Taxes Annual
$3,023
MLS #
68026044195
Location
Legal

​All rights reserved. Information Deemed Reliable, but Not Guaranteed. Listing information is from various brokers who participate in IDX and not all listings may be visible on the site. The property information being provided is for consumers personal, non-commercial use and may not be used for any purpose other than to identify prospective properties consumers may be interested in purchasing.

Provided By
Listed by Shad Woodruff (#68162724795882)
Listing Office: Whitetail Properties Real Estate, LLC (#682604877389)

Jeanine Burmeister | Power House Group Realty Have a question about this home?

Interested in Purchasing 1542 Campbell Road?

Get an estimate on monthly payments on this property.

$
years
Down Payment
$
%
Interest Rate
%
Tax Rate
%
$
$annually
$monthly
Estimated Monthly Payment
$0.00
Loan Amount
$0.00