(313) 330-3302 jeanine@phgrealty.com Power House Group Realty
Traffic Dashboard
Home
  • Home
  • Search
  • Selling
  • Buying
    • Buying Info
    • Featured Listings
    • Search Homes
  • Communities
  • About
    • Meet Jeanine
    • Testimonials
  • Contact
Traffic Dashboard
Jeanine Burmeister
(313) 330-3302 jeanine@phgrealty.com
  • PowerHouse Group Realty
    25749 Telegraph
    Brownstown Twp, MI 48183
  • PowerHouse Group Realty
    3640 Millay Dr
    Troy, MI 48083
Company
  • Home
  • About
  • Testimonials
  • Contact
Services
  • Buying
  • Selling
  • Home Valuation
  • Mortgage Calculator
Explore
  • Property Search
  • Featured Properties
  • Communities
Local Guide
  • Search by City
  • Search by Subdivision
  • Search by Zip
  • Search by Area
Legal
  • Privacy
  • Terms
  • DMCA
  • Accessibility
  • Fair Housing
Account
  • Dashboard
  • Logout
  • Login
Jeanine Burmeister | Power House Group Realty - Footer Logo
©2026 Power House Group Realty. All rights reserved.
Website built by CloseHack.

Michigan Regional Information Center

© MichRIC. All rights reserved. Information Deemed Reliable, but Not Guaranteed. Listing information is from various brokers who participate in IDX and not all listings may be visible on the site. The property information being provided is for consumers personal, non-commercial use and may not be used for any purpose other than to identify prospective properties consumers may be interested in purchasing.

Realcomp IDX

​All rights reserved. Information Deemed Reliable, but Not Guaranteed. Listing information is from various brokers who participate in IDX and not all listings may be visible on the site. The property information being provided is for consumers personal, non-commercial use and may not be used for any purpose other than to identify prospective properties consumers may be interested in purchasing.

Return
  • All Types
  • House+2 more
  • Price
  • Bed/Bath
  • Size
  • Dates
  • Filters
  • Amenities
  • Save
  • Share
Listings
No results
Sort
Home / Romulus City / 15460 Collins Street
15460 Collins Street Romulus City, MI 48174 15460 Collins Street Romulus City, MI 48174 15460 Collins Street Romulus City, MI 48174 15460 Collins Street Romulus City, MI 48174 15460 Collins Street Romulus City, MI 48174 15460 Collins Street Romulus City, MI 48174 15460 Collins Street Romulus City, MI 48174 15460 Collins Street Romulus City, MI 48174 15460 Collins Street Romulus City, MI 48174 15460 Collins Street Romulus City, MI 48174 15460 Collins Street Romulus City, MI 48174 15460 Collins Street Romulus City, MI 48174 15460 Collins Street Romulus City, MI 48174 15460 Collins Street Romulus City, MI 48174 15460 Collins Street Romulus City, MI 48174 15460 Collins Street Romulus City, MI 48174 15460 Collins Street Romulus City, MI 48174 15460 Collins Street Romulus City, MI 48174 15460 Collins Street Romulus City, MI 48174 15460 Collins Street Romulus City, MI 48174 15460 Collins Street Romulus City, MI 48174 15460 Collins Street Romulus City, MI 48174 15460 Collins Street Romulus City, MI 48174 15460 Collins Street Romulus City, MI 48174 15460 Collins Street Romulus City, MI 48174 15460 Collins Street Romulus City, MI 48174 15460 Collins Street Romulus City, MI 48174 15460 Collins Street Romulus City, MI 48174 15460 Collins Street Romulus City, MI 48174 15460 Collins Street Romulus City, MI 48174 15460 Collins Street Romulus City, MI 48174 15460 Collins Street Romulus City, MI 48174 15460 Collins Street Romulus City, MI 48174 15460 Collins Street Romulus City, MI 48174 15460 Collins Street Romulus City, MI 48174 15460 Collins Street Romulus City, MI 48174 15460 Collins Street Romulus City, MI 48174 15460 Collins Street Romulus City, MI 48174 15460 Collins Street Romulus City, MI 48174 15460 Collins Street Romulus City, MI 48174 15460 Collins Street Romulus City, MI 48174 15460 Collins Street Romulus City, MI 48174 15460 Collins Street Romulus City, MI 48174 15460 Collins Street Romulus City, MI 48174 View All Photos

$189,900

| Active

15460 Collins Street

Romulus City, MI 48174

2,064
Square Feet
3
Beds
1.5
Baths
0.16
Acres
4
Days on Market
20261071673
MLS#
House
Structure
Residential
Zone
Contact

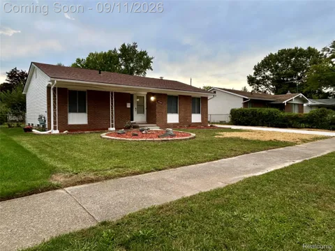
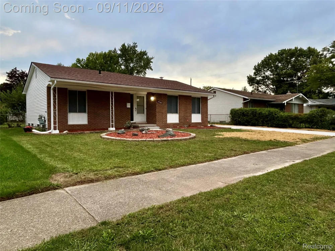
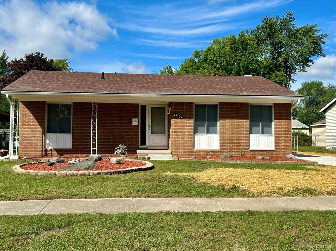
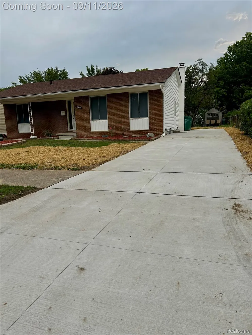
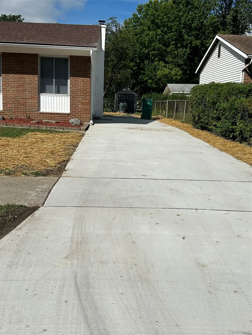
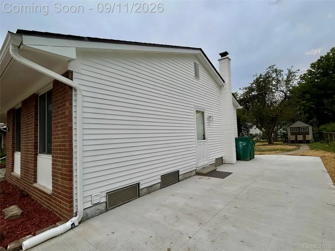
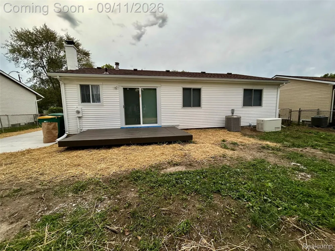
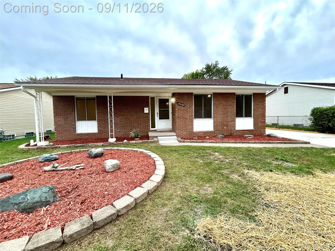
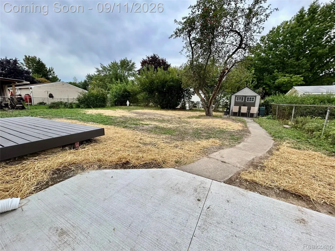
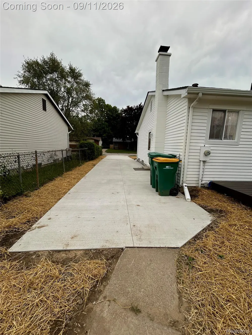
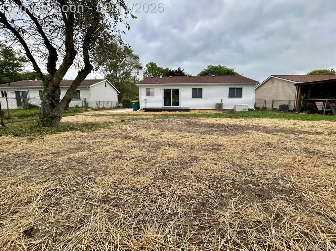
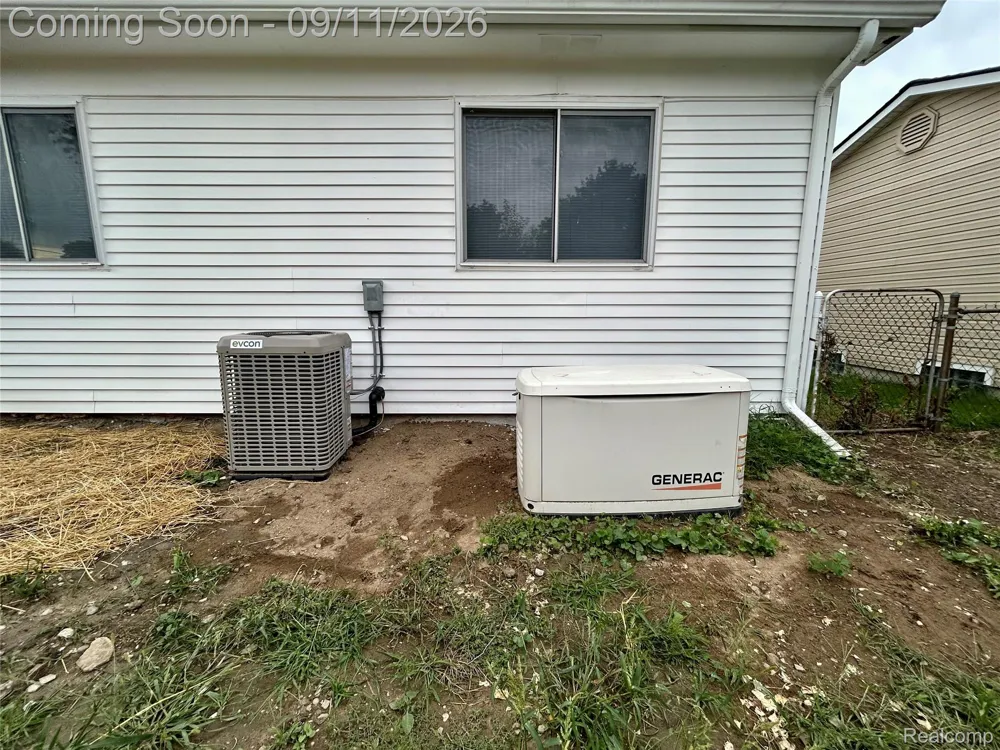
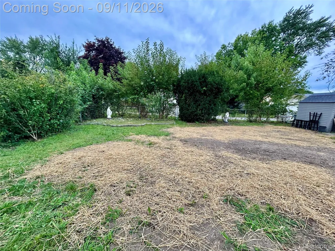
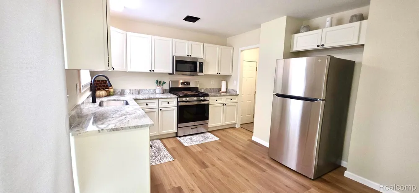
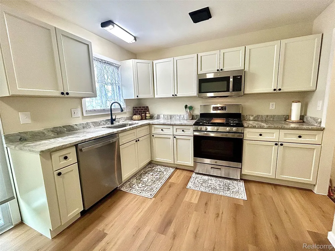
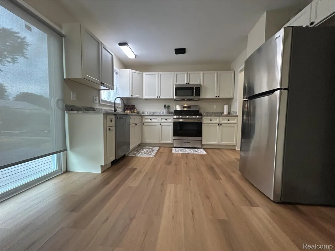
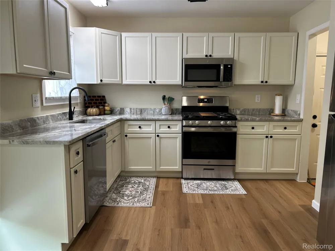
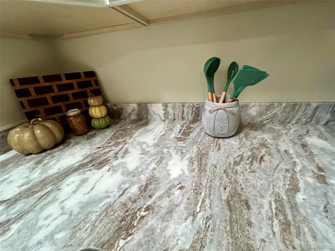
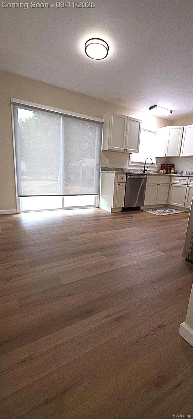
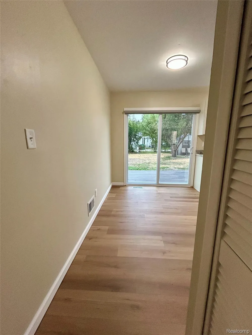
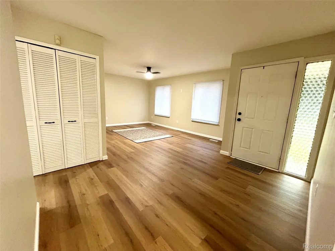
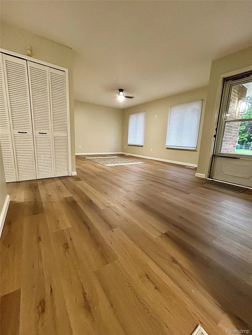
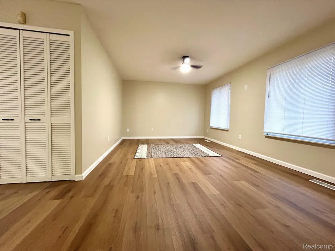
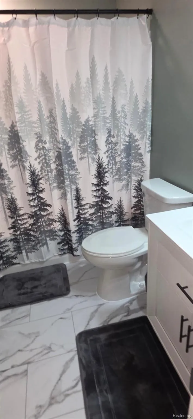
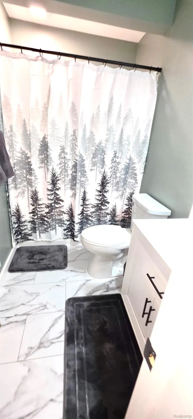
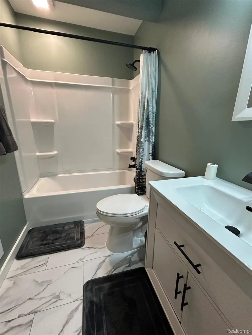
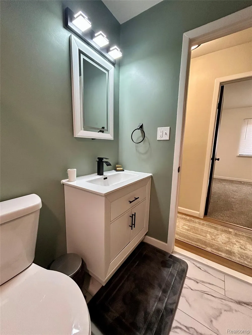
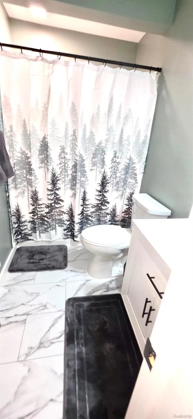
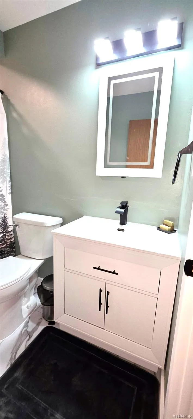
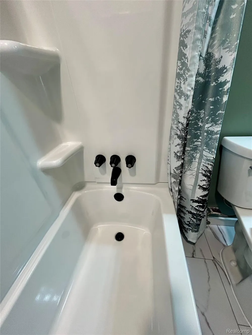
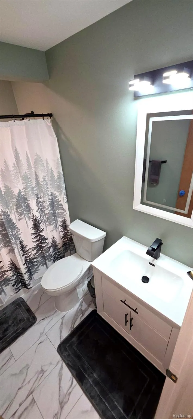
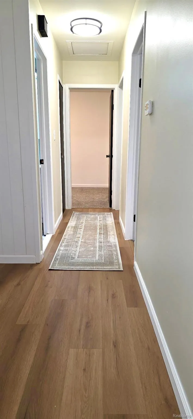
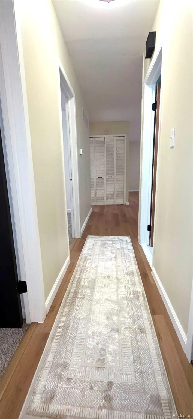
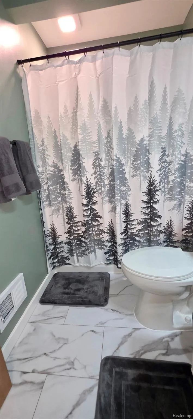
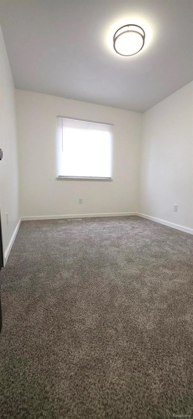
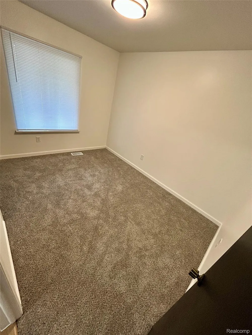
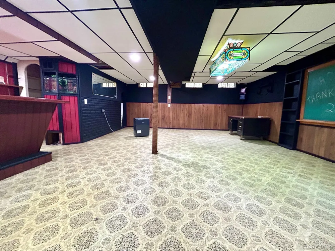
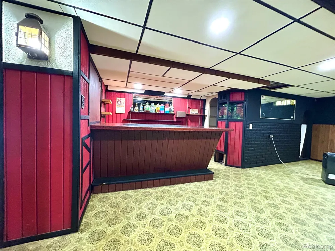
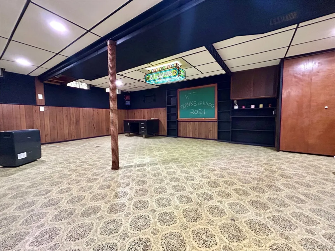
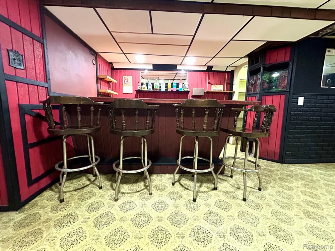
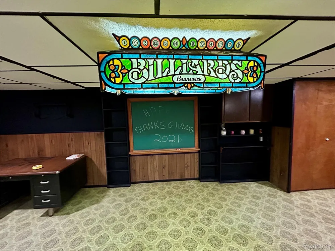
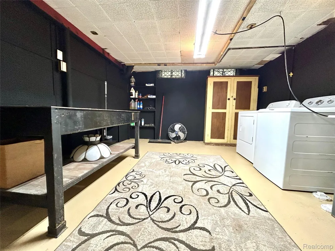
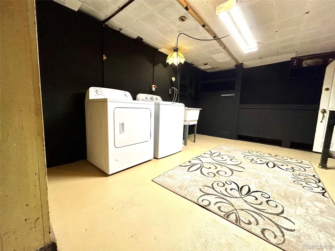
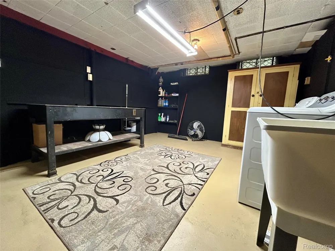
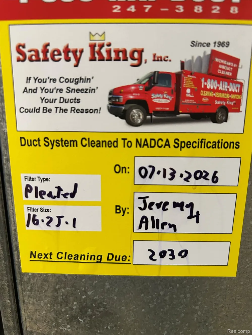
Fully renovated summer of 2026 ! full c of o at closing! Fresh paint throughout entire home ! Brand new kitchen with wood shaker style cabinets in a beautiful neutral bisque color, granite counter tops with undermount sink, new garbage disposal, drain, and faucet! Brand new GE stainless stove, microwave and dishwasher all with manufacture warranty paperwork for you to submit! Stainless refrigerator approx 4 years old. Kitchen also offers new window and new door wall to deck! All new LVT flooring throughout home with new trim moldings and vent covers in all rooms with large pantry off kitchen! Brand new bathroom includes new tub, toilet, sink, vanity, flooring, updated plumbing and fixtures! New carpet and floor trim in bedrooms! Basement offers wet bar, freshly painted extra-large laundry room with washer and dryer. storage shelves and cabinets, and work bench! Separate Furnace room offers additional storage. Family room area with recessed lighting, new ceiling tiles and plenty of storage shelves! basement also includes separate storage room full of built in shelves for addition panty or holiday decoration storage! Exterior upgrades include brand new driveway and front and rear steps 8/26. New trim for maintenance free exterior, porch lights, chimney cap, and screen, roof, tuckpointing, new gutter on rear of home and gutter extensions ! New central air unit and furnace A-coil with 10 year manufacture parts warranty! Air ducts professionally cleaned! Home has whole house Generac generator with new battery in spring of 2026 ! Newer shed for lawnmower and bicycles! Seller had licensed plumber camera the lines to the city tap and will provide report stating line in place with no breaks and is properly connected to the tap with no shifting to avoid any unwanted surprises for buyer or seller that could hold up closing. This seller has gone above and beyond to offer a buyer a worry-free experience in this beautifully renovated home . Show and sell ! All info is deemed reliable but not guaranteed ! BATVAI

Property Details
Interior
WetBar
Cooling
1
Heating
Forced Air, NaturalGas
Cooling Features
Ceiling Fans, CentralAir
Bedrooms
3
Bathrooms
1.5
Full Baths
1
Half Baths
1
Exterior Features
Chimney Caps, Lighting
Exterior Materials
Chimney Caps, Lighting
Acres
0.16
Square Feet
2064.0
Parking Features
NoGarage
Parking Type
Garage
Parking Garage Spaces
0.0
Property Type
Purchase
Style
Ranch
Basement
1
Basement Description
Finished, Full
Basement Finished
1
Year Built
1972
Foundation
Basement, Poured
Sewer Information
Public Sewer
Utility Source
Public
Utility Features
Underground Utilities
Appliances
Dishwasher, Disposal, Dryer, FreeStandingGasRange, FreeStandingRefrigerator, Humidifier, Microwave, SelfCleaningOven, St
Subdivision
OAKBROOK SUB 5
School District
Romulus
County
Wayne
Region
RomulusCity_Wayne
Original List Price
$189,900
Days on Market (Cumulative)
4
Taxes Annual
$2,595
MLS #
20261071673
Location
Legal

​All rights reserved. Information Deemed Reliable, but Not Guaranteed. Listing information is from various brokers who participate in IDX and not all listings may be visible on the site. The property information being provided is for consumers personal, non-commercial use and may not be used for any purpose other than to identify prospective properties consumers may be interested in purchasing.

Provided By
Listed by Barbara Andrew (#303241)
Listing Office: Real Estate One-Plymouth (#081149170)

Jeanine Burmeister | Power House Group Realty Have a question about this home?

Interested in Purchasing 15460 Collins Street?

Get an estimate on monthly payments on this property.

$
years
Down Payment
$
%
Interest Rate
%
Tax Rate
%
$
$annually
$monthly
Estimated Monthly Payment
$0.00
Loan Amount
$0.00