(313) 330-3302 jeanine@phgrealty.com Power House Group Realty
Traffic Dashboard
Home
  • Home
  • Search
  • Selling
  • Buying
    • Buying Info
    • Featured Listings
    • Search Homes
  • Communities
  • About
    • Meet Jeanine
    • Testimonials
  • Contact
Traffic Dashboard
Jeanine Burmeister
(313) 330-3302 jeanine@phgrealty.com
  • PowerHouse Group Realty
    25749 Telegraph
    Brownstown Twp, MI 48183
  • PowerHouse Group Realty
    3640 Millay Dr
    Troy, MI 48083
Company
  • Home
  • About
  • Testimonials
  • Contact
Services
  • Buying
  • Selling
  • Home Valuation
  • Mortgage Calculator
Explore
  • Property Search
  • Featured Properties
  • Communities
Local Guide
  • Search by City
  • Search by Subdivision
  • Search by Zip
  • Search by Area
Legal
  • Privacy
  • Terms
  • DMCA
  • Accessibility
  • Fair Housing
Account
  • Dashboard
  • Logout
  • Login
Jeanine Burmeister | Power House Group Realty - Footer Logo
©2026 Power House Group Realty. All rights reserved.
Website built by CloseHack.

Michigan Regional Information Center

© MichRIC. All rights reserved. Information Deemed Reliable, but Not Guaranteed. Listing information is from various brokers who participate in IDX and not all listings may be visible on the site. The property information being provided is for consumers personal, non-commercial use and may not be used for any purpose other than to identify prospective properties consumers may be interested in purchasing.

Realcomp IDX

​All rights reserved. Information Deemed Reliable, but Not Guaranteed. Listing information is from various brokers who participate in IDX and not all listings may be visible on the site. The property information being provided is for consumers personal, non-commercial use and may not be used for any purpose other than to identify prospective properties consumers may be interested in purchasing.

Return
  • All Types
  • House+2 more
  • Price
  • Bed/Bath
  • Size
  • Dates
  • Filters
  • Amenities
  • Save
  • Share
Listings
No results
Sort
Home / Southgate City / 15464 Cameron Street
15464 Cameron Street Southgate City, MI 48195 15464 Cameron Street Southgate City, MI 48195 15464 Cameron Street Southgate City, MI 48195 15464 Cameron Street Southgate City, MI 48195 15464 Cameron Street Southgate City, MI 48195 15464 Cameron Street Southgate City, MI 48195 15464 Cameron Street Southgate City, MI 48195 15464 Cameron Street Southgate City, MI 48195 15464 Cameron Street Southgate City, MI 48195 15464 Cameron Street Southgate City, MI 48195 15464 Cameron Street Southgate City, MI 48195 15464 Cameron Street Southgate City, MI 48195 15464 Cameron Street Southgate City, MI 48195 15464 Cameron Street Southgate City, MI 48195 15464 Cameron Street Southgate City, MI 48195 15464 Cameron Street Southgate City, MI 48195 15464 Cameron Street Southgate City, MI 48195 15464 Cameron Street Southgate City, MI 48195 15464 Cameron Street Southgate City, MI 48195 15464 Cameron Street Southgate City, MI 48195 15464 Cameron Street Southgate City, MI 48195 15464 Cameron Street Southgate City, MI 48195 15464 Cameron Street Southgate City, MI 48195 15464 Cameron Street Southgate City, MI 48195 15464 Cameron Street Southgate City, MI 48195 15464 Cameron Street Southgate City, MI 48195 15464 Cameron Street Southgate City, MI 48195 15464 Cameron Street Southgate City, MI 48195 15464 Cameron Street Southgate City, MI 48195 15464 Cameron Street Southgate City, MI 48195 15464 Cameron Street Southgate City, MI 48195 15464 Cameron Street Southgate City, MI 48195 15464 Cameron Street Southgate City, MI 48195 15464 Cameron Street Southgate City, MI 48195 15464 Cameron Street Southgate City, MI 48195 15464 Cameron Street Southgate City, MI 48195 15464 Cameron Street Southgate City, MI 48195 15464 Cameron Street Southgate City, MI 48195 15464 Cameron Street Southgate City, MI 48195 View All Photos

$259,900

| Pending

15464 Cameron Street

Southgate City, MI 48195

1,944
Square Feet
3
Beds
2
Baths
0.14
Acres
1
Days on Market
20261068099
MLS#
House
Structure
Residential
Zone
Contact

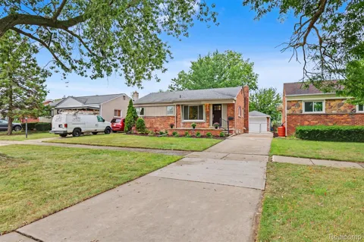
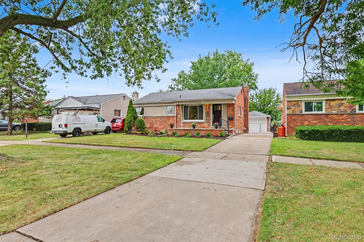
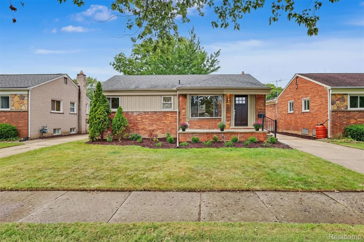
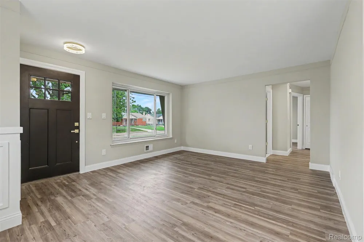
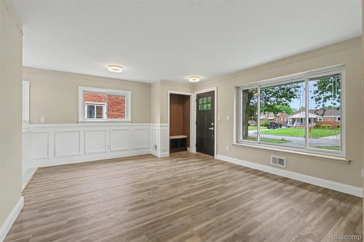
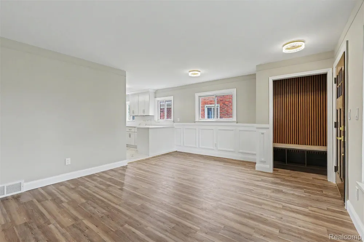
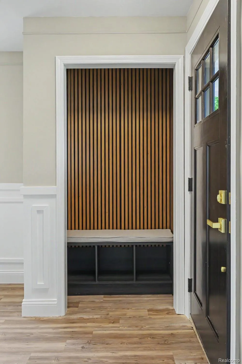
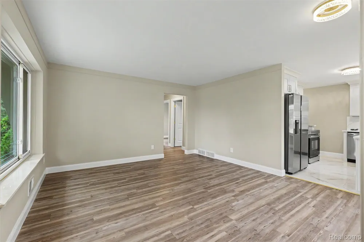
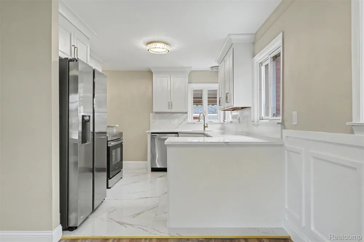
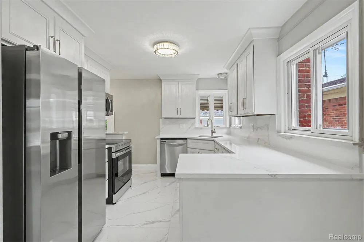
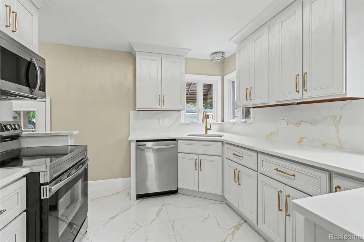
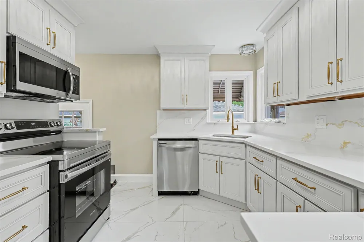
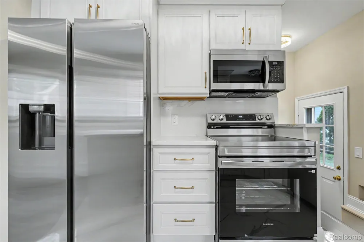
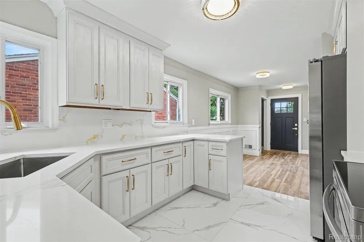
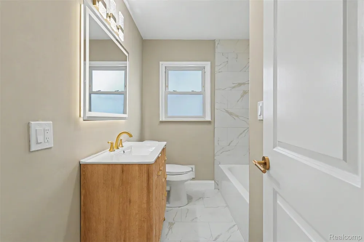
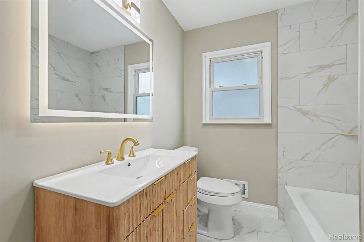
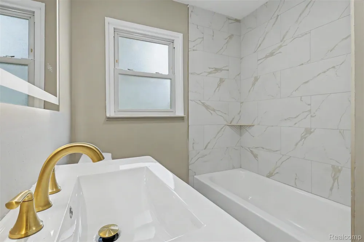
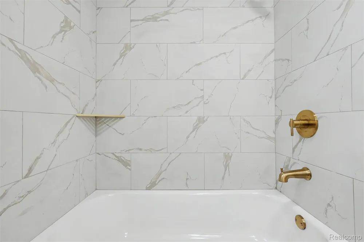
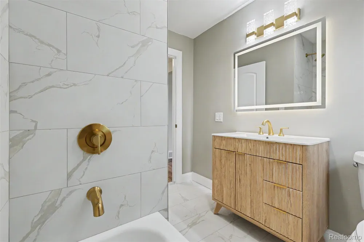
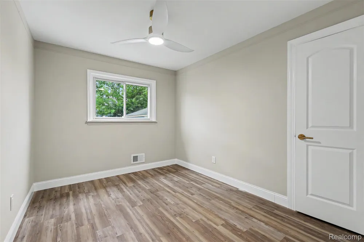
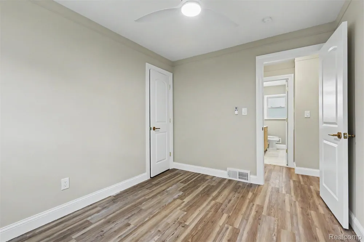
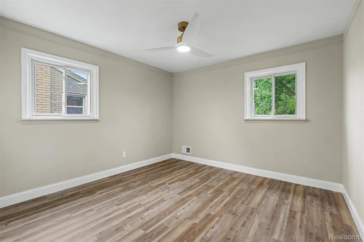
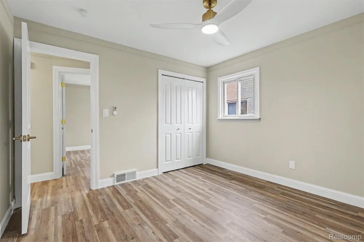
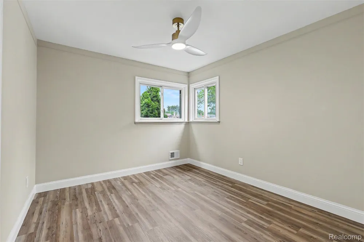
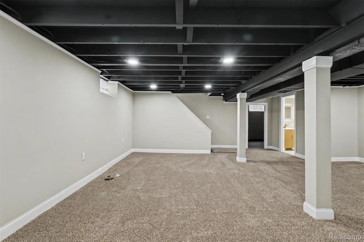
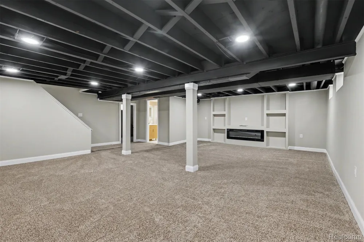
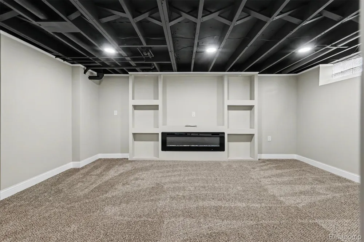
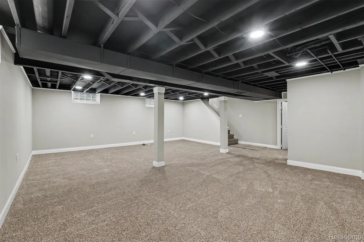
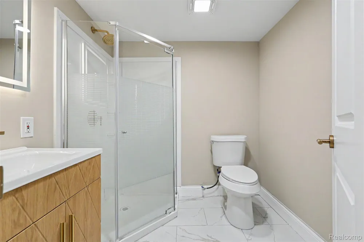
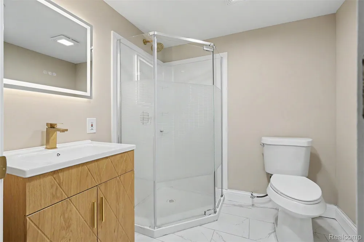
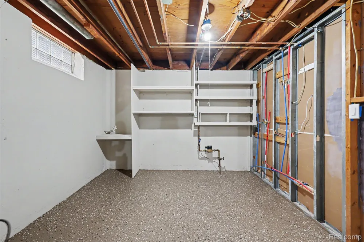
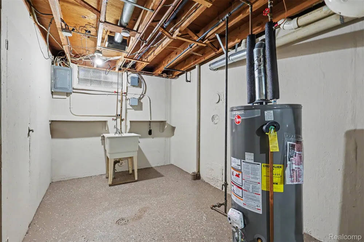
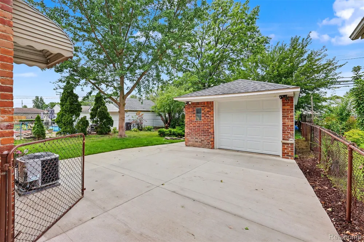
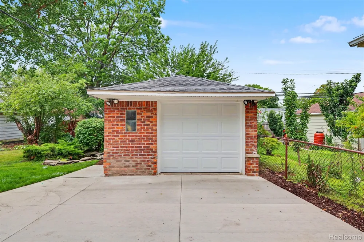
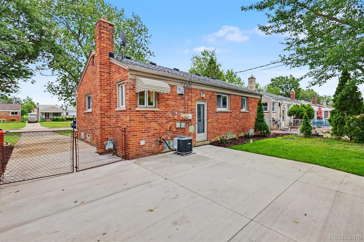
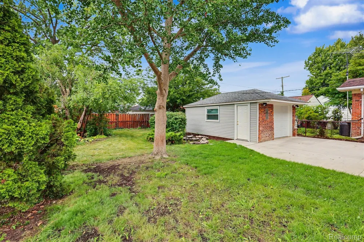
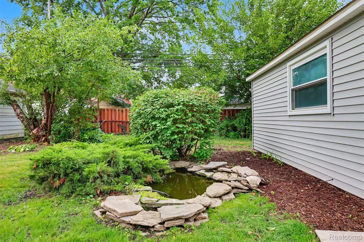
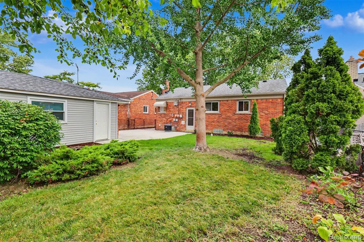
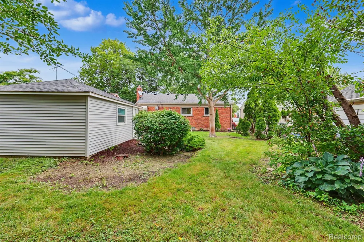
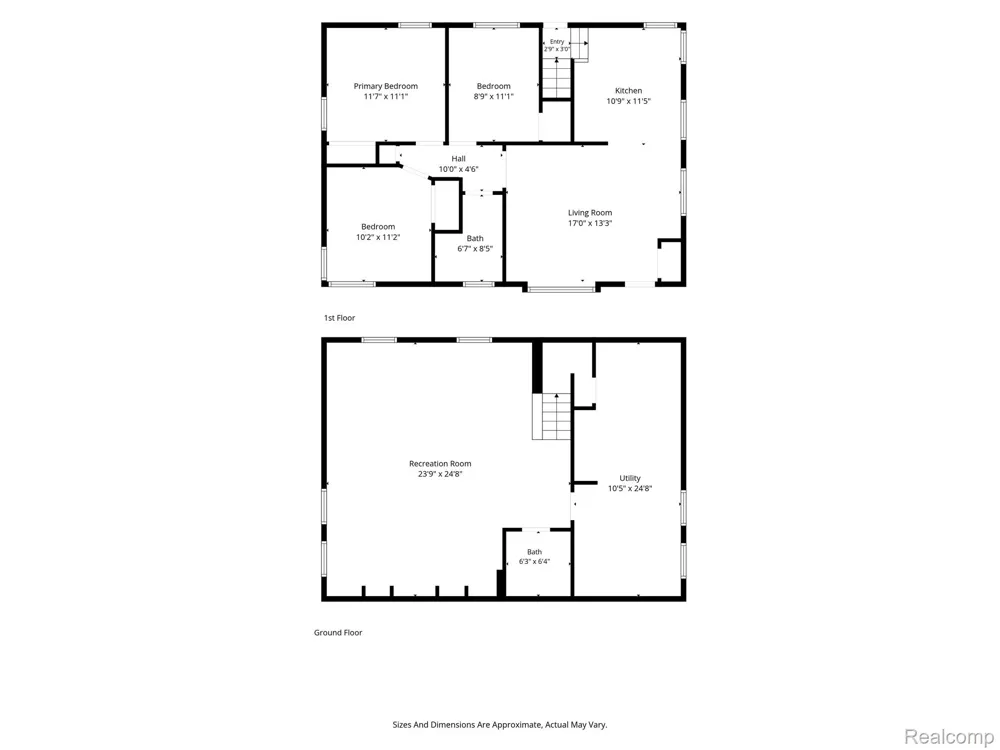
The house you’ve been waiting for has finally arrived! This showstopper will knock your socks off. As you pull up, you’ll notice the immaculate curb appeal, large front porch, new front door, porch light, and mailbox. Open the door and step into the wide-open main living area, featuring the living room, dining area, and kitchen. Beautiful lighting and a custom-designed accent wall enhance the space. The brand-new kitchen includes plenty of cabinets, brand-new stainless steel appliances, brand-new quartz countertops, and a quartz backsplash. Down the hallway, you’ll find a fully renovated and updated 2026 bathroom with a new vanity, toilet, custom tile work, shower, and flooring. The three main-floor bedrooms feature all-new trim, interior doors, and hardware throughout. The fully finished basement offers built-ins, lighting, carpeting, and a second full bathroom with a shower, vanity, toilet, and beautiful ceramic tile flooring. There is also a huge storage and laundry room. Enjoy the beautiful, peaceful backyard with new shrubbery and a pond. Additional features include a one-and-a-half-car detached garage, some new concrete, a dimensional roof, vinyl windows, and glass block windows. The seller is providing a certificate of occupancy, and immediate occupancy is available. We are buyer-friendly and look forward to making a deal with you today. Please make this your next stop—you will not regret it! Amazing street, amazing curb appeal, and an amazing house ready for its first-time buyer.

Property Details
Cooling
1
Heating
Forced Air, NaturalGas
Cooling Features
Ceiling Fans, CentralAir
Bedrooms
3
Bathrooms
2.0
Full Baths
2
Acres
0.14
Square Feet
1944.0
Parking Features
OneandHalfCarGarage, Detached, DirectAccess, Driveway
Parking
1
Parking Type
Garage
Parking Garage Spaces
1.5
Property Type
Purchase
Style
Ranch
Basement
1
Basement Description
Finished
Basement Finished
1
Year Built
1953
Foundation
Basement, Poured
Roof
Asphalt
Sewer Information
Public Sewer, SewerAtStreet
Utility Source
Public, WateratStreet
Appliances
Dishwasher, FreeStandingElectricRange, FreeStandingRefrigerator, Microwave, StainlessSteelAppliances
Subdivision
LEEMON & ROSENHAUS SUB
School District
Southgate
County
Wayne
Region
SouthgateCity_Wayne
Original List Price
$259,900
Days on Market (Cumulative)
1
Taxes Annual
$2,708
Pets
1
MLS #
20261068099
Location
Legal

​All rights reserved. Information Deemed Reliable, but Not Guaranteed. Listing information is from various brokers who participate in IDX and not all listings may be visible on the site. The property information being provided is for consumers personal, non-commercial use and may not be used for any purpose other than to identify prospective properties consumers may be interested in purchasing.

Provided By
Listed by Kelly A Matelic (#302261)
Listing Office: Park Avenue Realty Inc (#343796)

Jeanine Burmeister | Power House Group Realty Have a question about this home?

Interested in Purchasing 15464 Cameron Street?

Get an estimate on monthly payments on this property.

$
years
Down Payment
$
%
Interest Rate
%
Tax Rate
%
$
$annually
$monthly
Estimated Monthly Payment
$0.00
Loan Amount
$0.00