(313) 330-3302 jeanine@phgrealty.com Power House Group Realty
Traffic Dashboard
Home
  • Home
  • Search
  • Selling
  • Buying
    • Buying Info
    • Featured Listings
    • Search Homes
  • Communities
  • About
    • Meet Jeanine
    • Testimonials
  • Contact
Traffic Dashboard
Jeanine Burmeister
(313) 330-3302 jeanine@phgrealty.com
  • PowerHouse Group Realty
    25749 Telegraph
    Brownstown Twp, MI 48183
  • PowerHouse Group Realty
    3640 Millay Dr
    Troy, MI 48083
Company
  • Home
  • About
  • Testimonials
  • Contact
Services
  • Buying
  • Selling
  • Home Valuation
  • Mortgage Calculator
Explore
  • Property Search
  • Featured Properties
  • Communities
Local Guide
  • Search by City
  • Search by Subdivision
  • Search by Zip
  • Search by Area
Legal
  • Privacy
  • Terms
  • DMCA
  • Accessibility
  • Fair Housing
Account
  • Dashboard
  • Logout
  • Login
Jeanine Burmeister | Power House Group Realty - Footer Logo
©2026 Power House Group Realty. All rights reserved.
Website built by CloseHack.

Michigan Regional Information Center

© MichRIC. All rights reserved. Information Deemed Reliable, but Not Guaranteed. Listing information is from various brokers who participate in IDX and not all listings may be visible on the site. The property information being provided is for consumers personal, non-commercial use and may not be used for any purpose other than to identify prospective properties consumers may be interested in purchasing.

Realcomp IDX

​All rights reserved. Information Deemed Reliable, but Not Guaranteed. Listing information is from various brokers who participate in IDX and not all listings may be visible on the site. The property information being provided is for consumers personal, non-commercial use and may not be used for any purpose other than to identify prospective properties consumers may be interested in purchasing.

Return
  • All Types
  • House+2 more
  • Price
  • Bed/Bath
  • Size
  • Dates
  • Filters
  • Amenities
  • Save
  • Share
Listings
No results
Sort
Home / White Cloud / 1556 E James Street
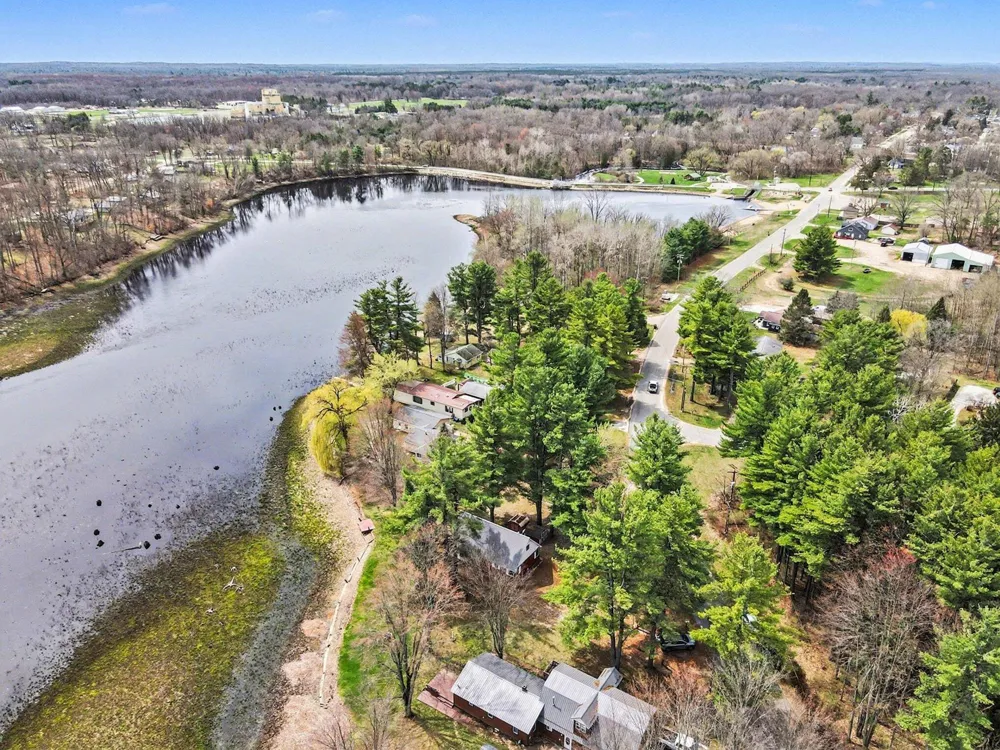
1556 E James Street White Cloud, MI 49349 1556 E James Street White Cloud, MI 49349 1556 E James Street White Cloud, MI 49349 1556 E James Street White Cloud, MI 49349 1556 E James Street White Cloud, MI 49349 1556 E James Street White Cloud, MI 49349 1556 E James Street White Cloud, MI 49349 1556 E James Street White Cloud, MI 49349 1556 E James Street White Cloud, MI 49349 1556 E James Street White Cloud, MI 49349 1556 E James Street White Cloud, MI 49349 1556 E James Street White Cloud, MI 49349 1556 E James Street White Cloud, MI 49349 1556 E James Street White Cloud, MI 49349 1556 E James Street White Cloud, MI 49349 1556 E James Street White Cloud, MI 49349 1556 E James Street White Cloud, MI 49349 1556 E James Street White Cloud, MI 49349 1556 E James Street White Cloud, MI 49349 1556 E James Street White Cloud, MI 49349 1556 E James Street White Cloud, MI 49349 1556 E James Street White Cloud, MI 49349 1556 E James Street White Cloud, MI 49349 1556 E James Street White Cloud, MI 49349 1556 E James Street White Cloud, MI 49349 1556 E James Street White Cloud, MI 49349 1556 E James Street White Cloud, MI 49349 1556 E James Street White Cloud, MI 49349 View All Photos

$219,900

| Active

1556 E James Street

White Cloud, MI 49349

1,600
Square Feet
3
Beds
1.5
Baths
139
Days on Market
26016570
MLS#
House
Structure
Residential
Zone
Contact

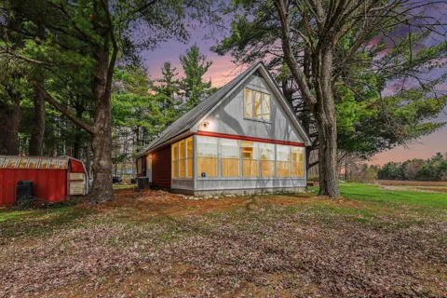
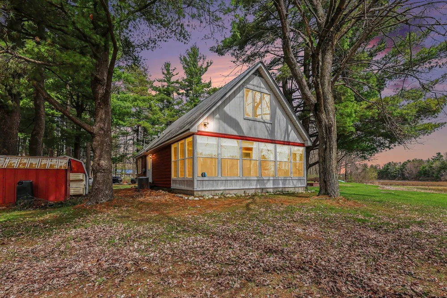
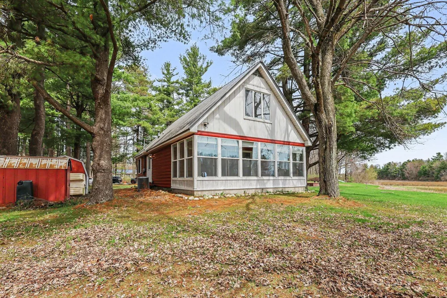
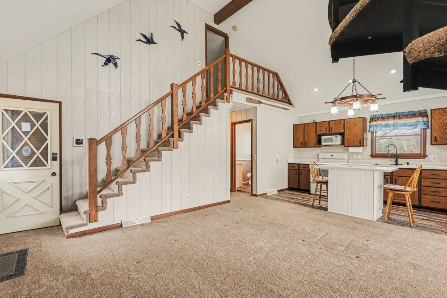
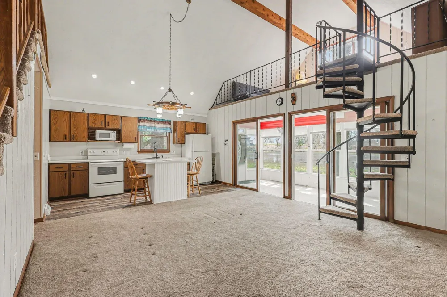
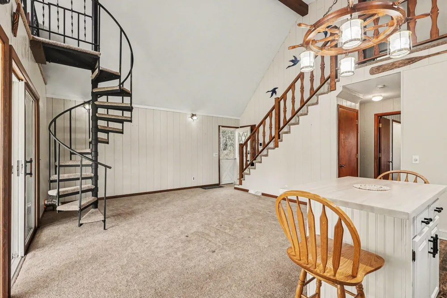
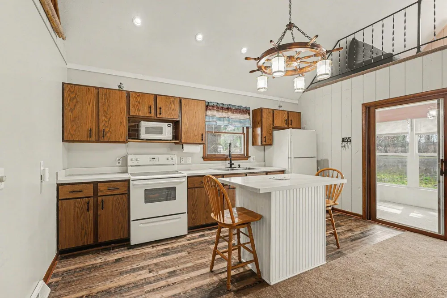
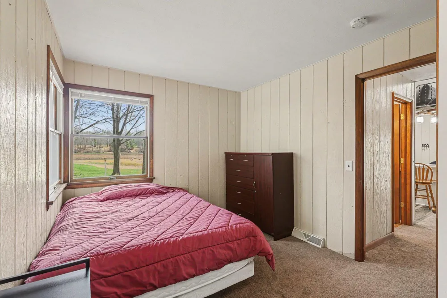
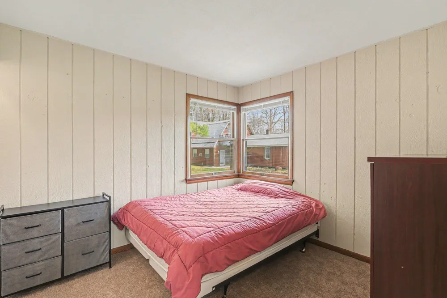
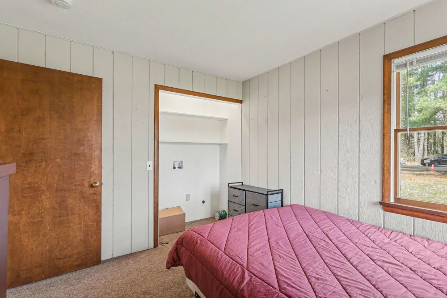
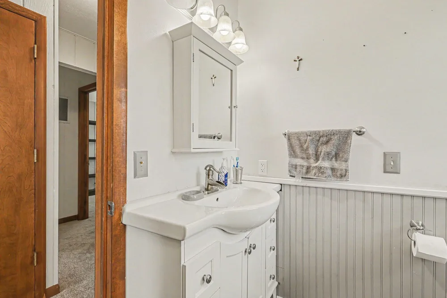
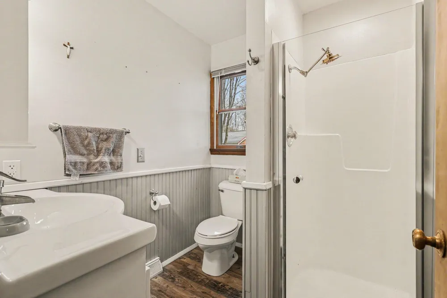
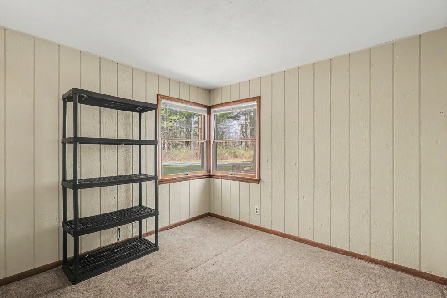
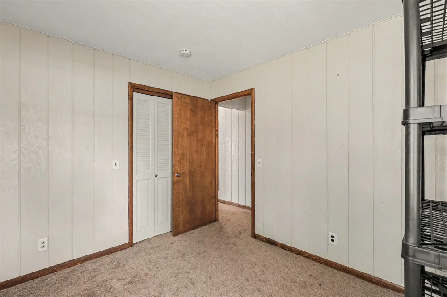
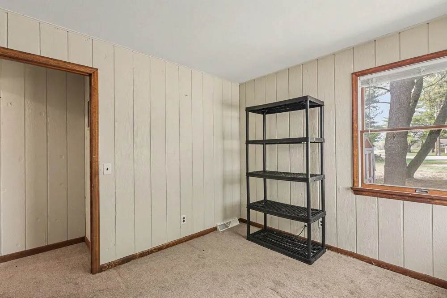
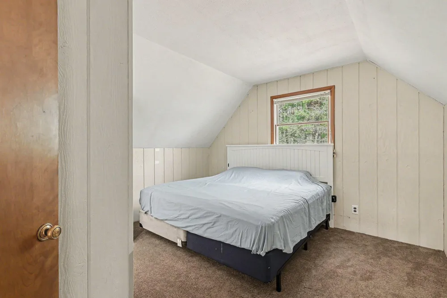
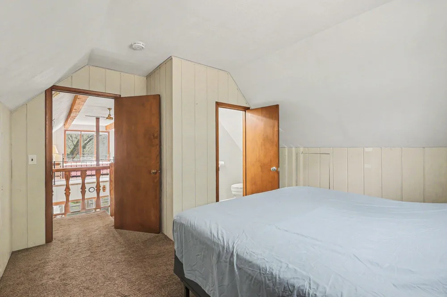
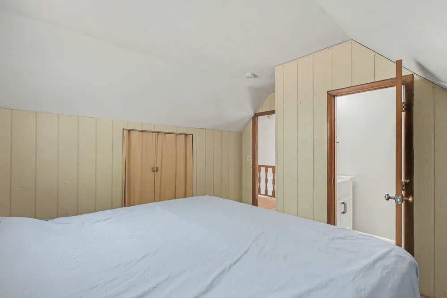
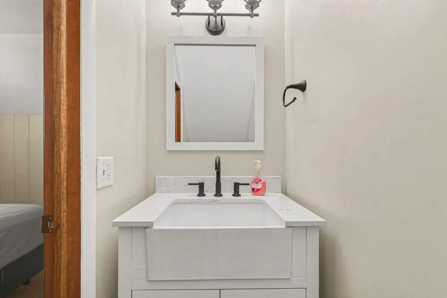
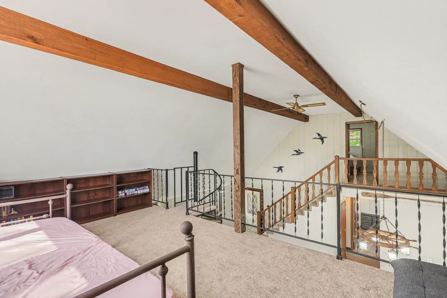
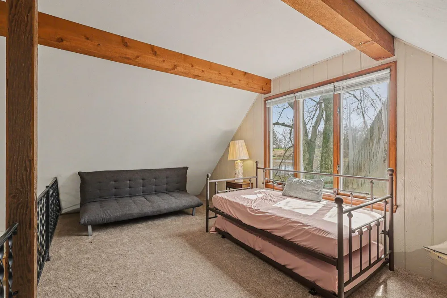
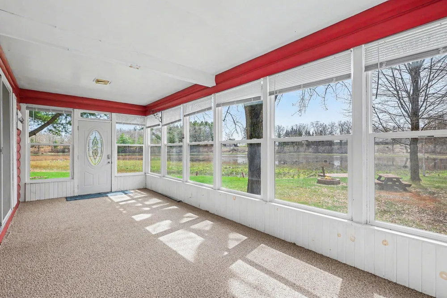
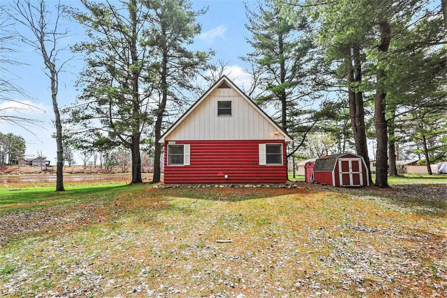
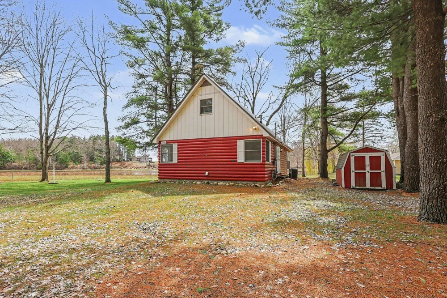
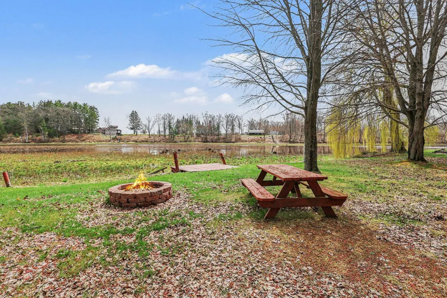
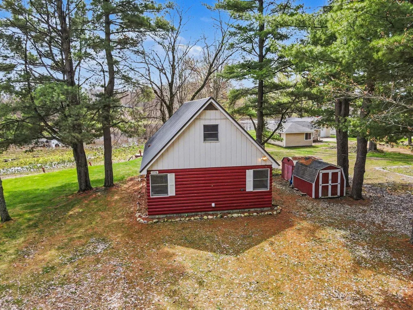
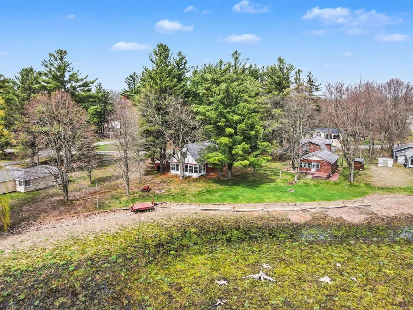
Whether you're searching for a peaceful weekend getaway, a smart investment opportunity, or a full-time residence, this property offers incredible versatility. The main level features two comfortable bedrooms, a full bathroom, and an open-concept layout with vaulted ceilings that seamlessly connect the kitchen and living area. An inviting all-season sunroom provides the perfect space to relax year-round. Upstairs, you'll find a private primary bedroom, a convenient half bath, and a loft area ideal for additional living space, an office, or a cozy retreat. Recent updates include a new furnace, central air, fresh interior paint, updated carpeting, and a durable metal roof. The home is also equipped with updated copper and PVC plumbing for added peace of mind. Located near an abundance of recreational opportunities, including the Manistee National Forest, state parks, trails, and the White River, this home offers easy access to outdoor adventure. Everyday conveniences like grocery stores, dining, a library, and medical facilities are all nearby. Plus, enjoy close proximity to a local playground, basketball court, and Rotary Park. Centrally positioned, you're just about an hour from Grand Rapids, Muskegon, Silver Lake, and Ludington--making it easy to enjoy the best of West Michigan.

Property Details
Interior
Ceiling Fan(s), Center Island, Pantry
Cooling
1
Heating
Forced Air
Cooling Features
Central Air
Bedrooms
3
Bathrooms
1.5
Full Baths
1
Half Baths
1
Stories
2
Acres
0.0
Square Feet
1600.0
Lot Size (sqft)
0.44
Property Type
Purchase
Style
Cabin
Basement
1
Basement Description
Crawl Space
Year Built
1975
Roof
Metal
Sewer Information
Public
Utility Source
Public
Utility Features
Natural Gas Connected, High-Speed Internet
Appliances
Microwave, Range, Refrigerator
School District
White Cloud
County
Newaygo
Region
White Cloud
Original List Price
$265,000
Days on Market (Cumulative)
139
Taxes Annual
$2,169
Ownership
Private Owned
MLS #
26016570
Location
Legal

© MichRIC. All rights reserved. Information Deemed Reliable, but Not Guaranteed. Listing information is from various brokers who participate in IDX and not all listings may be visible on the site. The property information being provided is for consumers personal, non-commercial use and may not be used for any purpose other than to identify prospective properties consumers may be interested in purchasing.

Provided By
Listed by Leigh Lohman (#h15137)
Listing Office: Capstone Real Estate LLC (#h10665)

Jeanine Burmeister | Power House Group Realty Have a question about this home?

Interested in Purchasing 1556 E James Street?

Get an estimate on monthly payments on this property.

$
years
Down Payment
$
%
Interest Rate
%
Tax Rate
%
$
$annually
$monthly
Estimated Monthly Payment
$0.00
Loan Amount
$0.00