(313) 330-3302 jeanine@phgrealty.com Power House Group Realty
Traffic Dashboard
Home
  • Home
  • Search
  • Selling
  • Buying
    • Buying Info
    • Featured Listings
    • Search Homes
  • Communities
  • About
    • Meet Jeanine
    • Testimonials
  • Contact
Traffic Dashboard
Jeanine Burmeister
(313) 330-3302 jeanine@phgrealty.com
  • PowerHouse Group Realty
    25749 Telegraph
    Brownstown Twp, MI 48183
  • PowerHouse Group Realty
    3640 Millay Dr
    Troy, MI 48083
Company
  • Home
  • About
  • Testimonials
  • Contact
Services
  • Buying
  • Selling
  • Home Valuation
  • Mortgage Calculator
Explore
  • Property Search
  • Featured Properties
  • Communities
Local Guide
  • Search by City
  • Search by Subdivision
  • Search by Zip
  • Search by Area
Legal
  • Privacy
  • Terms
  • DMCA
  • Accessibility
  • Fair Housing
Account
  • Dashboard
  • Logout
  • Login
Jeanine Burmeister | Power House Group Realty - Footer Logo
©2026 Power House Group Realty. All rights reserved.
Website built by CloseHack.

Michigan Regional Information Center

© MichRIC. All rights reserved. Information Deemed Reliable, but Not Guaranteed. Listing information is from various brokers who participate in IDX and not all listings may be visible on the site. The property information being provided is for consumers personal, non-commercial use and may not be used for any purpose other than to identify prospective properties consumers may be interested in purchasing.

Realcomp IDX

​All rights reserved. Information Deemed Reliable, but Not Guaranteed. Listing information is from various brokers who participate in IDX and not all listings may be visible on the site. The property information being provided is for consumers personal, non-commercial use and may not be used for any purpose other than to identify prospective properties consumers may be interested in purchasing.

Return
  • All Types
  • House+2 more
  • Price
  • Bed/Bath
  • Size
  • Dates
  • Filters
  • Amenities
  • Save
  • Share
Listings
No results
Sort
Home / Fenton City / 16128 Silvercrest Drive
16128 Silvercrest Drive Fenton City, MI 48430 16128 Silvercrest Drive Fenton City, MI 48430 16128 Silvercrest Drive Fenton City, MI 48430 16128 Silvercrest Drive Fenton City, MI 48430 16128 Silvercrest Drive Fenton City, MI 48430 16128 Silvercrest Drive Fenton City, MI 48430 16128 Silvercrest Drive Fenton City, MI 48430 16128 Silvercrest Drive Fenton City, MI 48430 16128 Silvercrest Drive Fenton City, MI 48430 16128 Silvercrest Drive Fenton City, MI 48430 16128 Silvercrest Drive Fenton City, MI 48430 16128 Silvercrest Drive Fenton City, MI 48430 16128 Silvercrest Drive Fenton City, MI 48430 16128 Silvercrest Drive Fenton City, MI 48430 16128 Silvercrest Drive Fenton City, MI 48430 16128 Silvercrest Drive Fenton City, MI 48430 16128 Silvercrest Drive Fenton City, MI 48430 16128 Silvercrest Drive Fenton City, MI 48430 16128 Silvercrest Drive Fenton City, MI 48430 16128 Silvercrest Drive Fenton City, MI 48430 16128 Silvercrest Drive Fenton City, MI 48430 16128 Silvercrest Drive Fenton City, MI 48430 16128 Silvercrest Drive Fenton City, MI 48430 16128 Silvercrest Drive Fenton City, MI 48430 16128 Silvercrest Drive Fenton City, MI 48430 16128 Silvercrest Drive Fenton City, MI 48430 16128 Silvercrest Drive Fenton City, MI 48430 16128 Silvercrest Drive Fenton City, MI 48430 16128 Silvercrest Drive Fenton City, MI 48430 16128 Silvercrest Drive Fenton City, MI 48430 16128 Silvercrest Drive Fenton City, MI 48430 16128 Silvercrest Drive Fenton City, MI 48430 16128 Silvercrest Drive Fenton City, MI 48430 16128 Silvercrest Drive Fenton City, MI 48430 16128 Silvercrest Drive Fenton City, MI 48430 16128 Silvercrest Drive Fenton City, MI 48430 16128 Silvercrest Drive Fenton City, MI 48430 16128 Silvercrest Drive Fenton City, MI 48430 16128 Silvercrest Drive Fenton City, MI 48430 16128 Silvercrest Drive Fenton City, MI 48430 16128 Silvercrest Drive Fenton City, MI 48430 16128 Silvercrest Drive Fenton City, MI 48430 16128 Silvercrest Drive Fenton City, MI 48430 16128 Silvercrest Drive Fenton City, MI 48430 16128 Silvercrest Drive Fenton City, MI 48430 16128 Silvercrest Drive Fenton City, MI 48430 16128 Silvercrest Drive Fenton City, MI 48430 16128 Silvercrest Drive Fenton City, MI 48430 16128 Silvercrest Drive Fenton City, MI 48430 16128 Silvercrest Drive Fenton City, MI 48430 16128 Silvercrest Drive Fenton City, MI 48430 16128 Silvercrest Drive Fenton City, MI 48430 View All Photos

$2,100,000

| ActiveUnderContract

16128 Silvercrest Drive

Fenton City, MI 48430

3,929
Square Feet
4
Beds
3.5
Baths
0.28
Acres
2
Days on Market
20261071158
MLS#
House
Structure
Residential
Zone
Contact

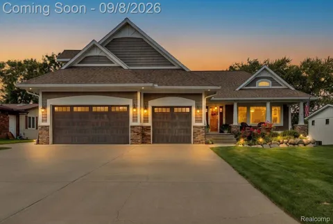
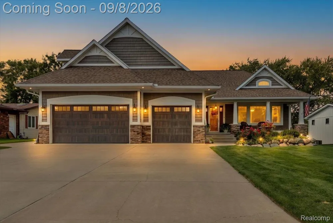
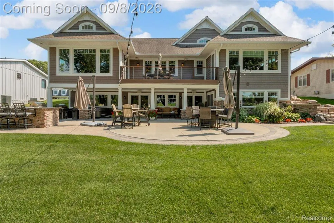
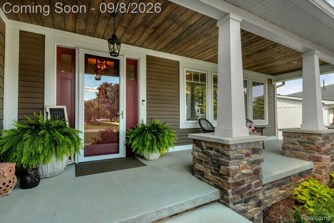
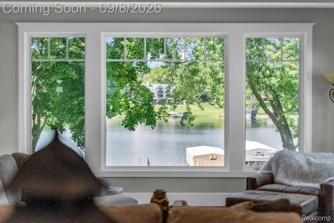
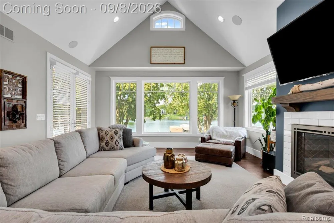
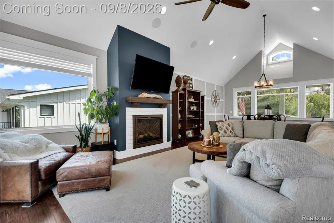
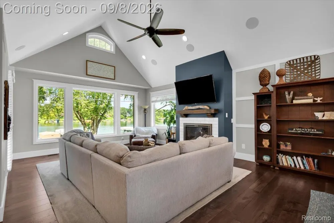
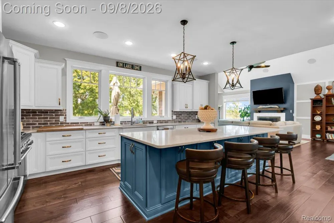
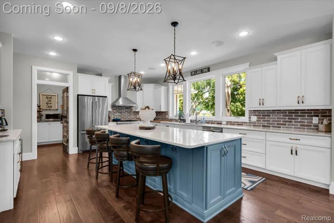
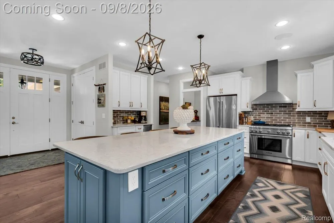
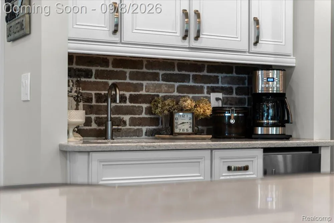
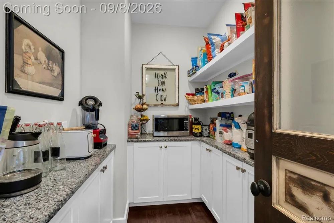
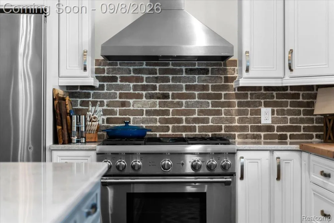
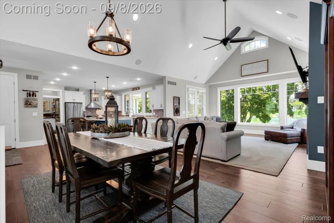
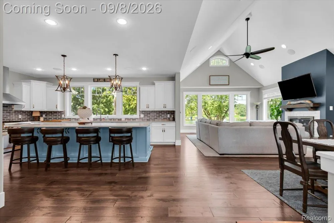
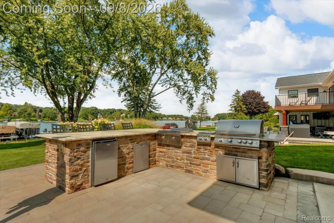
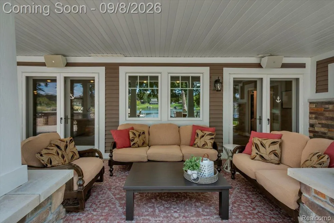
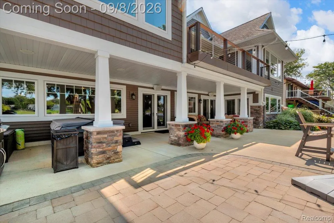
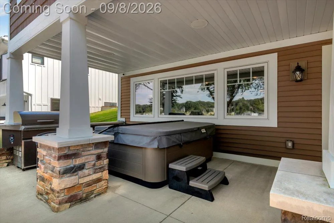
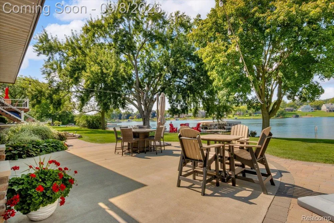
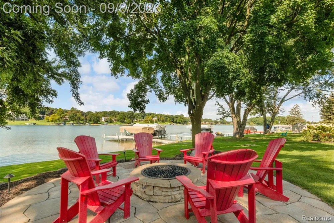
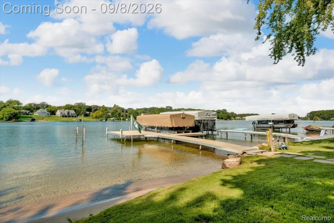
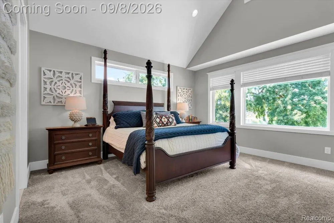
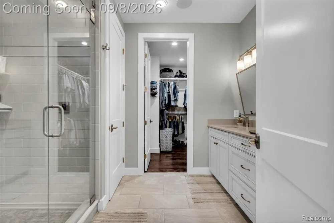
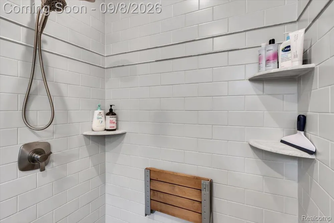
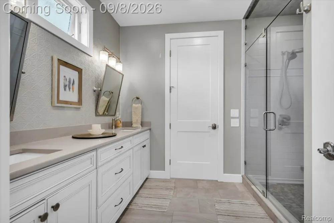
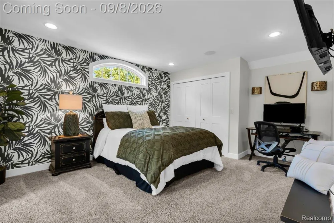
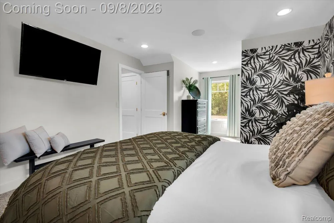
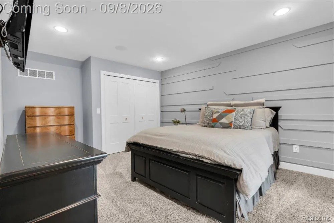
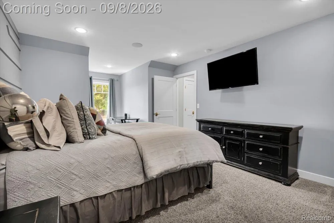
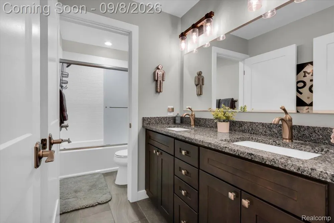
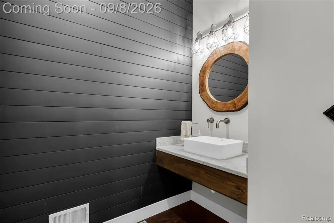
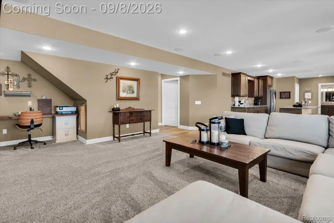
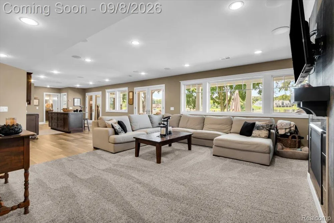
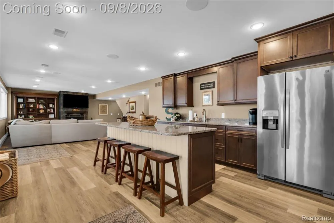
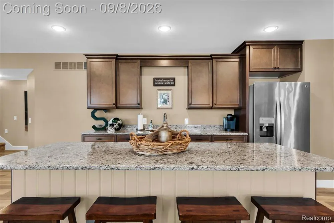
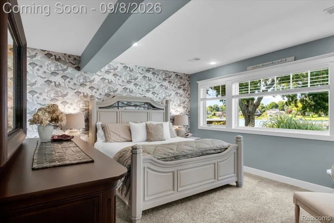
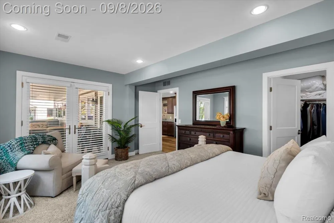
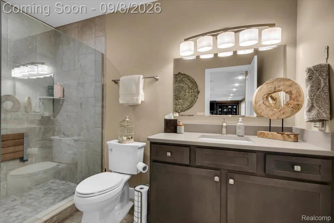
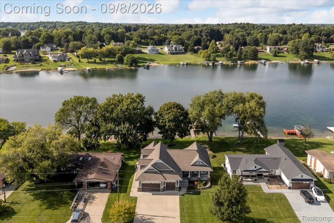
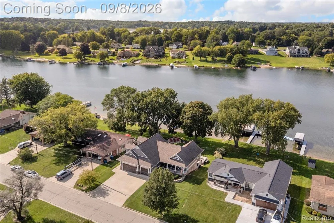
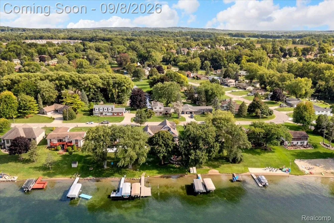
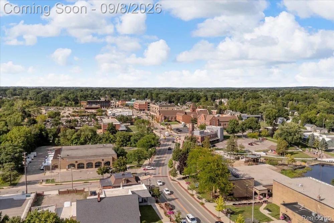
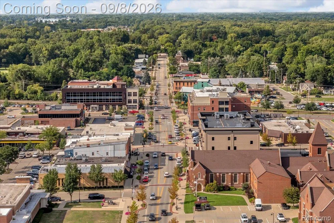
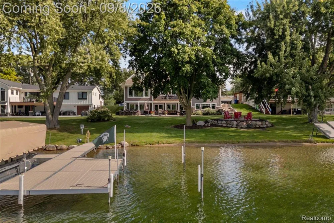
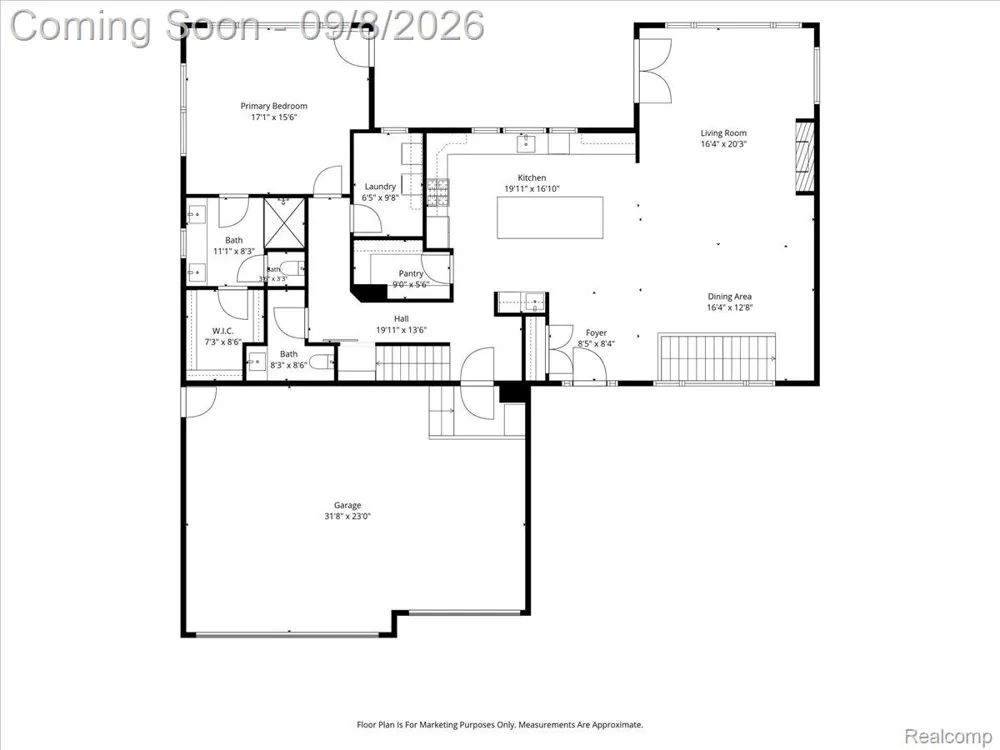
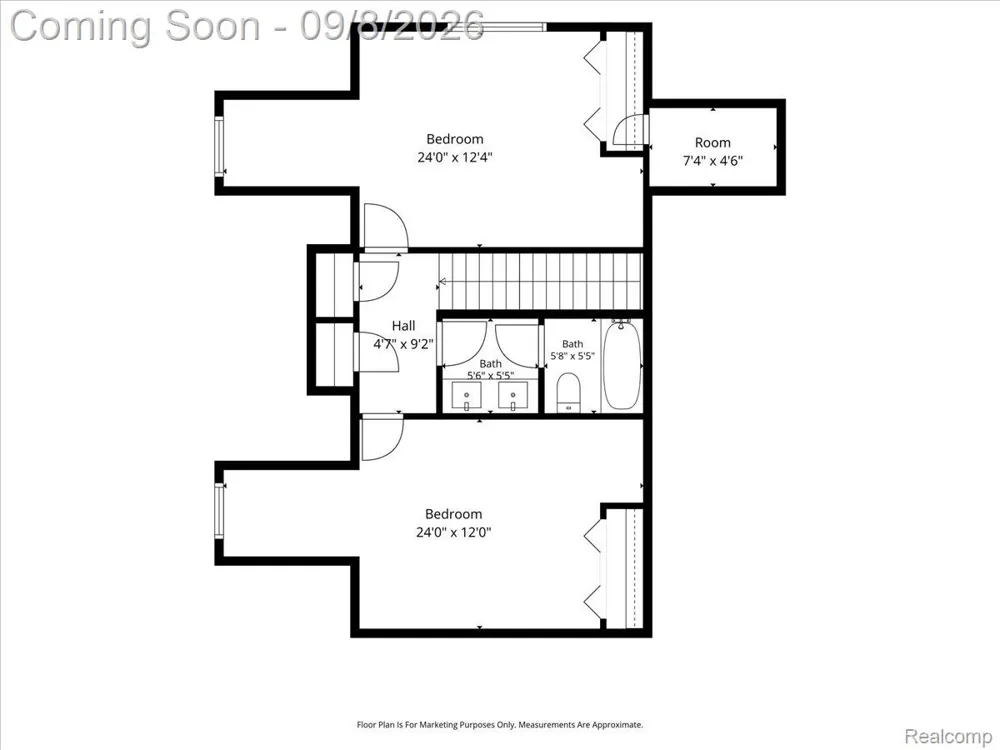
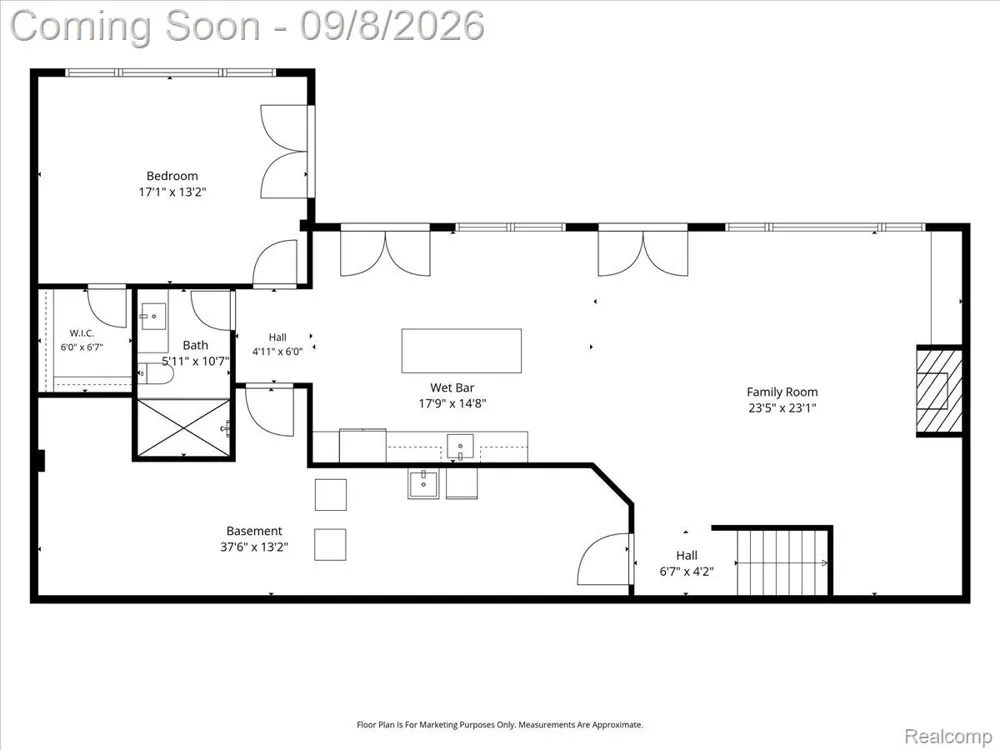
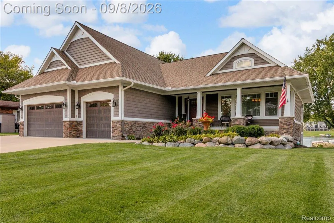
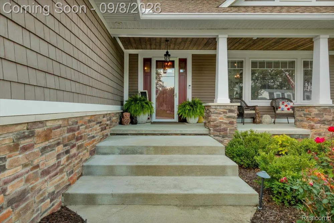
Sweeping Silver Lake views, 85 feet of prime frontage, and a backyard designed as your own private resort—this is waterfront living at its finest. Custom-built in 2018, this Craftsman estate offers just under 4,200 sq. ft. across three finished levels, with custom millwork, 8-foot main-floor doors, and two gas fireplaces throughout. The chef's kitchen pairs quartz countertops and an impressive 11-foot island with a Thermador professional range and dishwasher, Scotsman nugget ice machine, coffee station, and walk-in pantry with granite countertops. Outside, an expansive concrete and brick paver patio leads to a fully equipped outdoor kitchen with a natural gas grill, flat-top, double burners, beverage refrigerator, and granite island with seating. Covered seating, a hot tub, and a gas fire pit at the water's edge create places to gather long after a day on all-sports Silver Lake. A second-level balcony adds another private outdoor retreat accessible from the primary suite and the Great Room. The private main-floor primary suite features a Mr. Steam shower, while upstairs offers two additional bedrooms, a full bathroom and plenty of extra storage in bedroom and hallway closets. The finished walkout lower level welcomes guests with a family room, guest suite, wet bar, and kitchenette featuring a freestanding refrigerator, sink, cabinetry, granite countertops, an island with seating, and a commercial Scotsman ice machine. Additional highlights include HEOS 11-zone audio throughout the home, outdoor spaces, and garage; whole-house water filtration; an on-demand water heater; and a heated, insulated three-car garage with epoxy flooring and ample overhead storage. An extended-length and width ThruFlow dock is included. Professional landscape lighting enhances the setting, and a gas line is ready for a whole-house generator. Minutes from downtown Fenton's shops and restaurants with easy expressway access, this is a home designed to make the most of life on the lake.

Property Details
Interior
EntranceFoyer, Other, SoundSystem, SpaHottub
Cooling
1
Heating
Forced Air, NaturalGas
Cooling Features
Attic Fan, CeilingFans, CentralAir
Bedrooms
4
Bathrooms
3.5
Full Baths
3
Half Baths
1
Exterior Features
Awnings, Balcony, Lighting, SpaHottub
Exterior Materials
Awnings, Balcony, Lighting, SpaHottub
Acres
0.28
Square Feet
3929.0
Parking Features
ThreeCarGarage, Attached, Driveway, ElectricityinGarage, GarageFacesFront, HeatedGarage, GarageDoorOpener, SideEnt
Parking
1
Parking Type
Garage
Parking Garage Spaces
3.0
Property Type
Purchase
Style
Craftsman
Basement
1
Basement Description
Finished, WalkOutAccess
Basement Finished
1
Year Built
2018
Foundation
Basement, Poured
Sewer Information
Public Sewer
Utility Source
Well
Appliances
BarFridge, Dishwasher, Dryer, ExhaustFan, FreeStandingGasOven, FreeStandingGasRange, FreeStandingIceMaker, FreeStandingRe
Subdivision
SILVER KNOLL ESTATES
School District
Fenton
County
Genesee
Region
FentonCity_Genesee
Original List Price
$2,100,000
Days on Market (Cumulative)
2
Taxes Annual
$15,376
MLS #
20261071158
Location
Legal

​All rights reserved. Information Deemed Reliable, but Not Guaranteed. Listing information is from various brokers who participate in IDX and not all listings may be visible on the site. The property information being provided is for consumers personal, non-commercial use and may not be used for any purpose other than to identify prospective properties consumers may be interested in purchasing.

Provided By
Listed by Angelle Batten (#408384)
Listing Office: KW Realty Livingston (#415932)

Jeanine Burmeister | Power House Group Realty Have a question about this home?

Interested in Purchasing 16128 Silvercrest Drive?

Get an estimate on monthly payments on this property.

$
years
Down Payment
$
%
Interest Rate
%
Tax Rate
%
$
$annually
$monthly
Estimated Monthly Payment
$0.00
Loan Amount
$0.00