 View All Photos
$439,999
Active16281 Conifer Lane
Clinton Charter Township, MI 48038
1,683
Square Feet
2
Beds
2
Baths
113
Days on Market
20261043705
MLS#
Townhouse
Structure
Residential
Zone
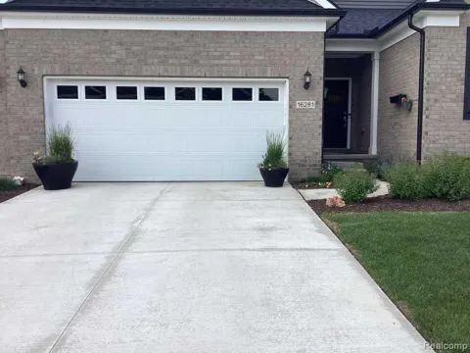
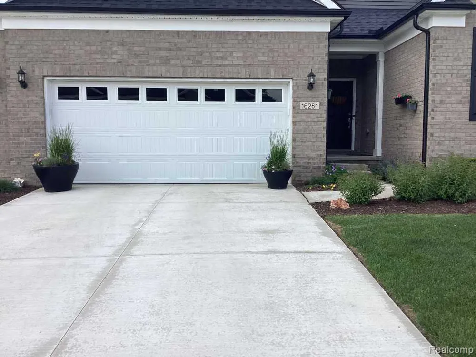
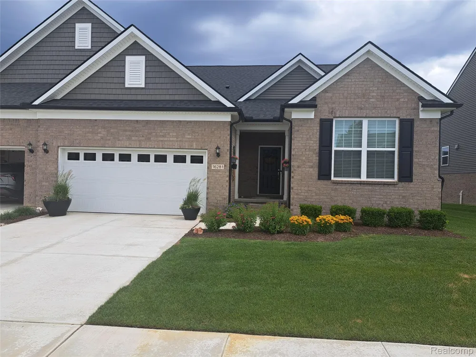
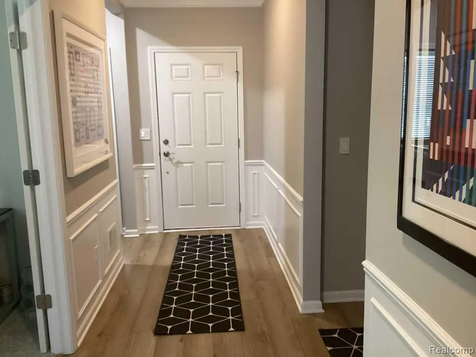
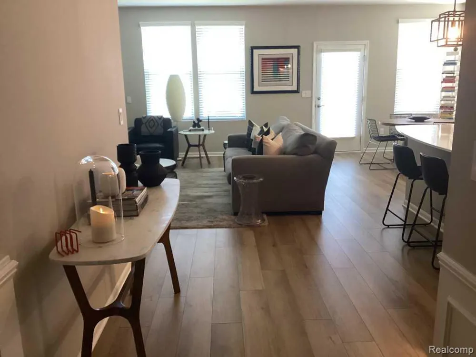
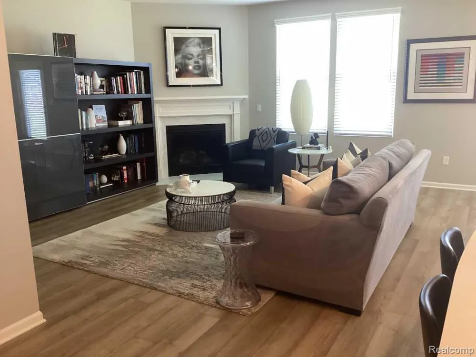
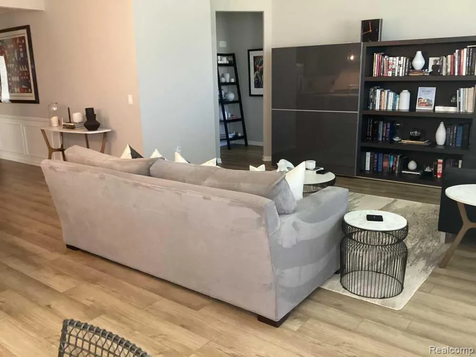
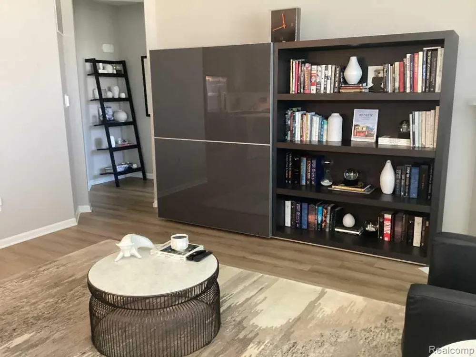
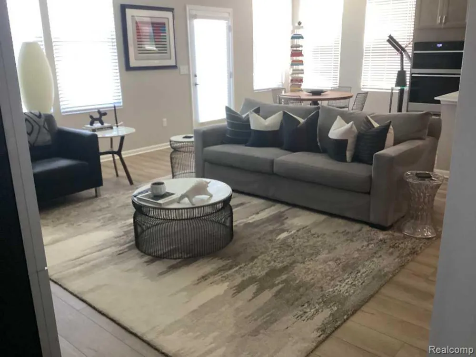
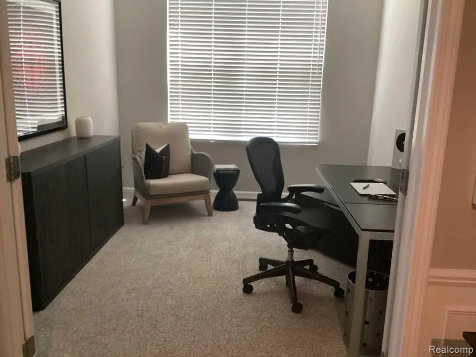
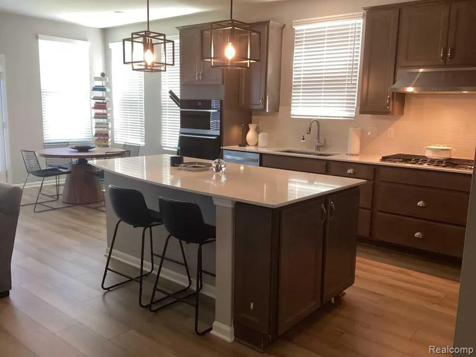
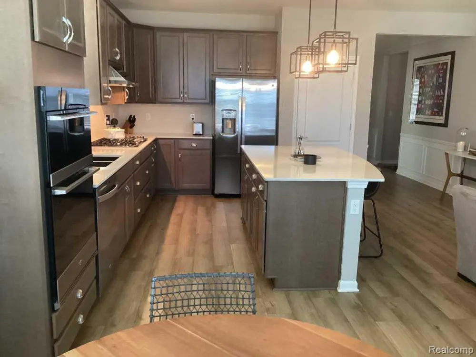
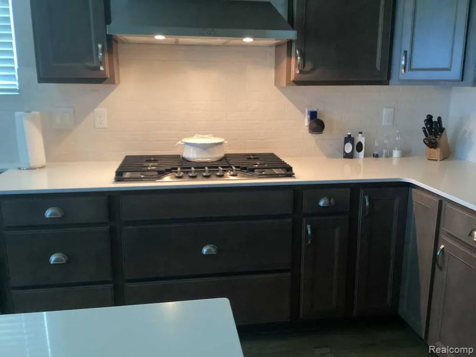
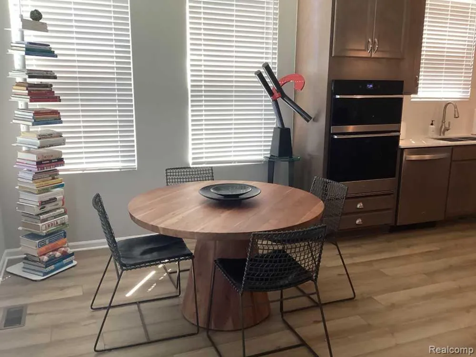
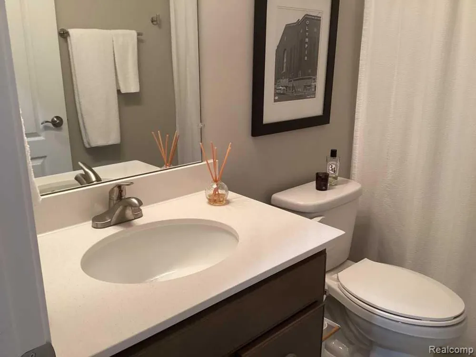
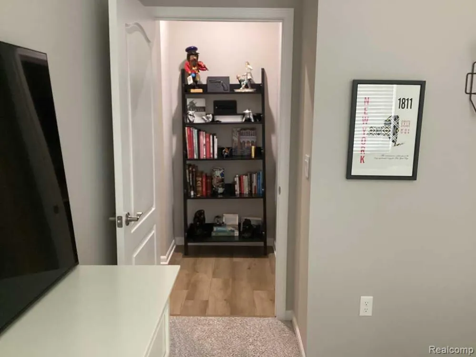
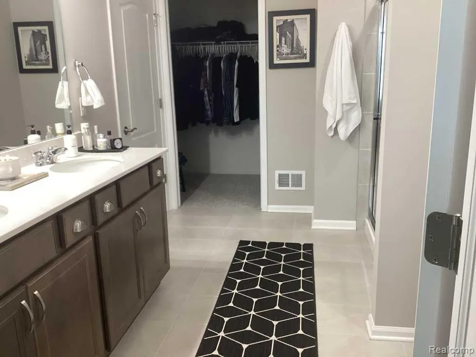
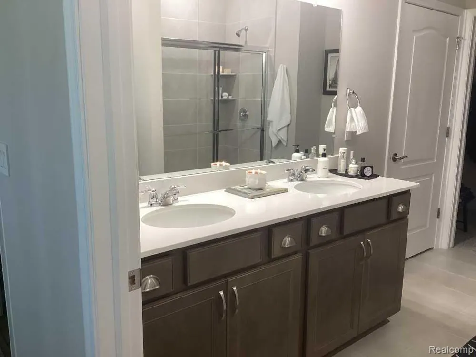
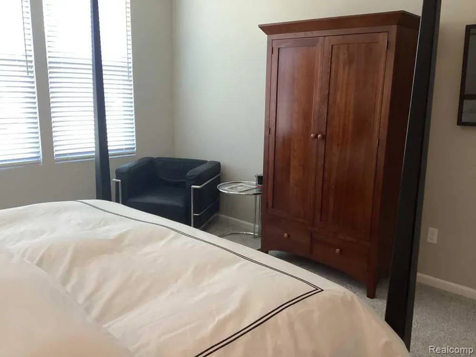
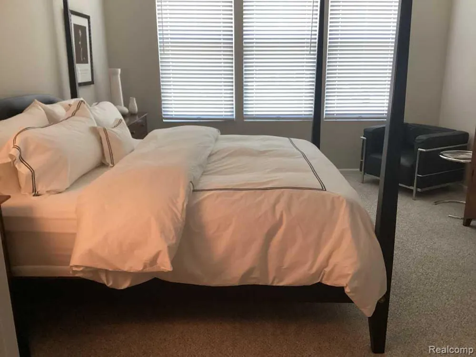
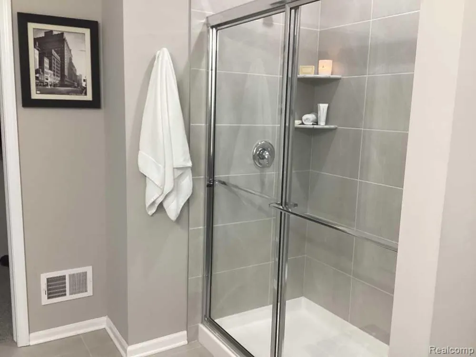
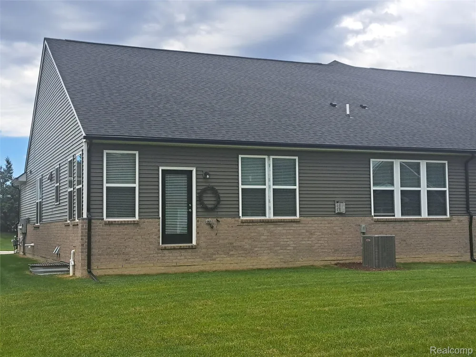
Abbeyville plan 1683 sq foot ranch with open floor plan 2 bedrooms, 2 full baths, flex room, full basement. Home features spacious gathering room with gas fireplace open to dining area and gourmet kitchen. Kitchen features soft close maple cabinets, oversized quart island, built in electric oven and microwave. Gas cooktop ss sink, garbage disposal. Large master bedroom with large bath double vanity and walk in closet.
Property Details
- Interior
- EntranceFoyer, HighSpeedInternet
- Cooling
- 1
- Heating
- Forced Air, NaturalGas
- Cooling Features
- Ceiling Fans, CentralAir
- Bedrooms
- 2
- Bathrooms
- 2.0
- Full Baths
- 2
- Square Feet
- 1683.0
- Parking Features
- TwoCarGarage, Attached, DirectAccess, ElectricityinGarage, GarageDoorOpener
- Parking
- 1
- Parking Type
- Garage
- Parking Garage Spaces
- 2.0
- Property Type
- Purchase
- Style
- Ranch
- Basement
- 1
- Basement Description
- Full, Unfinished
- Basement Finished
- 1
- Year Built
- 2024
- Foundation
- Basement, Poured
- Roof
- Asphalt
- Sewer Information
- Public Sewer
- Utility Source
- Public
- Appliances
- Dishwasher, Disposal, FreeStandingGasRange, FreeStandingRefrigerator, GasCooktop
- School District
- ChippewaValley
- County
- Macomb
- Region
- ClintonCharterTownship_Macomb
- Original List Price
- $439,999
- Days on Market (Cumulative)
- 113
- Taxes Annual
- $8,073
- HOA
- 1
- HOA Fees
- 190.0
- Pets
- 1
- MLS #
- 20261043705
Location
Legal
All rights reserved. Information Deemed Reliable, but Not Guaranteed. Listing information is from various brokers who participate in IDX and not all listings may be visible on the site. The property information being provided is for consumers personal, non-commercial use and may not be used for any purpose other than to identify prospective properties consumers may be interested in purchasing.
Provided By
Listed by Jeff Kermath (#700098)
Listing Office: Kermath Realty LLC (#334056)