(313) 330-3302 jeanine@phgrealty.com Power House Group Realty
Traffic Dashboard
Home
  • Home
  • Search
  • Selling
  • Buying
    • Buying Info
    • Featured Listings
    • Search Homes
  • Communities
  • About
    • Meet Jeanine
    • Testimonials
  • Contact
Traffic Dashboard
Jeanine Burmeister
(313) 330-3302 jeanine@phgrealty.com
  • PowerHouse Group Realty
    25749 Telegraph
    Brownstown Twp, MI 48183
  • PowerHouse Group Realty
    3640 Millay Dr
    Troy, MI 48083
Company
  • Home
  • About
  • Testimonials
  • Contact
Services
  • Buying
  • Selling
  • Home Valuation
  • Mortgage Calculator
Explore
  • Property Search
  • Featured Properties
  • Communities
Local Guide
  • Search by City
  • Search by Subdivision
  • Search by Zip
  • Search by Area
Legal
  • Privacy
  • Terms
  • DMCA
  • Accessibility
  • Fair Housing
Account
  • Dashboard
  • Logout
  • Login
Jeanine Burmeister | Power House Group Realty - Footer Logo
©2026 Power House Group Realty. All rights reserved.
Website built by CloseHack.

Michigan Regional Information Center

© MichRIC. All rights reserved. Information Deemed Reliable, but Not Guaranteed. Listing information is from various brokers who participate in IDX and not all listings may be visible on the site. The property information being provided is for consumers personal, non-commercial use and may not be used for any purpose other than to identify prospective properties consumers may be interested in purchasing.

Realcomp IDX

​All rights reserved. Information Deemed Reliable, but Not Guaranteed. Listing information is from various brokers who participate in IDX and not all listings may be visible on the site. The property information being provided is for consumers personal, non-commercial use and may not be used for any purpose other than to identify prospective properties consumers may be interested in purchasing.

Return
  • All Types
  • House+2 more
  • Price
  • Bed/Bath
  • Size
  • Dates
  • Filters
  • Amenities
  • Save
  • Share
Listings
No results
Sort
Home / Capac Village / 163 DEER PARK EAST
163 DEER PARK EAST Capac Village, MI 48014 163 DEER PARK EAST Capac Village, MI 48014 163 DEER PARK EAST Capac Village, MI 48014 163 DEER PARK EAST Capac Village, MI 48014 163 DEER PARK EAST Capac Village, MI 48014 163 DEER PARK EAST Capac Village, MI 48014 163 DEER PARK EAST Capac Village, MI 48014 163 DEER PARK EAST Capac Village, MI 48014 163 DEER PARK EAST Capac Village, MI 48014 163 DEER PARK EAST Capac Village, MI 48014 163 DEER PARK EAST Capac Village, MI 48014 163 DEER PARK EAST Capac Village, MI 48014 163 DEER PARK EAST Capac Village, MI 48014 163 DEER PARK EAST Capac Village, MI 48014 163 DEER PARK EAST Capac Village, MI 48014 163 DEER PARK EAST Capac Village, MI 48014 163 DEER PARK EAST Capac Village, MI 48014 163 DEER PARK EAST Capac Village, MI 48014 163 DEER PARK EAST Capac Village, MI 48014 163 DEER PARK EAST Capac Village, MI 48014 163 DEER PARK EAST Capac Village, MI 48014 163 DEER PARK EAST Capac Village, MI 48014 163 DEER PARK EAST Capac Village, MI 48014 163 DEER PARK EAST Capac Village, MI 48014 163 DEER PARK EAST Capac Village, MI 48014 View All Photos

$329,900

| Active

163 DEER PARK EAST

Capac Village, MI 48014

1,434
Square Feet
3
Beds
2.5
Baths
29
Days on Market
20261064933
MLS#
House
Structure
Residential
Zone
Contact

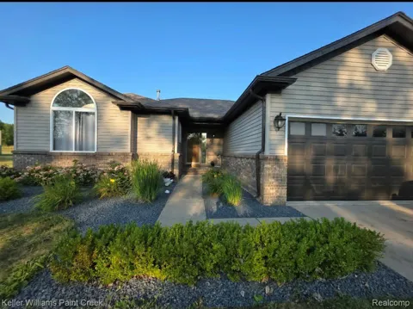
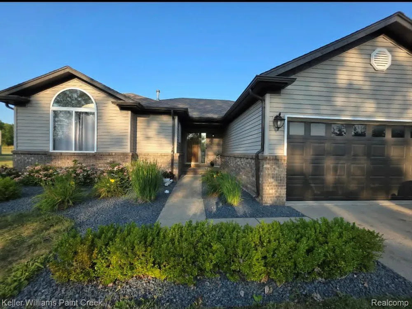
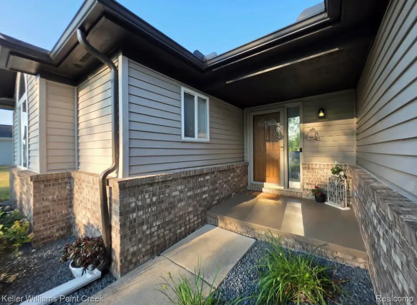
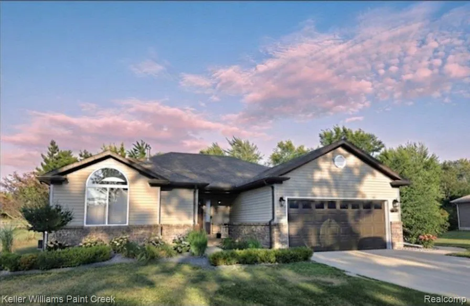
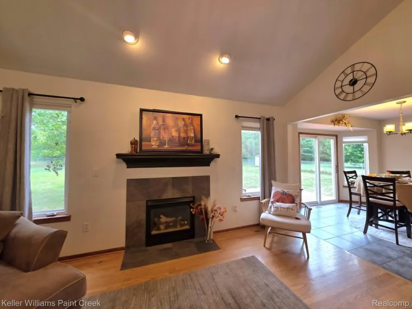
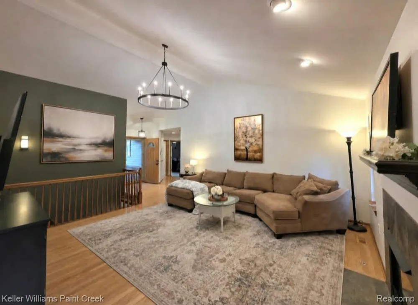
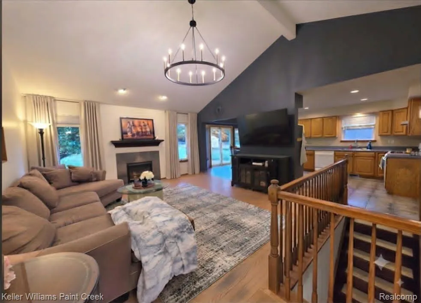
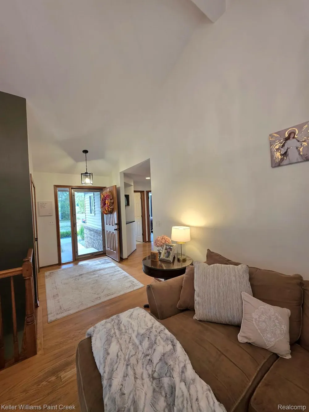
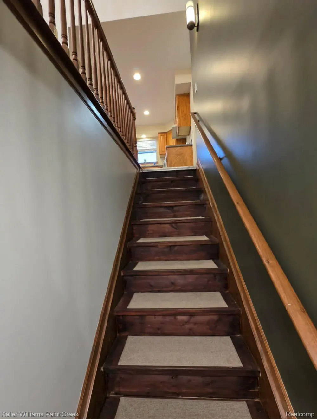
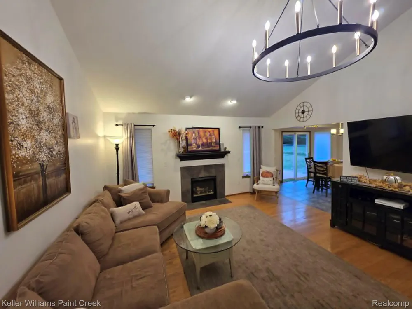
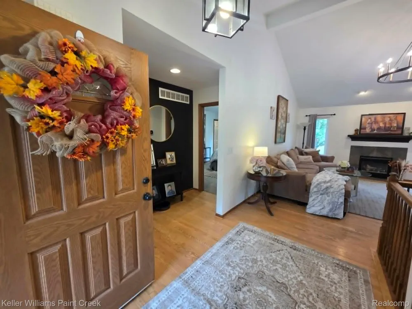
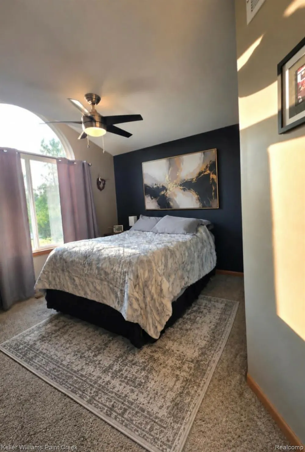
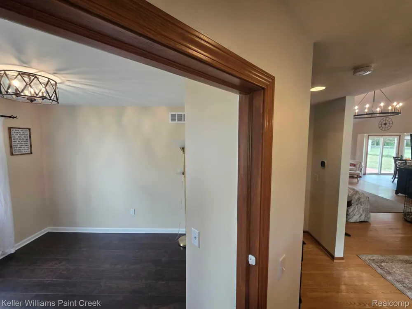
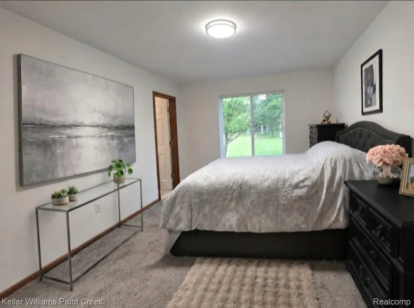
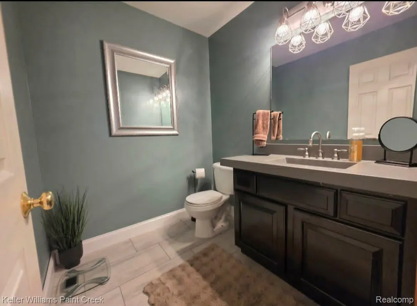
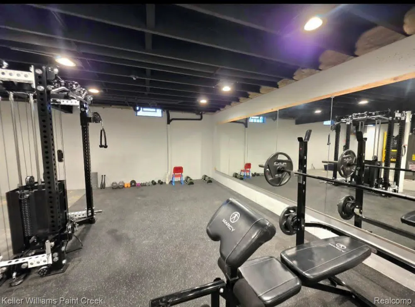
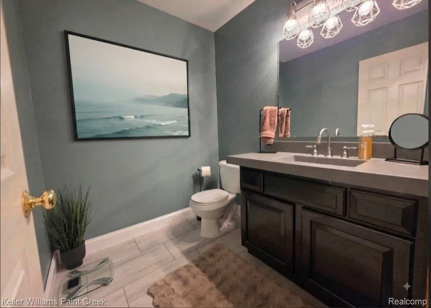
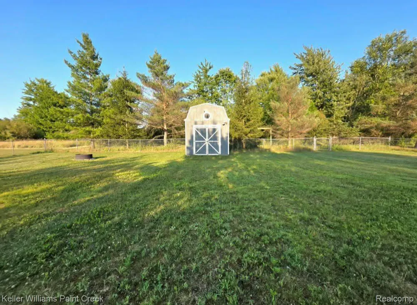
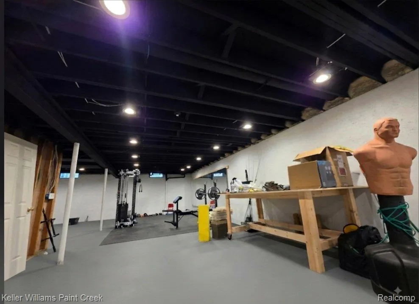
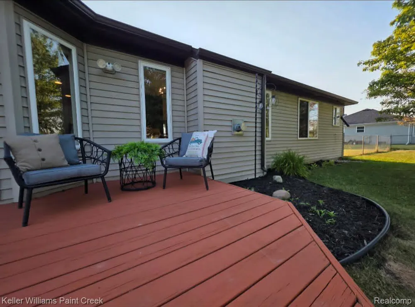
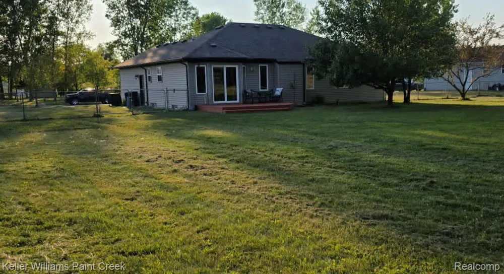
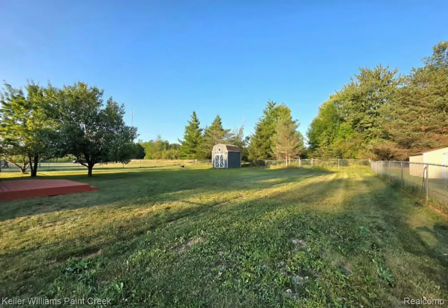
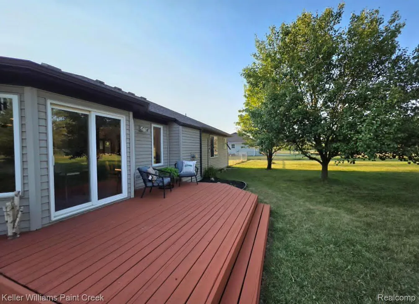
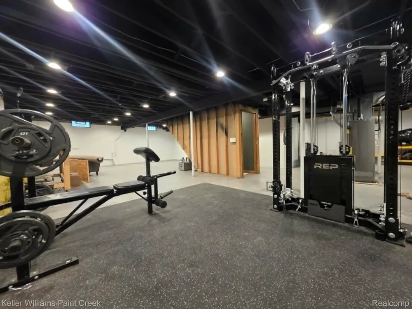
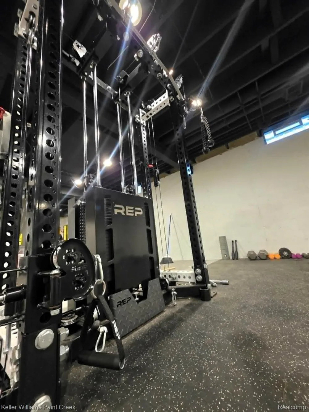
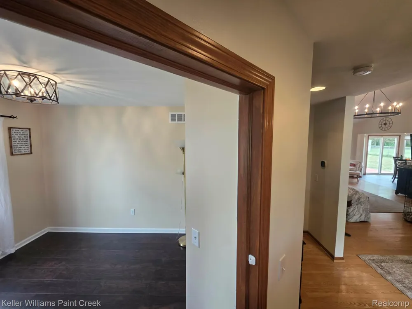
**OPEN HOUSE** AUGUST 16TH 1PM TO 3PM ! .50 ACRE LOTS IN THIS DEVELOPMENT! GORGEOUS UPDATED 2002 COUNTRY RANCH! MUNICIPAL WATER AND SEWER! THIS OPEN FLOOR PLAN, CATHEDRAL CEILING HOME HAS BEAUTIFUL HARDWOOD FLOORING, LARGE GREAT ROOM, 3 BEDROOMS, 3 BATHS, LARGE MASTER WITH ENSUITE! UPDATED LIGHTING, FRESHLY PROFESSIONALLY PAINTED 7/2026! LARGE OPEN LOWER LEVEL WITH BLACKED OUT SPRAYED CEILING 2025, BRAND NEW ROOF 8/2026!! EXTERIOR TRIM PROFESSIONAL PAINTED 8/2026! WATERHEATER/2025 DECK REDONE 7/2026! HOME IS ALSO EQUIPPED WITH A MANUAL TRANSFER SWITCH! SHOULD YOU LOSE POWER, JUST FLIP THE SWITCH AND YOUR GENERATOR WILL TURN ON! HAS SHED WITH ELECTRICAL, FIRE PIT, LARGE FENCED YARD (YARD EXTENDS ROUGHLY 10 FEET BEYOND FENCE! NO REAR NEIGHBORS! COUNTRY LIVING YET CLOSE TO FREEWAY FOR COMMUTING TO NEAR BY COMMUNITIES! SHOPPING EATERIES, RESTURANTS ARE LOCAL, DRIVING OR WALKING DISTANCE! WASHER, DRYER, DRAPES/RODS EXCLUDED FROM SALE. HOME DOES COME W/OVER 4K NEW HOME GYM!HOME MUST BE SHOWN WITH LICENSED MICHIGAN AGENT. BTVAI ****NO EXCEPTIONS! BUYER TO CONFIRM ALL MEASUREMENTS/TAXES. PLZ DO NOT WALK THE PROPERTY WITHOUT AN APPOINTMENT. ENJOY THE SNEAK PEAKS! MORE PHOTOS TO COME! ABSOLUTELY NO SHOES. REMOVE SHOES.

Property Details
Heating
Forced Air, NaturalGas
Bedrooms
3
Bathrooms
2.5
Full Baths
2
Half Baths
1
Exterior Features
Lighting
Exterior Materials
Lighting
Acres
0.0
Square Feet
1434.0
Parking Features
TwoCarGarage, Attached
Parking
1
Parking Type
Garage
Parking Garage Spaces
2.0
Property Type
Purchase
Style
Ranch
Basement
1
Basement Description
Unfinished
Basement Finished
1
Year Built
2002
Foundation
Basement, Poured
Sewer Information
Public Sewer
Utility Source
Public
School District
Capac
County
StClair
Region
CapacVillage_StClair
Original List Price
$329,900
Days on Market (Cumulative)
29
Taxes Annual
$3,022
MLS #
20261064933
Property Subtype
SingleFamilyResidence
Fence
1
Parcel Number
74409200002000
MLS #
20261064933
Short Sale
1
Date Listed
August 15, 2026
Address
163 DEER PARK EAST
Location
Legal

​All rights reserved. Information Deemed Reliable, but Not Guaranteed. Listing information is from various brokers who participate in IDX and not all listings may be visible on the site. The property information being provided is for consumers personal, non-commercial use and may not be used for any purpose other than to identify prospective properties consumers may be interested in purchasing.

Provided By
Listed by Shera Christensen (#423675)
Listing Office: Keller Williams Paint Creek (#408421)

Jeanine Burmeister | Power House Group Realty Have a question about this home?

Interested in Purchasing 163 DEER PARK EAST?

Get an estimate on monthly payments on this property.

$
years
Down Payment
$
%
Interest Rate
%
Tax Rate
%
$
$annually
$monthly
Estimated Monthly Payment
$0.00
Loan Amount
$0.00