
(313) 330-3302 jeanine@phgrealty.com Power House Group Realty
Traffic Dashboard
Home
  • Home
  • Search
  • Selling
  • Buying
    • Buying Info
    • Featured Listings
    • Search Homes
  • Communities
  • About
    • Meet Jeanine
    • Testimonials
  • Contact
Traffic Dashboard
Jeanine Burmeister
(313) 330-3302 jeanine@phgrealty.com
  • PowerHouse Group Realty
    25749 Telegraph
    Brownstown Twp, MI 48183
  • PowerHouse Group Realty
    3640 Millay Dr
    Troy, MI 48083
Company
  • Home
  • About
  • Testimonials
  • Contact
Services
  • Buying
  • Selling
  • Home Valuation
  • Mortgage Calculator
Explore
  • Property Search
  • Featured Properties
  • Communities
Local Guide
  • Search by City
  • Search by Subdivision
  • Search by Zip
  • Search by Area
Legal
  • Privacy
  • Terms
  • DMCA
  • Accessibility
  • Fair Housing
Account
  • Dashboard
  • Logout
  • Login
Jeanine Burmeister | Power House Group Realty - Footer Logo
©2026 Power House Group Realty. All rights reserved.
Website built by CloseHack.

Michigan Regional Information Center

© MichRIC. All rights reserved. Information Deemed Reliable, but Not Guaranteed. Listing information is from various brokers who participate in IDX and not all listings may be visible on the site. The property information being provided is for consumers personal, non-commercial use and may not be used for any purpose other than to identify prospective properties consumers may be interested in purchasing.

Realcomp IDX

​All rights reserved. Information Deemed Reliable, but Not Guaranteed. Listing information is from various brokers who participate in IDX and not all listings may be visible on the site. The property information being provided is for consumers personal, non-commercial use and may not be used for any purpose other than to identify prospective properties consumers may be interested in purchasing.

Return
  • All Types
  • House+2 more
  • Price
  • Bed/Bath
  • Size
  • Dates
  • Filters
  • Amenities
  • Save
  • Share
Listings
No results
Sort
Home / Au Gres City / 1656 S Riverside Drive
1656 S Riverside Drive Au Gres City, MI 48703 1656 S Riverside Drive Au Gres City, MI 48703 1656 S Riverside Drive Au Gres City, MI 48703 1656 S Riverside Drive Au Gres City, MI 48703 1656 S Riverside Drive Au Gres City, MI 48703 1656 S Riverside Drive Au Gres City, MI 48703 1656 S Riverside Drive Au Gres City, MI 48703 1656 S Riverside Drive Au Gres City, MI 48703 1656 S Riverside Drive Au Gres City, MI 48703 1656 S Riverside Drive Au Gres City, MI 48703 1656 S Riverside Drive Au Gres City, MI 48703 1656 S Riverside Drive Au Gres City, MI 48703 1656 S Riverside Drive Au Gres City, MI 48703 1656 S Riverside Drive Au Gres City, MI 48703 1656 S Riverside Drive Au Gres City, MI 48703 1656 S Riverside Drive Au Gres City, MI 48703 1656 S Riverside Drive Au Gres City, MI 48703 1656 S Riverside Drive Au Gres City, MI 48703 1656 S Riverside Drive Au Gres City, MI 48703 1656 S Riverside Drive Au Gres City, MI 48703 1656 S Riverside Drive Au Gres City, MI 48703 1656 S Riverside Drive Au Gres City, MI 48703 1656 S Riverside Drive Au Gres City, MI 48703 1656 S Riverside Drive Au Gres City, MI 48703 1656 S Riverside Drive Au Gres City, MI 48703 1656 S Riverside Drive Au Gres City, MI 48703 1656 S Riverside Drive Au Gres City, MI 48703 1656 S Riverside Drive Au Gres City, MI 48703 1656 S Riverside Drive Au Gres City, MI 48703 1656 S Riverside Drive Au Gres City, MI 48703 1656 S Riverside Drive Au Gres City, MI 48703 1656 S Riverside Drive Au Gres City, MI 48703 1656 S Riverside Drive Au Gres City, MI 48703 1656 S Riverside Drive Au Gres City, MI 48703 1656 S Riverside Drive Au Gres City, MI 48703 1656 S Riverside Drive Au Gres City, MI 48703 1656 S Riverside Drive Au Gres City, MI 48703 1656 S Riverside Drive Au Gres City, MI 48703 1656 S Riverside Drive Au Gres City, MI 48703 1656 S Riverside Drive Au Gres City, MI 48703 1656 S Riverside Drive Au Gres City, MI 48703 1656 S Riverside Drive Au Gres City, MI 48703 1656 S Riverside Drive Au Gres City, MI 48703 1656 S Riverside Drive Au Gres City, MI 48703 1656 S Riverside Drive Au Gres City, MI 48703 1656 S Riverside Drive Au Gres City, MI 48703 1656 S Riverside Drive Au Gres City, MI 48703 1656 S Riverside Drive Au Gres City, MI 48703 1656 S Riverside Drive Au Gres City, MI 48703 1656 S Riverside Drive Au Gres City, MI 48703 1656 S Riverside Drive Au Gres City, MI 48703 1656 S Riverside Drive Au Gres City, MI 48703 1656 S Riverside Drive Au Gres City, MI 48703 1656 S Riverside Drive Au Gres City, MI 48703 1656 S Riverside Drive Au Gres City, MI 48703 1656 S Riverside Drive Au Gres City, MI 48703 1656 S Riverside Drive Au Gres City, MI 48703 1656 S Riverside Drive Au Gres City, MI 48703 1656 S Riverside Drive Au Gres City, MI 48703 1656 S Riverside Drive Au Gres City, MI 48703 1656 S Riverside Drive Au Gres City, MI 48703 1656 S Riverside Drive Au Gres City, MI 48703 1656 S Riverside Drive Au Gres City, MI 48703 1656 S Riverside Drive Au Gres City, MI 48703 1656 S Riverside Drive Au Gres City, MI 48703 1656 S Riverside Drive Au Gres City, MI 48703 View All Photos

$280,000

| Active

1656 S Riverside Drive

Au Gres City, MI 48703

1,728
Square Feet
2
Beds
1.5
Baths
0.16
Acres
94
Days on Market
20261043613
MLS#
House
Structure
Residential
Zone
Contact

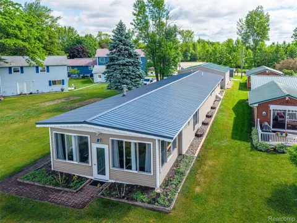
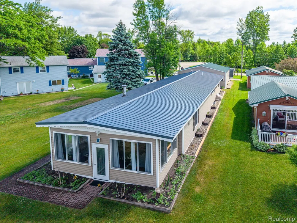
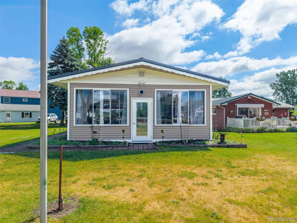
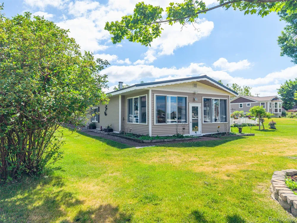
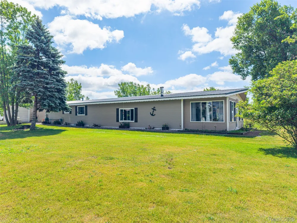
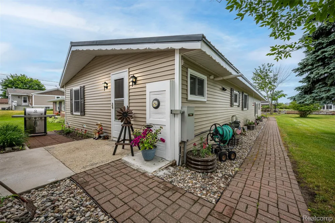
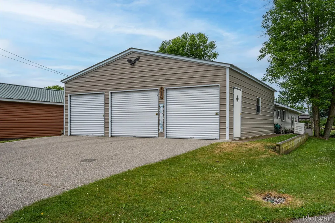
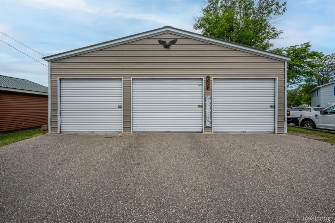
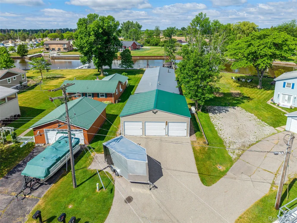
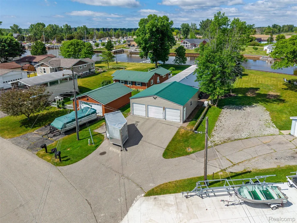
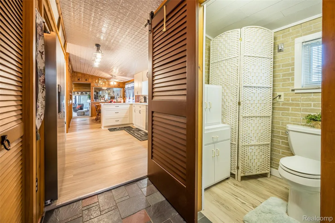
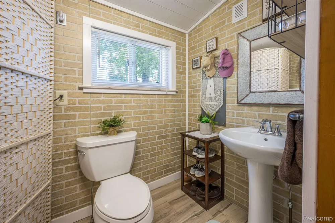
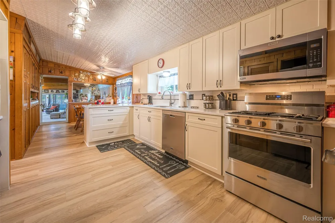
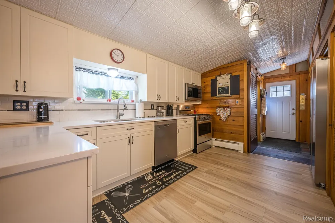
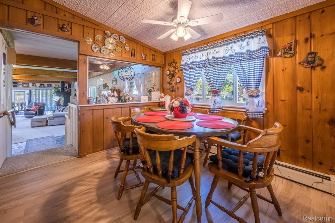
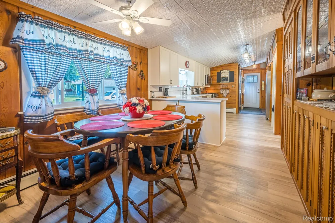
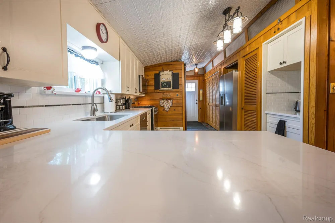
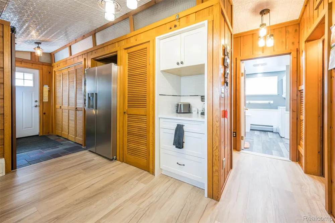
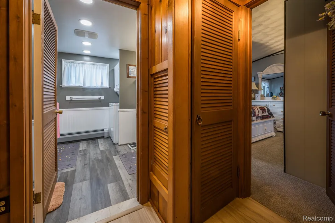
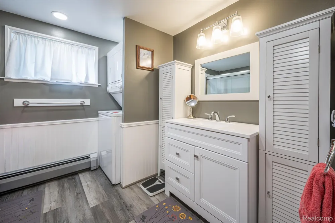
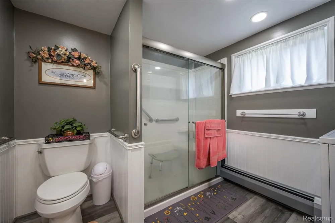
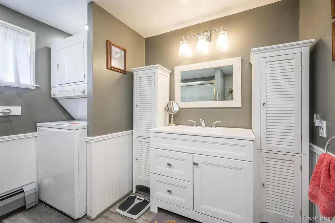
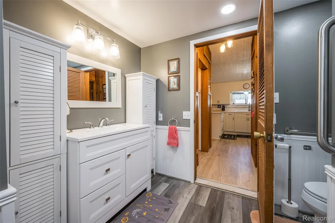
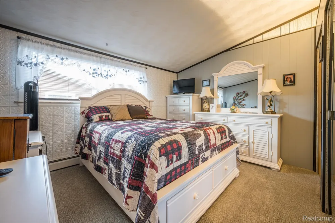
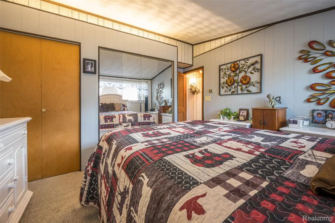
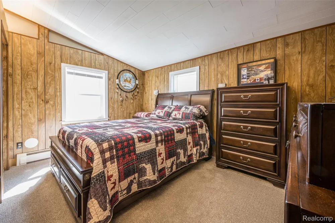
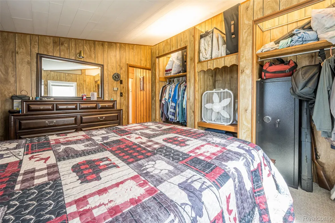
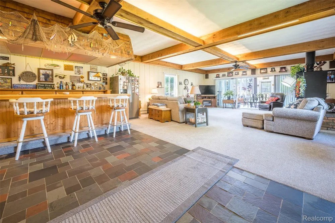
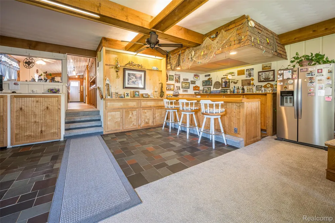
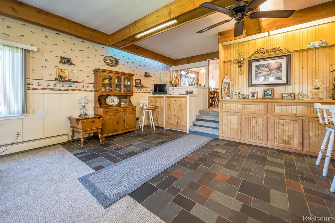
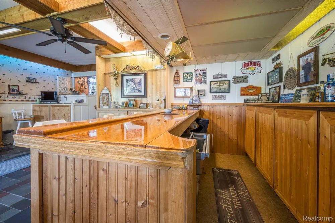
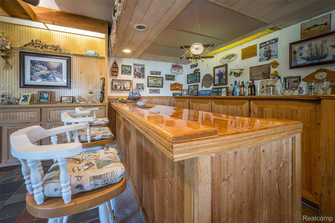
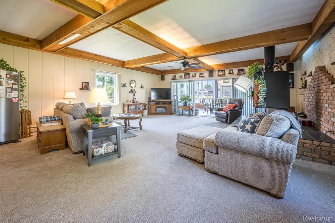
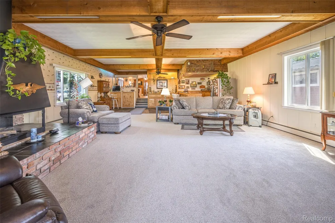
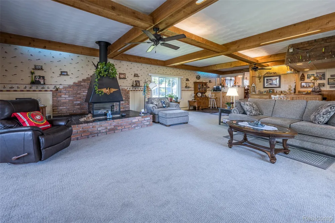
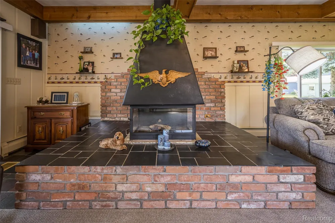
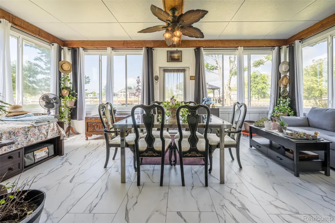
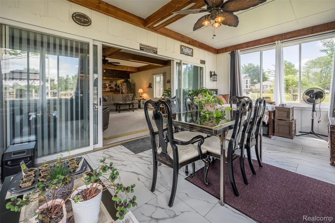
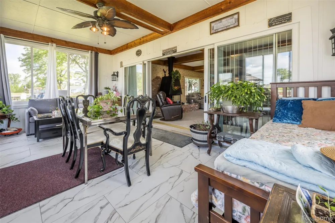
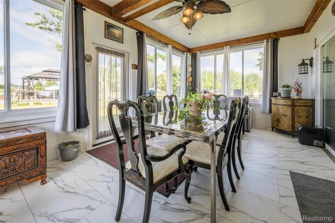
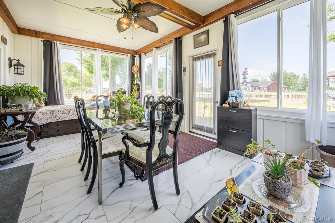
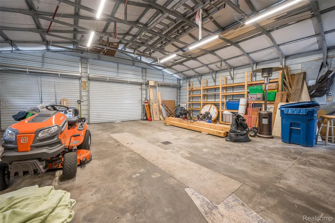
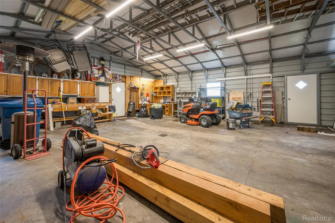
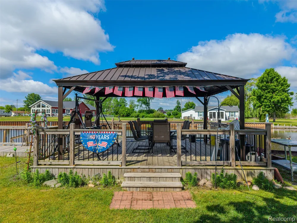
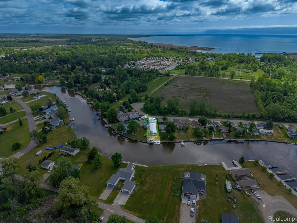
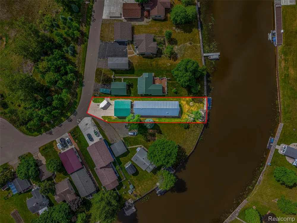
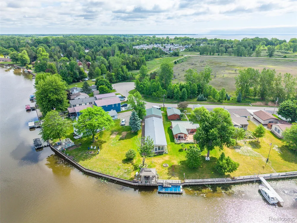
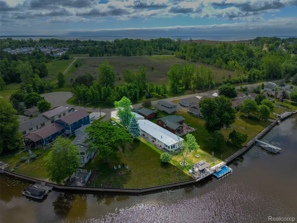
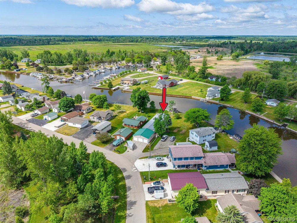
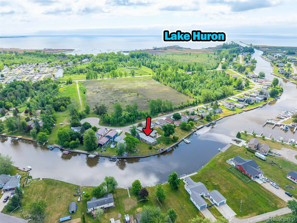
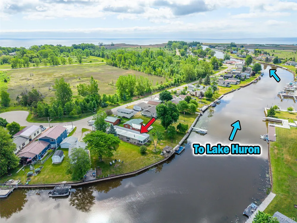
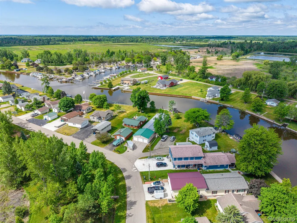
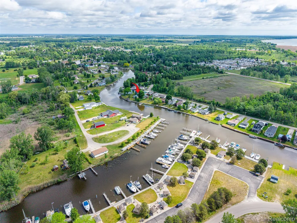
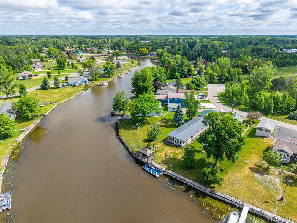
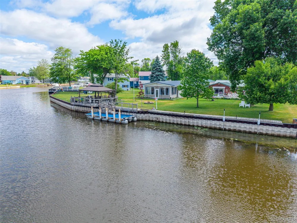
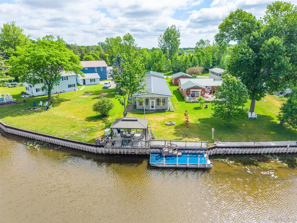
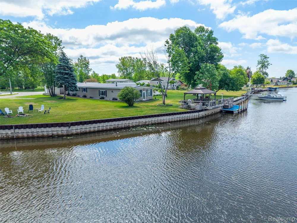
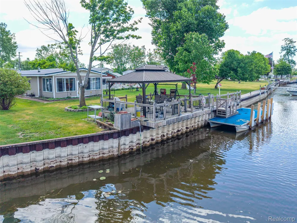
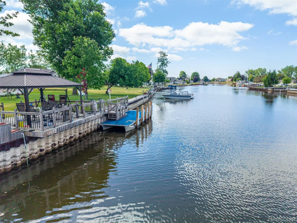
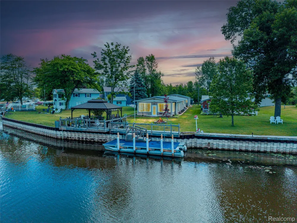
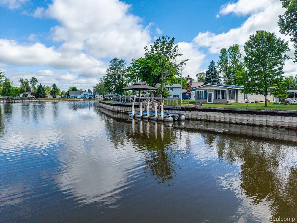
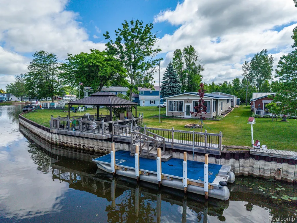
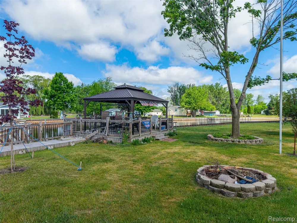
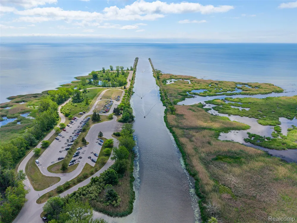
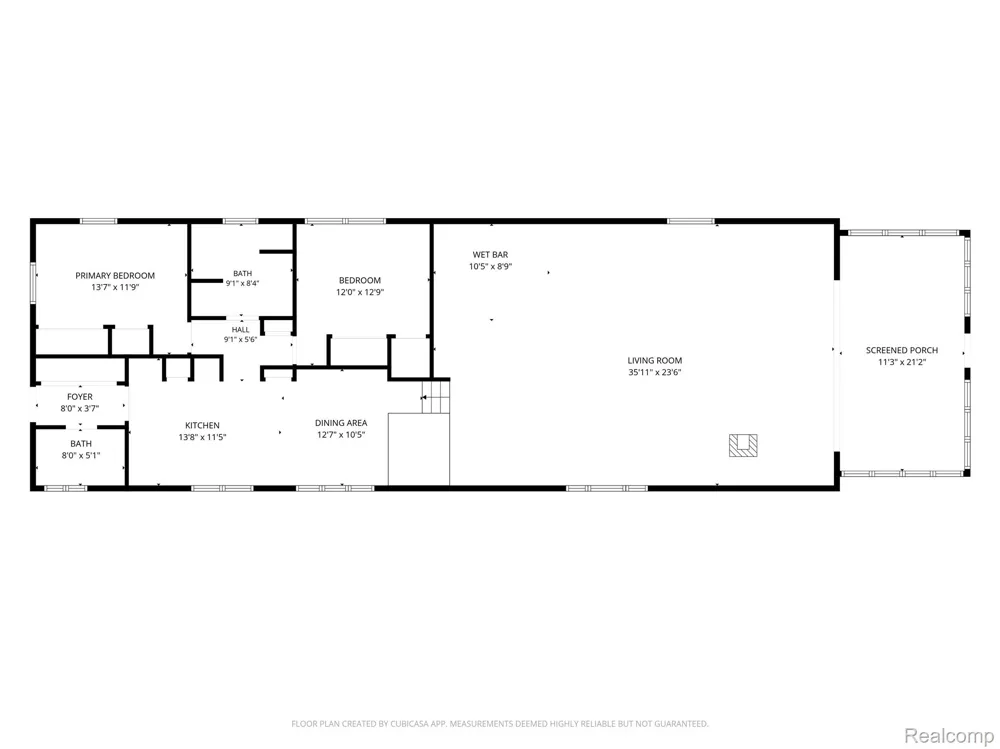
RETREAT TO THE RIVER! Embrace the ultimate waterfront lifestyle with this turn-key riverfront ranch! This exceptional 2-bedroom, 1.5-bath home offers maximum peace of mind with a comprehensive list of high-end updates. Situated along the Au Gres River near Lake Huron, the property features a robust steel seawall and municipal utilities (city water, sewer, and natural gas). Brand-new key renovations: Full kitchen remodel w/a built-in coffee bar, new cabinets, quartz countertop, decorative ceiling tile & appliances, new vinyl siding, all new windows, updated bathrooms & bedroom, fresh carpet, and modern vinyl flooring throughout. The expansive, open-concept living room features a cozy fireplace and a built-in wet bar with seating. Premium utilities & mechanicals: New boiler/on-demand hot water heater system, a durable steel roof, and a whole-house Generac backup generator system. Bonus spaces: A 230sf enclosed sunroom with beautiful, updated flooring...sundrenched for relaxation or entertainment; plus, a massive 30'x30' powered metal 3-car detached garage. Outside, your large front yard includes a firepit and spacious deck with a covered gazebo perfect for summer fun, fishing and BBQ's.

Property Details
Interior
WetBar
Heating
Baseboard, HotWater, NaturalGas
Cooling Features
Ceiling Fans
Bedrooms
2
Bathrooms
1.5
Full Baths
1
Half Baths
1
Lot Features
DeadEndStreet
Lot Description
DeadEndStreet
Acres
0.16
Square Feet
1728.0
Parking Features
ThreeCarGarage, Detached, Driveway, SideEntrance
Parking
1
Parking Type
Garage
Parking Garage Spaces
3.0
Property Type
Purchase
Style
Ranch
Year Built
1960
Foundation
Slab
Roof
Metal
Sewer Information
Public Sewer
Utility Source
Public
Appliances
Dishwasher, Disposal, FreeStandingGasOven, FreeStandingRefrigerator, Microwave, VentedExhaustFan, WasherDryerStacked
Subdivision
ADOURS RIVERSIDE SUB 3RD ADD
School District
AuGresSims
County
Arenac
Region
AuGresCity_Arenac
Original List Price
$299,900
Days on Market (Cumulative)
94
Taxes Annual
$1,063
Pets
1
MLS #
20261043613
Location
Legal

​All rights reserved. Information Deemed Reliable, but Not Guaranteed. Listing information is from various brokers who participate in IDX and not all listings may be visible on the site. The property information being provided is for consumers personal, non-commercial use and may not be used for any purpose other than to identify prospective properties consumers may be interested in purchasing.

Provided By
Listed by Susan Garbarino (#442516)
Listing Office: Liberty Way Realty (#369675)

Jeanine Burmeister | Power House Group Realty Have a question about this home?

Interested in Purchasing 1656 S Riverside Drive?

Get an estimate on monthly payments on this property.

$
years
Down Payment
$
%
Interest Rate
%
Tax Rate
%
$
$annually
$monthly
Estimated Monthly Payment
$0.00
Loan Amount
$0.00