(313) 330-3302 jeanine@phgrealty.com Power House Group Realty
Traffic Dashboard
Home
  • Home
  • Search
  • Selling
  • Buying
    • Buying Info
    • Featured Listings
    • Search Homes
  • Communities
  • About
    • Meet Jeanine
    • Testimonials
  • Contact
Traffic Dashboard
Jeanine Burmeister
(313) 330-3302 jeanine@phgrealty.com
  • PowerHouse Group Realty
    25749 Telegraph
    Brownstown Twp, MI 48183
  • PowerHouse Group Realty
    3640 Millay Dr
    Troy, MI 48083
Company
  • Home
  • About
  • Testimonials
  • Contact
Services
  • Buying
  • Selling
  • Home Valuation
  • Mortgage Calculator
Explore
  • Property Search
  • Featured Properties
  • Communities
Local Guide
  • Search by City
  • Search by Subdivision
  • Search by Zip
  • Search by Area
Legal
  • Privacy
  • Terms
  • DMCA
  • Accessibility
  • Fair Housing
Account
  • Dashboard
  • Logout
  • Login
Jeanine Burmeister | Power House Group Realty - Footer Logo
©2026 Power House Group Realty. All rights reserved.
Website built by CloseHack.

Michigan Regional Information Center

© MichRIC. All rights reserved. Information Deemed Reliable, but Not Guaranteed. Listing information is from various brokers who participate in IDX and not all listings may be visible on the site. The property information being provided is for consumers personal, non-commercial use and may not be used for any purpose other than to identify prospective properties consumers may be interested in purchasing.

Realcomp IDX

​All rights reserved. Information Deemed Reliable, but Not Guaranteed. Listing information is from various brokers who participate in IDX and not all listings may be visible on the site. The property information being provided is for consumers personal, non-commercial use and may not be used for any purpose other than to identify prospective properties consumers may be interested in purchasing.

Return
  • All Types
  • House+2 more
  • Price
  • Bed/Bath
  • Size
  • Dates
  • Filters
  • Amenities
  • Save
  • Share
Listings
No results
Sort
Home / Ferndale City / 1726 Silman Street
1726 Silman Street Ferndale City, MI 48220 1726 Silman Street Ferndale City, MI 48220 1726 Silman Street Ferndale City, MI 48220 1726 Silman Street Ferndale City, MI 48220 1726 Silman Street Ferndale City, MI 48220 1726 Silman Street Ferndale City, MI 48220 1726 Silman Street Ferndale City, MI 48220 1726 Silman Street Ferndale City, MI 48220 1726 Silman Street Ferndale City, MI 48220 1726 Silman Street Ferndale City, MI 48220 1726 Silman Street Ferndale City, MI 48220 1726 Silman Street Ferndale City, MI 48220 1726 Silman Street Ferndale City, MI 48220 1726 Silman Street Ferndale City, MI 48220 1726 Silman Street Ferndale City, MI 48220 1726 Silman Street Ferndale City, MI 48220 1726 Silman Street Ferndale City, MI 48220 1726 Silman Street Ferndale City, MI 48220 1726 Silman Street Ferndale City, MI 48220 1726 Silman Street Ferndale City, MI 48220 1726 Silman Street Ferndale City, MI 48220 1726 Silman Street Ferndale City, MI 48220 1726 Silman Street Ferndale City, MI 48220 1726 Silman Street Ferndale City, MI 48220 1726 Silman Street Ferndale City, MI 48220 1726 Silman Street Ferndale City, MI 48220 1726 Silman Street Ferndale City, MI 48220 1726 Silman Street Ferndale City, MI 48220 1726 Silman Street Ferndale City, MI 48220 1726 Silman Street Ferndale City, MI 48220 1726 Silman Street Ferndale City, MI 48220 1726 Silman Street Ferndale City, MI 48220 1726 Silman Street Ferndale City, MI 48220 1726 Silman Street Ferndale City, MI 48220 1726 Silman Street Ferndale City, MI 48220 1726 Silman Street Ferndale City, MI 48220 View All Photos

$190,000

| Active

1726 Silman Street

Ferndale City, MI 48220

986
Square Feet
3
Beds
1
Baths
0.10
Acres
83
Days on Market
20261065952
MLS#
House
Structure
Residential
Zone
Contact

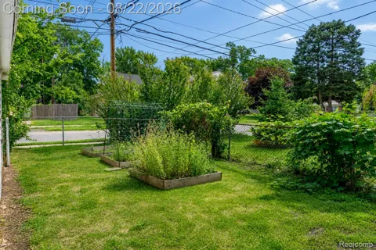
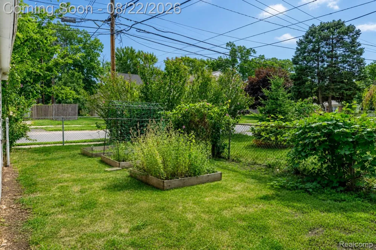
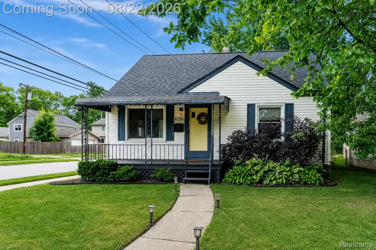
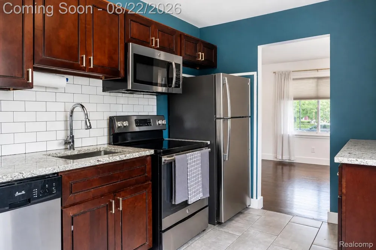
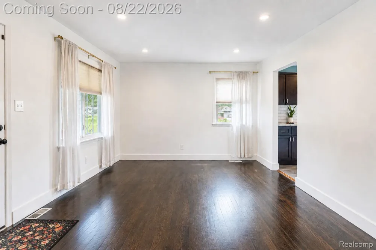
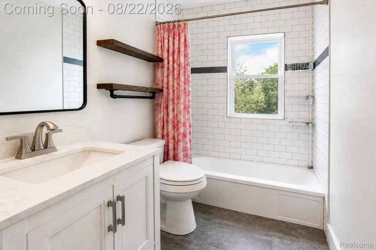
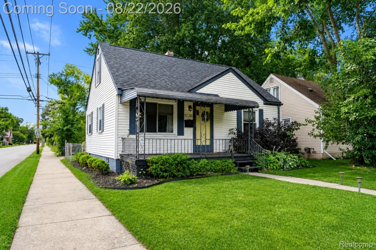
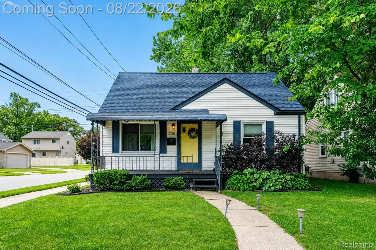
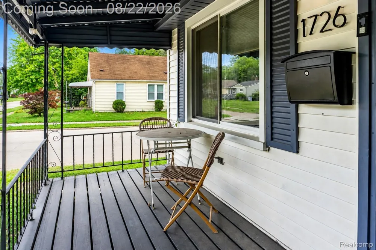
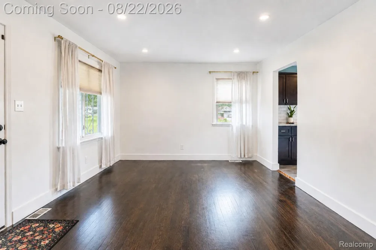
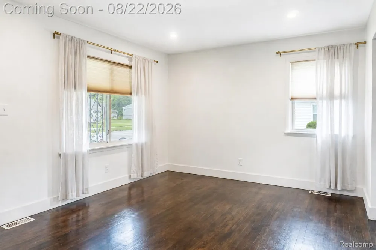
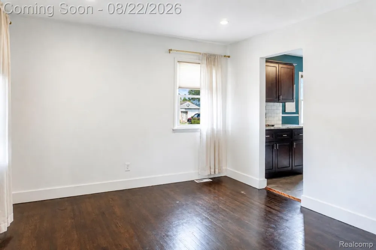
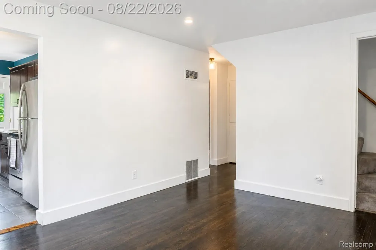
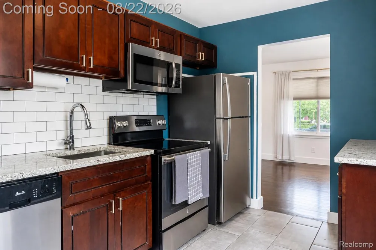
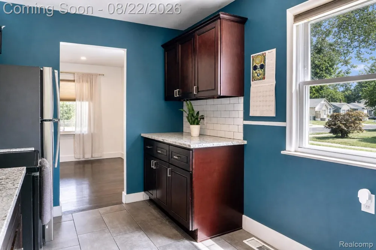
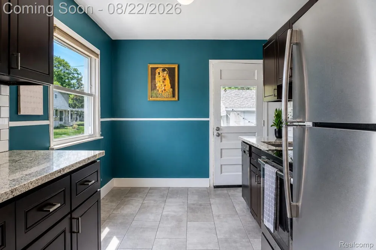
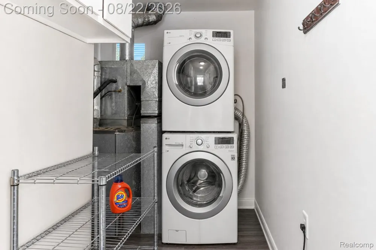
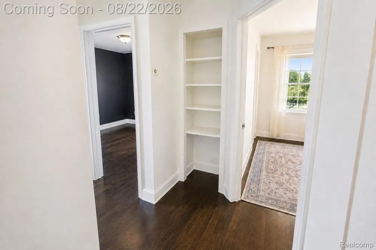
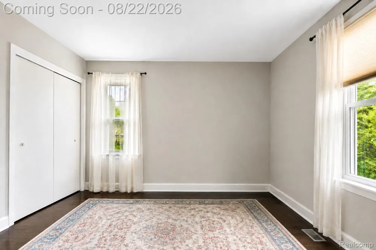
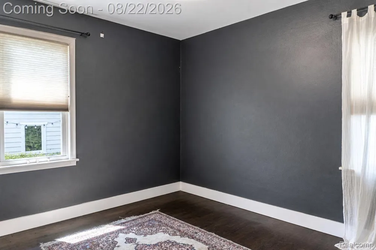
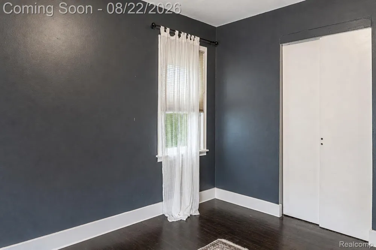
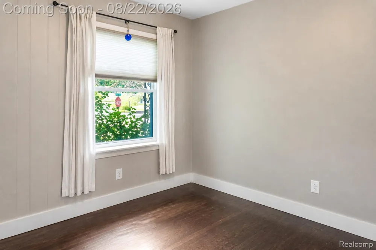
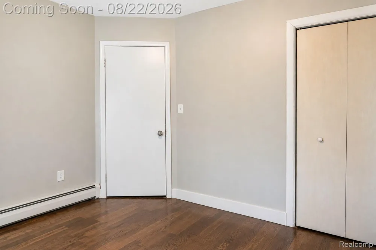
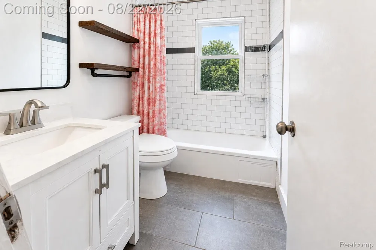
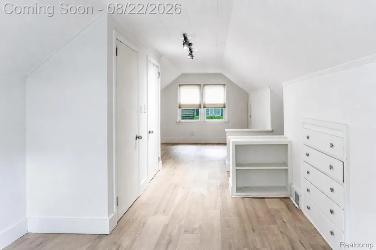
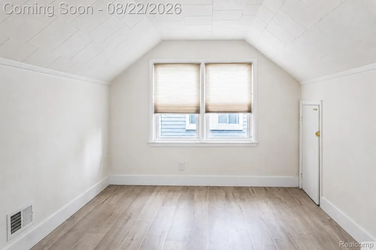
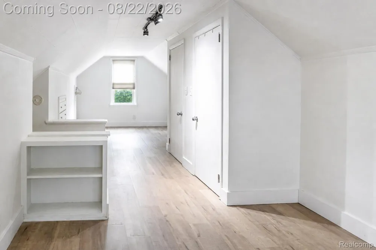
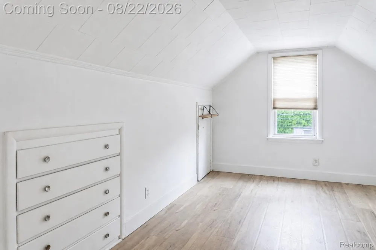
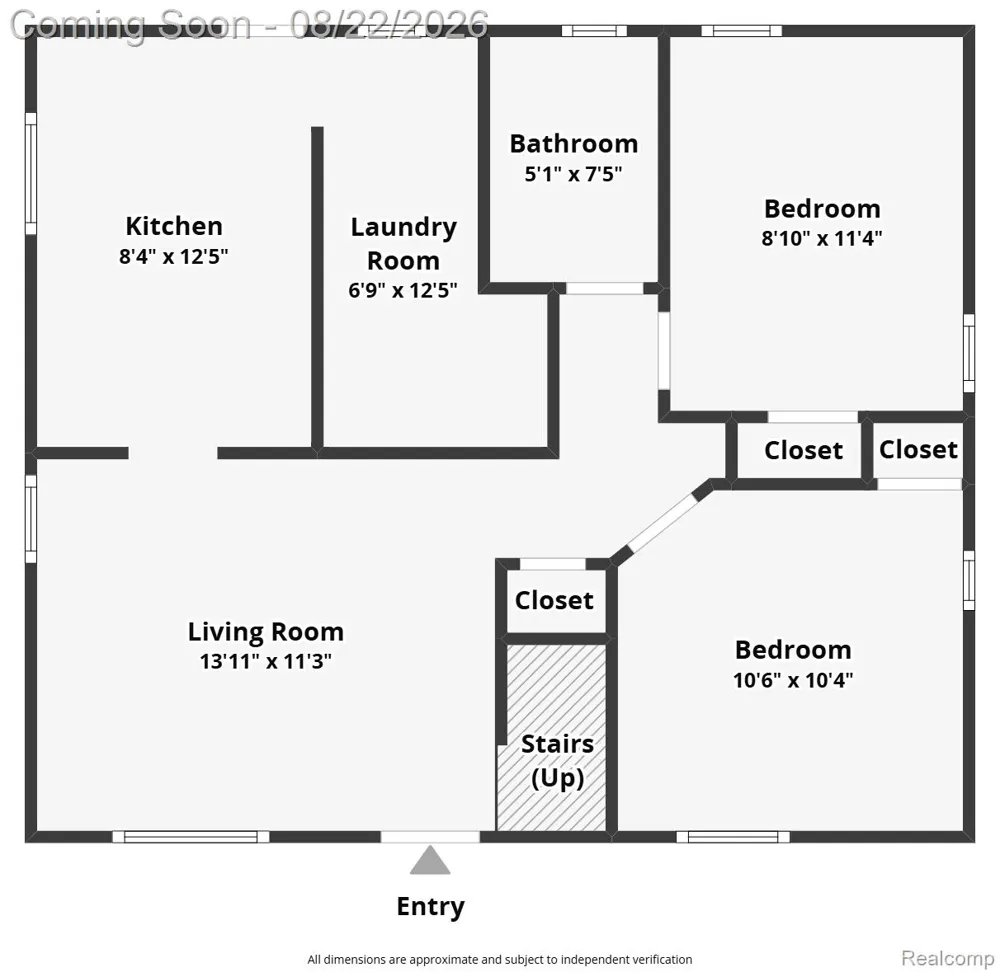
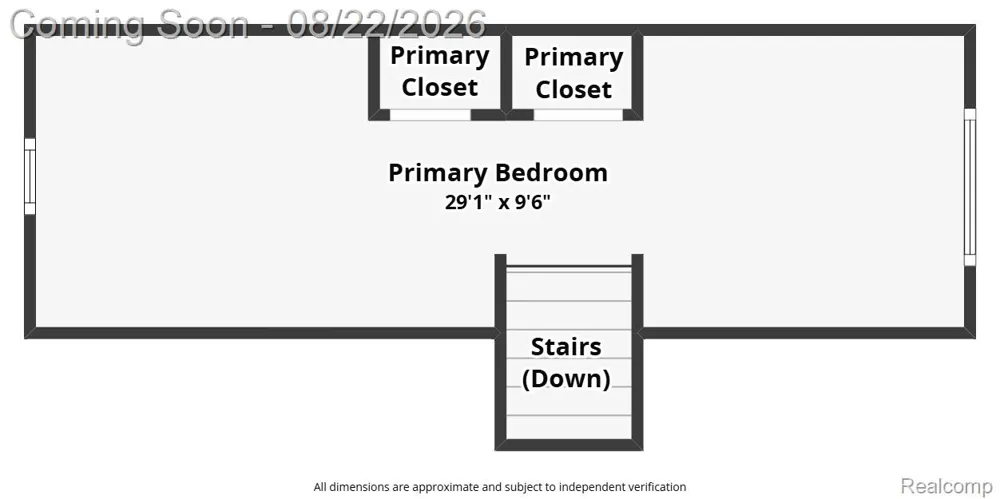
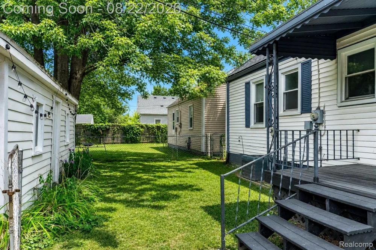
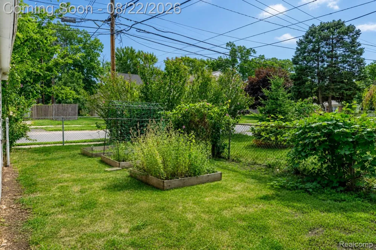
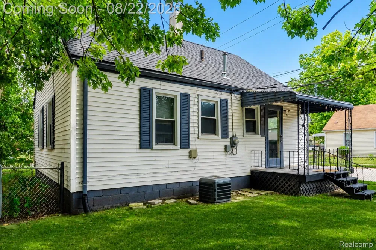
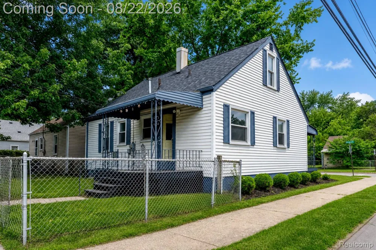
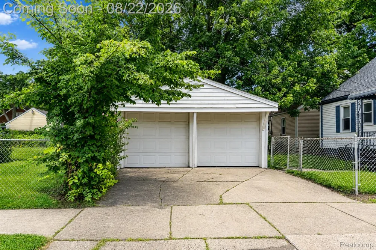
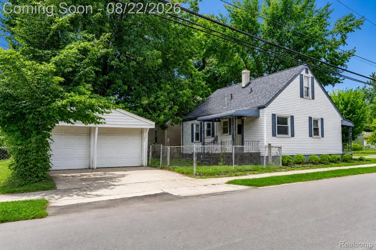
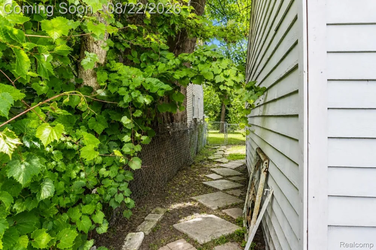
Set on a fenced corner lot in Ferndale, this thoughtfully maintained 3-bedroom bungalow offers an appealing blend of character, functionality and a highly connected Metro Detroit location. With a 2-car detached garage, covered front porch and convenient access to neighborhood parks, Hazel Park amenities, Woodward and downtown Detroit, the setting delivers both quiet residential living and everyday convenience. Inside, the main level features wood flooring through the living room and two bedrooms, creating a warm, cohesive flow. The kitchen offers rich cabinetry, tile flooring, a subway-style backsplash and a deep farmhouse-style sink, while the adjoining first-floor laundry adds everyday practicality. Upstairs, the expansive 28-foot-long primary bedroom creates a private retreat with generous space for a sitting area, home office or dressing area. Outside, the fenced yard provides room to relax, garden or entertain, while the detached 2-car garage offers valuable parking and storage. Significant improvements include a 2017 roof, 2017 A/C unit, 2019 hot water heater and 2018 Wallside windows and blinds that are backed by a transferrable long-term warranty. Carefully maintained throughout the seller's ownership, this Ferndale bungalow pairs timeless charm with practical updates, flexible living space and a location that keeps parks, dining, coffee and major Metro Detroit destinations close at hand.

Property Details
Cooling
1
Heating
Forced Air, NaturalGas
Cooling Features
Central Air
Bedrooms
3
Bathrooms
1.0
Full Baths
1
Lot Features
CornerLot, Level
Lot Description
CornerLot, Level
Exterior Features
Lighting
Exterior Materials
Lighting
Acres
0.1
Square Feet
986.0
Parking Features
TwoCarGarage, Detached
Parking
1
Parking Type
Garage
Parking Garage Spaces
2.0
Property Type
Purchase
Style
Bungalow
Year Built
1955
Foundation
Block, CrawlSpace
Roof
Asphalt
Sewer Information
Public Sewer
Utility Source
Public
Utility Features
Above Ground Utilities, CableAvailable, UndergroundUtilities
Appliances
Dishwasher, Disposal, Dryer, ExhaustFan, FreeStandingElectricOven, FreeStandingElectricRange, Microwave, RangeHood, Wash
Subdivision
FORD HEIGHTS- FERNDALE
Community Features
Sidewalks
School District
HazelPark
County
Oakland
Region
FerndaleCity_Oakland
Original List Price
$195,000
Days on Market (Cumulative)
83
Taxes Annual
$3,758
MLS #
20261065952
Location
Legal

​All rights reserved. Information Deemed Reliable, but Not Guaranteed. Listing information is from various brokers who participate in IDX and not all listings may be visible on the site. The property information being provided is for consumers personal, non-commercial use and may not be used for any purpose other than to identify prospective properties consumers may be interested in purchasing.

Provided By
Listed by Michael Perna (#309650)
Listing Office: EXP Realty The Perna Team (#375382133)

Jeanine Burmeister | Power House Group Realty Have a question about this home?

Interested in Purchasing 1726 Silman Street?

Get an estimate on monthly payments on this property.

$
years
Down Payment
$
%
Interest Rate
%
Tax Rate
%
$
$annually
$monthly
Estimated Monthly Payment
$0.00
Loan Amount
$0.00