 View All Photos
$499,000
Active1726 W Chilberg Road
Amber Township, MI 49454
3,546
Square Feet
5
Beds
2.5
Baths
0.28
Acres
137
Days on Market
67026018771
MLS#
House
Structure
Residential
Zone
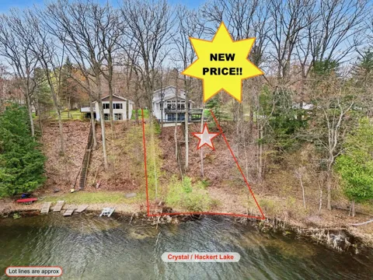
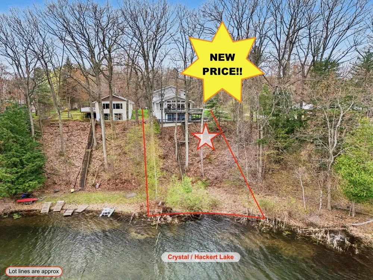
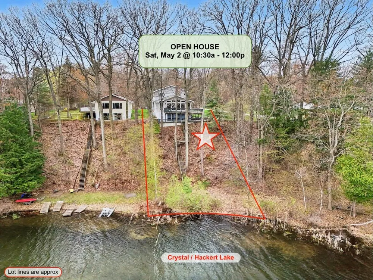
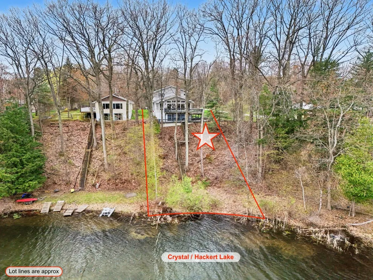
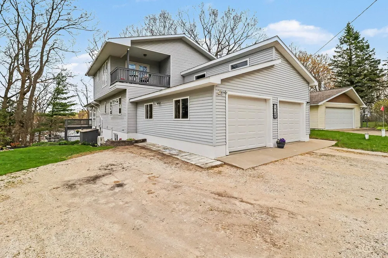
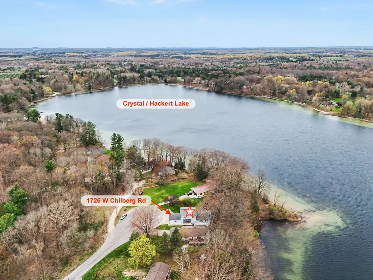
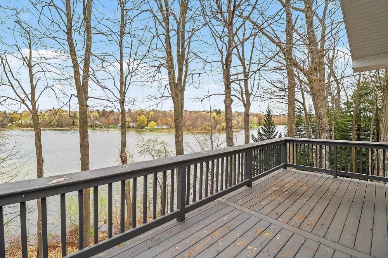
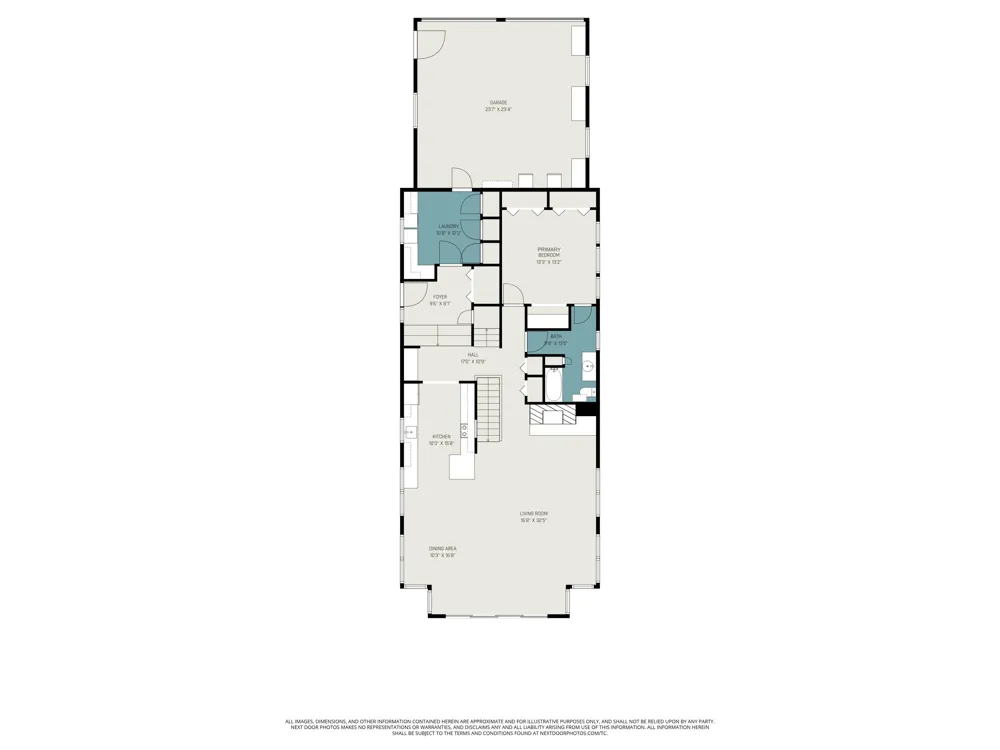
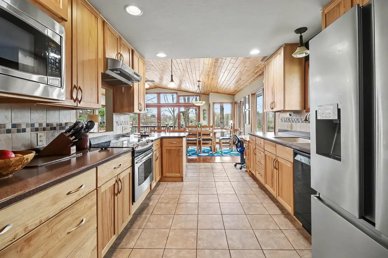
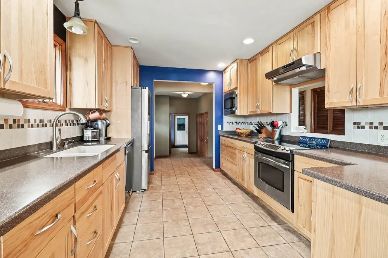
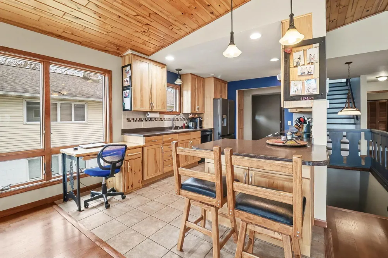
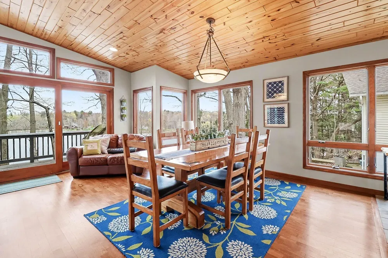
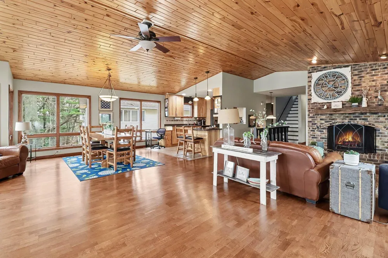
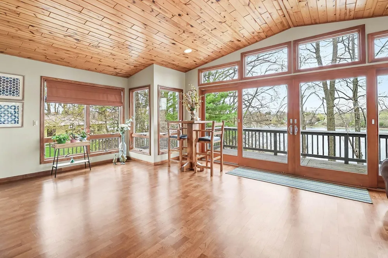
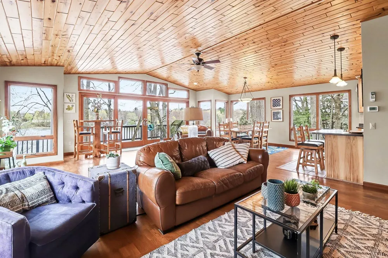
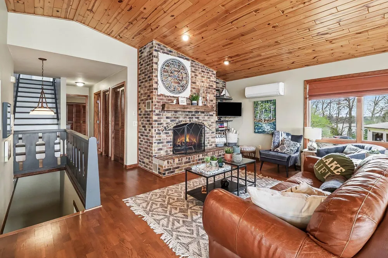
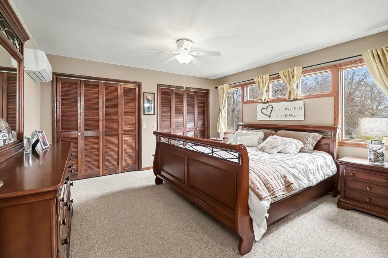
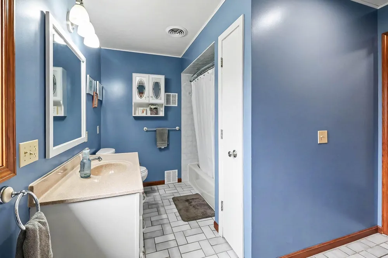
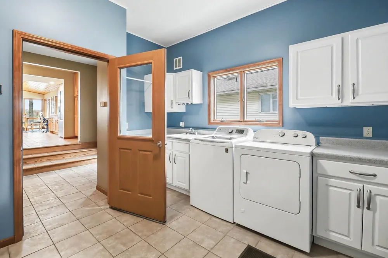
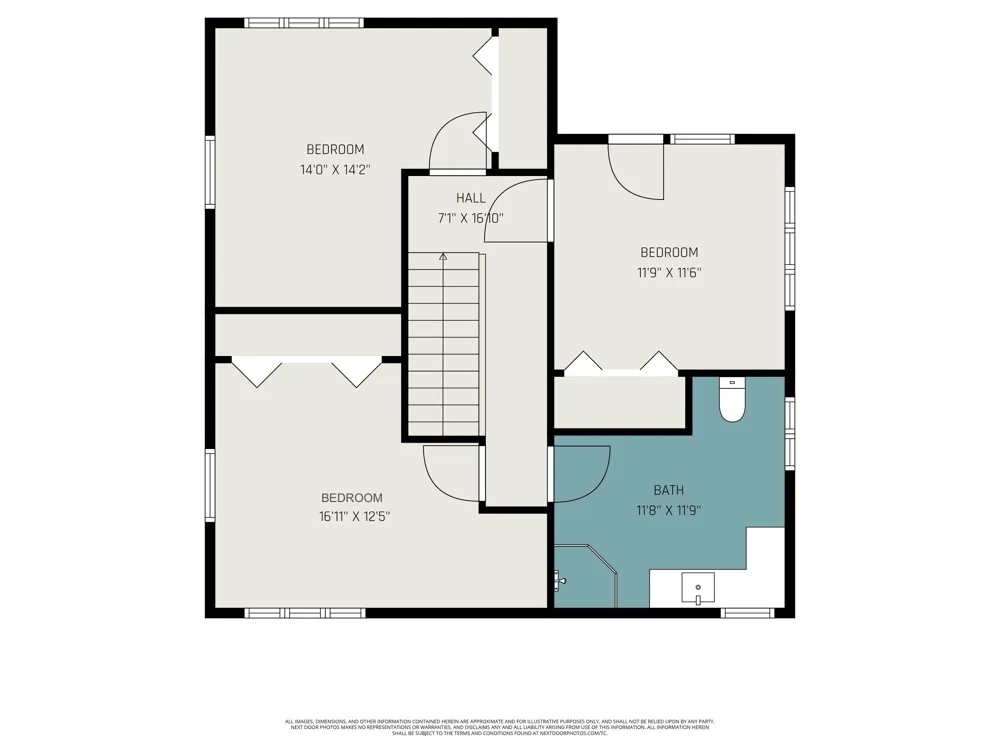
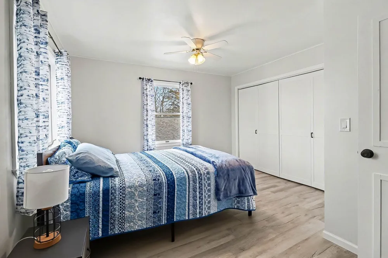
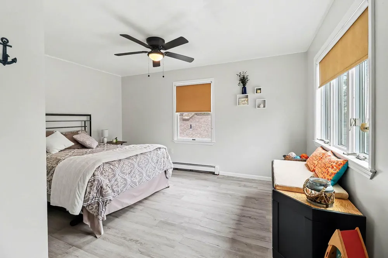
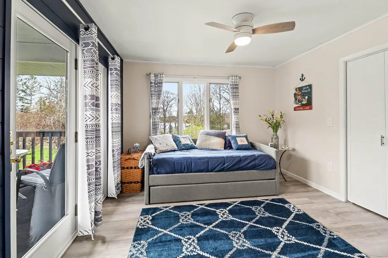
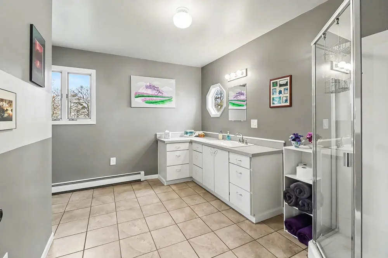
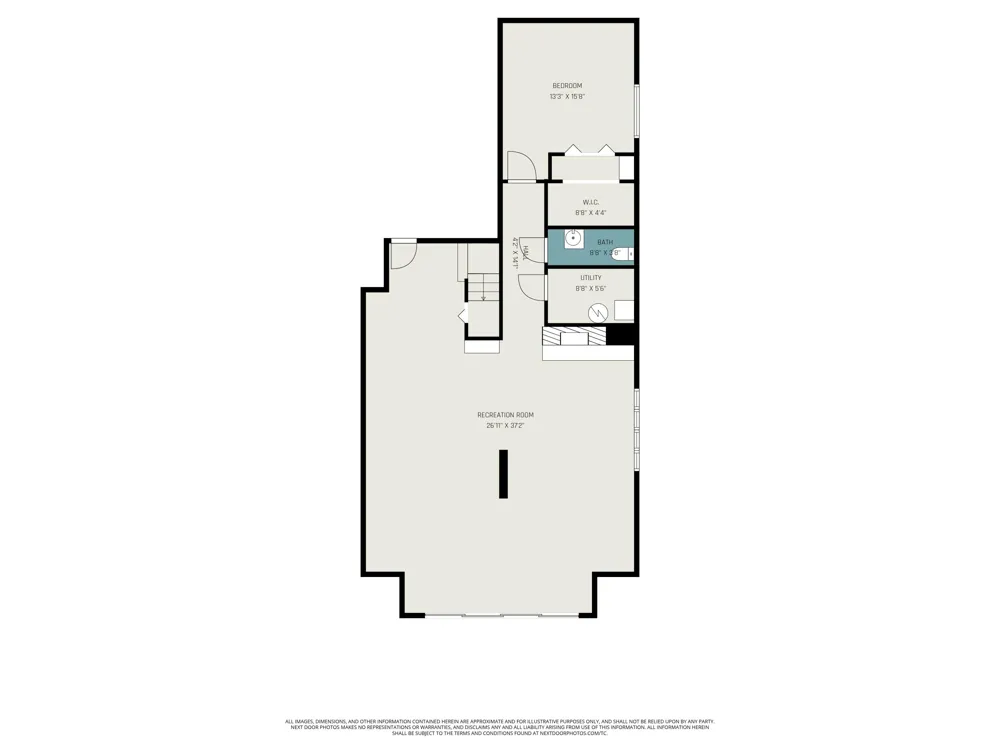
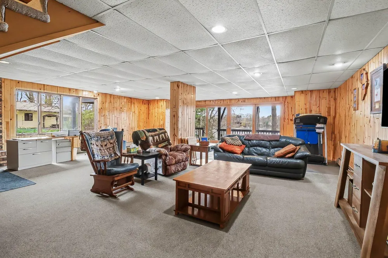
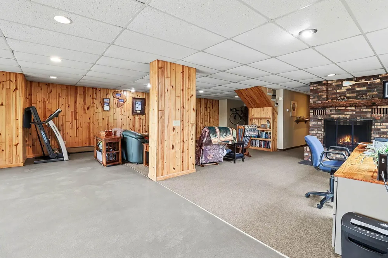
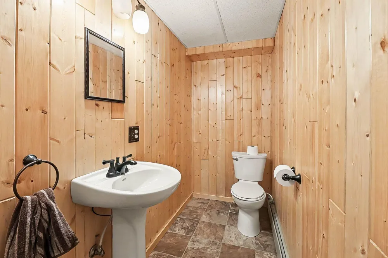
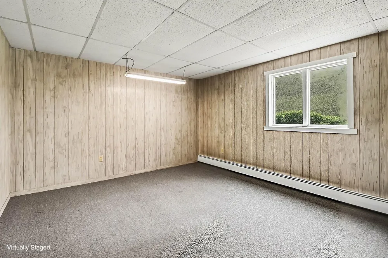
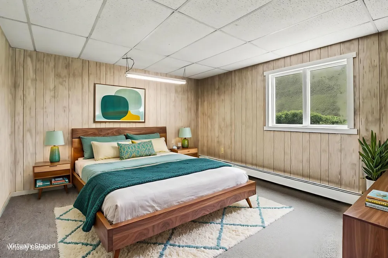
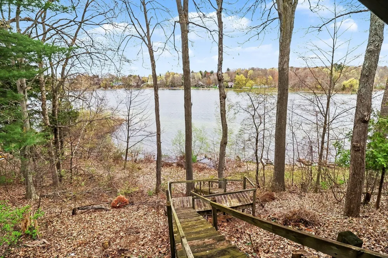
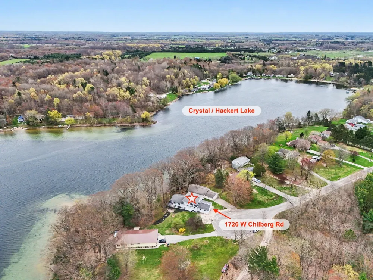
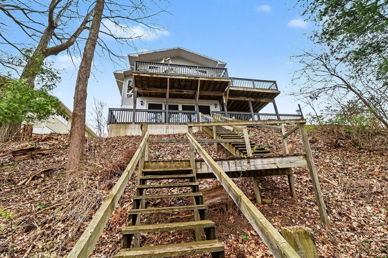
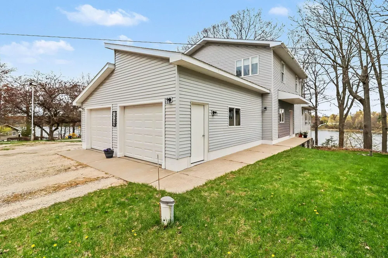
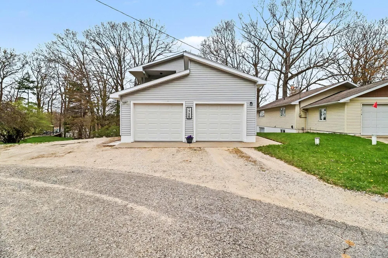
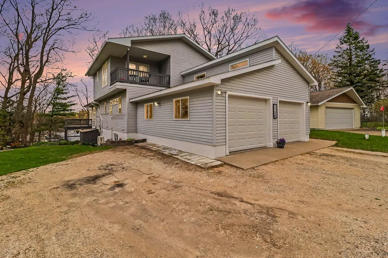
CRYSTAL / HACKERT LAKE - Perfectly positioned on a premier wooded point at the end of a quiet cul-de-sac, this impeccably maintained 5-bedroom, 2.5 bath residence offers the ultimate ''all-sports'' lifestyle. The heart of the home is a breath-taking great room, where cathedral ceilings and a dramatic wall of windows frame panoramic water views that change with the seasons. Rich wood floors flow through the living and dining areas, creating a warm, organic feel that complements the natural beauty outside.The kitchen is both functional and stylish, featuring beautiful hickory cabinetry, and durable tile flooring that continues through the kitchen, laundry, and bathrooms for timeless appeal and easy upkeep. Retreat to the main-floor primary suite for ultimate convenience, while the upper level provides three additional bedrooms and a full bath for family or guests.With over 3,500 finished square feet of living space, this home offers space for everyone which continues with theexpansive lower level featuring a massive recreation room, a fifth bedroom, and a half bath - making it the ideal "lake-day" headquarters. Outside, double front decks create the perfect setting to relax, entertain, and soak in the sweeping lake views, while stairs lead down to a natural waterfront edge on this desirable all-sports lake. Surrounded by mature trees for privacy and beautifully cared for inside and out, this home offers the best of Northern Michigan lake life - clean, inviting, and move-in ready, with recent major updates including a newer roof and furnace for added peace of mind. As an added bonus, ownership includes shared access rights within Chilberg Subdivision, offering additional lake access points (Lot 3 & Lot 31) to enjoy this exceptional setting even more. Buyer to verify all information.
Property Details
- Interior
- Pantry, VaultedCeilings
- Fireplaces
- 2
- Heating
- Baseboard, Electric, HotWater, NaturalGas, Radiant
- Cooling Features
- Ceiling Fans
- Bedrooms
- 5
- Bathrooms
- 2.5
- Full Baths
- 2
- Half Baths
- 1
- View
- Water
- Lot Features
- CulDeSac
- Lot Description
- CulDeSac
- Exterior Features
- Balcony
- Exterior Materials
- Balcony
- Acres
- 0.28
- Square Feet
- 3546.0
- Lot Size (sqft)
- 12197.0
- Parking Features
- Attached, Gravel, GarageDoorOpener, GarageFacesRear
- Parking
- 1
- Parking Type
- Garage
- Parking Garage Spaces
- 2.0
- Property Type
- Purchase
- Style
- Traditional
- Basement
- 1
- Basement Description
- Finished, Full, WalkOutAccess
- Basement Finished
- 1
- Year Built
- 1974
- Foundation
- Basement
- Roof
- Composition, Shingle
- Sewer Information
- Other, SepticTank
- Utility Source
- Well
- Utility Features
- Cable Connected, NaturalGasConnected, PhoneConnected
- Appliances
- Dishwasher, Dryer, Microwave, Refrigerator, Range, Washer
- Subdivision
- CHILBERG SUBDIVISION
- School District
- MasonCountyCentralScott
- County
- Mason
- Region
- AmberTownship_Mason
- Original List Price
- $525,000
- Days on Market (Cumulative)
- 137
- Taxes Annual
- $3,633
- MLS #
- 67026018771
Location
Legal
All rights reserved. Information Deemed Reliable, but Not Guaranteed. Listing information is from various brokers who participate in IDX and not all listings may be visible on the site. The property information being provided is for consumers personal, non-commercial use and may not be used for any purpose other than to identify prospective properties consumers may be interested in purchasing.
Provided By
Listed by Debby Stevenson (#67143439711988)
Listing Office: Greenridge Realty S Rath (#675603165795)