(313) 330-3302 jeanine@phgrealty.com Power House Group Realty
Traffic Dashboard
Home
  • Home
  • Search
  • Selling
  • Buying
    • Buying Info
    • Featured Listings
    • Search Homes
  • Communities
  • About
    • Meet Jeanine
    • Testimonials
  • Contact
Traffic Dashboard
Jeanine Burmeister
(313) 330-3302 jeanine@phgrealty.com
  • PowerHouse Group Realty
    25749 Telegraph
    Brownstown Twp, MI 48183
  • PowerHouse Group Realty
    3640 Millay Dr
    Troy, MI 48083
Company
  • Home
  • About
  • Testimonials
  • Contact
Services
  • Buying
  • Selling
  • Home Valuation
  • Mortgage Calculator
Explore
  • Property Search
  • Featured Properties
  • Communities
Local Guide
  • Search by City
  • Search by Subdivision
  • Search by Zip
  • Search by Area
Legal
  • Privacy
  • Terms
  • DMCA
  • Accessibility
  • Fair Housing
Account
  • Dashboard
  • Logout
  • Login
Jeanine Burmeister | Power House Group Realty - Footer Logo
©2026 Power House Group Realty. All rights reserved.
Website built by CloseHack.

Michigan Regional Information Center

© MichRIC. All rights reserved. Information Deemed Reliable, but Not Guaranteed. Listing information is from various brokers who participate in IDX and not all listings may be visible on the site. The property information being provided is for consumers personal, non-commercial use and may not be used for any purpose other than to identify prospective properties consumers may be interested in purchasing.

Realcomp IDX

​All rights reserved. Information Deemed Reliable, but Not Guaranteed. Listing information is from various brokers who participate in IDX and not all listings may be visible on the site. The property information being provided is for consumers personal, non-commercial use and may not be used for any purpose other than to identify prospective properties consumers may be interested in purchasing.

Return
  • All Types
  • House+2 more
  • Price
  • Bed/Bath
  • Size
  • Dates
  • Filters
  • Amenities
  • Save
  • Share
Listings
No results
Sort
Home / Rose Township / 17311 Timber Creek
17311 Timber Creek Rose Township, MI 48442 17311 Timber Creek Rose Township, MI 48442 17311 Timber Creek Rose Township, MI 48442 17311 Timber Creek Rose Township, MI 48442 17311 Timber Creek Rose Township, MI 48442 17311 Timber Creek Rose Township, MI 48442 17311 Timber Creek Rose Township, MI 48442 17311 Timber Creek Rose Township, MI 48442 17311 Timber Creek Rose Township, MI 48442 17311 Timber Creek Rose Township, MI 48442 17311 Timber Creek Rose Township, MI 48442 17311 Timber Creek Rose Township, MI 48442 17311 Timber Creek Rose Township, MI 48442 17311 Timber Creek Rose Township, MI 48442 17311 Timber Creek Rose Township, MI 48442 17311 Timber Creek Rose Township, MI 48442 17311 Timber Creek Rose Township, MI 48442 17311 Timber Creek Rose Township, MI 48442 17311 Timber Creek Rose Township, MI 48442 17311 Timber Creek Rose Township, MI 48442 17311 Timber Creek Rose Township, MI 48442 17311 Timber Creek Rose Township, MI 48442 17311 Timber Creek Rose Township, MI 48442 17311 Timber Creek Rose Township, MI 48442 17311 Timber Creek Rose Township, MI 48442 17311 Timber Creek Rose Township, MI 48442 17311 Timber Creek Rose Township, MI 48442 17311 Timber Creek Rose Township, MI 48442 17311 Timber Creek Rose Township, MI 48442 17311 Timber Creek Rose Township, MI 48442 17311 Timber Creek Rose Township, MI 48442 17311 Timber Creek Rose Township, MI 48442 17311 Timber Creek Rose Township, MI 48442 17311 Timber Creek Rose Township, MI 48442 17311 Timber Creek Rose Township, MI 48442 17311 Timber Creek Rose Township, MI 48442 17311 Timber Creek Rose Township, MI 48442 17311 Timber Creek Rose Township, MI 48442 17311 Timber Creek Rose Township, MI 48442 View All Photos

$499,900

| Active

17311 Timber Creek

Rose Township, MI 48442

1,800
Square Feet
3
Beds
2
Baths
1.51
Acres
128
Days on Market
20261028276
MLS#
House
Structure
Residential
Zone
Contact

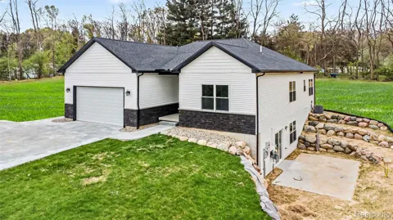
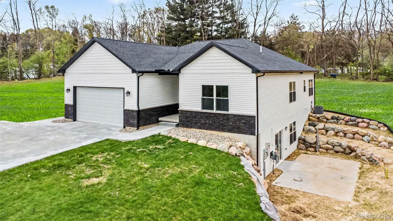
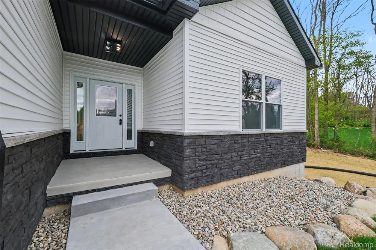
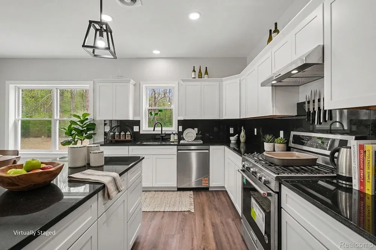
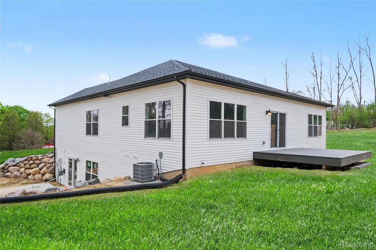
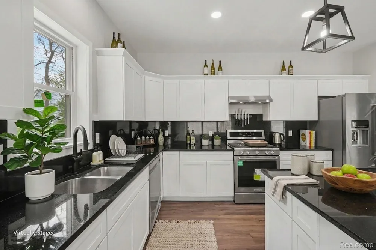
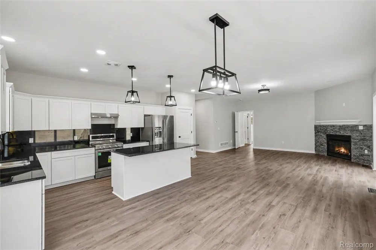
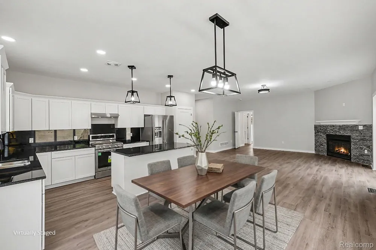
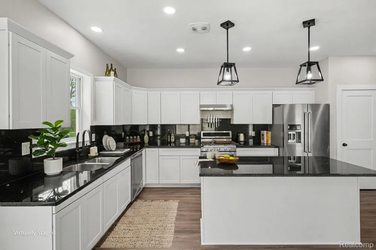
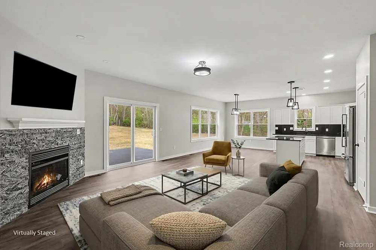
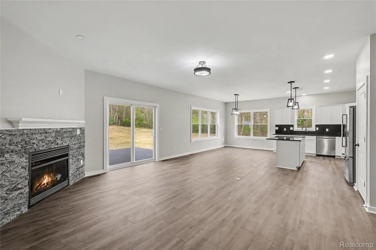
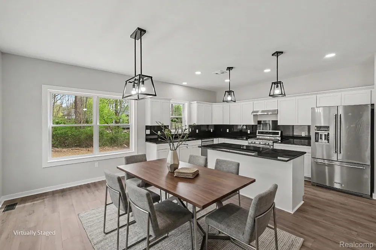
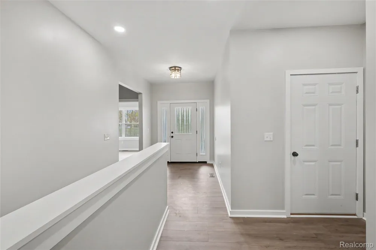
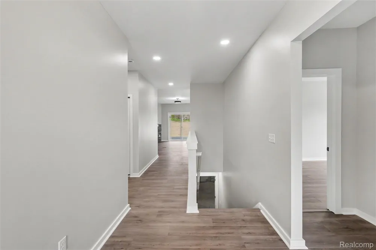
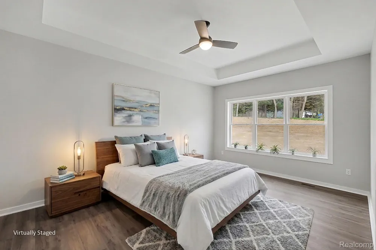
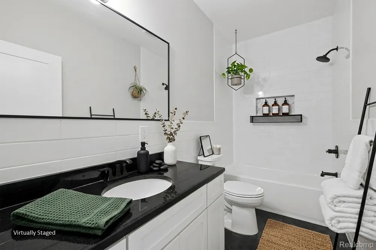
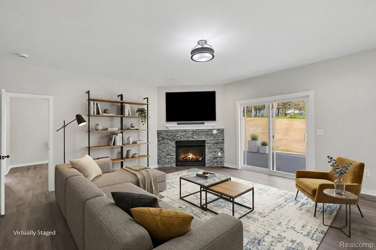
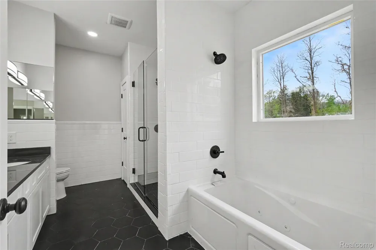
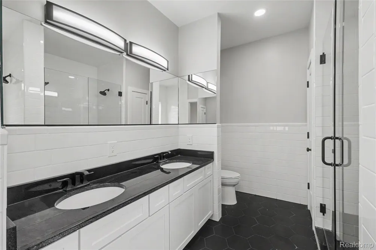
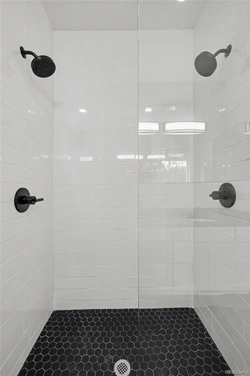
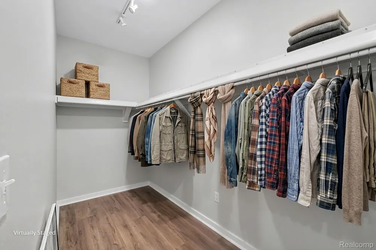
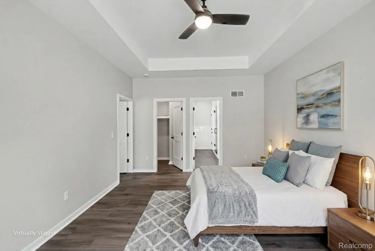
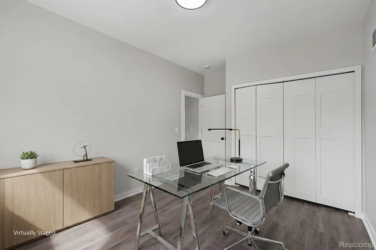
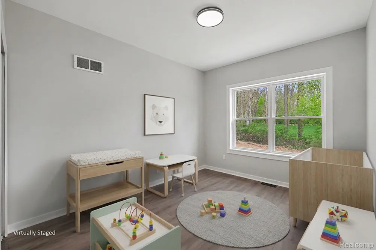
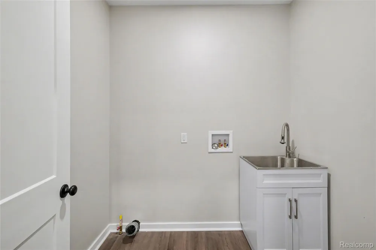
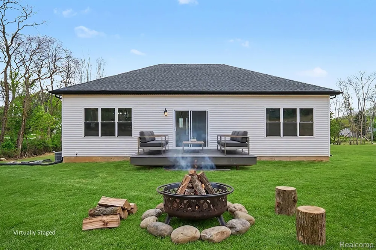
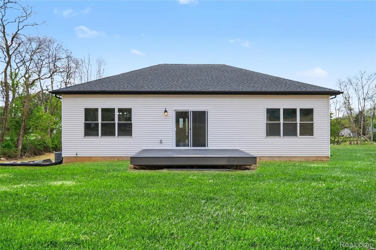
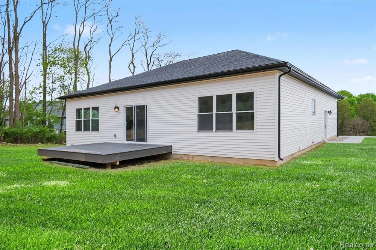
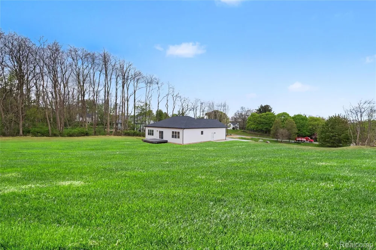
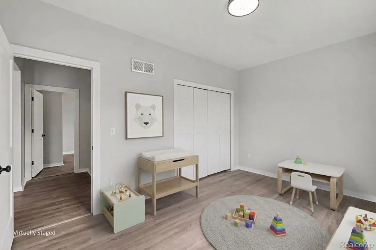
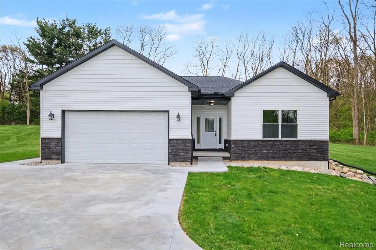
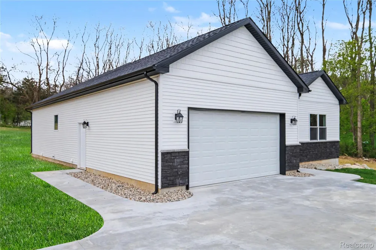
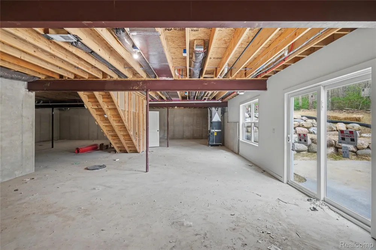
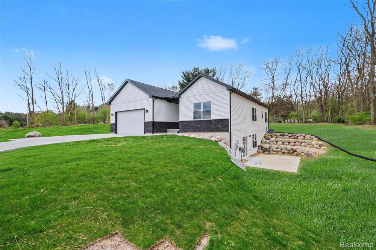
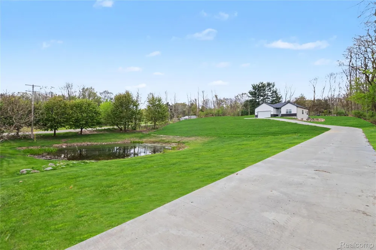
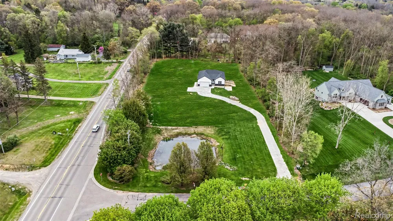
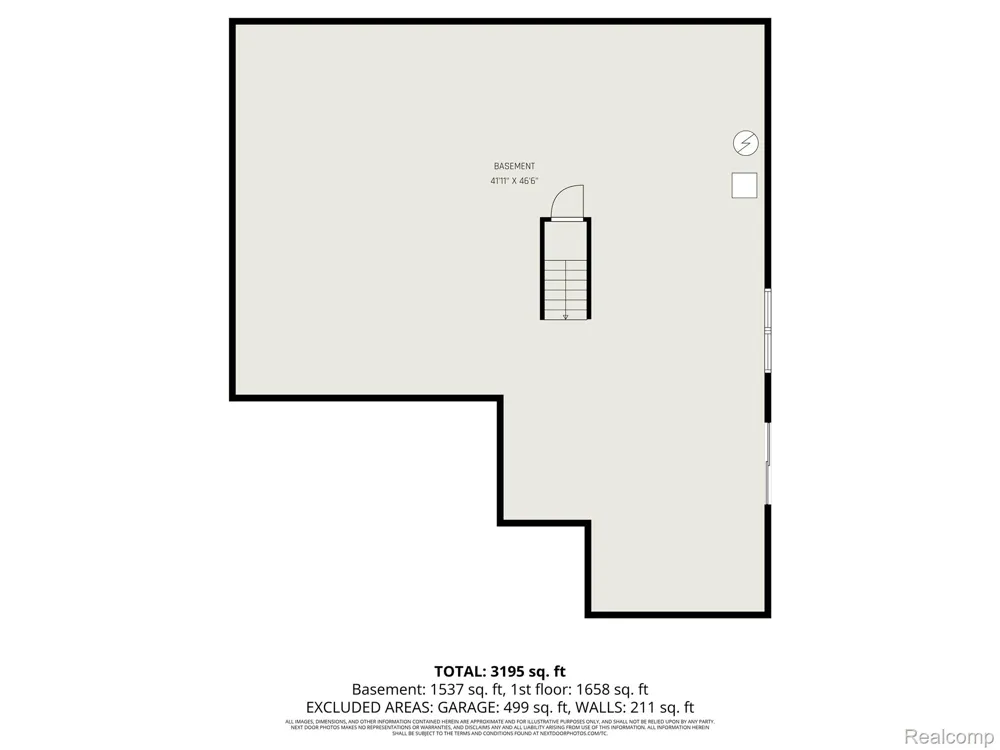
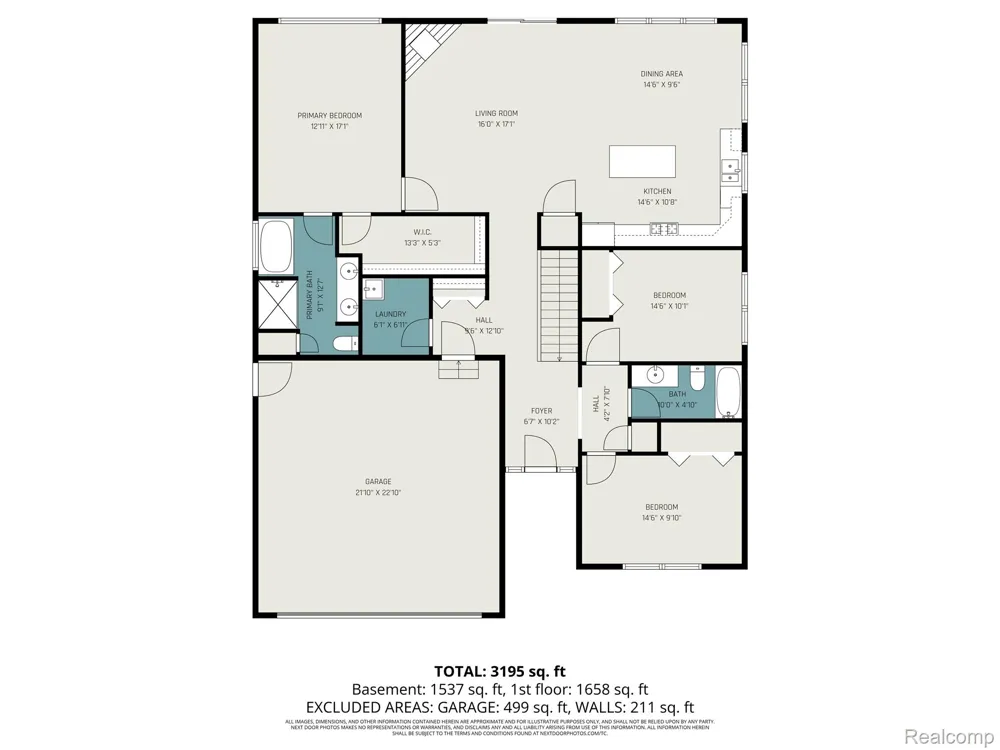
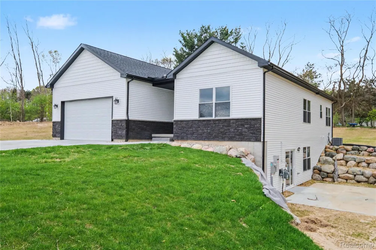
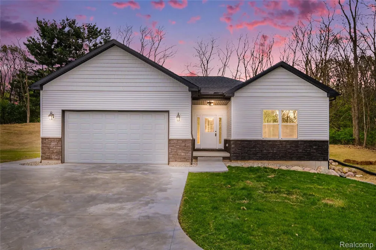
Introducing this beautifully crafted new construction ranch in the heart of Holly! Built in 2026, this well designed 1,800 sq ft home offers the perfect blend of modern design, quality craftsmanship, and functional living space. Featuring 3 spacious bedrooms, 2 full bathrooms, and a 2-car attached garage, this home is thoughtfully designed with today’s lifestyle in mind. Inside discover a bright open-concept floor plan with a clean, neutral aesthetic and engineered hardwood flooring throughout the main living areas. The inviting living room is centered around a stoned in cozy gas fireplace, creating the perfect space to relax or entertain. The beautifully appointed kitchen features granite countertops, stainless steel appliances, a large center island, and ample cabinetry for storage and gathering. Convenience meets comfort with main-level laundry and seamless access to the back deck directly off the family room—ideal for indoor/outdoor entertaining. Both bathrooms showcase full tile finishes, while upgraded windows provide energy efficiency and abundant natural light throughout the home. The walkout basement offers incredible potential with plumbing already in place for an additional full bathroom and second kitchen—perfect for future expansion, an in-law suite, or entertaining space. Generac generator ready load center installed and 220V outlet in garage. Step outside to enjoy the side patio off the walkout basement, along with a freshly sodded and seeded yard situated on a spacious corner lot offering added privacy and curb appeal. Lot layout has plenty of room for a large pole barn. Built with durable 2x6 construction and loaded with builder upgrades, this exceptional ranch home combines quality, style, and opportunity all in one.

Property Details
Cooling
1
Heating
Forced Air, NaturalGas
Cooling Features
Central Air
Bedrooms
3
Bathrooms
2.0
Full Baths
2
Acres
1.51
Square Feet
1800.0
Parking Features
TwoCarGarage, Attached
Parking
1
Parking Type
Garage
Parking Garage Spaces
2.0
Property Type
Purchase
Style
Ranch, Traditional
Basement
1
Basement Description
Unfinished
Basement Finished
1
Year Built
2026
Foundation
Basement, Poured
Sewer Information
Septic Tank
Utility Source
Well
School District
Holly
County
Oakland
Region
RoseTownship_Oakland
Original List Price
$530,000
Days on Market (Cumulative)
128
Taxes Annual
$870
HOA
1
HOA Fees
400.0
MLS #
20261028276
Location
Legal

​All rights reserved. Information Deemed Reliable, but Not Guaranteed. Listing information is from various brokers who participate in IDX and not all listings may be visible on the site. The property information being provided is for consumers personal, non-commercial use and may not be used for any purpose other than to identify prospective properties consumers may be interested in purchasing.

Provided By
Listed by William S Bodziak Jr (#387782)
Listing Office: Wentworth Real Estate Group (#411906)

Jeanine Burmeister | Power House Group Realty Have a question about this home?

Interested in Purchasing 17311 Timber Creek?

Get an estimate on monthly payments on this property.

$
years
Down Payment
$
%
Interest Rate
%
Tax Rate
%
$
$annually
$monthly
Estimated Monthly Payment
$0.00
Loan Amount
$0.00