(313) 330-3302 jeanine@phgrealty.com Power House Group Realty
Traffic Dashboard
Home
  • Home
  • Search
  • Selling
  • Buying
    • Buying Info
    • Featured Listings
    • Search Homes
  • Communities
  • About
    • Meet Jeanine
    • Testimonials
  • Contact
Traffic Dashboard
Jeanine Burmeister
(313) 330-3302 jeanine@phgrealty.com
  • PowerHouse Group Realty
    25749 Telegraph
    Brownstown Twp, MI 48183
  • PowerHouse Group Realty
    3640 Millay Dr
    Troy, MI 48083
Company
  • Home
  • About
  • Testimonials
  • Contact
Services
  • Buying
  • Selling
  • Home Valuation
  • Mortgage Calculator
Explore
  • Property Search
  • Featured Properties
  • Communities
Local Guide
  • Search by City
  • Search by Subdivision
  • Search by Zip
  • Search by Area
Legal
  • Privacy
  • Terms
  • DMCA
  • Accessibility
  • Fair Housing
Account
  • Dashboard
  • Logout
  • Login
Jeanine Burmeister | Power House Group Realty - Footer Logo
©2026 Power House Group Realty. All rights reserved.
Website built by CloseHack.

Michigan Regional Information Center

© MichRIC. All rights reserved. Information Deemed Reliable, but Not Guaranteed. Listing information is from various brokers who participate in IDX and not all listings may be visible on the site. The property information being provided is for consumers personal, non-commercial use and may not be used for any purpose other than to identify prospective properties consumers may be interested in purchasing.

Realcomp IDX

​All rights reserved. Information Deemed Reliable, but Not Guaranteed. Listing information is from various brokers who participate in IDX and not all listings may be visible on the site. The property information being provided is for consumers personal, non-commercial use and may not be used for any purpose other than to identify prospective properties consumers may be interested in purchasing.

Return
  • All Types
  • House+2 more
  • Price
  • Bed/Bath
  • Size
  • Dates
  • Filters
  • Amenities
  • Save
  • Share
Listings
No results
Sort
Home / Troy City / 1840 Axtell Drive #7
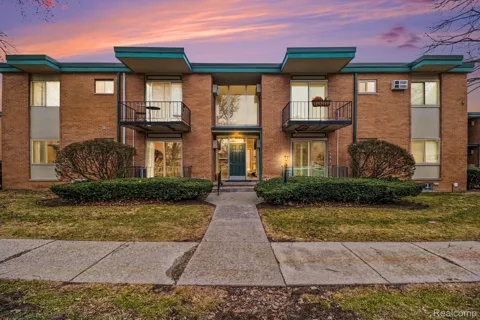
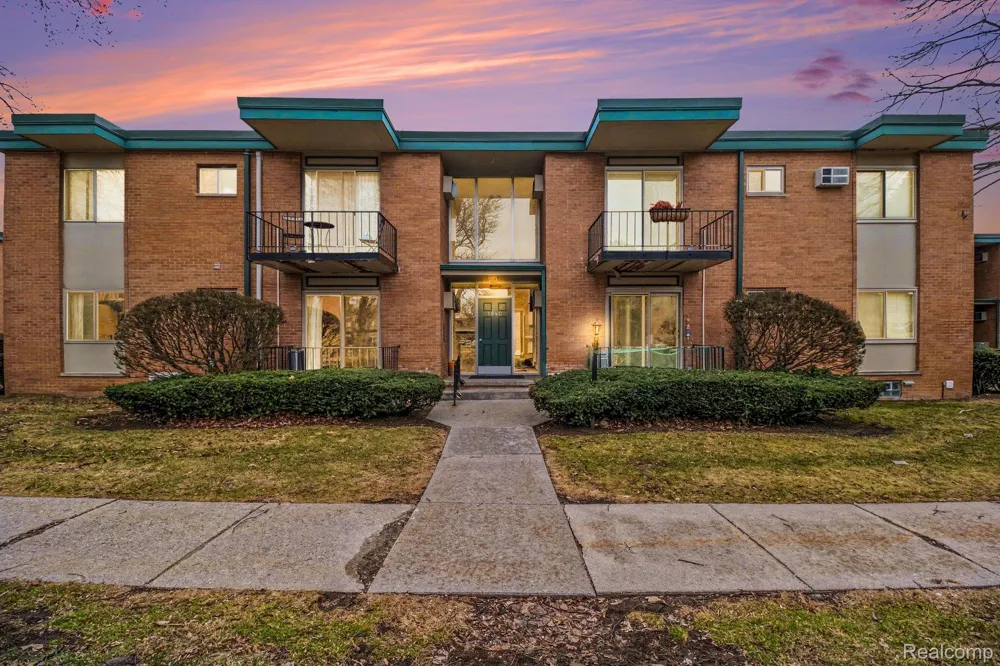
1840 Axtell Drive #7 Troy City, MI 48084 1840 Axtell Drive #7 Troy City, MI 48084 1840 Axtell Drive #7 Troy City, MI 48084 1840 Axtell Drive #7 Troy City, MI 48084 1840 Axtell Drive #7 Troy City, MI 48084 1840 Axtell Drive #7 Troy City, MI 48084 1840 Axtell Drive #7 Troy City, MI 48084 1840 Axtell Drive #7 Troy City, MI 48084 1840 Axtell Drive #7 Troy City, MI 48084 1840 Axtell Drive #7 Troy City, MI 48084 1840 Axtell Drive #7 Troy City, MI 48084 1840 Axtell Drive #7 Troy City, MI 48084 1840 Axtell Drive #7 Troy City, MI 48084 1840 Axtell Drive #7 Troy City, MI 48084 1840 Axtell Drive #7 Troy City, MI 48084 1840 Axtell Drive #7 Troy City, MI 48084 1840 Axtell Drive #7 Troy City, MI 48084 1840 Axtell Drive #7 Troy City, MI 48084 1840 Axtell Drive #7 Troy City, MI 48084 1840 Axtell Drive #7 Troy City, MI 48084 1840 Axtell Drive #7 Troy City, MI 48084 1840 Axtell Drive #7 Troy City, MI 48084 1840 Axtell Drive #7 Troy City, MI 48084 1840 Axtell Drive #7 Troy City, MI 48084 1840 Axtell Drive #7 Troy City, MI 48084 1840 Axtell Drive #7 Troy City, MI 48084 1840 Axtell Drive #7 Troy City, MI 48084 1840 Axtell Drive #7 Troy City, MI 48084 1840 Axtell Drive #7 Troy City, MI 48084 1840 Axtell Drive #7 Troy City, MI 48084 1840 Axtell Drive #7 Troy City, MI 48084 View All Photos

$144,900

| Active

1840 Axtell Drive #7

Troy City, MI 48084

868
Square Feet
1
Beds
1
Baths
147
Days on Market
20261057576
MLS#
Townhouse
Structure
Residential
Zone
Contact

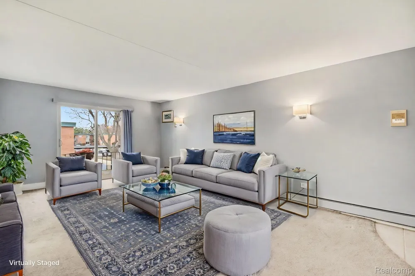
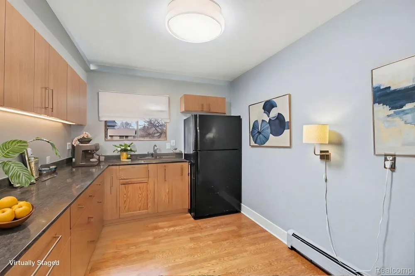
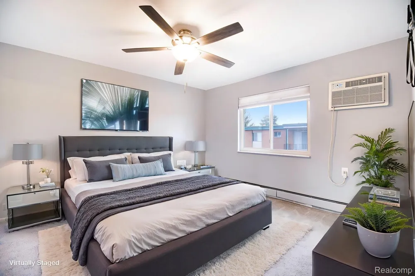
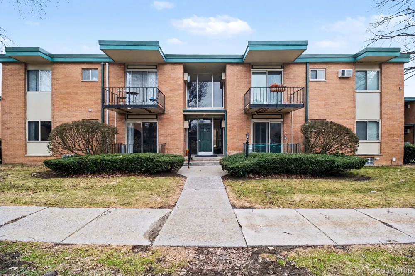
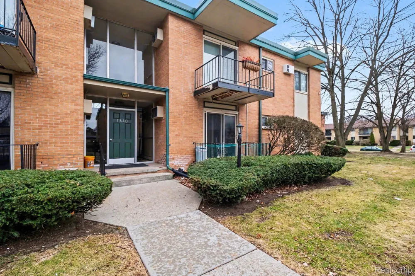
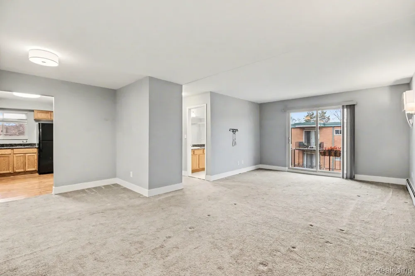
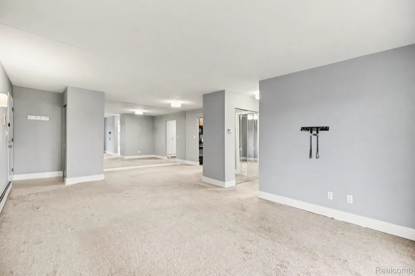
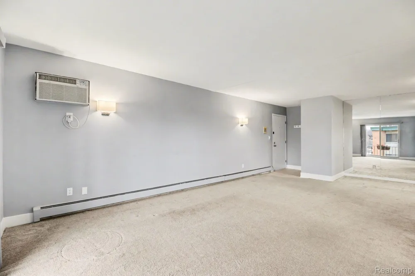
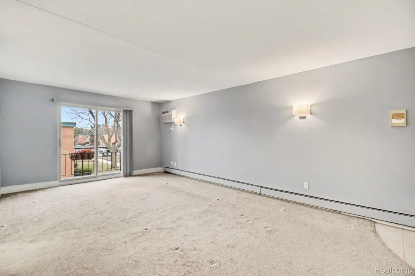
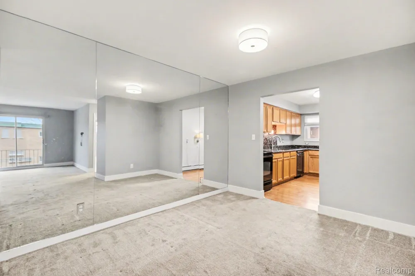
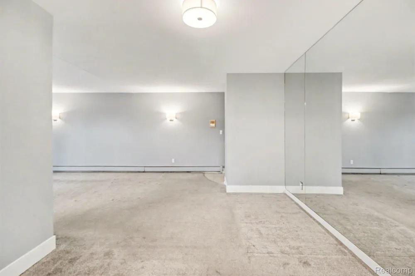
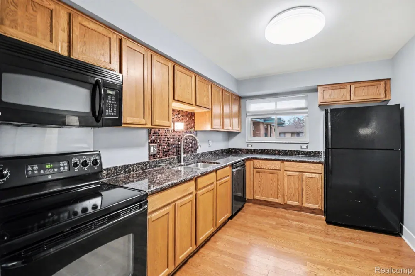
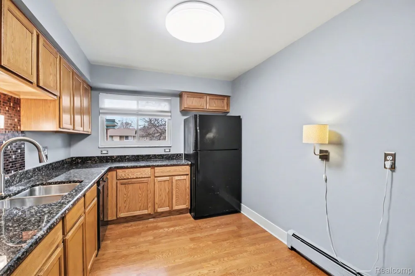
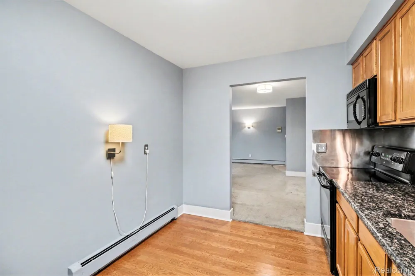
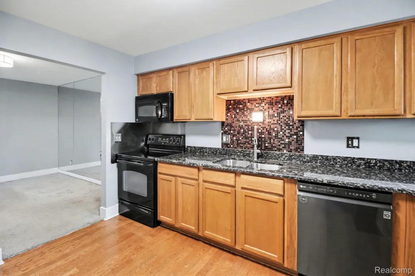
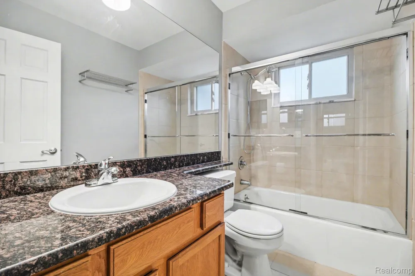
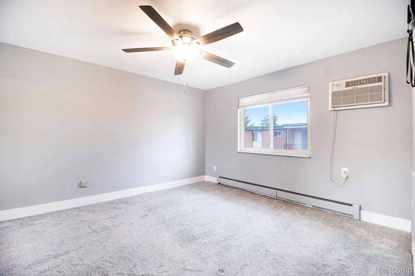
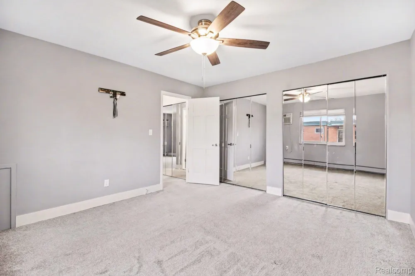
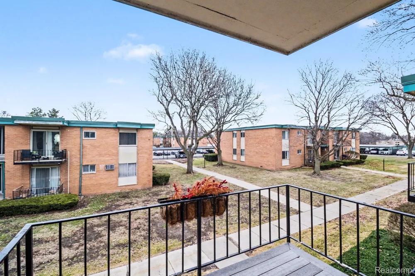
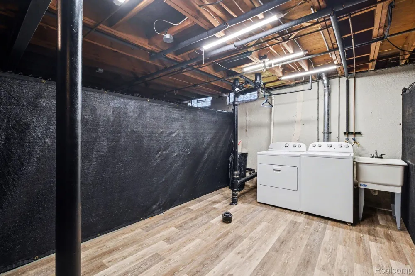
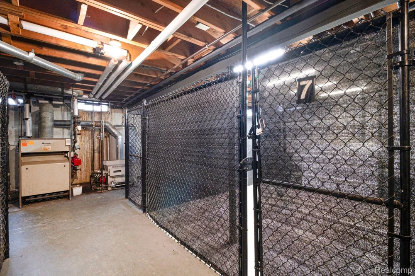
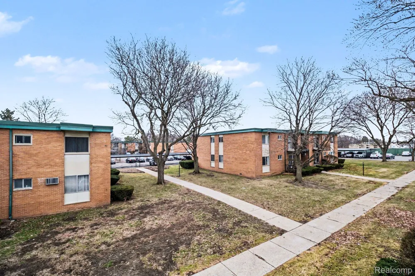
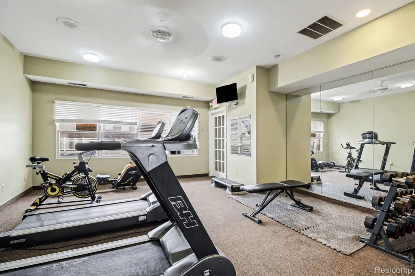
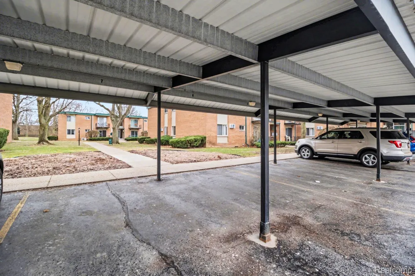
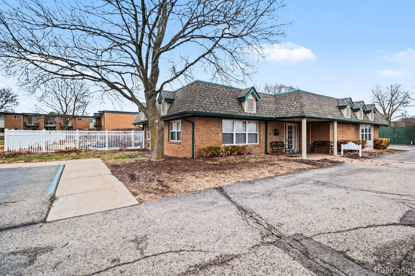
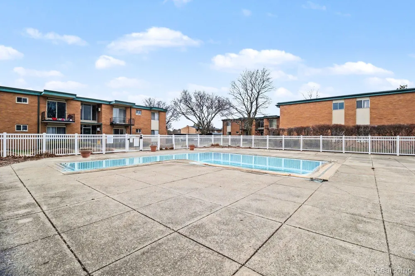
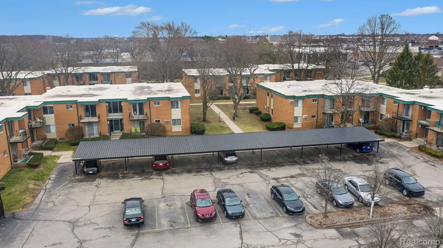
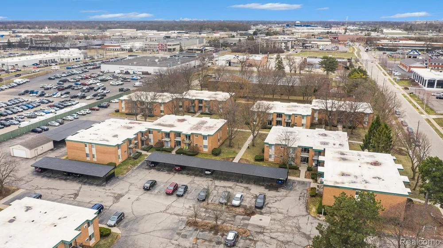
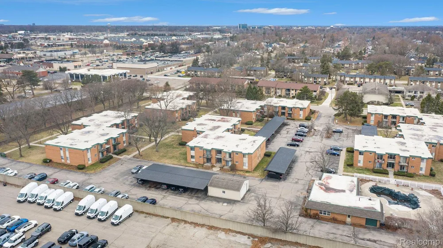
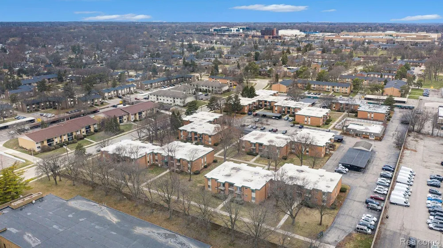
SELLER IS READY TO MAKE A DEAL!!! This wonderfully maintained upper-level ranch condo offers an open layout filled with natural light, thanks to windows all around with a living room doorwall leading to a private deck. The spacious floor plan includes an oversized bedroom and a large kitchen with ample counter space—perfect for both everyday living and entertaining plus a spacious dining room and kitchen nook. There is also a clubhouse with a spacious pool area and workout facility complete with gym equipment plus meeting and event rooms a short walk away from the unit. Additional features include a private basement storage area and access to a secured laundry facility, with recently purchased washer and dryer included. HOA dues cover heat and water in addition to the normal HOA responsibilities, making for easy, low-maintenance living. An assigned covered parking space is also available for an additional fee. You can see the carport spot directly from the living room of the unit, which is only 82 steps from the condo entrance. Recent updates include a newer roof and a new wall A/C unit in the bedroom. Ideally located in a highly desirable Troy location, the condo is in walking distance from major retailers and fitness centers, with downtown Birmingham only minutes away—offering top-tier shopping, dining, and entertainment.

Property Details
Interior
HighSpeedInternet, ProgrammableThermostat
Heating
Baseboard, NaturalGas
Bedrooms
1
Bathrooms
1.0
Full Baths
1
Pool
1
Pool Description
Community, InGround, OutdoorPool
Pool Features
Community, InGround, OutdoorPool
Exterior Features
Balcony, GroundsMaintenance, Lighting
Exterior Materials
Balcony, GroundsMaintenance, Lighting
Pool Shared
1
Square Feet
868.0
Parking Features
Assigned1Space, ParkingLot, NoGarage, Carport
Parking Type
Garage
Parking Garage Spaces
0.0
Property Type
Purchase
Style
CommonEntryBuilding, EndUnit, Traditional
Basement
1
Basement Description
Common, InteriorEntry, Unfinished
Basement Finished
1
Year Built
1967
Foundation
Basement, Block
Roof
Asphalt
Sewer Information
Public Sewer
Utility Source
Public
Utility Features
Cable Available
Appliances
Dishwasher, Disposal, Dryer, FreeStandingElectricRange, FreeStandingRefrigerator, Microwave, Washer
Subdivision
BAYBERRY PLACE CONDO OCCPN 1607
Community Features
Clubhouse, FitnessCenter, Sidewalks
School District
Troy
County
Oakland
Region
TroyCity_Oakland
Original List Price
$144,900
Days on Market (Cumulative)
147
Taxes Annual
$1,156
HOA
1
HOA Fees
345.0
Pets
Size Limit
MLS #
20261057576
Location
Legal

​All rights reserved. Information Deemed Reliable, but Not Guaranteed. Listing information is from various brokers who participate in IDX and not all listings may be visible on the site. The property information being provided is for consumers personal, non-commercial use and may not be used for any purpose other than to identify prospective properties consumers may be interested in purchasing.

Provided By
Listed by Paul R Smith (#302605)
Listing Office: Summit Realty Solutions (#432992)

Jeanine Burmeister | Power House Group Realty Have a question about this home?

Interested in Purchasing 1840 Axtell Drive #7?

Get an estimate on monthly payments on this property.

$
years
Down Payment
$
%
Interest Rate
%
Tax Rate
%
$
$annually
$monthly
Estimated Monthly Payment
$0.00
Loan Amount
$0.00