(313) 330-3302 jeanine@phgrealty.com Power House Group Realty
Traffic Dashboard
Home
  • Home
  • Search
  • Selling
  • Buying
    • Buying Info
    • Featured Listings
    • Search Homes
  • Communities
  • About
    • Meet Jeanine
    • Testimonials
  • Contact
Traffic Dashboard
Jeanine Burmeister
(313) 330-3302 jeanine@phgrealty.com
  • PowerHouse Group Realty
    25749 Telegraph
    Brownstown Twp, MI 48183
  • PowerHouse Group Realty
    3640 Millay Dr
    Troy, MI 48083
Company
  • Home
  • About
  • Testimonials
  • Contact
Services
  • Buying
  • Selling
  • Home Valuation
  • Mortgage Calculator
Explore
  • Property Search
  • Featured Properties
  • Communities
Local Guide
  • Search by City
  • Search by Subdivision
  • Search by Zip
  • Search by Area
Legal
  • Privacy
  • Terms
  • DMCA
  • Accessibility
  • Fair Housing
Account
  • Dashboard
  • Logout
  • Login
Jeanine Burmeister | Power House Group Realty - Footer Logo
©2026 Power House Group Realty. All rights reserved.
Website built by CloseHack.

Michigan Regional Information Center

© MichRIC. All rights reserved. Information Deemed Reliable, but Not Guaranteed. Listing information is from various brokers who participate in IDX and not all listings may be visible on the site. The property information being provided is for consumers personal, non-commercial use and may not be used for any purpose other than to identify prospective properties consumers may be interested in purchasing.

Realcomp IDX

​All rights reserved. Information Deemed Reliable, but Not Guaranteed. Listing information is from various brokers who participate in IDX and not all listings may be visible on the site. The property information being provided is for consumers personal, non-commercial use and may not be used for any purpose other than to identify prospective properties consumers may be interested in purchasing.

Return
  • All Types
  • House+2 more
  • Price
  • Bed/Bath
  • Size
  • Dates
  • Filters
  • Amenities
  • Save
  • Share
Listings
No results
Sort
Home / Ann Arbor City / 1854 Lindsay Lane
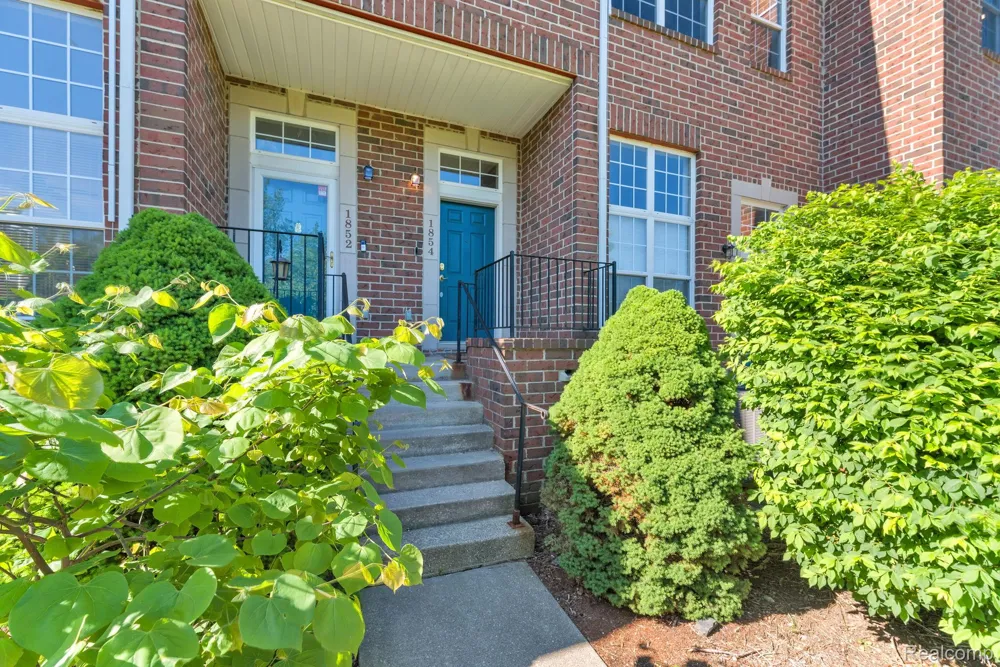
1854 Lindsay Lane Ann Arbor City, MI 48104 1854 Lindsay Lane Ann Arbor City, MI 48104 1854 Lindsay Lane Ann Arbor City, MI 48104 1854 Lindsay Lane Ann Arbor City, MI 48104 1854 Lindsay Lane Ann Arbor City, MI 48104 1854 Lindsay Lane Ann Arbor City, MI 48104 1854 Lindsay Lane Ann Arbor City, MI 48104 1854 Lindsay Lane Ann Arbor City, MI 48104 1854 Lindsay Lane Ann Arbor City, MI 48104 1854 Lindsay Lane Ann Arbor City, MI 48104 1854 Lindsay Lane Ann Arbor City, MI 48104 1854 Lindsay Lane Ann Arbor City, MI 48104 1854 Lindsay Lane Ann Arbor City, MI 48104 1854 Lindsay Lane Ann Arbor City, MI 48104 1854 Lindsay Lane Ann Arbor City, MI 48104 1854 Lindsay Lane Ann Arbor City, MI 48104 1854 Lindsay Lane Ann Arbor City, MI 48104 1854 Lindsay Lane Ann Arbor City, MI 48104 1854 Lindsay Lane Ann Arbor City, MI 48104 1854 Lindsay Lane Ann Arbor City, MI 48104 1854 Lindsay Lane Ann Arbor City, MI 48104 1854 Lindsay Lane Ann Arbor City, MI 48104 1854 Lindsay Lane Ann Arbor City, MI 48104 1854 Lindsay Lane Ann Arbor City, MI 48104 1854 Lindsay Lane Ann Arbor City, MI 48104 1854 Lindsay Lane Ann Arbor City, MI 48104 1854 Lindsay Lane Ann Arbor City, MI 48104 1854 Lindsay Lane Ann Arbor City, MI 48104 1854 Lindsay Lane Ann Arbor City, MI 48104 1854 Lindsay Lane Ann Arbor City, MI 48104 1854 Lindsay Lane Ann Arbor City, MI 48104 1854 Lindsay Lane Ann Arbor City, MI 48104 1854 Lindsay Lane Ann Arbor City, MI 48104 View All Photos

$339,000

| Active

1854 Lindsay Lane

Ann Arbor City, MI 48104

1,402
Square Feet
2
Beds
2
Baths
104
Days on Market
20261063079
MLS#
Townhouse
Structure
Residential
Zone
Contact

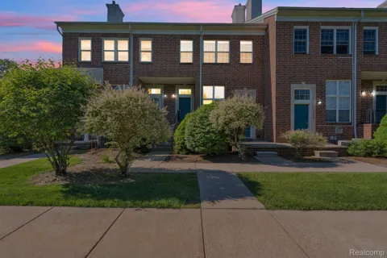
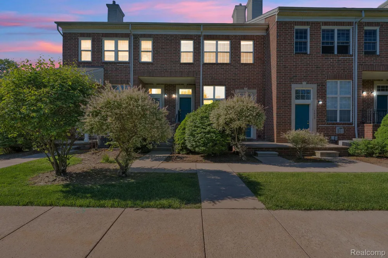
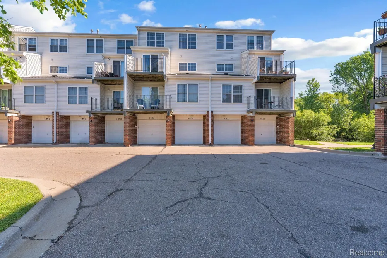
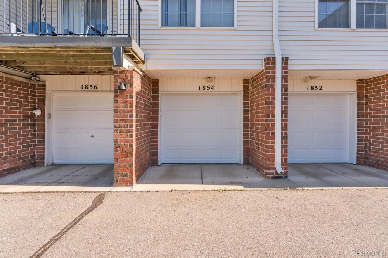
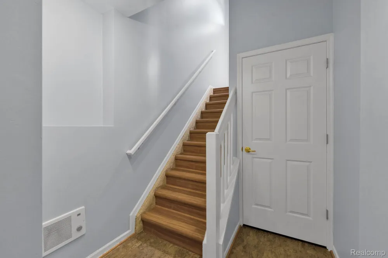
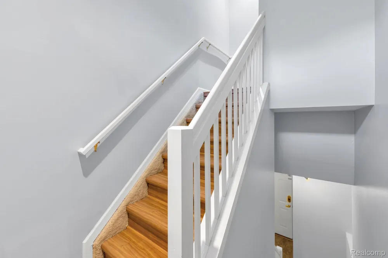
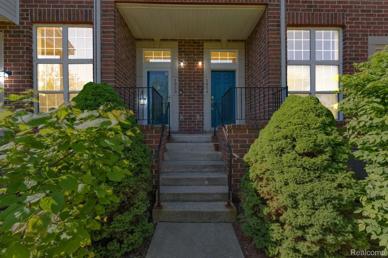
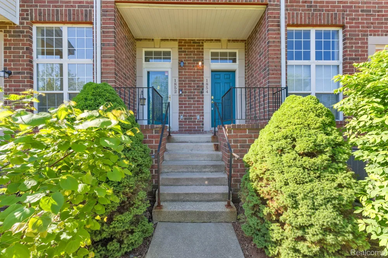
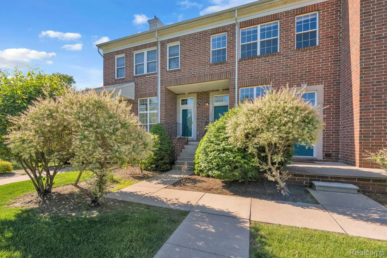
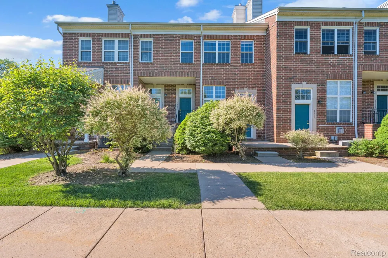
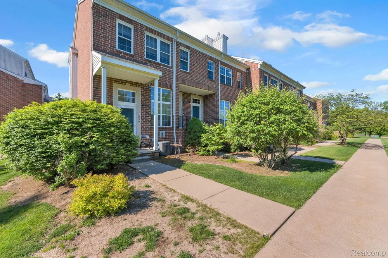
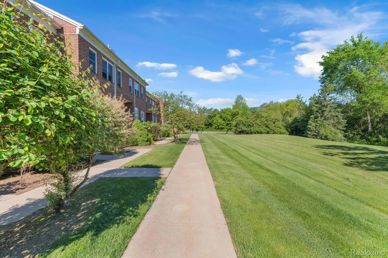
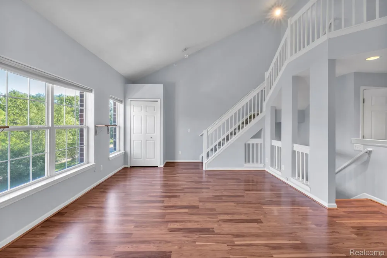
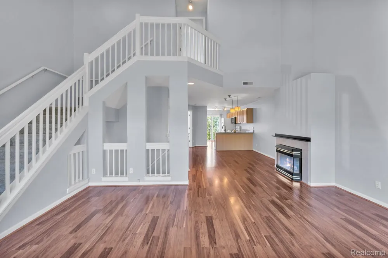
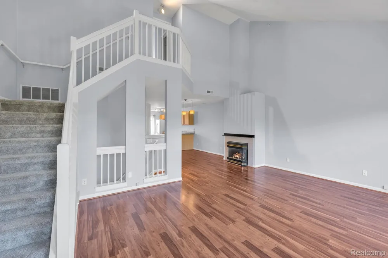
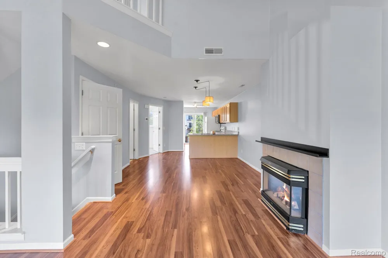
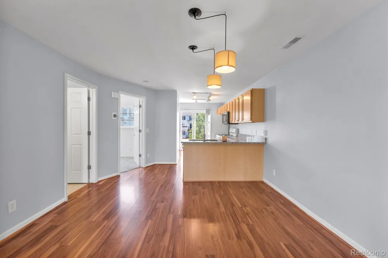
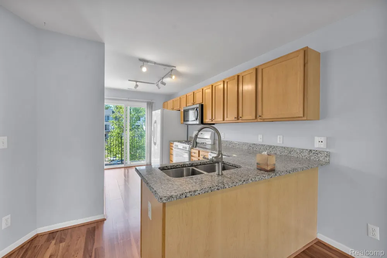
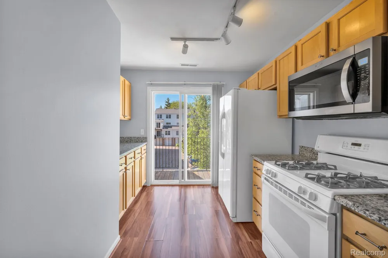
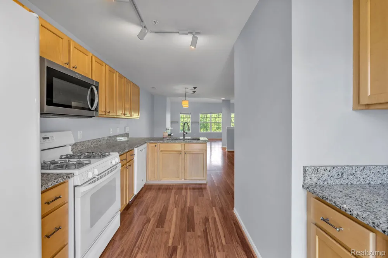
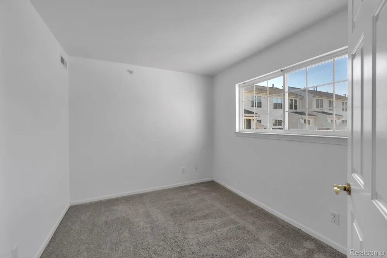
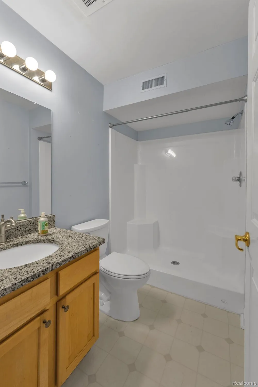
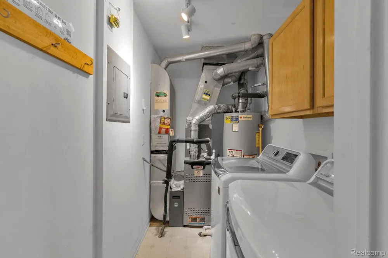
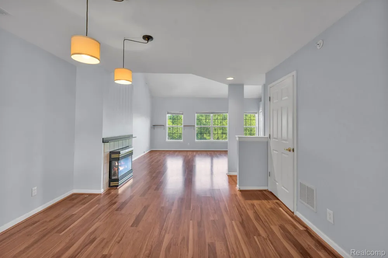
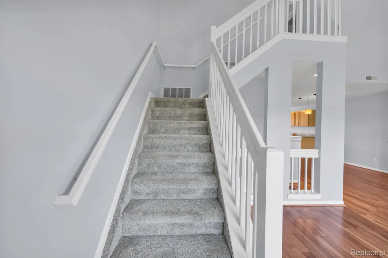
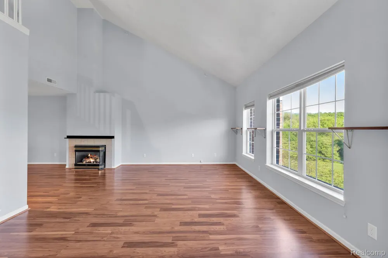
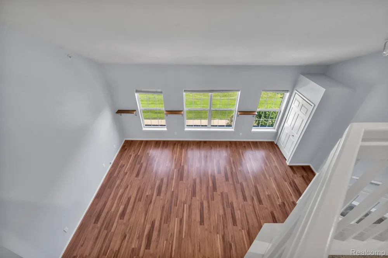
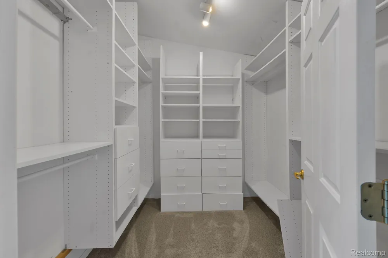
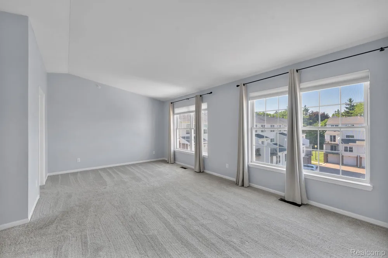
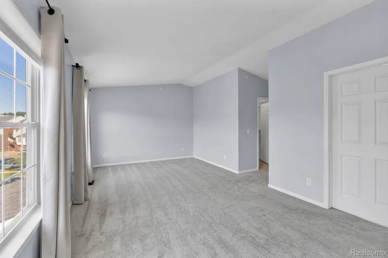
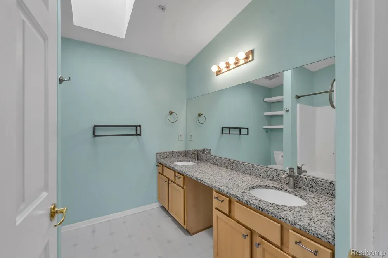
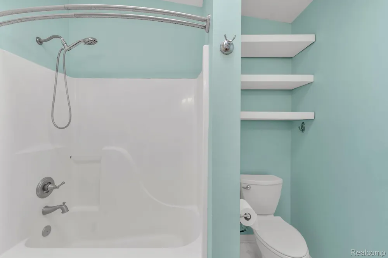
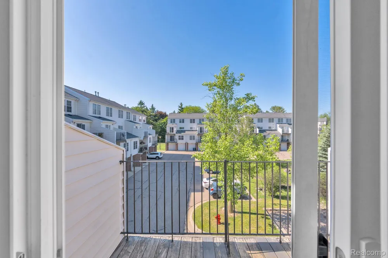
Tucked away in a quiet corner of the community, this top-floor townhome offers a rare combination of privacy, convenience, and beautiful natural surroundings. The open layout and vaulted ceilings give the home an airy feel, while large windows bring in plenty of natural light throughout the day. The upper level is dedicated to a spacious primary suite with its own full bath and walk-in closet, while the main floor features a second bedroom, full bathroom, kitchen, dining area, living room, and private balcony. Enjoy unobstructed views of the nature preserve behind the home, providing a peaceful backdrop year-round. A walking path, pond, and wooded green spaces are just steps away and maintained by the association. Located minutes from major hospitals, shopping, restaurants, and everyday conveniences at Arbor Hills and Arborland Center, this location is hard to beat. Recent updates include newer HVAC system and garage door. Association dues cover snow removal, exterior maintenance, and water for added peace of mind. Schedule your showing fast — this gem won’t last!

Property Details
Cooling
1
Heating
Forced Air, NaturalGas
Cooling Features
Central Air
Bedrooms
2
Bathrooms
2.0
Full Baths
2
Exterior Features
Grounds Maintenance, PrivateEntrance
Exterior Materials
Grounds Maintenance, PrivateEntrance
Square Feet
1402.0
Parking Features
Assigned1Space, OneCarGarage, Attached
Parking
1
Parking Type
Garage
Parking Garage Spaces
1.0
Property Type
Purchase
Style
Townhouse
Year Built
1999
Foundation
Slab
Roof
Asphalt
Sewer Information
Public Sewer
Utility Source
Public
Subdivision
BRENTWOOD SQUARE CONDO
School District
AnnArbor
County
Washtenaw
Region
AnnArborCity_Washtenaw
Original List Price
$339,000
Days on Market (Cumulative)
104
Taxes Annual
$8,574
HOA
1
HOA Fees
406.0
Pets
1
MLS #
20261063079
Location
Legal

​All rights reserved. Information Deemed Reliable, but Not Guaranteed. Listing information is from various brokers who participate in IDX and not all listings may be visible on the site. The property information being provided is for consumers personal, non-commercial use and may not be used for any purpose other than to identify prospective properties consumers may be interested in purchasing.

Provided By
Listed by Anthony Djon (#364941)
Listing Office: Anthony Djon Luxury Real Estate (#413800)

Jeanine Burmeister | Power House Group Realty Have a question about this home?

Interested in Purchasing 1854 Lindsay Lane?

Get an estimate on monthly payments on this property.

$
years
Down Payment
$
%
Interest Rate
%
Tax Rate
%
$
$annually
$monthly
Estimated Monthly Payment
$0.00
Loan Amount
$0.00