(313) 330-3302 jeanine@phgrealty.com Power House Group Realty
Traffic Dashboard
Home
  • Home
  • Search
  • Selling
  • Buying
    • Buying Info
    • Featured Listings
    • Search Homes
  • Communities
  • About
    • Meet Jeanine
    • Testimonials
  • Contact
Traffic Dashboard
Jeanine Burmeister
(313) 330-3302 jeanine@phgrealty.com
  • PowerHouse Group Realty
    25749 Telegraph
    Brownstown Twp, MI 48183
  • PowerHouse Group Realty
    3640 Millay Dr
    Troy, MI 48083
Company
  • Home
  • About
  • Testimonials
  • Contact
Services
  • Buying
  • Selling
  • Home Valuation
  • Mortgage Calculator
Explore
  • Property Search
  • Featured Properties
  • Communities
Local Guide
  • Search by City
  • Search by Subdivision
  • Search by Zip
  • Search by Area
Legal
  • Privacy
  • Terms
  • DMCA
  • Accessibility
  • Fair Housing
Account
  • Dashboard
  • Logout
  • Login
Jeanine Burmeister | Power House Group Realty - Footer Logo
©2026 Power House Group Realty. All rights reserved.
Website built by CloseHack.

Michigan Regional Information Center

© MichRIC. All rights reserved. Information Deemed Reliable, but Not Guaranteed. Listing information is from various brokers who participate in IDX and not all listings may be visible on the site. The property information being provided is for consumers personal, non-commercial use and may not be used for any purpose other than to identify prospective properties consumers may be interested in purchasing.

Realcomp IDX

​All rights reserved. Information Deemed Reliable, but Not Guaranteed. Listing information is from various brokers who participate in IDX and not all listings may be visible on the site. The property information being provided is for consumers personal, non-commercial use and may not be used for any purpose other than to identify prospective properties consumers may be interested in purchasing.

Return
  • All Types
  • House+2 more
  • Price
  • Bed/Bath
  • Size
  • Dates
  • Filters
  • Amenities
  • Save
  • Share
Listings
No results
Sort
Home / Lake Orion Village / 187 Greenan Lane
187 Greenan Lane Lake Orion Village, MI 48362 187 Greenan Lane Lake Orion Village, MI 48362 187 Greenan Lane Lake Orion Village, MI 48362 187 Greenan Lane Lake Orion Village, MI 48362 187 Greenan Lane Lake Orion Village, MI 48362 187 Greenan Lane Lake Orion Village, MI 48362 187 Greenan Lane Lake Orion Village, MI 48362 187 Greenan Lane Lake Orion Village, MI 48362 187 Greenan Lane Lake Orion Village, MI 48362 187 Greenan Lane Lake Orion Village, MI 48362 187 Greenan Lane Lake Orion Village, MI 48362 187 Greenan Lane Lake Orion Village, MI 48362 187 Greenan Lane Lake Orion Village, MI 48362 187 Greenan Lane Lake Orion Village, MI 48362 187 Greenan Lane Lake Orion Village, MI 48362 187 Greenan Lane Lake Orion Village, MI 48362 187 Greenan Lane Lake Orion Village, MI 48362 187 Greenan Lane Lake Orion Village, MI 48362 187 Greenan Lane Lake Orion Village, MI 48362 187 Greenan Lane Lake Orion Village, MI 48362 187 Greenan Lane Lake Orion Village, MI 48362 187 Greenan Lane Lake Orion Village, MI 48362 187 Greenan Lane Lake Orion Village, MI 48362 187 Greenan Lane Lake Orion Village, MI 48362 187 Greenan Lane Lake Orion Village, MI 48362 187 Greenan Lane Lake Orion Village, MI 48362 187 Greenan Lane Lake Orion Village, MI 48362 187 Greenan Lane Lake Orion Village, MI 48362 187 Greenan Lane Lake Orion Village, MI 48362 187 Greenan Lane Lake Orion Village, MI 48362 187 Greenan Lane Lake Orion Village, MI 48362 187 Greenan Lane Lake Orion Village, MI 48362 187 Greenan Lane Lake Orion Village, MI 48362 187 Greenan Lane Lake Orion Village, MI 48362 187 Greenan Lane Lake Orion Village, MI 48362 187 Greenan Lane Lake Orion Village, MI 48362 187 Greenan Lane Lake Orion Village, MI 48362 187 Greenan Lane Lake Orion Village, MI 48362 187 Greenan Lane Lake Orion Village, MI 48362 View All Photos

$939,900

| Active

187 Greenan Lane

Lake Orion Village, MI 48362

5,779
Square Feet
4
Beds
5
Baths
0.24
Acres
33
Days on Market
20261063541
MLS#
House
Structure
Residential
Zone
Contact

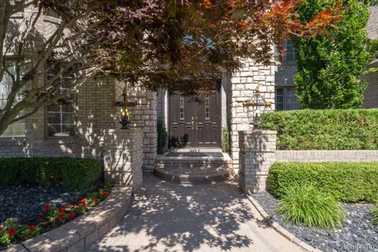
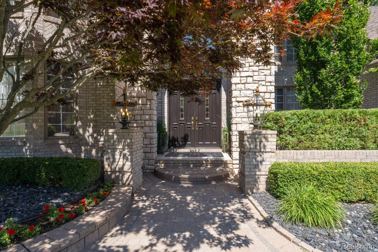
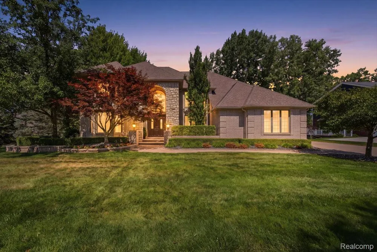
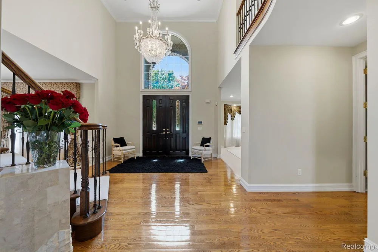
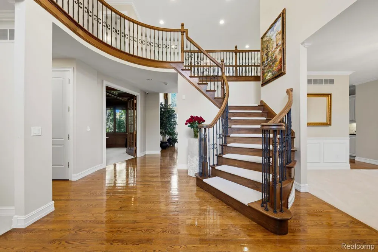
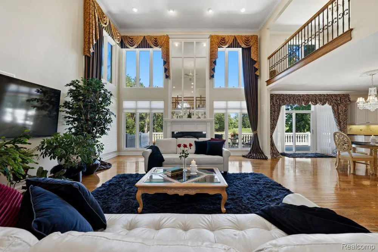
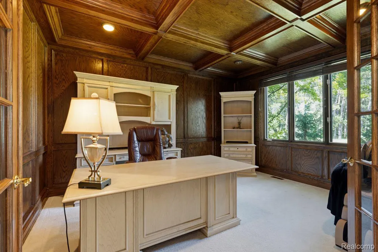
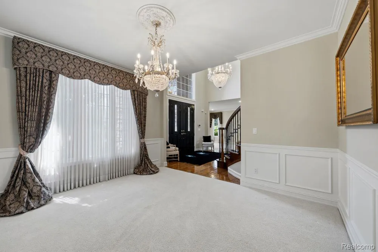
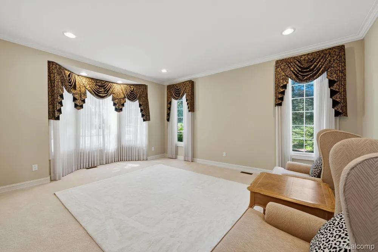
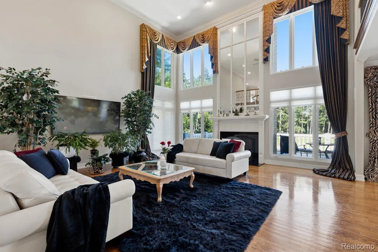
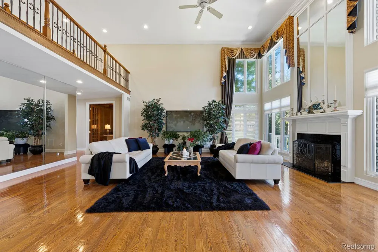
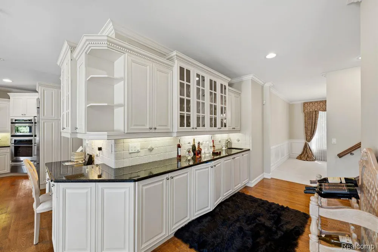
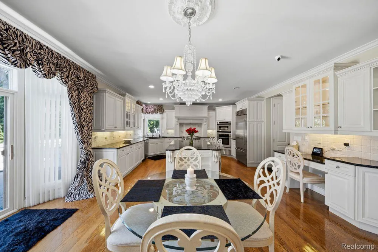
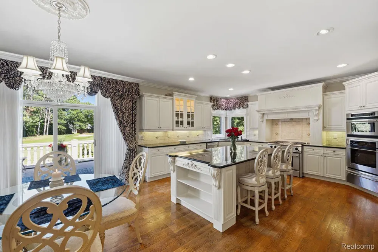
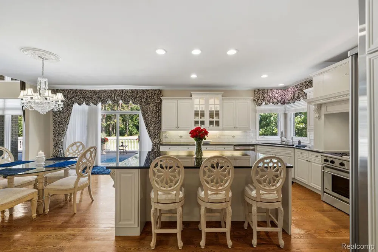
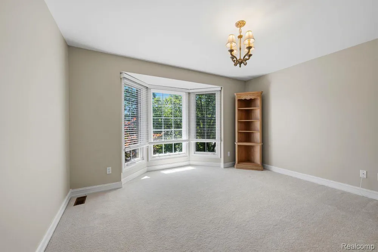
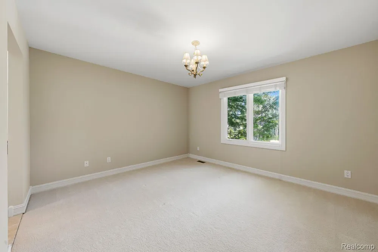
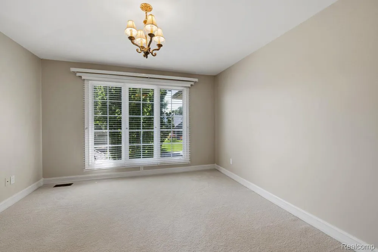
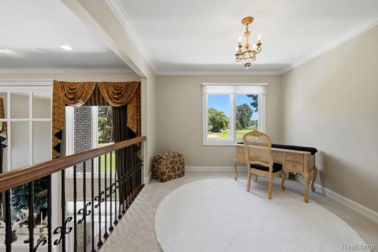
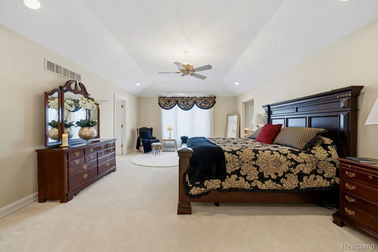
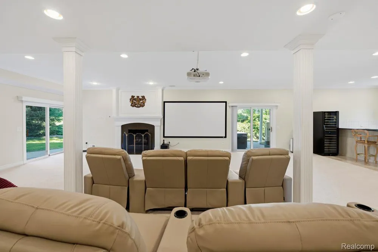
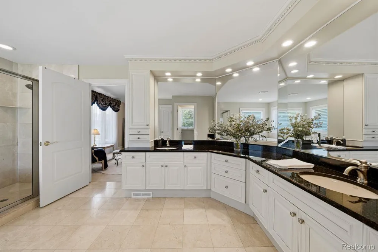
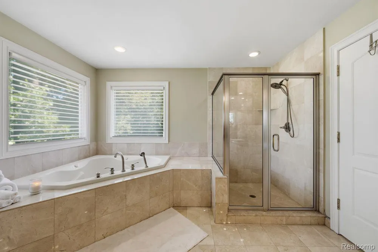
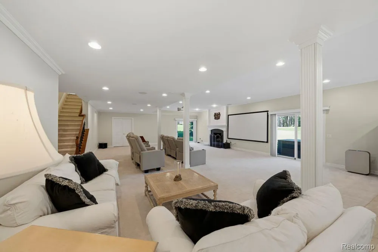
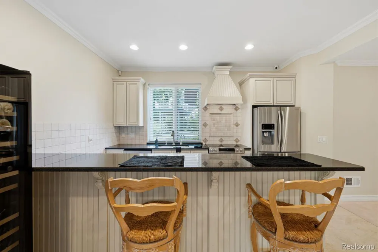
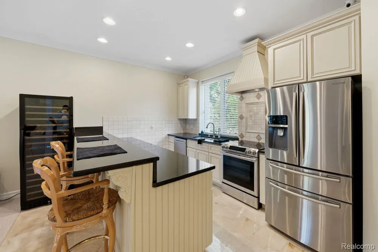
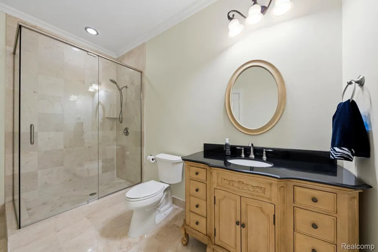
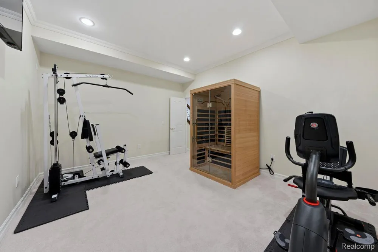
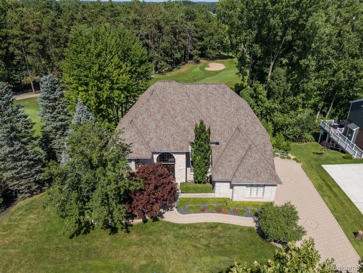
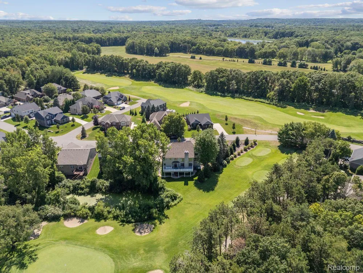
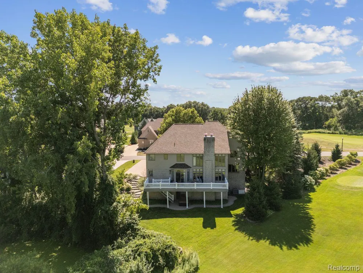
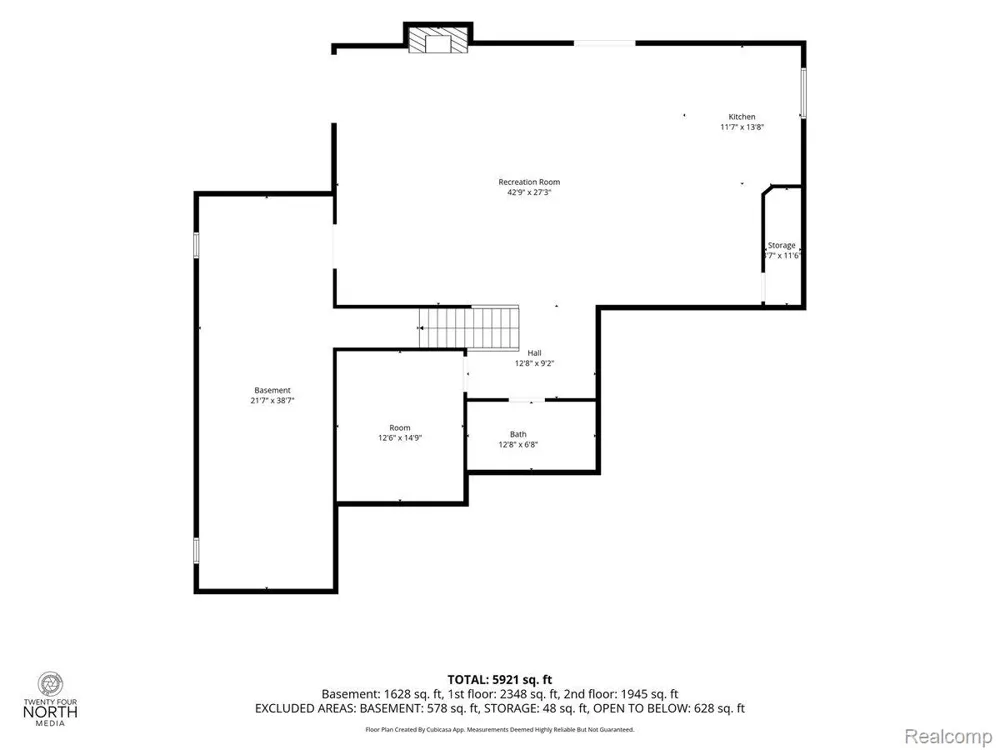
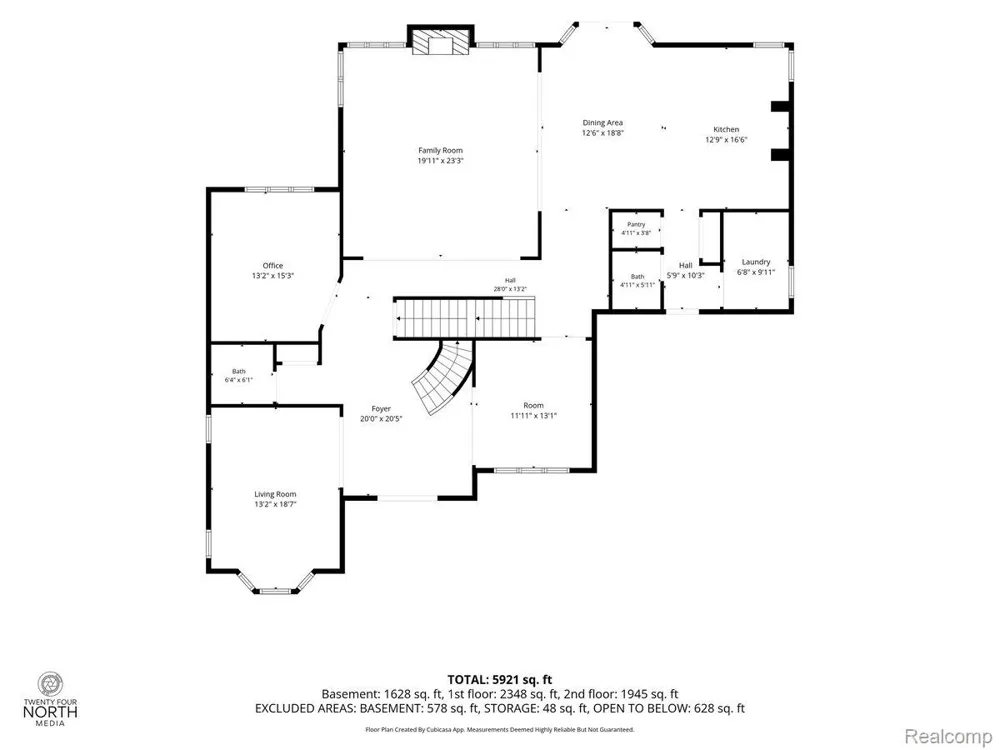
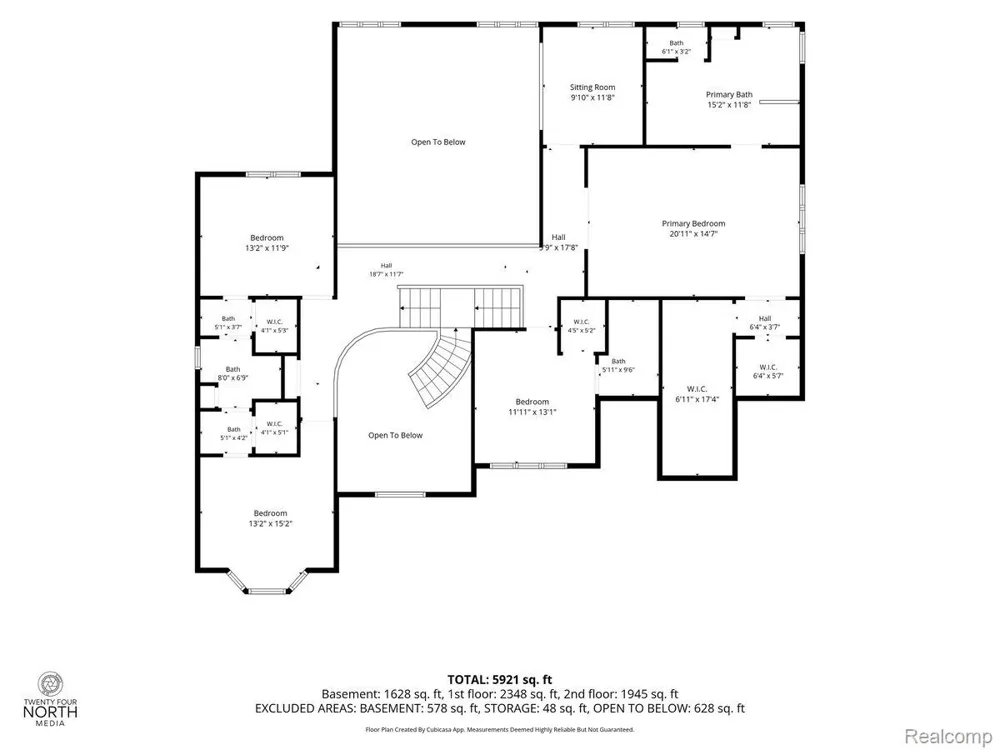
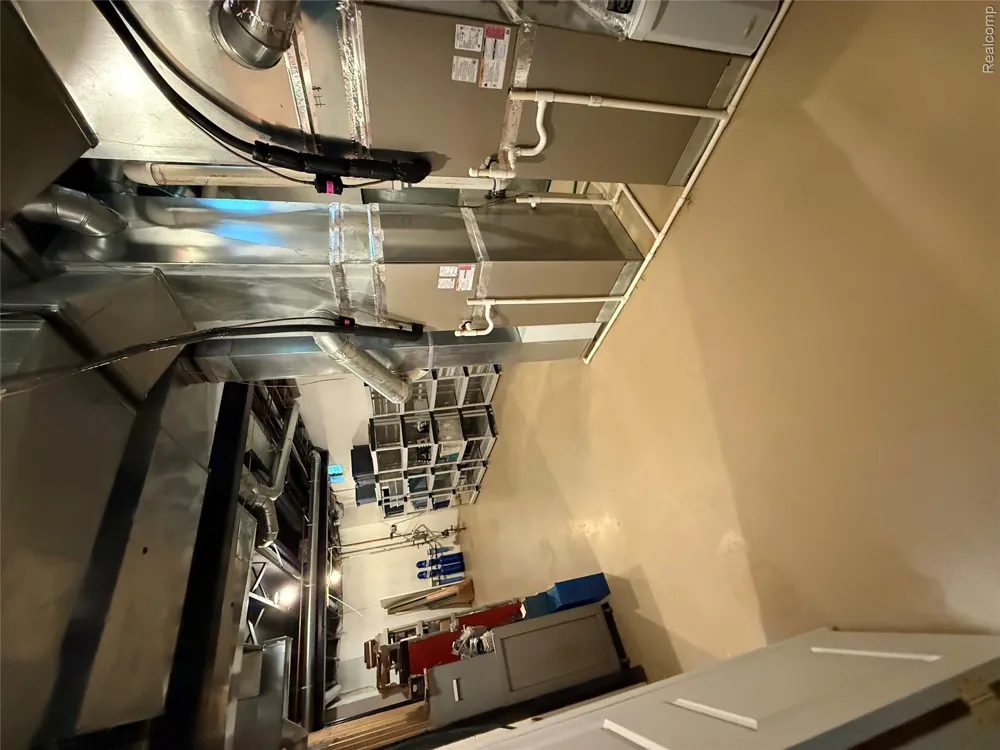
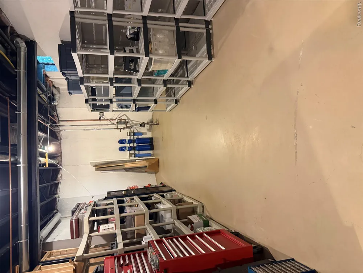
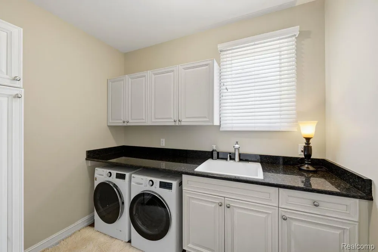
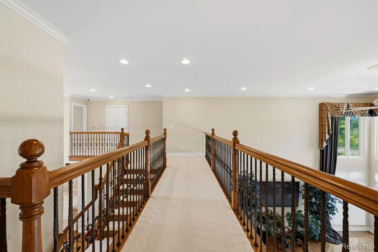
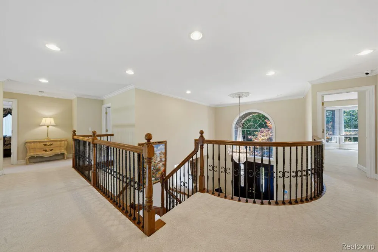
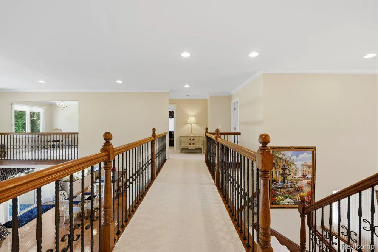
THE ULTIMATE SANCTUARY ON INDIANWOOD GOLF COURSE: Premier lot in Turnberry Estates, this 4-bedroom residence offers panoramic views of Indianwood Golf Course. Pristine curb appeal welcomes you home with brick paver driveway and an elegant grand foyer featuring a motorized crystal chandelier lift. The two-story great room features a fireplace with a mantel and towering high windows and floor-to-ceiling mirror that flood the open-concept layout with natural light. The Office/Library is custom Judge’s-style solid wood paneling and wood ceiling. Solid oak hardwood floors guide you into the dining spaces and a chef's kitchen with marble countertops, pantry, and 2024 Sub-Zero refrigerator. Step outside onto the 45-foot composite deck. The upper level has a loft and a Jack and Jill suite connecting two bedrooms. The primary suite offers granite countertops and marble bathroom and two walk-in closets off a built-in vanity area. The walk-out lower-level opens through sliding doors onto dual, brick paver patios. The lower level features a fireplace with a mantel, a full second kitchen with marble flooring and window, a home gym space, and a third full luxury marble and granite bath. Also including a commercial-grade home theater with an elite 120” transparent screen, overhead projection, and a 2000-watt audiophile sound system with leather seating for eight. The unfinished epoxy floor basement is 856 sq ft (not included in the home's square footage) - mechanical and storage which has a refrigerator and 12 storage shelves. Additional features: new roof (2017), dual furnaces (2018), 3 AC zones (2018), whole-house backup generator (2017), whole-house water filtration system (2017), tankless hot water heater (2024) and washer/dryer 2024. The 3-car garage includes a Level 2 EV charging station, an epoxy floor coating, and storage cabinets.

Property Details
Interior
EntranceFoyer
Cooling
1
Heating
E N E R G Y S T A R Qualified Furnace Equipment, ForcedAir, NaturalGas
Cooling Features
Ceiling Fans, CentralAir
Bedrooms
4
Bathrooms
5.0
Full Baths
4
Half Baths
2
Acres
0.24
Square Feet
5779.0
Parking Features
ThreeCarGarage, Attached, Basement, ElectricVehicleChargingStations, Driveway, GarageDoorOpener, GarageFacesSide
Parking
1
Parking Type
Garage
Parking Garage Spaces
3.0
Property Type
Purchase
Style
Colonial
Basement
1
Basement Description
Bath Stubbed, Finished, Full, InteriorEntry, WalkOutAccess
Basement Finished
1
Year Built
2004
Foundation
Basement, Poured, SumpPump
Roof
Asphalt
Sewer Information
Public Sewer, SewerAtStreet
Utility Source
Public, WateratStreet
Utility Features
Cable Available, UndergroundUtilities
Appliances
BuiltInElectricOven, ConvectionOven, Disposal, Dryer, ExhaustFan, EnergyStarQualifiedDishwasher, EnergyStarQualifiedFreeze
Subdivision
TURNBERRY ON THE NEW COURSE AT INDIANWOOD OCCPN 1386
Community Features
Golf
School District
LakeOrion
County
Oakland
Region
LakeOrionVillage_Oakland
Original List Price
$999,000
Days on Market (Cumulative)
33
Taxes Annual
$12,136
HOA
1
HOA Fees
175.0
Pets
Cats Ok, DogsOk
MLS #
20261063541
Location
Legal

​All rights reserved. Information Deemed Reliable, but Not Guaranteed. Listing information is from various brokers who participate in IDX and not all listings may be visible on the site. The property information being provided is for consumers personal, non-commercial use and may not be used for any purpose other than to identify prospective properties consumers may be interested in purchasing.

Provided By
Listed by Scott Fader (#431011)
Listing Office: Joseph Walter Realty, LLC (#43102000)

Jeanine Burmeister | Power House Group Realty Have a question about this home?

Interested in Purchasing 187 Greenan Lane?

Get an estimate on monthly payments on this property.

$
years
Down Payment
$
%
Interest Rate
%
Tax Rate
%
$
$annually
$monthly
Estimated Monthly Payment
$0.00
Loan Amount
$0.00