 View All Photos
$269,900
Active19070 Joslin Circle
Mecosta Township, MI 49307
1,000
Square Feet
2
Beds
1
Baths
0.87
Acres
38
Days on Market
72026040777
MLS#
House
Structure
Residential
Zone
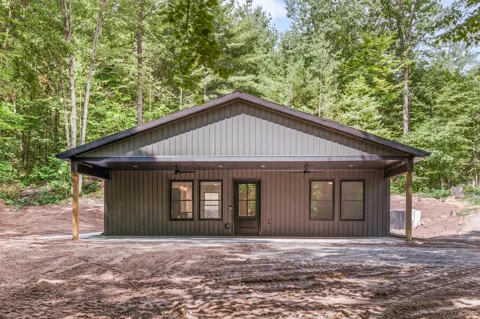
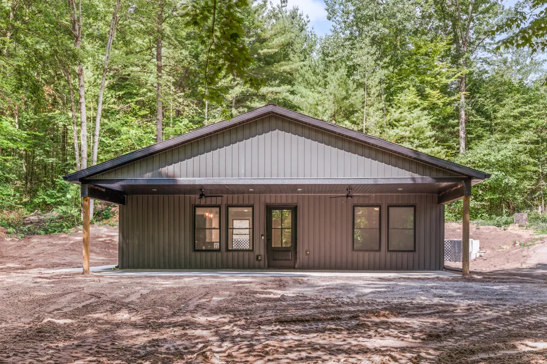
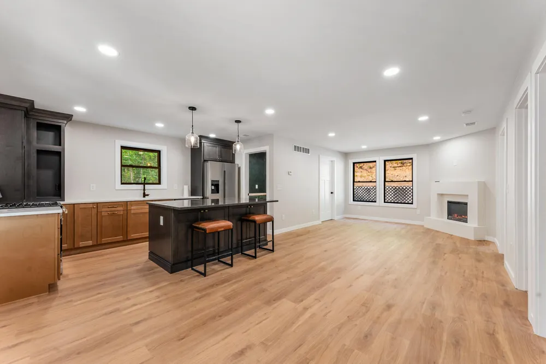
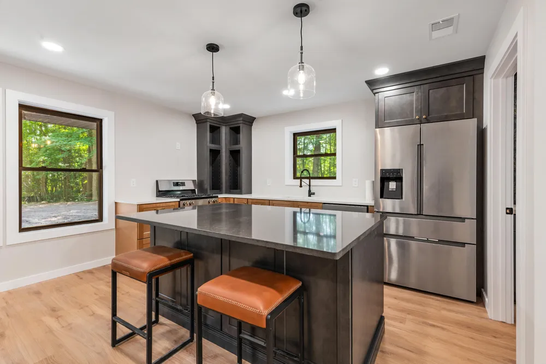
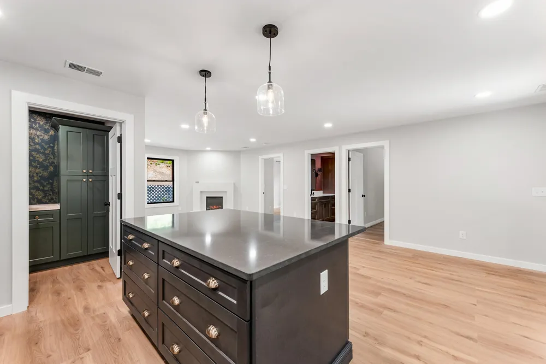
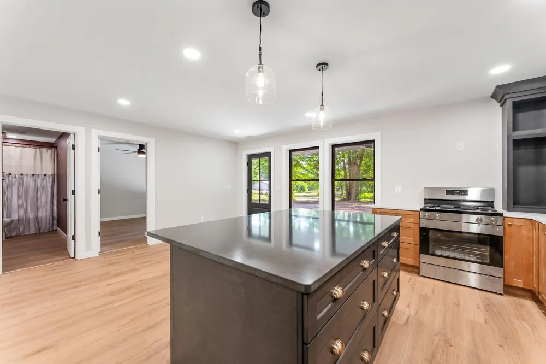
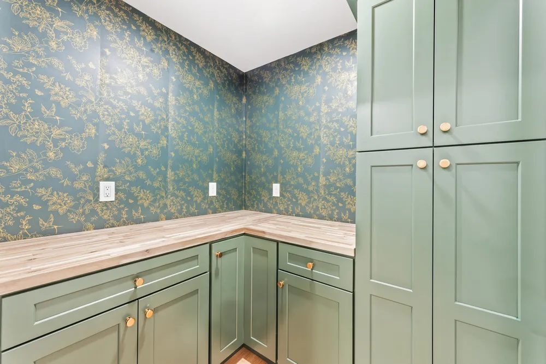
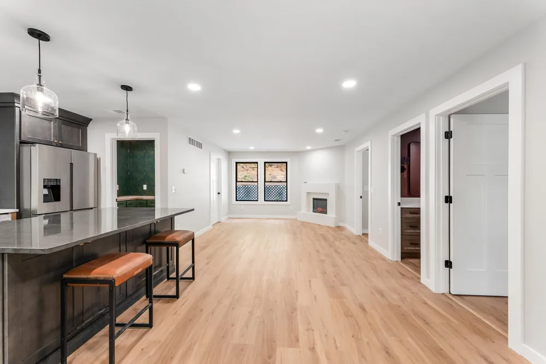
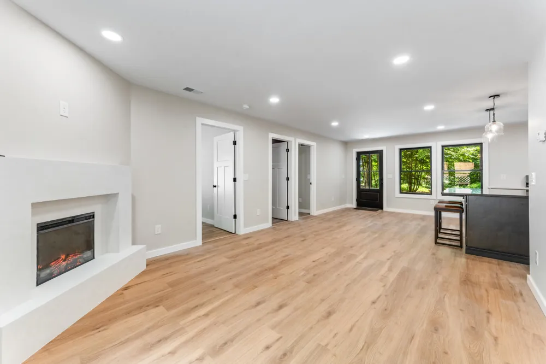
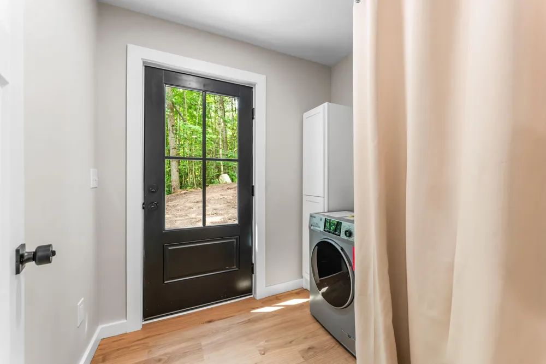
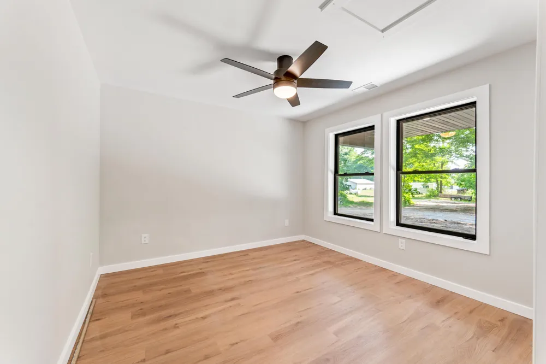
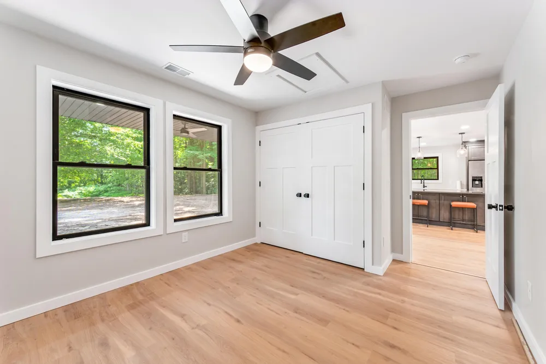
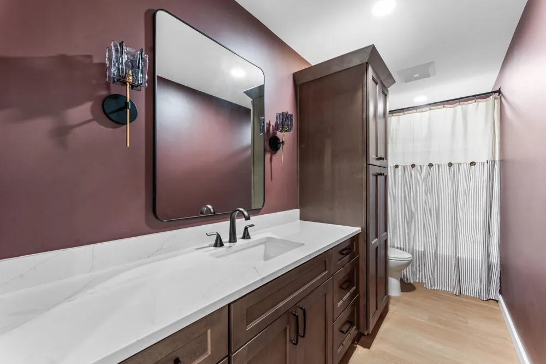
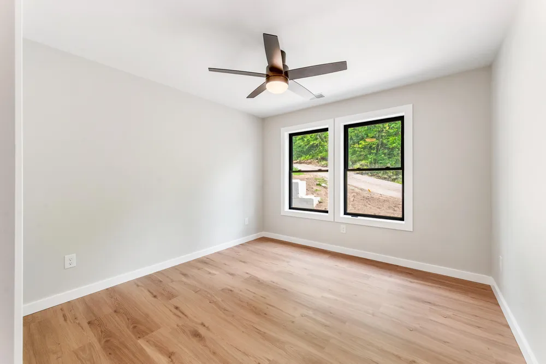
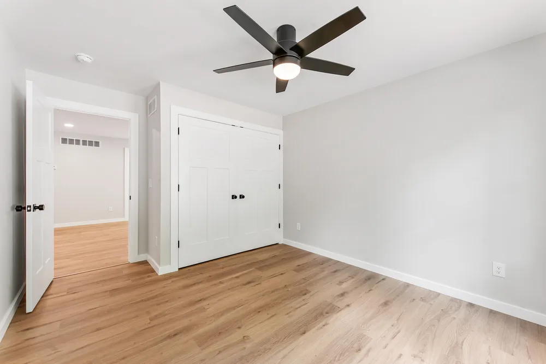
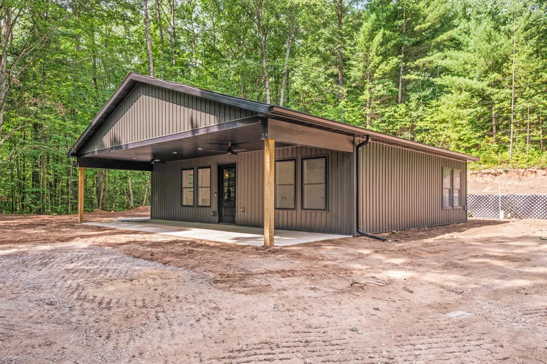
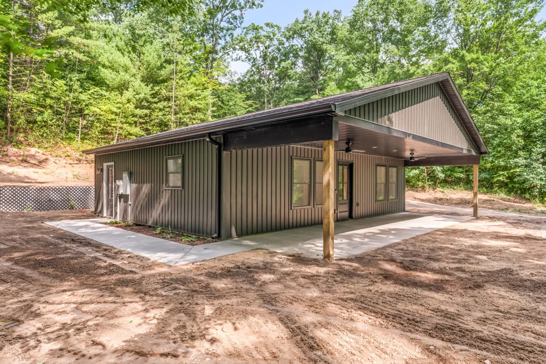
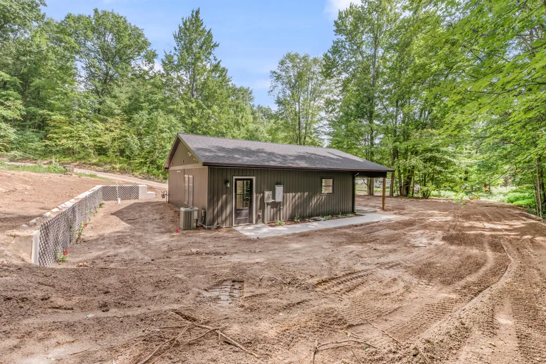
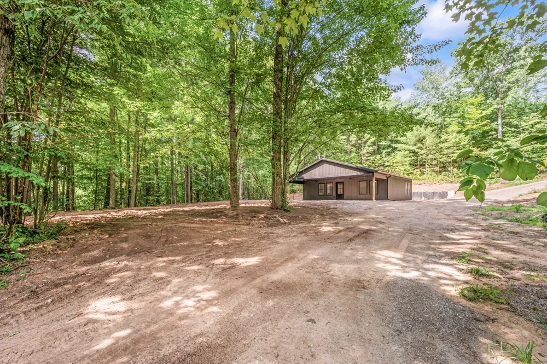
Tucked away just minutes from downtown Big Rapids, this beautifully completed custom home offers the perfect blend of peaceful seclusion, elegant design, and modern convenience. Nestled at the end of a limestone driveway and surrounded by mature trees, rolling hills, and versatile terrain, this exceptional property includes two tax IDs encompassing the full acreage. Thoughtfully designed with approximately 1,000 square feet of living space, this newly constructed home features 2 bedrooms and 1 full bathroom, showcasing quality craftsmanship and stylish finishes throughout. The open-concept layout is highlighted by quartz countertops in the kitchen, butcher block countertops in the spacious walk-in pantry, and durable luxury vinyl plank flooring that flows seamlessly throughout the home.Thoughtfully designed with approximately 1,000 square feet of living space, this newly constructed home features 2 bedrooms and 1 full bathroom, showcasing quality craftsmanship and stylish finishes throughout. The open-concept layout is highlighted by quartz countertops in the kitchen, butcher block countertops in the spacious walk-in pantry, durable luxury vinyl plank flooring, and a custom-designed hood and fan that is currently being completed as a unique finishing feature created specifically for this home. Enjoy the comfort and efficiency of natural gas service, a new high-efficiency furnace and central air conditioning (2026), a Navien on-demand water heater, and a convenient all-in-one washer and dryer. The well was installed in 2026, and the septic system was installed in 2025, providing peace of mind for years to come. The property has also been professionally hydroseeded, allowing the new owner to enjoy watching the lush green lawn establish and flourish. With immediate occupancy available, you'll have the opportunity to be the very first owner of this stunning home and begin making memories from day one. Offering the perfect balance of privacy and accessibility, this move-in-ready home is a rare opportunity to enjoy mod
Property Details
- Fireplaces
- 1
- Cooling
- 1
- Heating
- Forced Air, NaturalGas
- Cooling Features
- Central Air
- Bedrooms
- 2
- Bathrooms
- 1.0
- Full Baths
- 1
- Lot Features
- Wooded
- Lot Description
- Wooded
- Acres
- 0.87
- Square Feet
- 1000.0
- Lot Size (sqft)
- 37897.0
- Property Type
- Purchase
- Style
- Ranch
- Year Built
- 2026
- Foundation
- Slab
- Sewer Information
- Private Sewer
- Utility Source
- Well
- Utility Features
- Natural Gas Connected
- Appliances
- Dishwasher, Dryer, Refrigerator, Range, Washer
- Subdivision
- RIVER WOODS CONDO
- School District
- MorleyStanwood
- County
- Mecosta
- Region
- MecostaTownship_Mecosta
- Original List Price
- $274,900
- Days on Market (Cumulative)
- 38
- Taxes Annual
- $1,624
- HOA
- 1
- HOA Fees
- 150.0
- MLS #
- 72026040777
Location
Legal
All rights reserved. Information Deemed Reliable, but Not Guaranteed. Listing information is from various brokers who participate in IDX and not all listings may be visible on the site. The property information being provided is for consumers personal, non-commercial use and may not be used for any purpose other than to identify prospective properties consumers may be interested in purchasing.
Provided By
Listed by Michaela Burman (#72163320214558)
Listing Office: RE/MAX TOGETHER (#725555037256)