 View All Photos
$270,000
Active19202 Champaign Road
Allen Park City, MI 48101
2,376
Square Feet
3
Beds
2
Baths
0.11
Acres
3
Days on Market
20261072914
MLS#
House
Structure
Residential
Zone
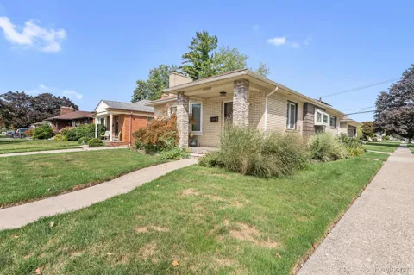
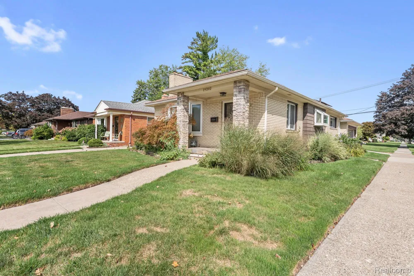
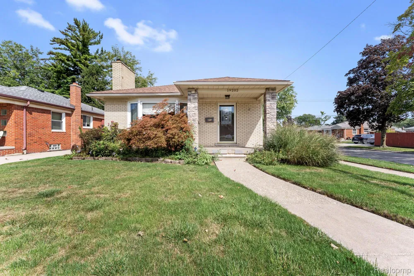
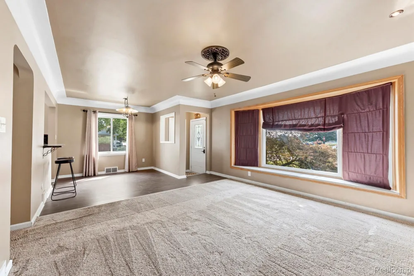
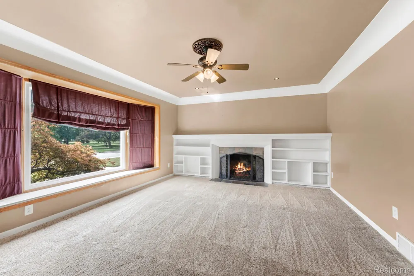
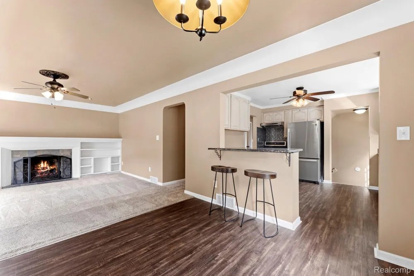
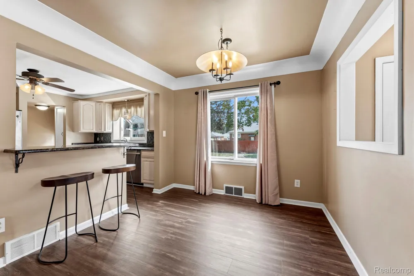
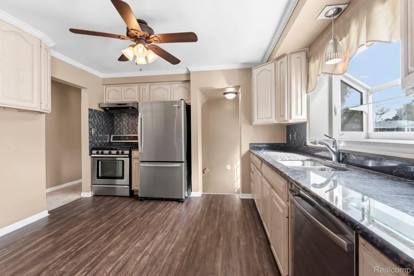
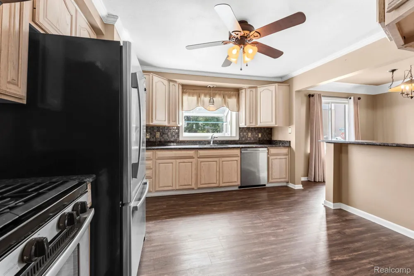
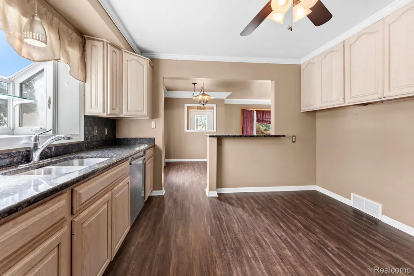
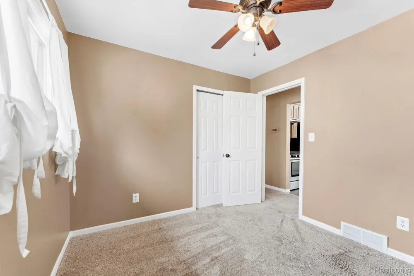
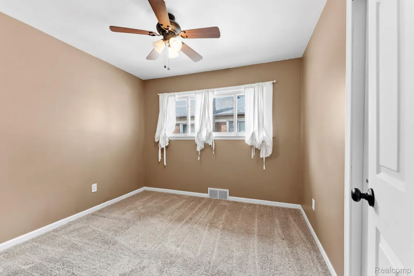
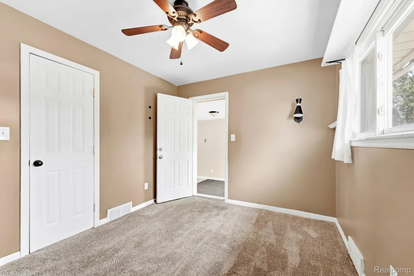
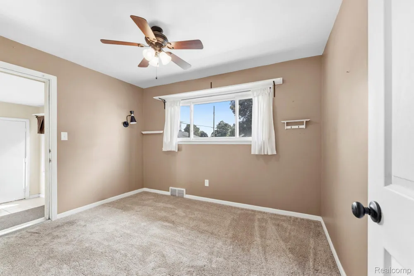
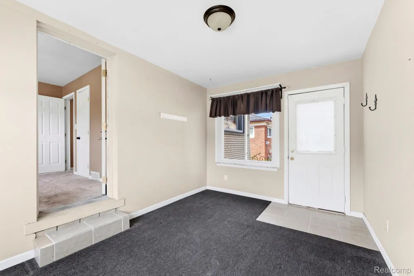
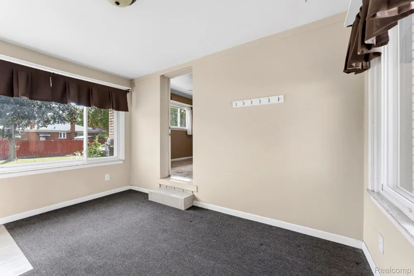
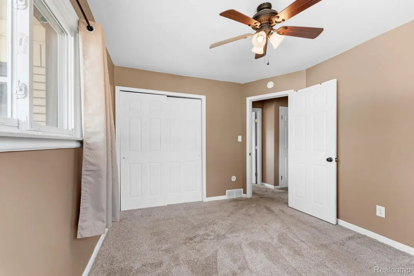
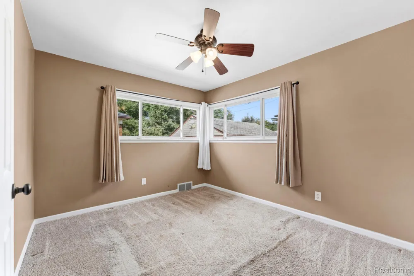
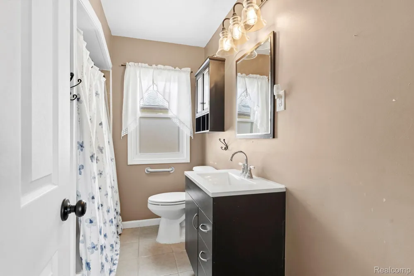
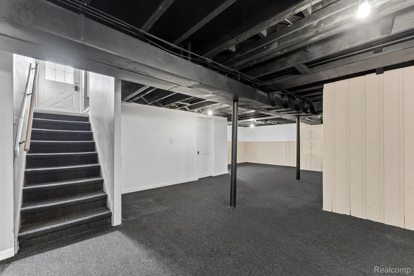
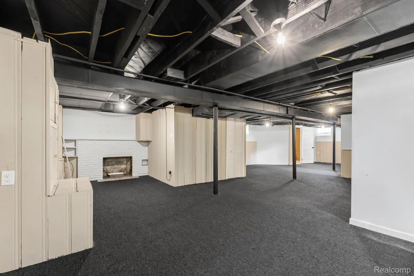
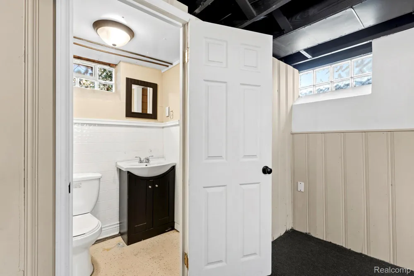
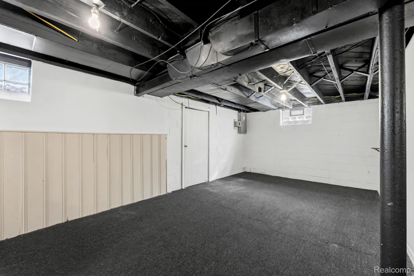
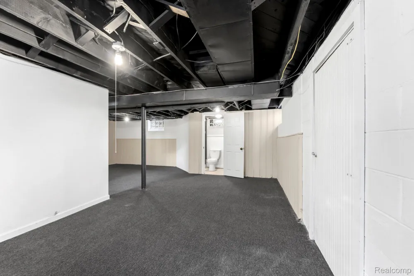
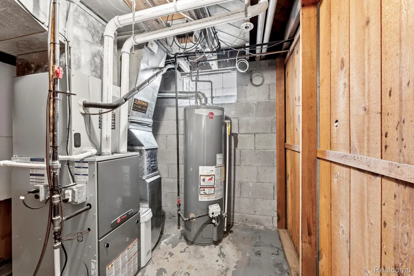
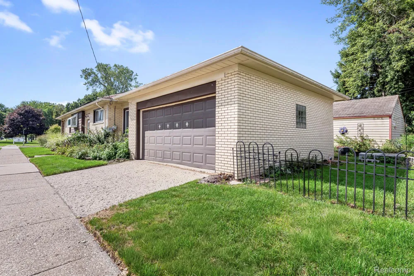
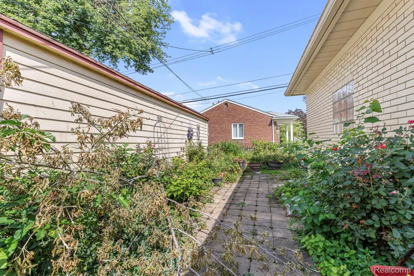
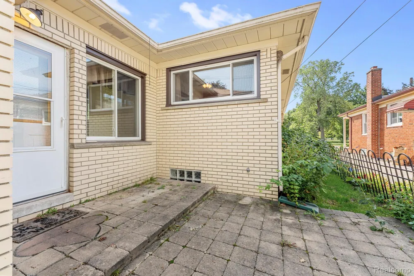
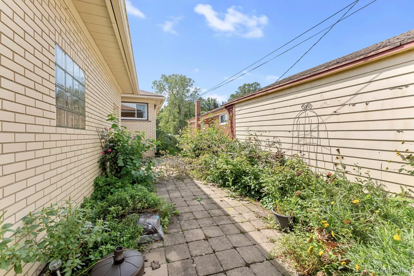
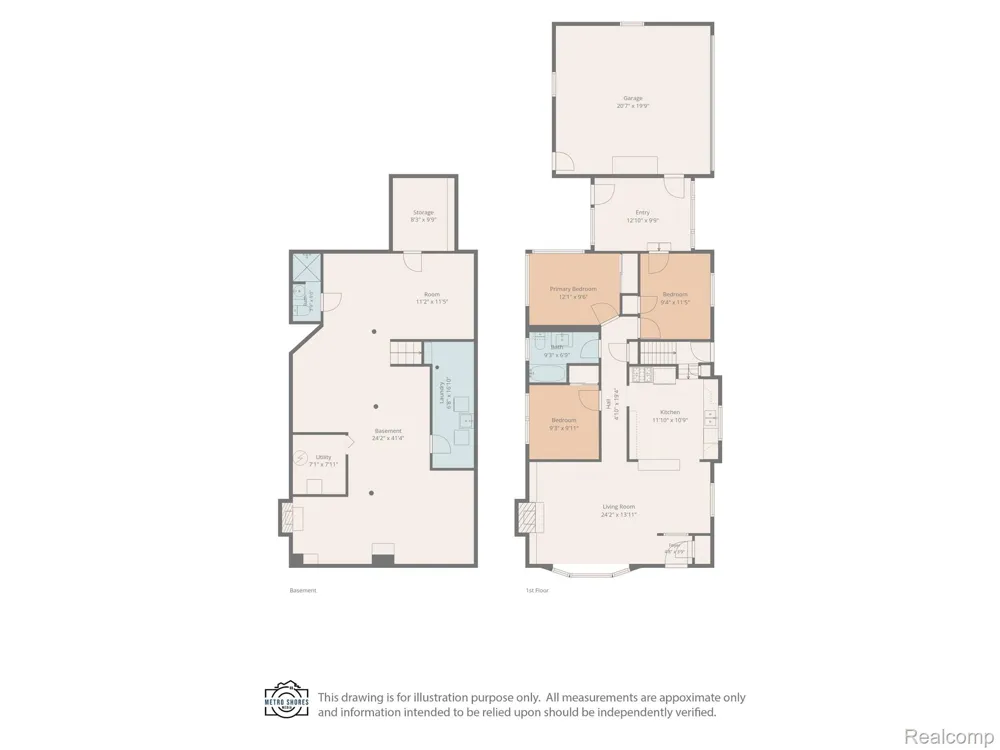
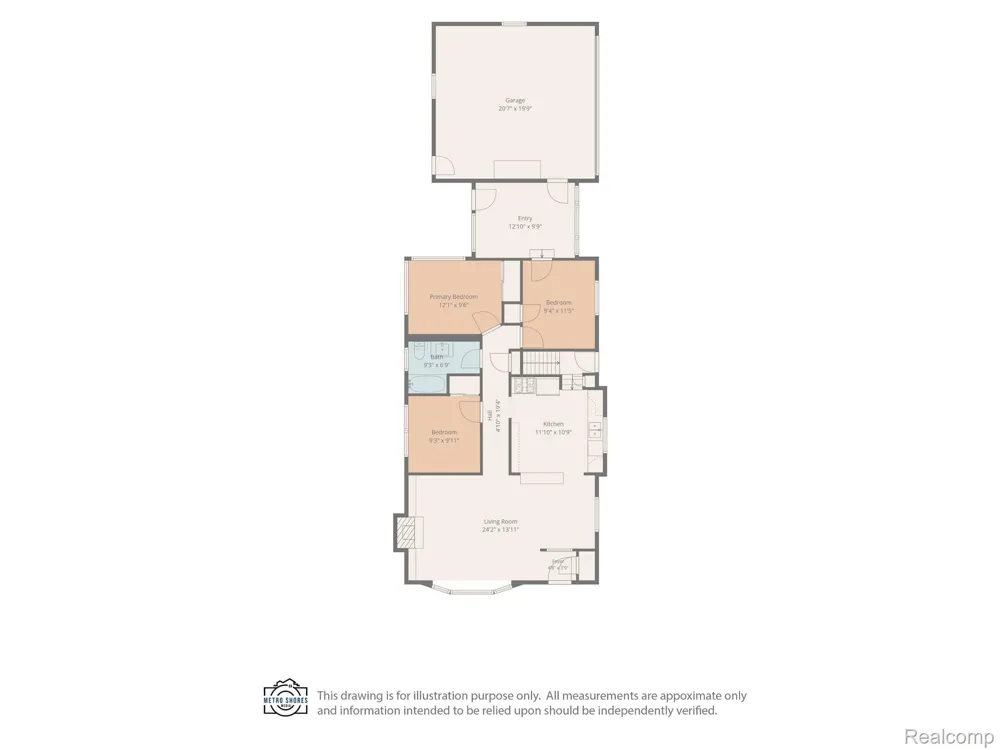
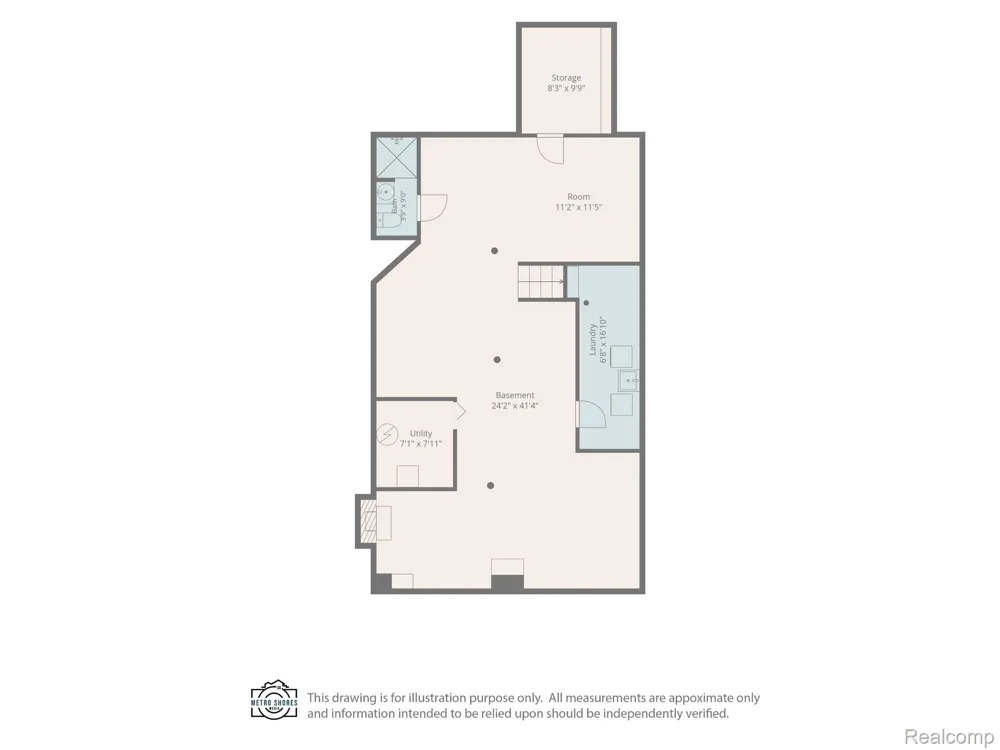
**STUNNING BRICK RANCH WITH SOLAR EFFICIENCY & FINISHED BASEMENT!** Welcome home to this beautifully maintained three-bedroom, two-bath brick ranch offering comfort, style, and thoughtful updates throughout. The completely remodeled kitchen is open, spacious, and designed for both everyday living and entertaining, featuring gorgeous granite countertops, a convenient breakfast bar, and plenty of workspace. A separate dining room provides the perfect setting for family meals and gatherings. The spacious living/family room is a true focal point, featuring an impressive Anderson bay window that fills the room with natural light and a beautiful slate-surround fireplace that creates a warm and inviting atmosphere. The completely remodeled main bathroom offers a fresh, modern feel. Need even more living space? The finished basement expands your options with a **second natural fireplace and a full bathroom**, making it ideal for a family room, recreation area, home office, guest space, or entertaining. But the features don't stop there! **Solar panels are a major bonus, helping improve energy efficiency and potentially reduce those monthly electric bills**—an attractive benefit for today's homeowners. Additional updates include a newer furnace and air conditioning, with the roof and windows also replaced within the last 15 years. Glass block windows add both style and privacy. The attached two-car garage provides everyday convenience, while the **low-maintenance backyard** gives you outdoor space to enjoy without spending your weekends on constant upkeep. Wait, if it's not perfect enough, it is close to schools, parks, shopping and places of worship! This home literally has it all This home offers the perfect combination of classic brick-ranch appeal, modern updates, additional finished living space, and energy-conscious features. **Come see why this one deserves to be at the top of your list!** IMMEDIATE OCCUPANCY AT CLOSE
Property Details
- Cooling
- 1
- Heating
- Forced Air, NaturalGas, Solar
- Cooling Features
- Ceiling Fans, CentralAir
- Bedrooms
- 3
- Bathrooms
- 2.0
- Full Baths
- 2
- Lot Features
- CornerLot
- Lot Description
- CornerLot
- Exterior Features
- Lighting
- Exterior Materials
- Lighting
- Acres
- 0.11
- Square Feet
- 2376.0
- Parking Features
- TwoCarGarage, Assigned2Spaces, Detached, Driveway, ElectricityinGarage, GarageDoorOpener, GarageFacesSide
- Parking
- 1
- Parking Type
- Garage
- Parking Garage Spaces
- 2.0
- Property Type
- Purchase
- Style
- Ranch
- Basement
- 1
- Basement Description
- Finished
- Basement Finished
- 1
- Year Built
- 1952
- Foundation
- Basement, Block
- Roof
- Asphalt
- Sewer Information
- Public Sewer
- Utility Source
- Public
- Utility Features
- Above Ground Utilities
- Appliances
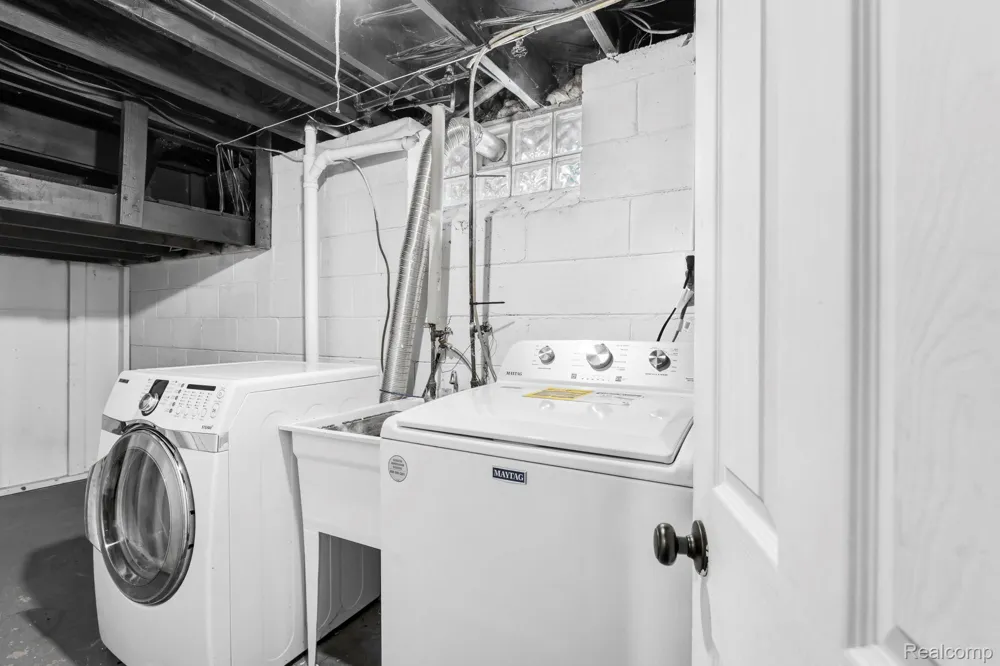
- Dishwasher, Disposal, Dryer, FreeStandingGasRange, FreeStandingRefrigerator, RangeHood, Washer
- Subdivision
- ROBINSON GARDENS SUB
- School District
- AllenPark
- County
- Wayne
- Region
- AllenParkCity_Wayne
- Original List Price
- $270,000
- Days on Market (Cumulative)
- 3
- Taxes Annual
- $3,710
- MLS #
- 20261072914
Location
Legal
All rights reserved. Information Deemed Reliable, but Not Guaranteed. Listing information is from various brokers who participate in IDX and not all listings may be visible on the site. The property information being provided is for consumers personal, non-commercial use and may not be used for any purpose other than to identify prospective properties consumers may be interested in purchasing.
Provided By
Listed by Sherri Gramlich (#402277)
Listing Office: EXP Realty (#413532)